781 Results

EDIT SEARCH FILTERS
Clear All FiltersSq Ft Max: 999
Sort By:  

781 RESULTS

SEARCH FILTERS

    Plan Type
    Square Feet
    Bedrooms
    Bathrooms
    Stories
    Garage (Vehicle Spaces)
    Architectural Styles

    Outdoor Living

    Bedroom Options
    Kitchen & Dining
    Laundry Location
    Additional Rooms

    Garage Type

    Garage Features
    Other Features
    Foundation Type

    Plan Width
    Plan Depth
    Framing Type
    Media Filters
SEARCHING...
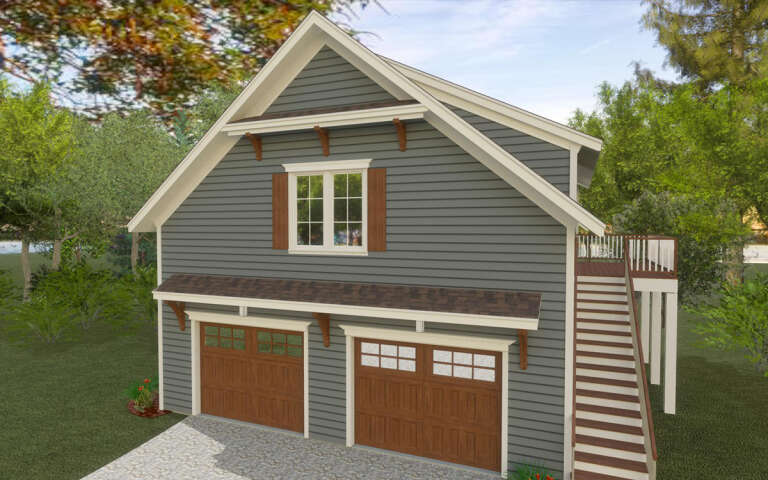
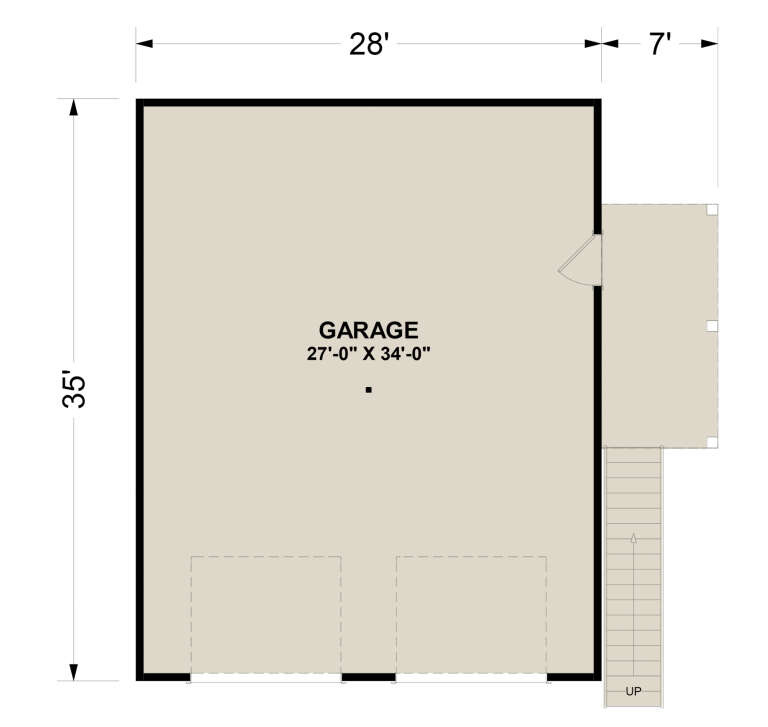






House Plan House Plan #32146 Angled Front Elevation

PLAN #6316-00014

Starting at

$1,095
Sq Ft 980
Beds 1
Baths 1
½ Baths 0
Cars 2
Stories 2
Width 28'
Depth 35'









House Plan House Plan #30472 Angled Front Elevation

PLAN #6146-00579

Starting at

$855
Sq Ft 983
Beds 2
Baths 1
½ Baths 0
Cars 0
Stories 1
Width 32' 10"
Depth 36'






House Plan House Plan #29503 Angled Front Elevation

PLAN #6146-00569

Starting at

$855
Sq Ft 998
Beds 2
Baths 1
½ Baths 0
Cars 1
Stories 1
Width 40'
Depth 39'
House Plan House Plan #19876 Front Elevation

PLAN #2559-00688

Starting at

$1,186
Sq Ft 960
Beds 2
Baths 1
½ Baths 0
Cars 0
Stories 1
Width 30'
Depth 48'
House Plan House Plan #19361 Angled Front Elevation

PLAN #963-00183

Starting at

$899
Sq Ft 730
Beds 1
Baths 1
½ Baths 0
Cars 0
Stories 1
Width 32'
Depth 26'


House Plan House Plan #14649 Front Elevation

PLAN #5633-00180

Starting at

$999
Sq Ft 882
Beds 2
Baths 1
½ Baths 0
Cars 0
Stories 1
Width 26'
Depth 40'
House Plan House Plan #6485 Front Elevation

PLAN #034-00189

Starting at

$1,275
Sq Ft 896
Beds 2
Baths 1
½ Baths 0
Cars 0
Stories 1
Width 32'
Depth 28'


House Plan House Plan #30466 Angled Front Elevation

PLAN #6146-00574

Starting at

$755
Sq Ft 808
Beds 1
Baths 1
½ Baths 0
Cars 0
Stories 1
Width 30' 5"
Depth 25'


House Plan House Plan #27823 Front Elevation

PLAN #940-00634

Starting at

$950
Sq Ft 783
Beds 1
Baths 1
½ Baths 0
Cars 2
Stories 2
Width 25'
Depth 28'


House Plan House Plan #25742 Front Elevation

PLAN #6146-00444

Starting at

$755
Sq Ft 894
Beds 2
Baths 1
½ Baths 0
Cars 0
Stories 1
Width 36'
Depth 26'
House Plan House Plan #20765 Front Elevation

PLAN #5633-00406

Starting at

$699
Sq Ft 784
Beds 3
Baths 1
½ Baths 0
Cars 0
Stories 1
Width 28'
Depth 28'
House Plan House Plan #20465 Front Rendering Elevation

PLAN #035-00827

Starting at

$760
Sq Ft 933
Beds 2
Baths 1
½ Baths 0
Cars 1
Stories 1
Width 36'
Depth 42'
House Plan House Plan #19036 Front Elevation

PLAN #940-00083

Starting at

$950
Sq Ft 780
Beds 1
Baths 1
½ Baths 0
Cars 2
Stories 1
Width 30' 5"
Depth 40'
House Plan House Plan #18396 Front Elevation

PLAN #6146-00344

Starting at

$855
Sq Ft 910
Beds 2
Baths 1
½ Baths 0
Cars 1
Stories 1
Width 32'
Depth 42'
House Plan House Plan #18073 Front Elevation

PLAN #1018-00262

Starting at

$675
Sq Ft 839
Beds 1
Baths 1
½ Baths 0
Cars 2
Stories 2
Width 35'
Depth 37' 4"


House Plan House Plan #17517 Front Elevation

PLAN #6146-00107

Starting at

$855
Sq Ft 919
Beds 2
Baths 1
½ Baths 0
Cars 1
Stories 1
Width 42'
Depth 33'
House Plan House Plan #15801 Front Elevation

PLAN #1018-00001

Starting at

$675

Sq Ft 717
Beds 1
Baths 1
½ Baths 0
Cars 0
Stories 1
Width 40'
Depth 27' 2"
House Plan House Plan #9590 Front Elevation

PLAN #1785-00117

Starting at

$1,273
Sq Ft 808
Beds 1
Baths 1
½ Baths 0
Cars 0
Stories 1
Width 30'
Depth 28'
X
Shop Sign In
Favorites
Cart
Chat