779 Results

EDIT SEARCH FILTERS
Clear All FiltersSq Ft Max: 999
Sort By:  

779 RESULTS

SEARCH FILTERS

    Plan Type
    Square Feet
    Bedrooms
    Bathrooms
    Stories
    Garage (Vehicle Spaces)
    Architectural Styles

    Outdoor Living

    Bedroom Options

    Kitchen & Dining
    Laundry Location
    Additional Rooms

    Garage Type

    Garage Features
    Other Features
    Foundation Type

    Plan Width
    Plan Depth
    Framing Type
    Media Filters
SEARCHING...
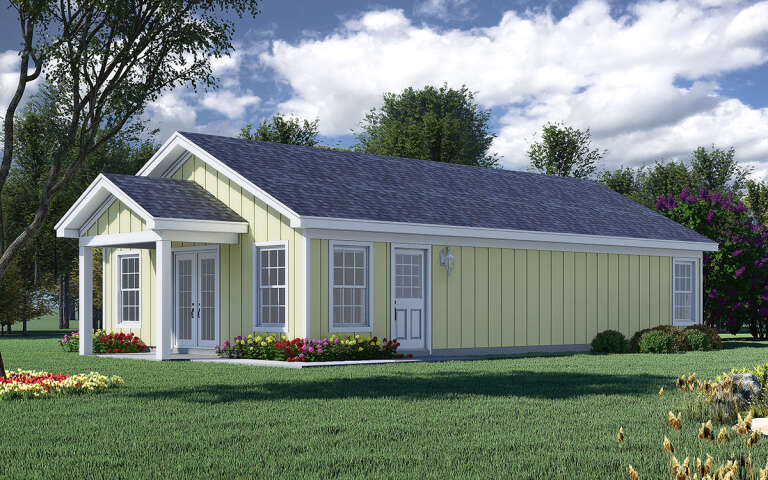






House Plan House Plan #30075 Angled Front Elevation

PLAN #940-00923

Starting at

$950
Sq Ft 987
Beds 2
Baths 1
½ Baths 0
Cars 0
Stories 1
Width 23' 6"
Depth 42'



House Plan House Plan #29787 Angled Right Elevation

PLAN #940-00888

Starting at

$950
Sq Ft 892
Beds 1
Baths 1
½ Baths 0
Cars 2
Stories 2
Width 29'
Depth 30' 9"



House Plan House Plan #28853 Angled Front Elevation

PLAN #035-01055

Starting at

$685
Sq Ft 536
Beds 1
Baths 1
½ Baths 0
Cars 0
Stories 1
Width 19'
Depth 28'

House Plan House Plan #25469 Front Elevation

PLAN #1502-00023

Starting at

$675
Sq Ft 531
Beds 1
Baths 1
½ Baths 0
Cars 0
Stories 1
Width 26'
Depth 31' 4"


House Plan House Plan #23987 Front Elevation

PLAN #425-00025

Starting at

$1,350
Sq Ft 810
Beds 1
Baths 1
½ Baths 0
Cars 1
Stories 1
Width 40'
Depth 37' 8"
House Plan House Plan #19374 Angled Front Elevation

PLAN #963-00196

Starting at

$899
Sq Ft 671
Beds 1
Baths 1
½ Baths 0
Cars 0
Stories 1
Width 29'
Depth 27'
House Plan House Plan #17992 Front Elevation

PLAN #940-00014

Starting at

$950
Sq Ft 815
Beds 1
Baths 1
½ Baths 1
Cars 0
Stories 1
Width 32' 10"
Depth 31' 5"
House Plan House Plan #17824 Front Elevation

PLAN #6146-00232

Starting at

$855
Sq Ft 971
Beds 2
Baths 1
½ Baths 0
Cars 0
Stories 1
Width 34'
Depth 31'
House Plan House Plan #17594 Front Elevation

PLAN #6146-00172

Starting at

$855
Sq Ft 946
Beds 2
Baths 1
½ Baths 0
Cars 1
Stories 1
Width 34'
Depth 30'


House Plan House Plan #14630 Front Elevation

PLAN #5633-00164

Starting at

$999
Sq Ft 809
Beds 1
Baths 1
½ Baths 0
Cars 0
Stories 1
Width 36' 8"
Depth 30' 4"
House Plan House Plan #14349 Front Elevation

PLAN #5633-00060

Starting at

$699
Sq Ft 647
Beds 1
Baths 1
½ Baths 0
Cars 0
Stories 1
Width 36'
Depth 17'


House Plan House Plan #9552 Front Elevation

PLAN #1785-00079

Starting at

$1,273
Sq Ft 976
Beds 1
Baths 1
½ Baths 0
Cars 1
Stories 1
Width 28'
Depth 36'
House Plan House Plan #2796 Angled Front Elevation

PLAN #110-00011

Starting at

$800
Sq Ft 930
Beds 3
Baths 1
½ Baths 0
Cars 0
Stories 1
Width 35'
Depth 36' 6"
House Plan House Plan #31242 Front Elevation
EXCLUSIVE

PLAN #1462-00119

Starting at

$1,000
Sq Ft 907
Beds 1
Baths 1
½ Baths 0
Cars 0
Stories 1
Width 24' 3"
Depth 30' 3"

House Plan House Plan #29933 Angled Front Elevation

PLAN #940-00902

Starting at

$950
Sq Ft 940
Beds 2
Baths 1
½ Baths 0
Cars 0
Stories 1
Width 40'
Depth 29' 6"


House Plan House Plan #29478 Angled Front Elevation

PLAN #940-00833

Starting at

$950
Sq Ft 706
Beds 1
Baths 1
½ Baths 0
Cars 2
Stories 2
Width 35'
Depth 28' 3"


House Plan House Plan #28850 Angled Rear Elevation

PLAN #028-00185

Starting at

$1,127
Sq Ft 850
Beds 1
Baths 1
½ Baths 0
Cars 2
Stories 1
Width 54'
Depth 40'


House Plan House Plan #25085 Front Elevation

PLAN #035-00888

Starting at

$760
Sq Ft 900
Beds 1
Baths 1
½ Baths 0
Cars 2
Stories 1
Width 56'
Depth 32'
X
Shop Sign In
Favorites
Cart
Chat