779 Results

EDIT SEARCH FILTERS
Clear All FiltersSq Ft Max: 999
Sort By:  

779 RESULTS

SEARCH FILTERS

    Plan Type
    Square Feet
    Bedrooms
    Bathrooms
    Stories
    Garage (Vehicle Spaces)
    Architectural Styles

    Outdoor Living

    Bedroom Options
    Kitchen & Dining
    Laundry Location
    Additional Rooms

    Garage Type

    Garage Features
    Other Features
    Foundation Type

    Plan Width
    Plan Depth
    Framing Type
    Media Filters
SEARCHING...







House Plan House Plan #3407 Front Elevation

PLAN #041-00024

Starting at

$1,345
Sq Ft 900
Beds 2
Baths 1
½ Baths 0
Cars 1
Stories 1
Width 40'
Depth 30'
House Plan House Plan #2797 Angled Front Elevation

PLAN #110-00012

Starting at

$700
Sq Ft 965
Beds 3
Baths 1
½ Baths 0
Cars 1
Stories 1
Width 48' 4"
Depth 37' 6"


House Plan House Plan #916 Front Elevation

PLAN #035-00265

Starting at

$760
Sq Ft 960
Beds 1
Baths 1
½ Baths 0
Cars 0
Stories 1
Width 40'
Depth 47'
House Plan House Plan #32805 Front Elevation

PLAN #9300-00144

Starting at

$799
Sq Ft 641
Beds 1
Baths 1
½ Baths 0
Cars 0
Stories 1
Width 26' 2"
Depth 28' 6"


House Plan House Plan #30489 Angled Front Elevation

PLAN #6146-00596

Starting at

$855
Sq Ft 920
Beds 2
Baths 1
½ Baths 0
Cars 1
Stories 1
Width 40'
Depth 34' 6"
House Plan House Plan #29215 Angled Front Elevation

PLAN #039-00728

Starting at

$1,205
Sq Ft 993
Beds 2
Baths 2
½ Baths 0
Cars 3
Stories 1
Width 32'
Depth 44'


House Plan House Plan #27449 Front Elevation

PLAN #940-00549

Starting at

$950
Sq Ft 881
Beds 1
Baths 1
½ Baths 0
Cars 2
Stories 2
Width 25'
Depth 30'


House Plan House Plan #24323 Front Elevation

PLAN #940-00203

Starting at

$950
Sq Ft 820
Beds 2
Baths 1
½ Baths 0
Cars 2
Stories 2
Width 25'
Depth 30'
House Plan House Plan #18331 Front Elevation

PLAN #6146-00318

Starting at

$855
Sq Ft 912
Beds 3
Baths 1
½ Baths 0
Cars 0
Stories 1
Width 38'
Depth 24'
House Plan House Plan #17199 Front Elevation

PLAN #5633-00240

Starting at

$699
Sq Ft 771
Beds 1
Baths 1
½ Baths 1
Cars 1
Stories 1
Width 26' 4"
Depth 28'


House Plan House Plan #12926 Front Photo

PLAN #035-00483

Starting at

$685
Sq Ft 414
Beds 1
Baths 1
½ Baths 0
Cars 0
Stories 1
Width 22'
Depth 32'
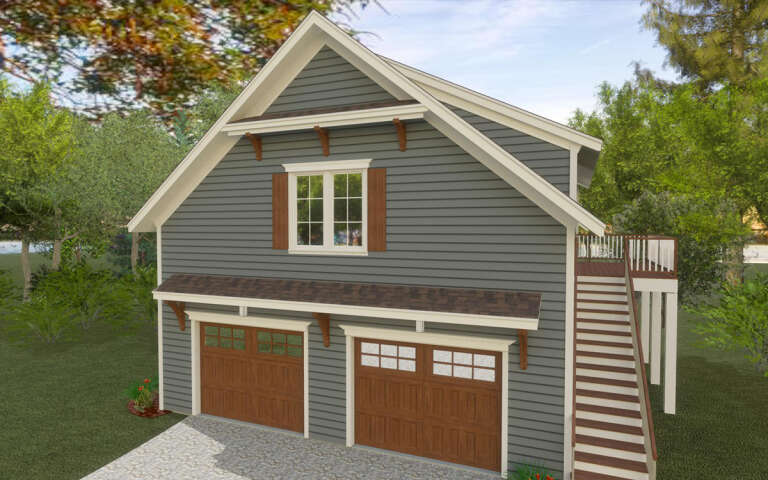
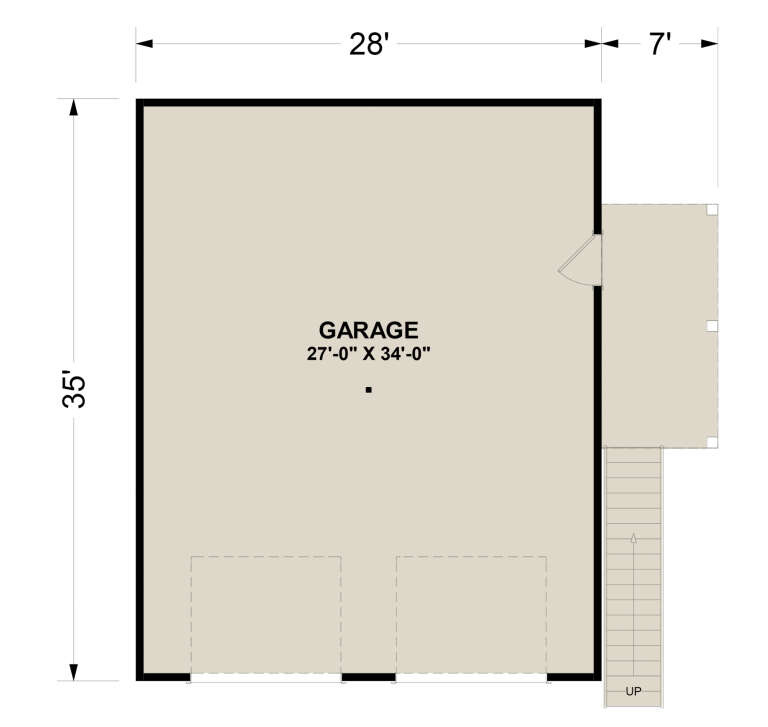
House Plan House Plan #32146 Angled Front Elevation

PLAN #6316-00014

Starting at

$1,095
Sq Ft 980
Beds 1
Baths 1
½ Baths 0
Cars 2
Stories 2
Width 28'
Depth 35'
House Plan House Plan #31494 Front Elevation

PLAN #035-01096

Starting at

$685
Sq Ft 703
Beds 1
Baths 1
½ Baths 1
Cars 0
Stories 1
Width 16'
Depth 34'



House Plan House Plan #30472 Angled Front Elevation

PLAN #6146-00579

Starting at

$855
Sq Ft 983
Beds 2
Baths 1
½ Baths 0
Cars 0
Stories 1
Width 32' 10"
Depth 36'


House Plan House Plan #25742 Front Elevation

PLAN #6146-00444

Starting at

$755
Sq Ft 894
Beds 2
Baths 1
½ Baths 0
Cars 0
Stories 1
Width 36'
Depth 26'
House Plan House Plan #17599 Front Elevation

PLAN #6146-00177

Starting at

$755
Sq Ft 772
Beds 1
Baths 1
½ Baths 0
Cars 0
Stories 1
Width 34'
Depth 31'
House Plan House Plan #17250 Front Elevation

PLAN #5633-00274

Starting at

$999
Sq Ft 944
Beds 2
Baths 1
½ Baths 0
Cars 2
Stories 1
Width 32'
Depth 34'
House Plan House Plan #15801 Front Elevation

PLAN #1018-00001

Starting at

$675
Sq Ft 717
Beds 1
Baths 1
½ Baths 0
Cars 0
Stories 1
Width 40'
Depth 27' 2"
X
Shop Sign In
Favorites
Cart
Chat