1,405 Results

Sort By:  

1,405 RESULTS

SEARCH FILTERS

    Plan Type
    Square Feet
    Bedrooms
    Bathrooms
    Stories
    Garage (Vehicle Spaces)
    Architectural Styles

    Outdoor Living

    Bedroom Options
    Kitchen & Dining
    Laundry Location
    Additional Rooms

    Garage Type

    Garage Features
    Other Features
    Foundation Type

    Plan Width (FT)
    Plan Depth (FT)
    Plan Height (FT)
    Framing Type
    Media Filters
SEARCHING...
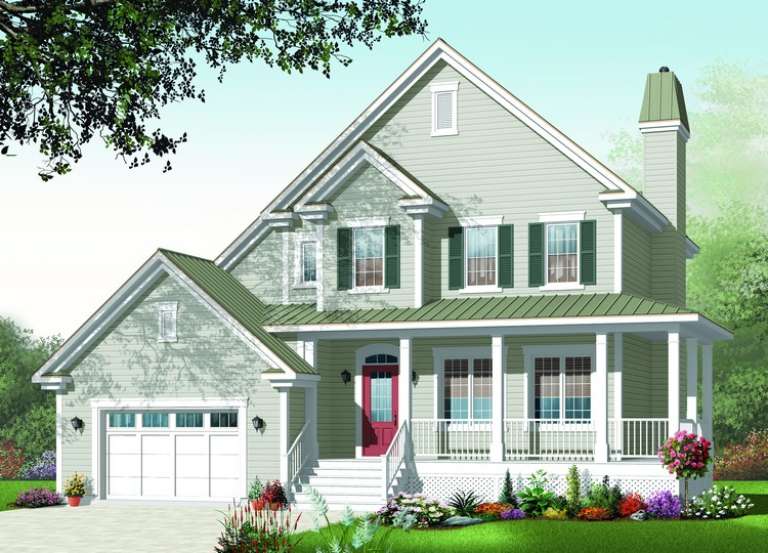
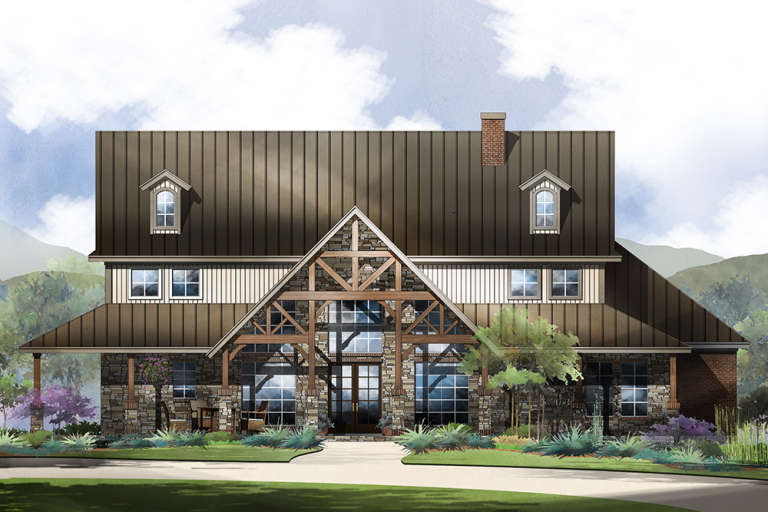
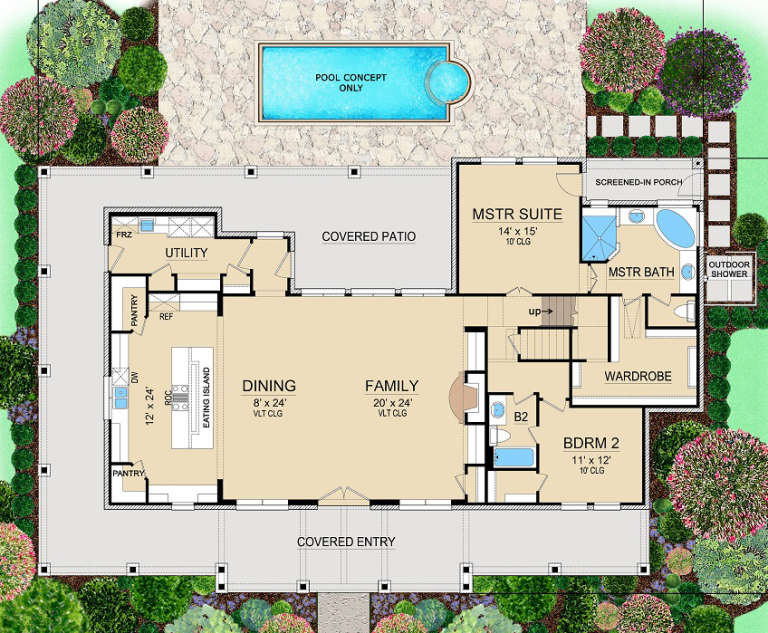
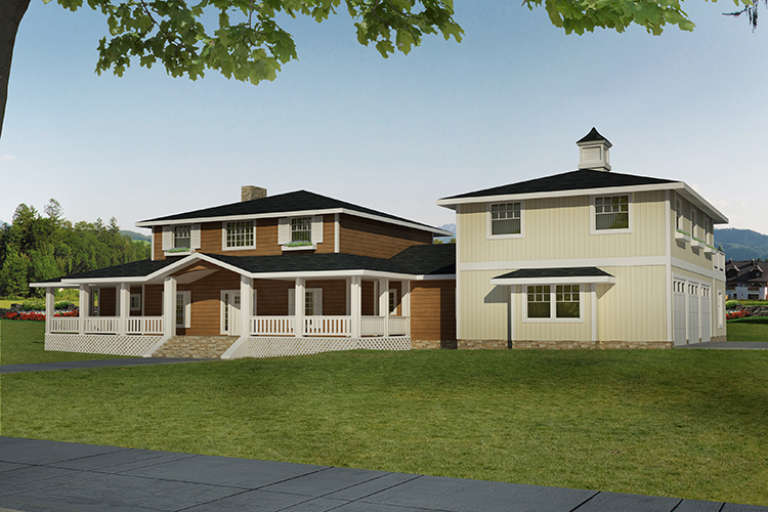
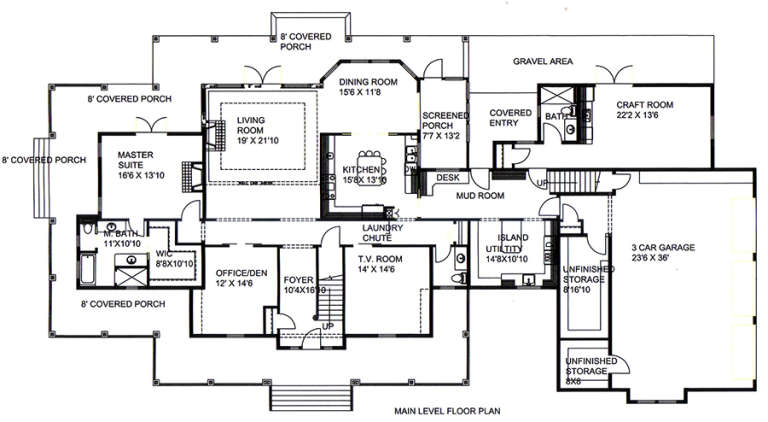
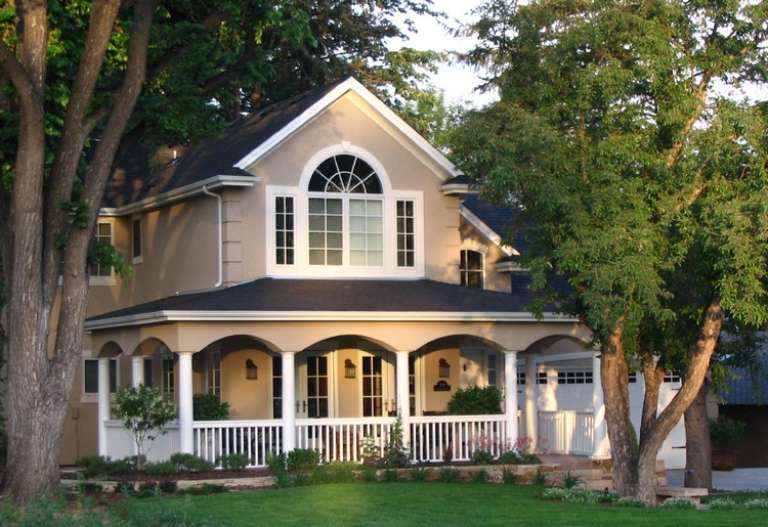
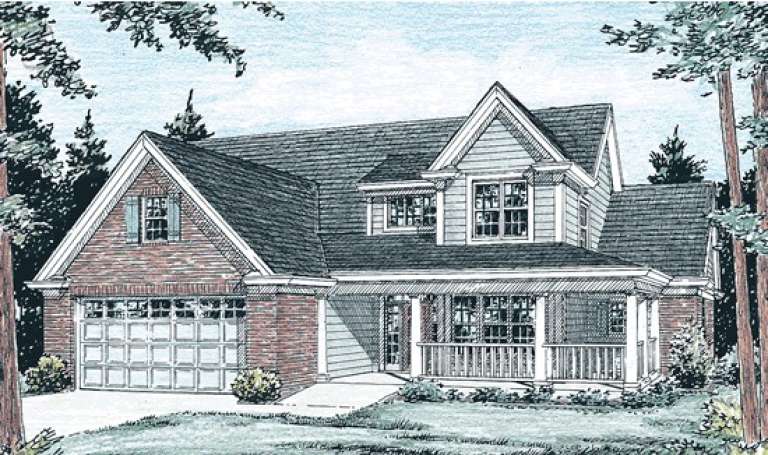
House Plan House Plan #18725 Front Elevation

PLAN #035-00789

Starting at

$1,850
Sq Ft 3,144
Beds 4
Baths 3
½ Baths 1
Cars 2
Stories 2
Width 70'
Depth 66'
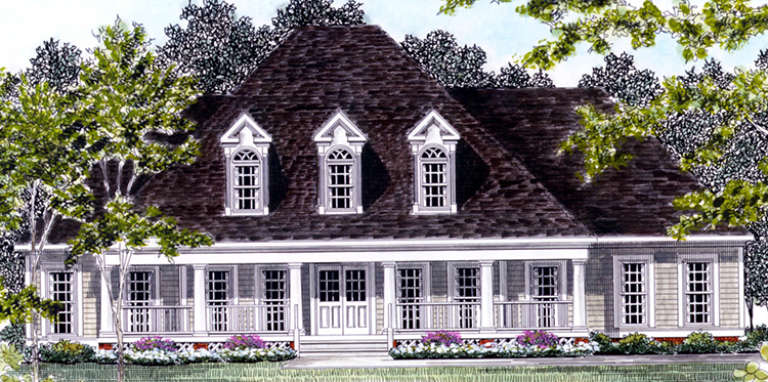
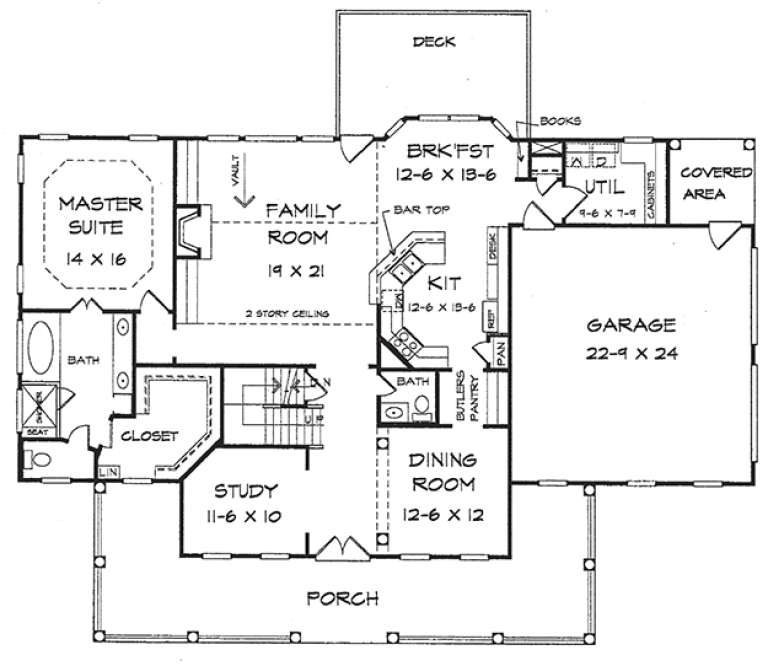
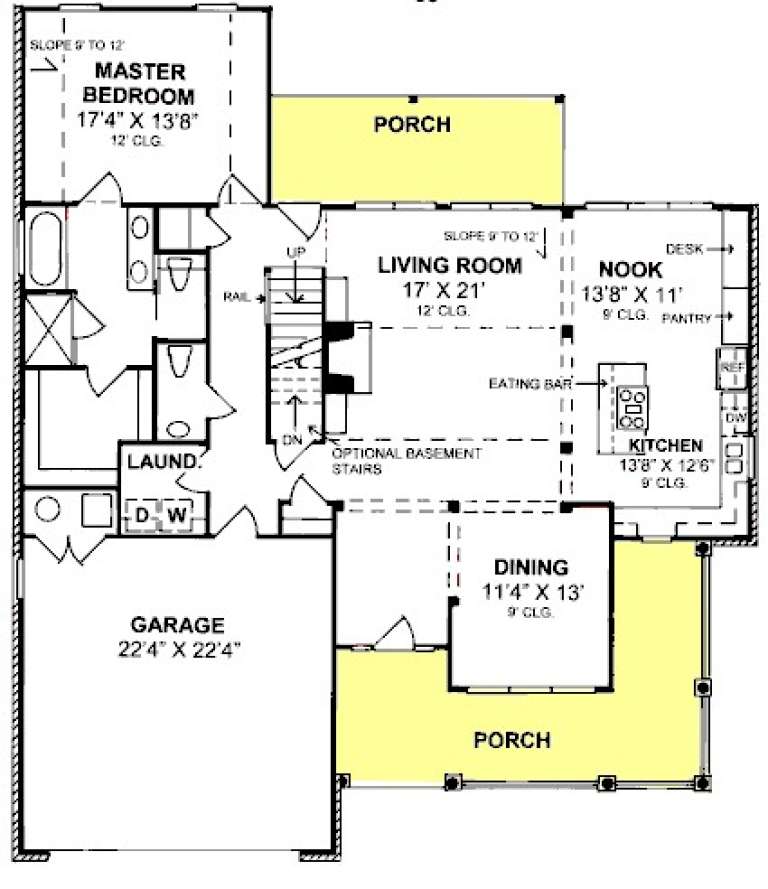
House Plan House Plan #18642 Front Elevation

PLAN #5445-00275

Starting at

$1,200
Sq Ft 3,132
Beds 4
Baths 3
½ Baths 0
Cars 0
Stories 1.5
Width 78'
Depth 51'
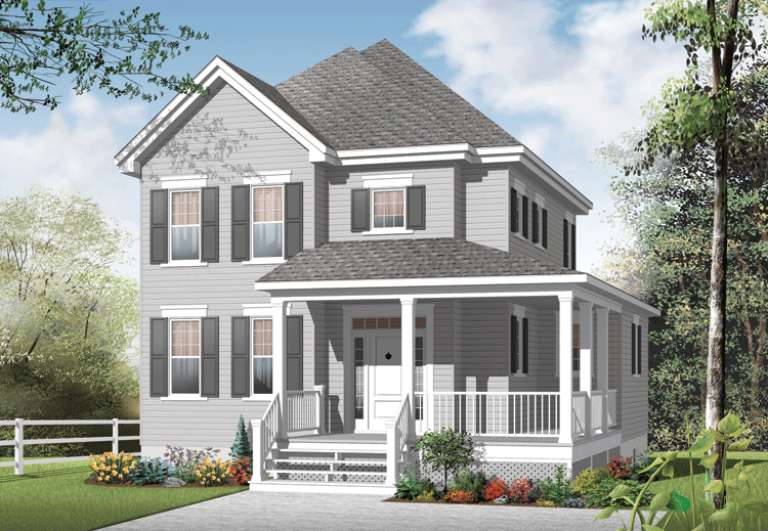
House Plan House Plan #18256 Front Elevation

PLAN #6082-00102

Starting at

$1,895
Sq Ft 2,819
Beds 3
Baths 3
½ Baths 1
Cars 2
Stories 2
Width 69'
Depth 49' 6"
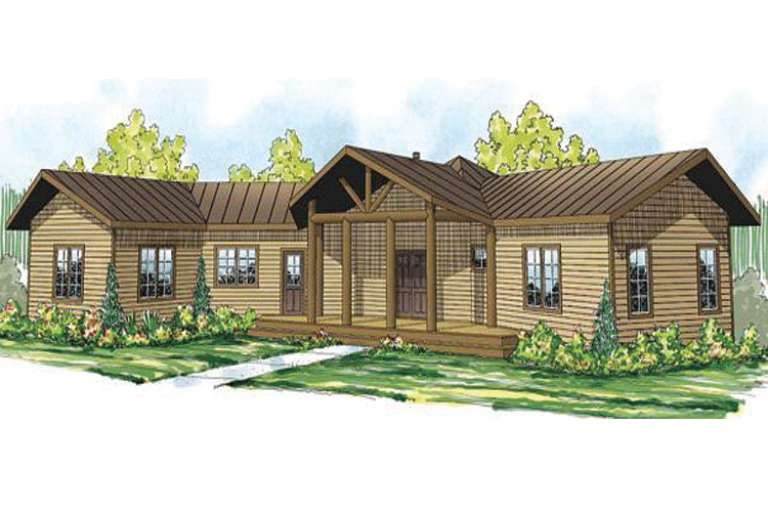
House Plan House Plan #17897 Front Elevation

PLAN #039-00666

Starting at

$2,085
Sq Ft 3,748
Beds 4
Baths 4
½ Baths 1
Cars 3
Stories 2
Width 112'
Depth 57'
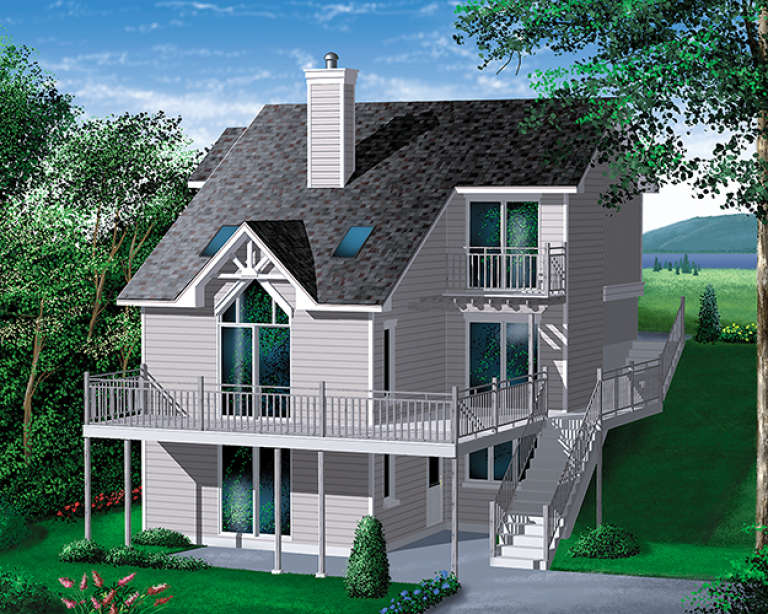
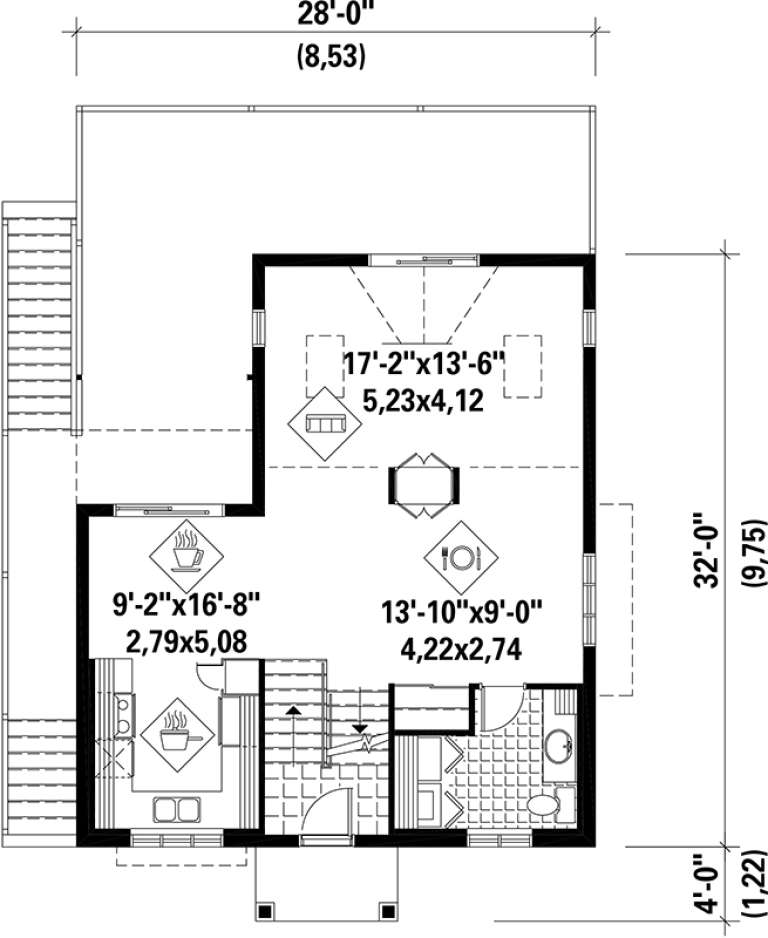
House Plan House Plan #17541 Front Elevation

PLAN #6146-00129

Starting at

$1,455
Sq Ft 2,119
Beds 4
Baths 2
½ Baths 1
Cars 0
Stories 2
Width 28'
Depth 32'
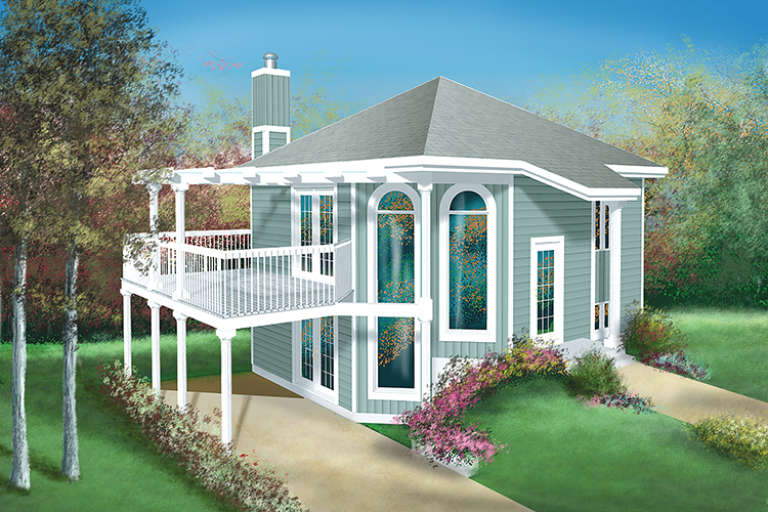
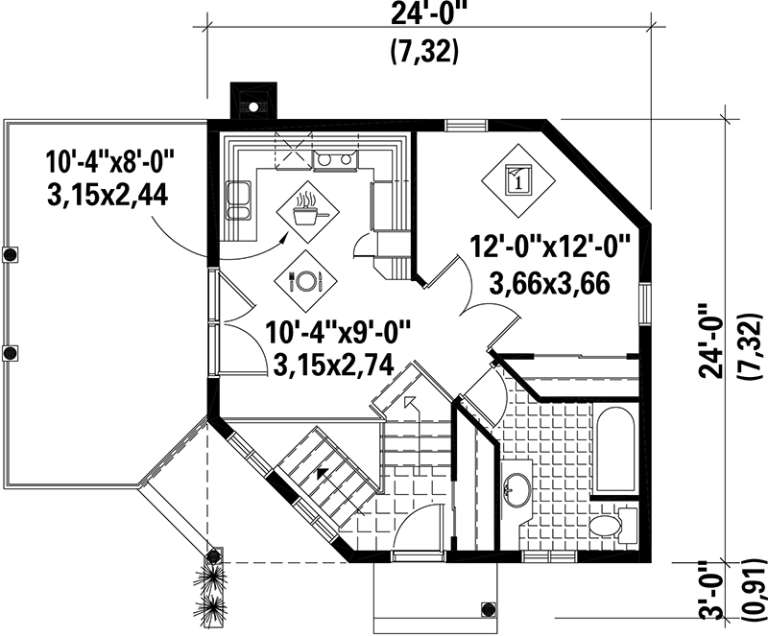
House Plan House Plan #17540 Front Elevation

PLAN #6146-00128

Starting at

$855
Sq Ft 1,062
Beds 1
Baths 1
½ Baths 1
Cars 1
Stories 1
Width 24'
Depth 24'
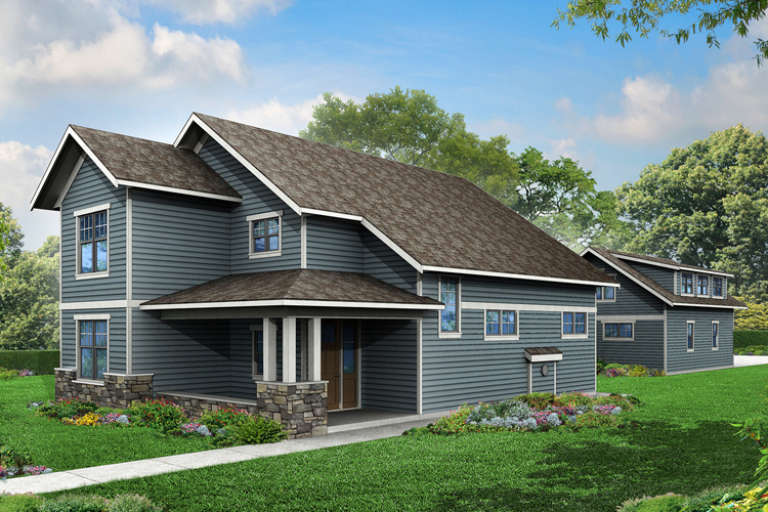
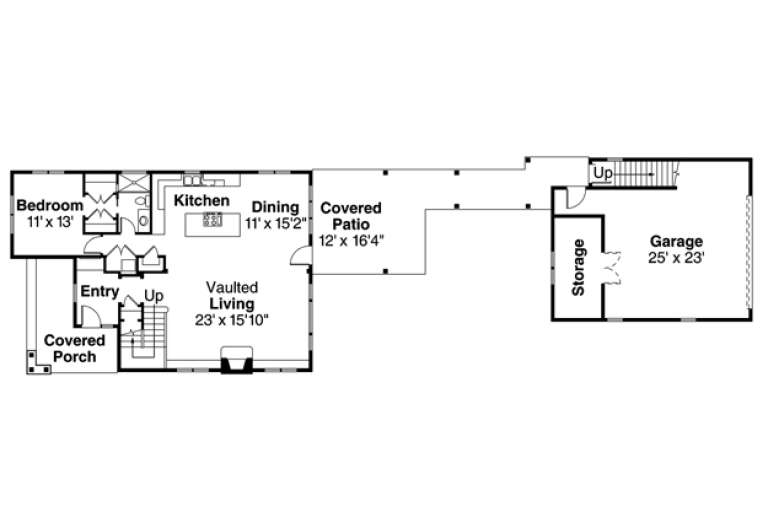
House Plan House Plan #16923 Front Elevation

PLAN #035-00694

Starting at

$1,575
Sq Ft 2,184
Beds 3
Baths 4
½ Baths 0
Cars 2
Stories 2
Width 32' 4"
Depth 60'
House Plan House Plan #14382 Front Photo

PLAN #5631-00011

Starting at

$2,650
Sq Ft 4,193
Beds 3
Baths 3
½ Baths 2
Cars 2
Stories 1.5
Width 51' 4"
Depth 69'
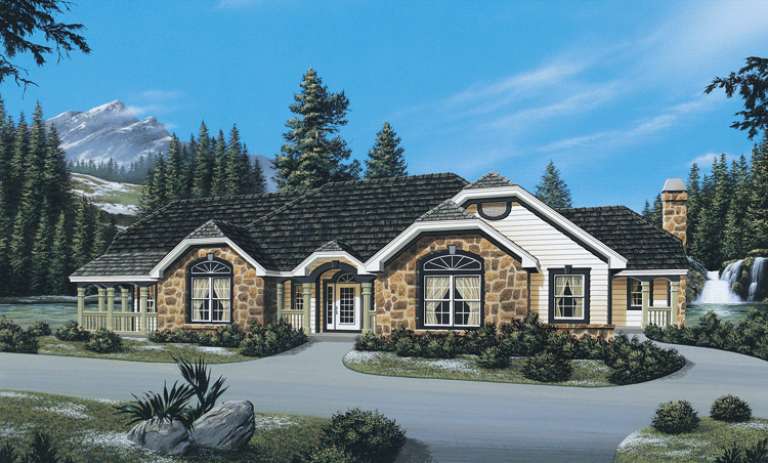
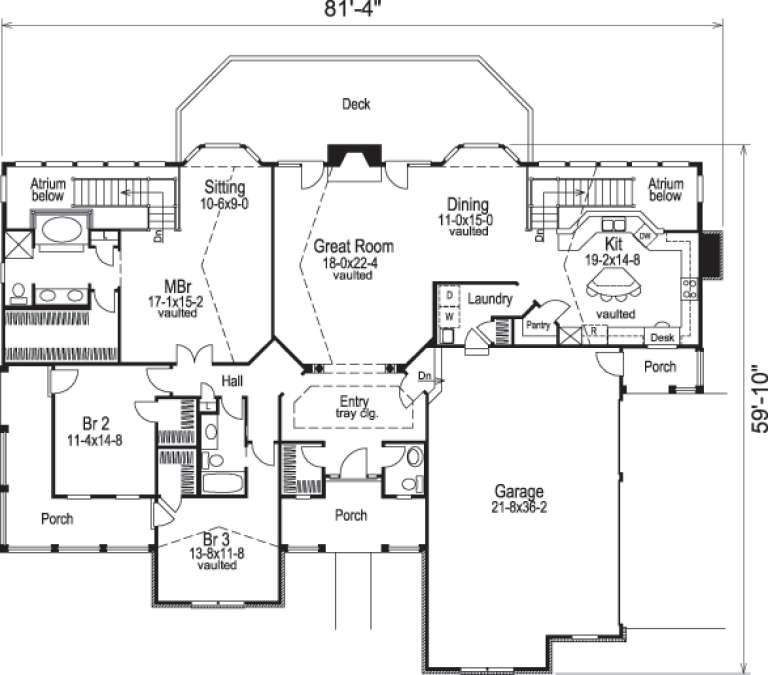
House Plan House Plan #14362 Front Elevation

PLAN #5633-00073

Starting at

$1,599
Sq Ft 3,133
Beds 3
Baths 2
½ Baths 1
Cars 3
Stories 1
Width 81' 4"
Depth 59' 10"
House Plan House Plan #13867 Front Elevation

PLAN #4848-00197

Starting at

$1,155
Sq Ft 2,348
Beds 3
Baths 2
½ Baths 1
Cars 2
Stories 1.5
Width 53'
Depth 61'
House Plan House Plan #13599 Front Elevation

PLAN #034-00994

Starting at

$1,680
Sq Ft 1,712
Beds 3
Baths 1
½ Baths 1
Cars 0
Stories 2
Width 32' 4"
Depth 32'
House Plan House Plan #13474 Front Elevation

PLAN #035-00562

Starting at

$1,040
Sq Ft 1,735
Beds 2
Baths 2
½ Baths 0
Cars 2
Stories 1
Width 76' 10"
Depth 64'
House Plan House Plan #12995

PLAN #035-00552

Starting at

$1,345
Sq Ft 2,557
Beds 4
Baths 2
½ Baths 1
Cars 2
Stories 2
Width 67'
Depth 62'
House Plan House Plan #11004 Front Elevation

PLAN #034-00752

Starting at

$1,740
Sq Ft 1,887
Beds 3
Baths 2
½ Baths 1
Cars 1
Stories 2
Width 42'
Depth 40'
House Plan House Plan #10417 Front Elevation

PLAN #034-00477

Starting at

$2,125
Sq Ft 2,095
Beds 4
Baths 2
½ Baths 1
Cars 0
Stories 2
Width 30' 4"
Depth 32'
House Plan House Plan #10384 Front Elevation

PLAN #034-00444

Starting at

$1,680
Sq Ft 1,678
Beds 3
Baths 1
½ Baths 1
Cars 0
Stories 2
Width 28'
Depth 32'
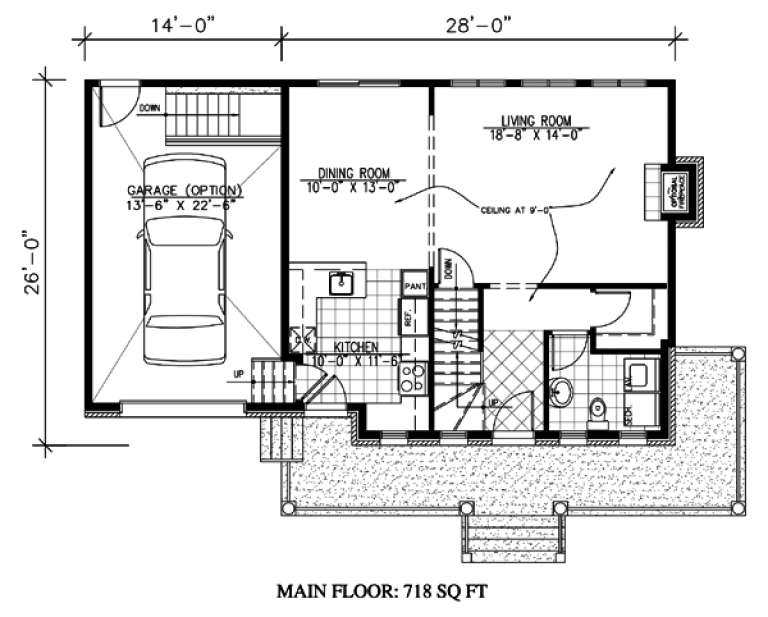
House Plan House Plan #9561 Front Elevation

PLAN #1785-00088

Starting at

$1,273
Sq Ft 1,436
Beds 3
Baths 1
½ Baths 1
Cars 1
Stories 2
Width 28'
Depth 26'
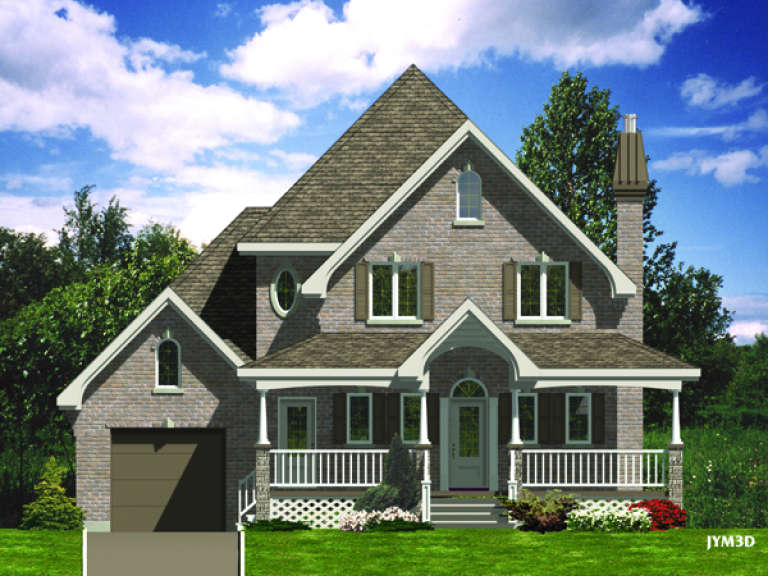
House Plan House Plan #8868 Front Elevation

PLAN #1637-00038

Starting at

$1,600
Sq Ft 3,007
Beds 3
Baths 2
½ Baths 1
Cars 2
Stories 2
Width 65' 8"
Depth 54'
X
Shop Sign In
Favorites
Cart
Chat