1,405 Results

Sort By:  

1,405 RESULTS

SEARCH FILTERS

    Plan Type
    Square Feet
    Bedrooms
    Bathrooms
    Stories
    Garage (Vehicle Spaces)
    Architectural Styles

    Outdoor Living

    Bedroom Options
    Kitchen & Dining
    Laundry Location
    Additional Rooms

    Garage Type

    Garage Features
    Other Features
    Foundation Type

    Plan Width (FT)
    Plan Depth (FT)
    Plan Height (FT)
    Framing Type
    Media Filters
SEARCHING...
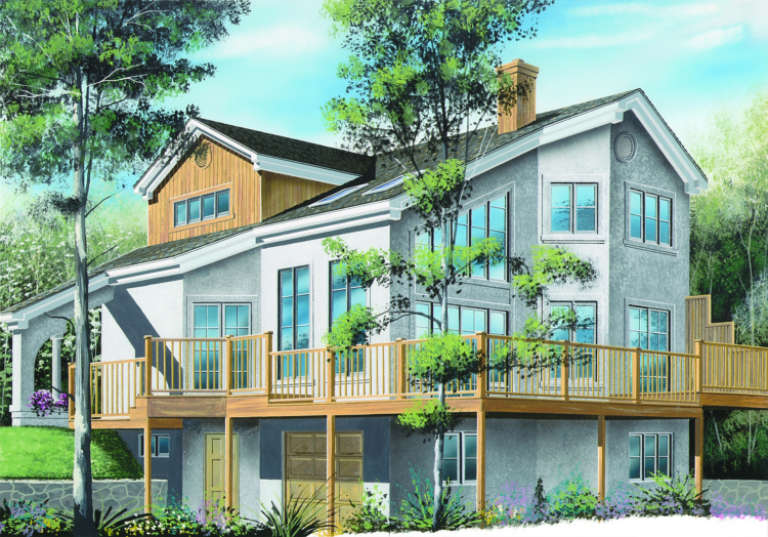
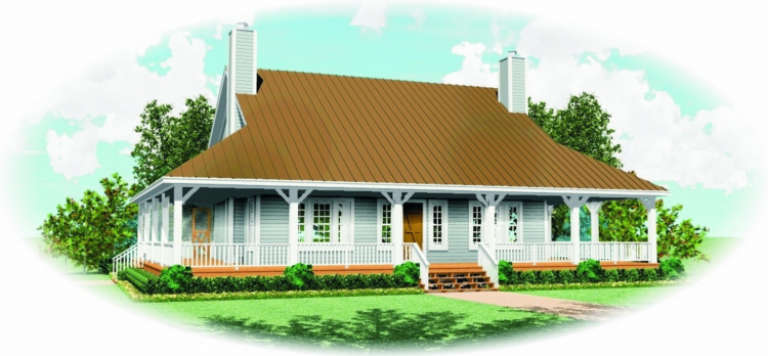
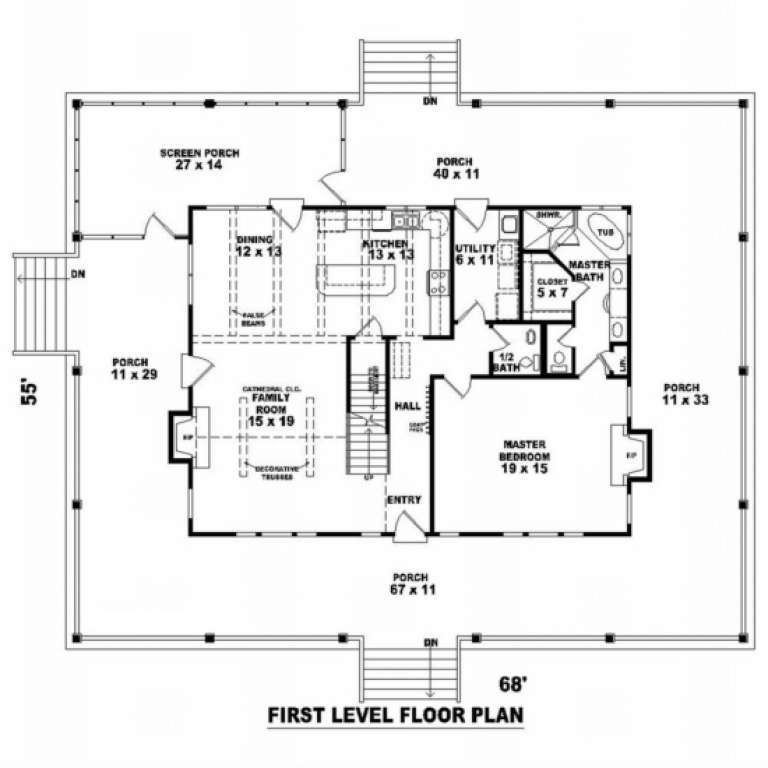
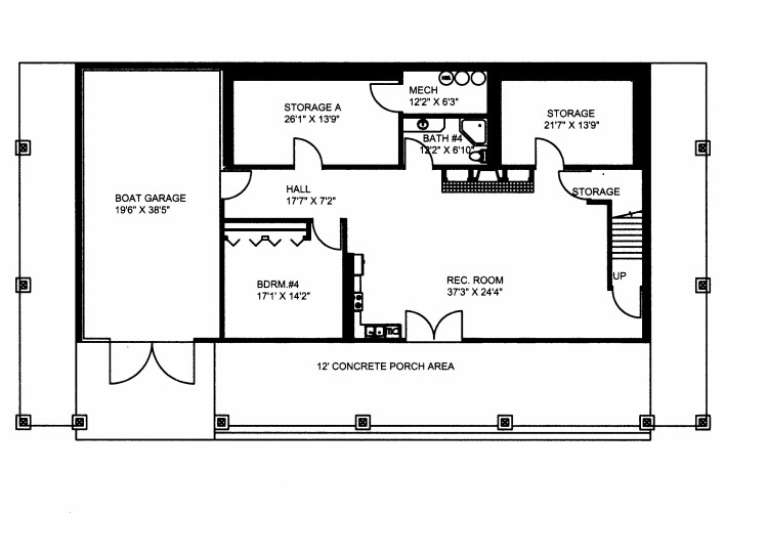
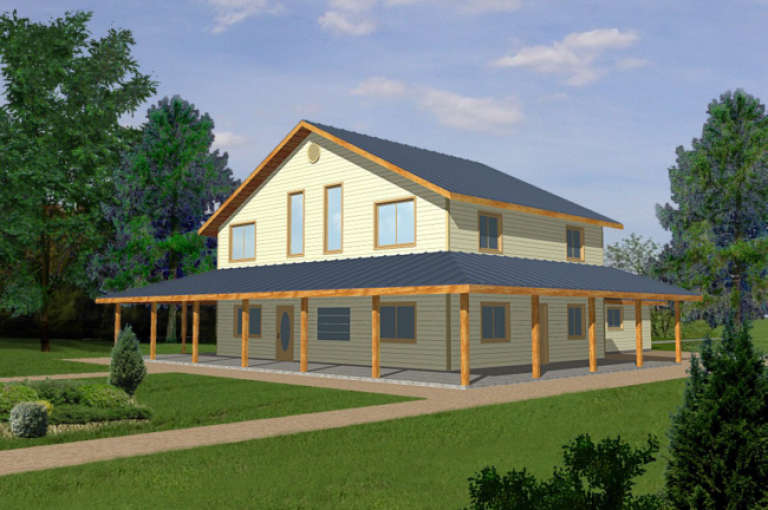
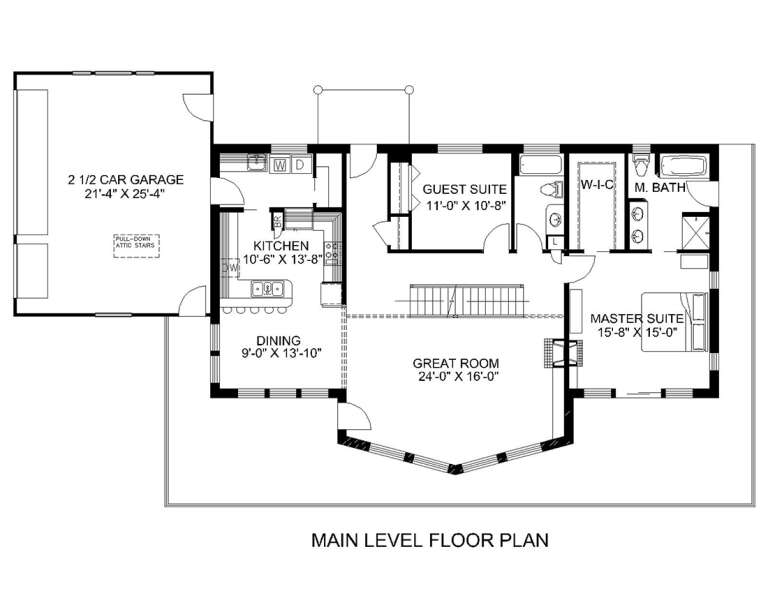
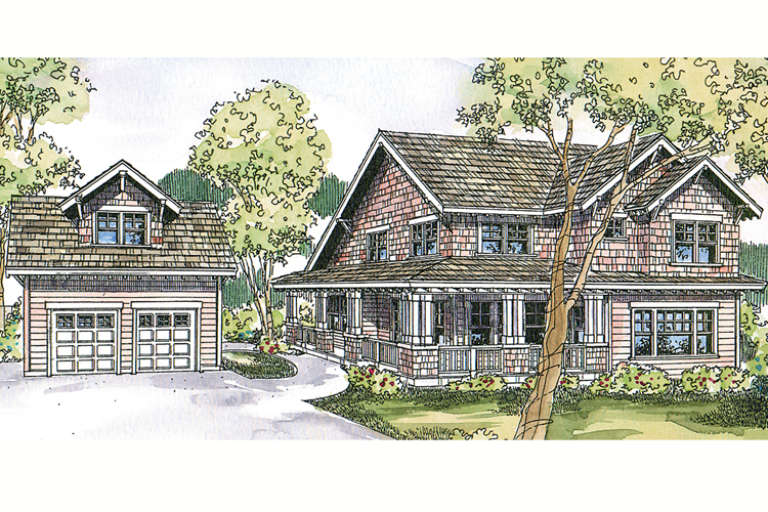
House Plan House Plan #7214 Front Elevation

PLAN #053-00593

Starting at

$1,205
Sq Ft 2,373
Beds 3
Baths 2
½ Baths 1
Cars 0
Stories 1.5
Width 68'
Depth 55'
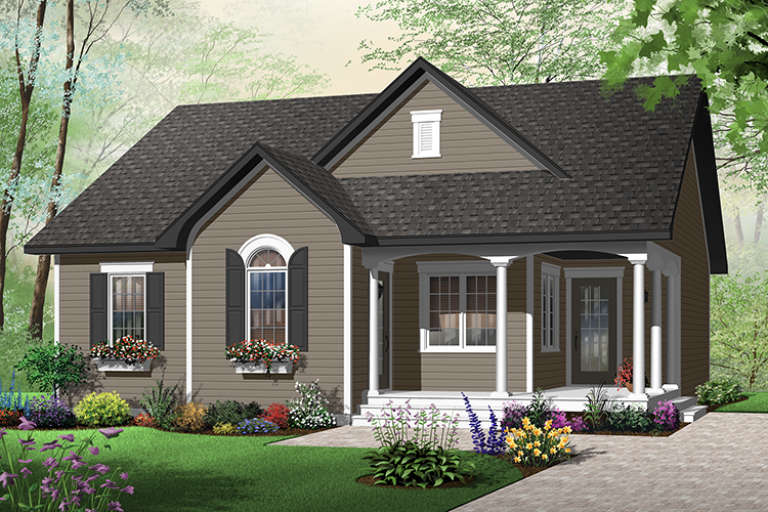
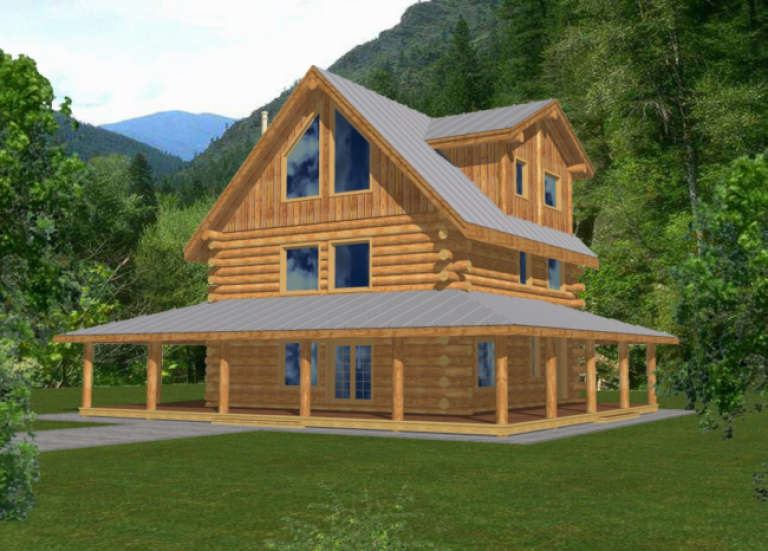
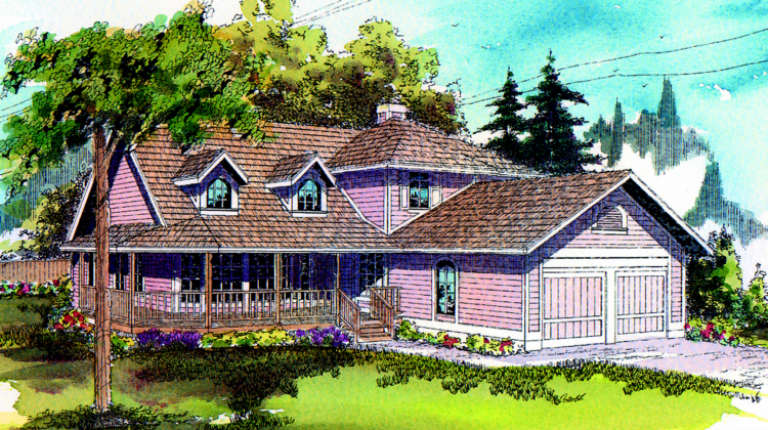
House Plan House Plan #6483 Front Elevation

PLAN #034-00187

Starting at

$1,510
Sq Ft 1,226
Beds 2
Baths 1
½ Baths 0
Cars 0
Stories 1
Width 38'
Depth 40'
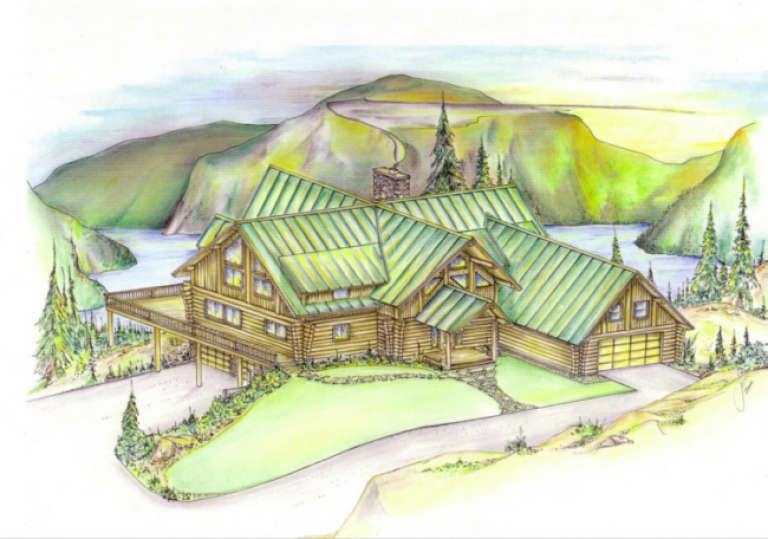
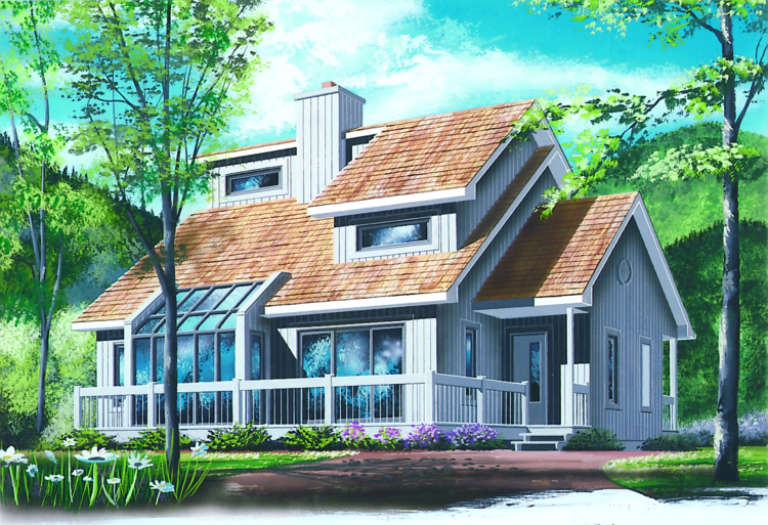
House Plan House Plan #2752 Front Elevation

PLAN #053-00413

Starting at

$1,205
Sq Ft 2,430
Beds 3
Baths 2
½ Baths 1
Cars 0
Stories 1.5
Width 68'
Depth 55'
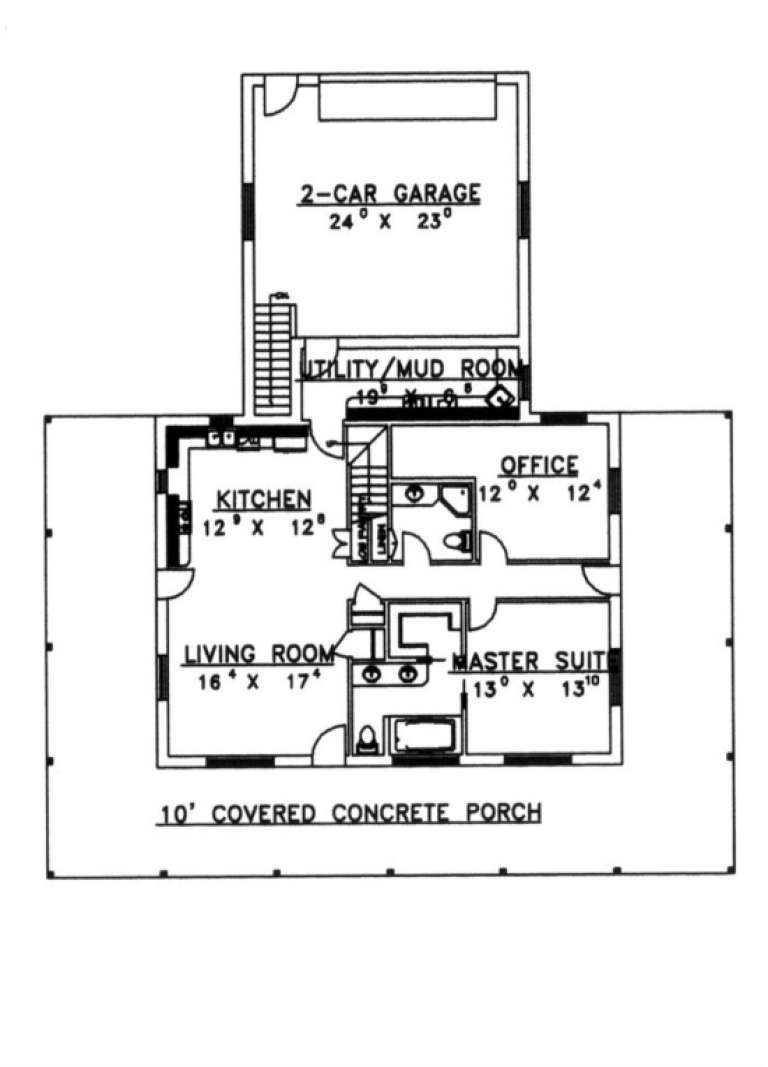
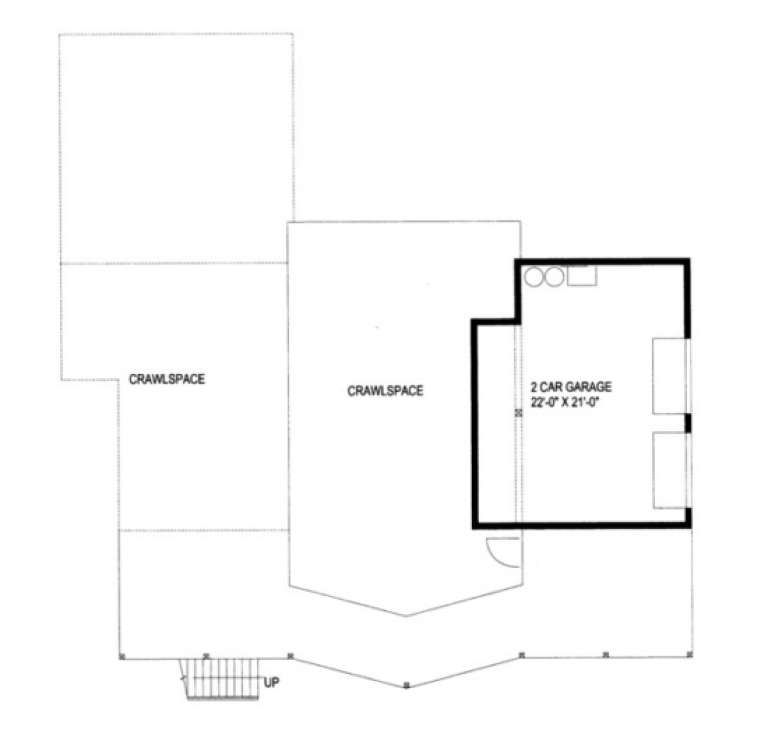
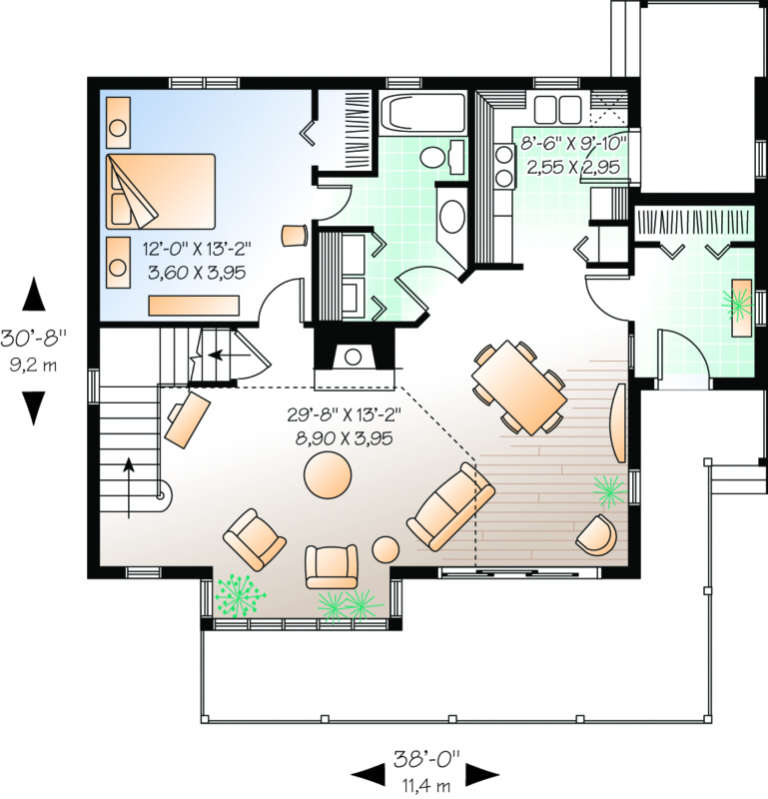
House Plan House Plan #2681 Front Elevation

PLAN #053-00360

Starting at

$1,248
Sq Ft 2,585
Beds 3
Baths 2
½ Baths 1
Cars 2
Stories 1.5
Width 68'
Depth 55'
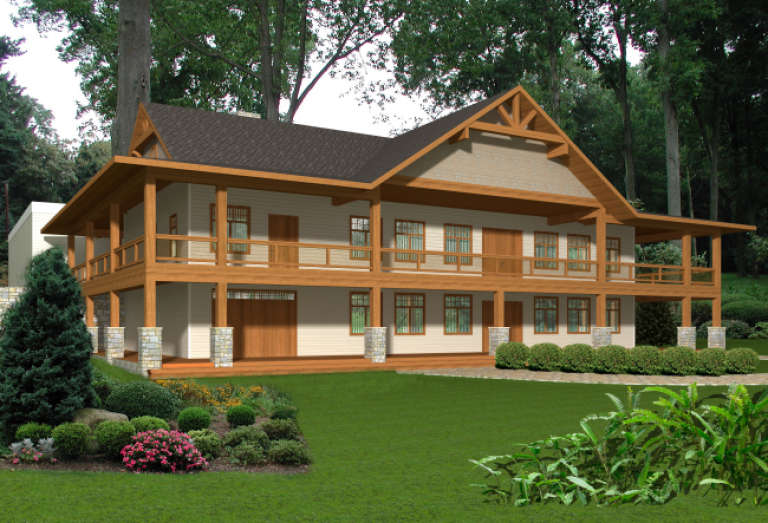
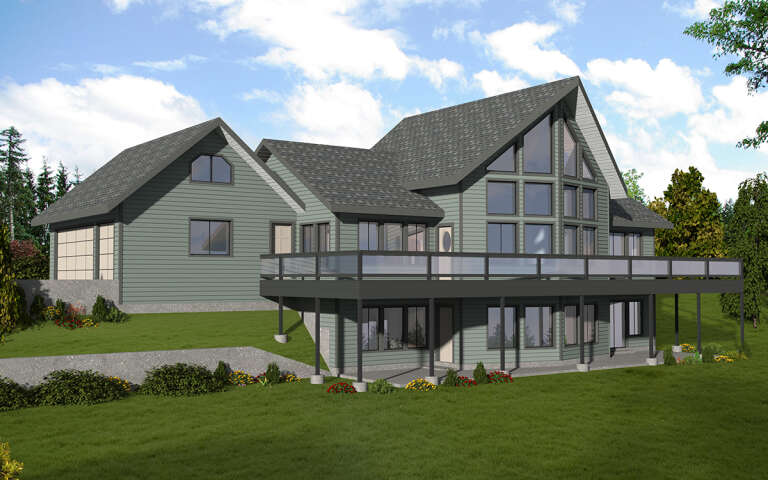
House Plan House Plan #1985 Rear Elevation

PLAN #039-00535

Starting at

$2,635
Sq Ft 5,734
Beds 3
Baths 2
½ Baths 1
Cars 2
Stories 1
Width 95'
Depth 60' 6"
House Plan House Plan #1384 Front Elevation

PLAN #039-00132

Starting at

$1,480
Sq Ft 2,845
Beds 3
Baths 3
½ Baths 0
Cars 2
Stories 2
Width 42'
Depth 63'
House Plan House Plan #1339 Angled Rear Elevation

PLAN #039-00087

Starting at

$2,085
Sq Ft 3,820
Beds 2
Baths 0
½ Baths 0
Cars 3
Stories 2
Width 77' 8"
Depth 44' 5"
House Plan House Plan #1283 Front Elevation

PLAN #039-00047

Starting at

$1,425
Sq Ft 2,042
Beds 4
Baths 2
½ Baths 1
Cars 0
Stories 3
Width 50' 8"
Depth 40' 10"
House Plan House Plan #1214 Front Elevation

PLAN #039-00004

Starting at

$2,085
Sq Ft 3,503
Beds 3
Baths 3
½ Baths 1
Cars 4
Stories 2
Width 72' 6"
Depth 71' 3"
House Plan House Plan #924

PLAN #035-00273

Starting at

$1,575
Sq Ft 2,941
Beds 3
Baths 4
½ Baths 0
Cars 2
Stories 2
Width 38'
Depth 49'
House Plan House Plan #705 Front Elevation

PLAN #035-00056

Starting at

$1,040
Sq Ft 1,972
Beds 4
Baths 2
½ Baths 1
Cars 2
Stories 2
Width 51'
Depth 48'
House Plan House Plan #693 Front Elevation

PLAN #035-00044

Starting at

$1,345
Sq Ft 2,678
Beds 4
Baths 2
½ Baths 1
Cars 2
Stories 2
Width 75'
Depth 45'
House Plan House Plan #648 Front Elevation

PLAN #035-00001

Starting at

$1,140
Sq Ft 2,169
Beds 3
Baths 2
½ Baths 1
Cars 2
Stories 2
Width 54'
Depth 61'
House Plan House Plan #556 Rear Elevation

PLAN #034-00137

Starting at

$1,740
Sq Ft 1,872
Beds 3
Baths 2
½ Baths 0
Cars 1
Stories 2
Width 36'
Depth 34'
House Plan House Plan #525 Front Elevation

PLAN #034-00118

Starting at

$1,680
Sq Ft 1,597
Beds 3
Baths 1
½ Baths 1
Cars 0
Stories 2
Width 38'
Depth 30' 8"
House Plan House Plan #34063 Front Elevation

PLAN #2802-00434

Starting at

$1,250
Sq Ft 2,290
Beds 3
Baths 3
½ Baths 0
Cars 6
Stories 2
Width 72'
Depth 48'
House Plan House Plan #32207 Angled Front Elevation

PLAN #035-01111

Starting at

$2,435
Sq Ft 4,401
Beds 4
Baths 4
½ Baths 2
Cars 2
Stories 3
Width 56' 6"
Depth 54'
House Plan House Plan #1511 Front Elevation

PLAN #039-00225

Starting at

$2,085
Sq Ft 3,609
Beds 2
Baths 2
½ Baths 1
Cars 3
Stories 1
Width 108'
Depth 73' 6"
X
Shop Sign In
Favorites
Cart
Chat