1,405 Results

Sort By:  

1,405 RESULTS

SEARCH FILTERS

    Plan Type
    Square Feet
    Bedrooms
    Bathrooms
    Stories
    Garage (Vehicle Spaces)
    Architectural Styles

    Outdoor Living

    Bedroom Options
    Kitchen & Dining
    Laundry Location
    Additional Rooms

    Garage Type

    Garage Features
    Other Features
    Foundation Type

    Plan Width (FT)
    Plan Depth (FT)
    Plan Height (FT)
    Framing Type
    Media Filters
SEARCHING...
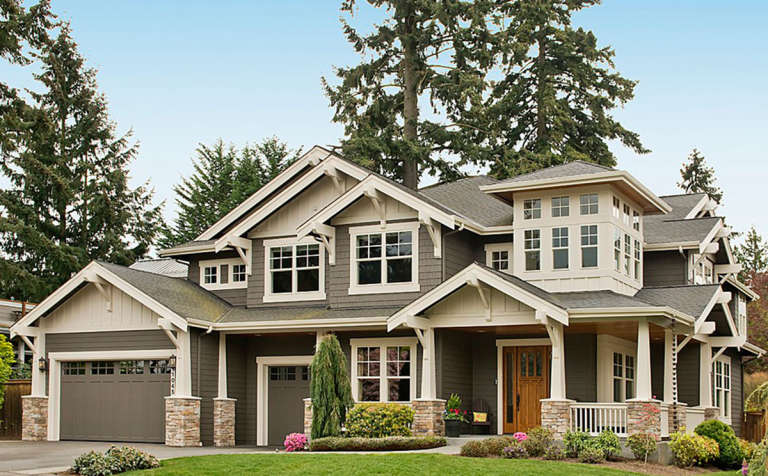
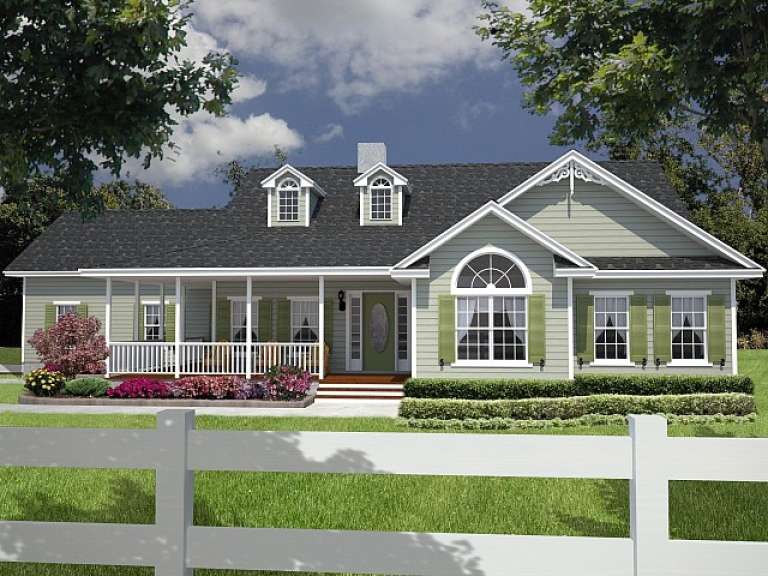
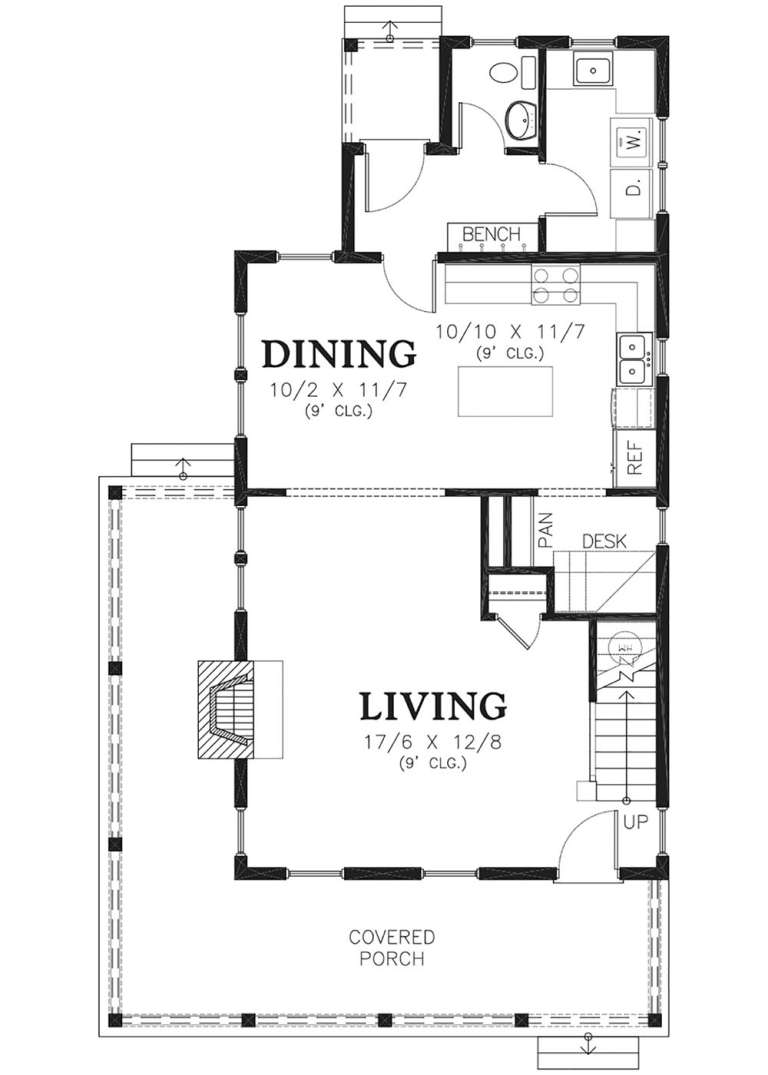
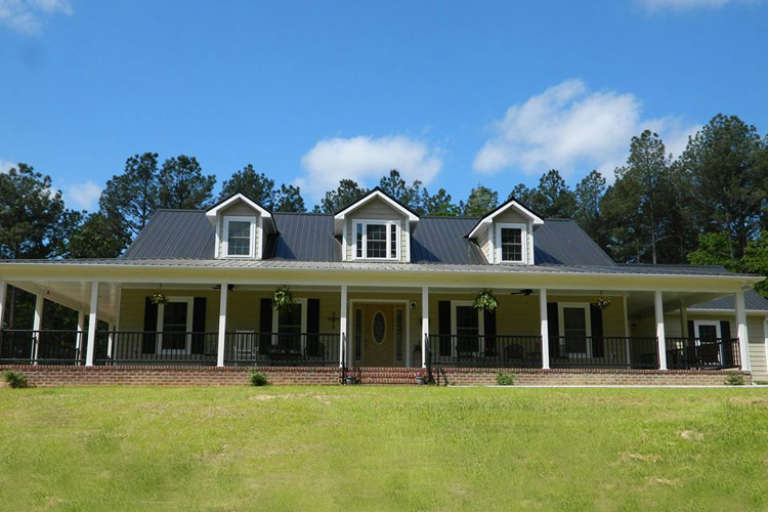
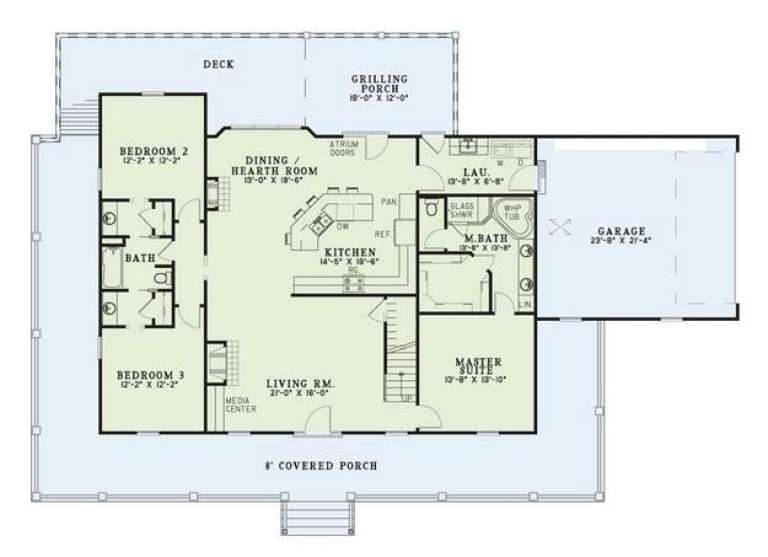
House Plan House Plan #14005

PLAN #4766-00030

Starting at

$1,345
Sq Ft 1,885
Beds 3
Baths 2
½ Baths 0
Cars 2
Stories 1
Width 72' 8"
Depth 51' 8"
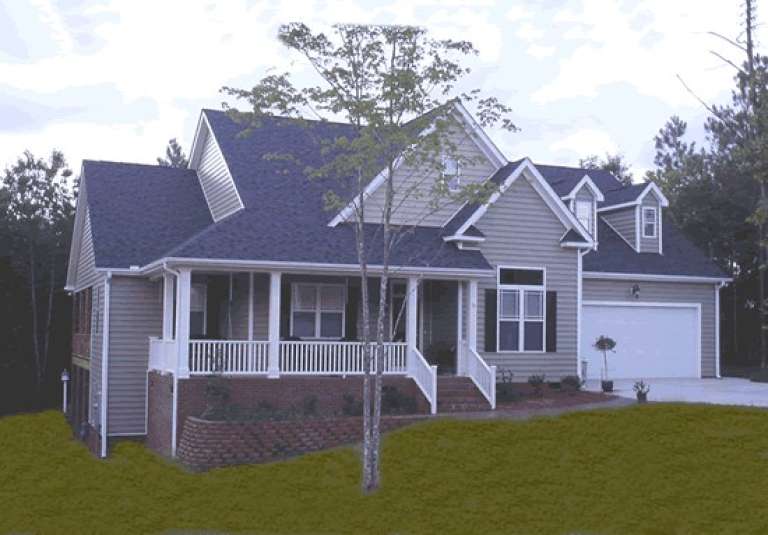
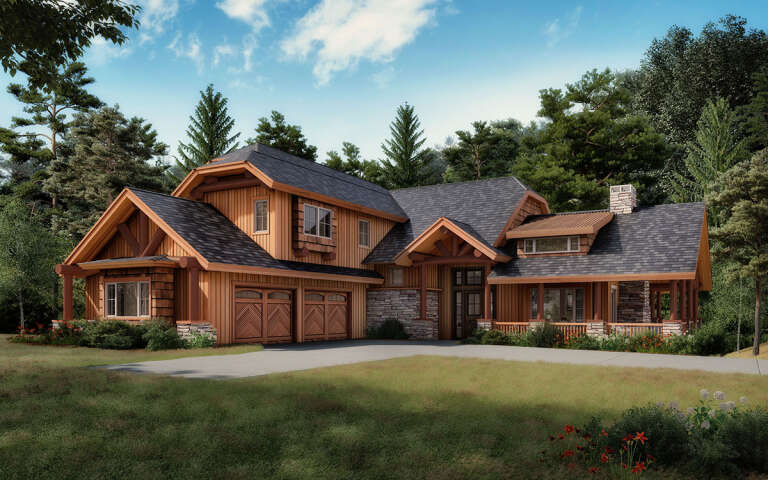
House Plan House Plan #13854 Front Photo

PLAN #4848-00184

Starting at

$1,105
Sq Ft 1,995
Beds 3
Baths 2
½ Baths 0
Cars 3
Stories 1
Width 66'
Depth 58'
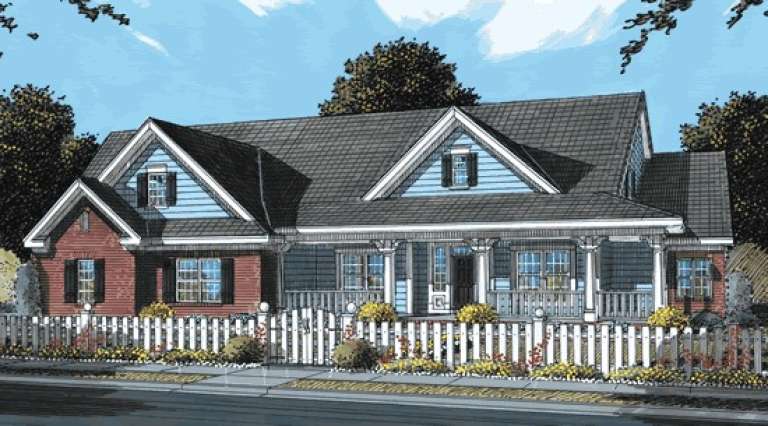
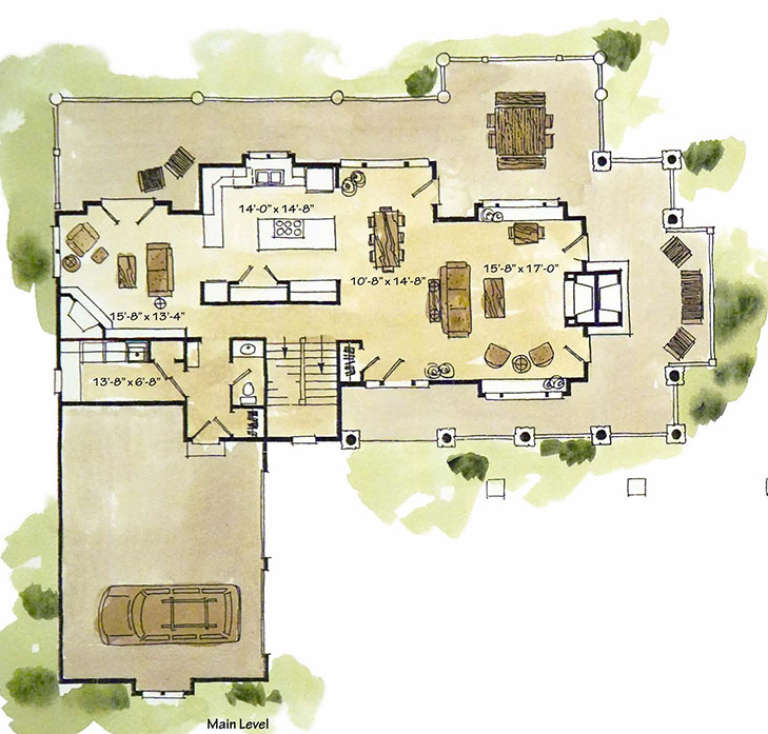
House Plan House Plan #13806 Front Elevation

PLAN #4848-00136

Starting at

$1,225
Sq Ft 3,408
Beds 4
Baths 3
½ Baths 1
Cars 3
Stories 1
Width 95'
Depth 59'
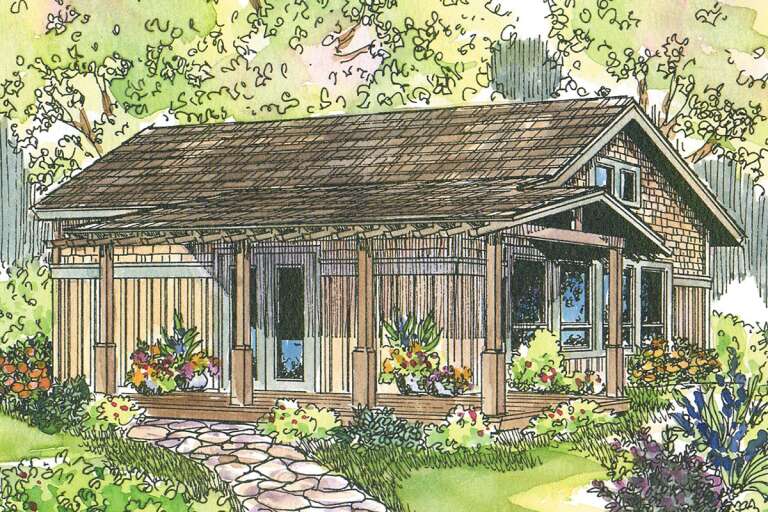
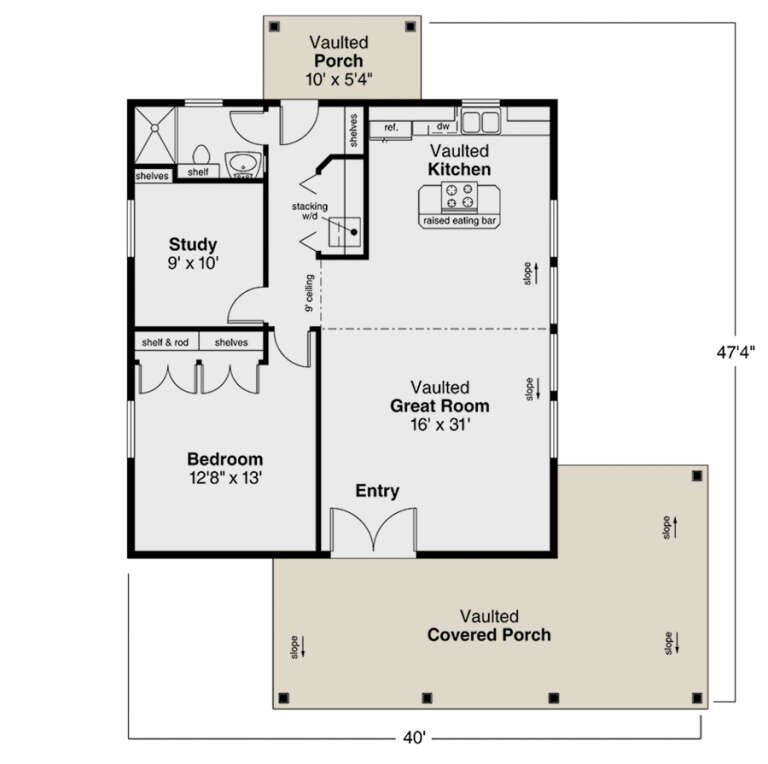
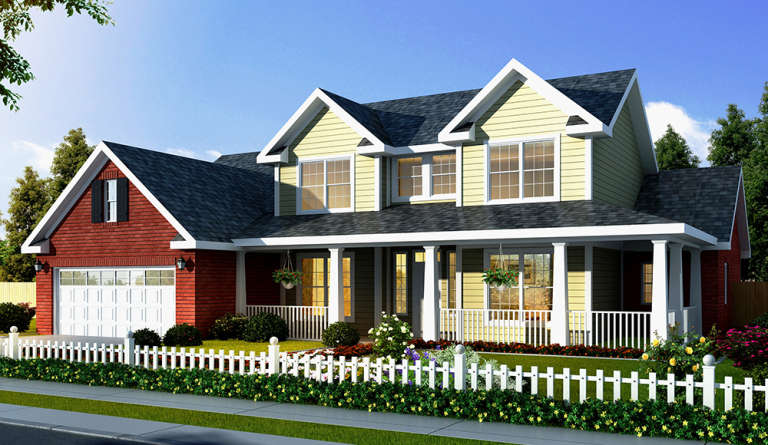
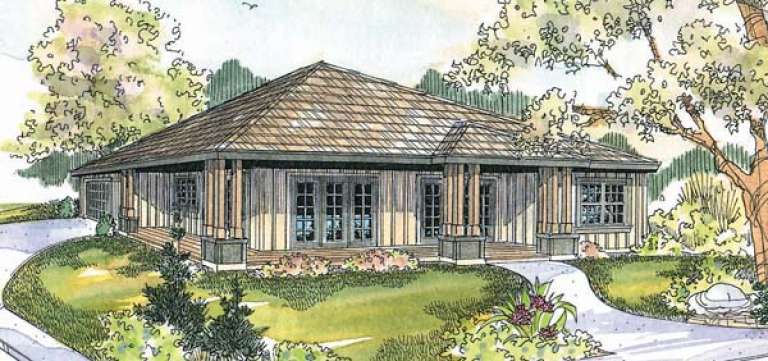
House Plan House Plan #916 Front Elevation

PLAN #035-00265

Starting at

$760
Sq Ft 960
Beds 1
Baths 1
½ Baths 0
Cars 0
Stories 1
Width 40'
Depth 47'
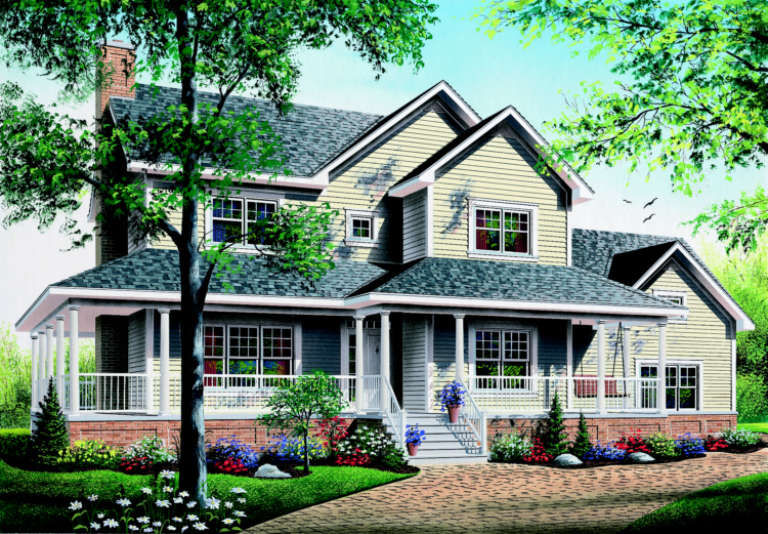
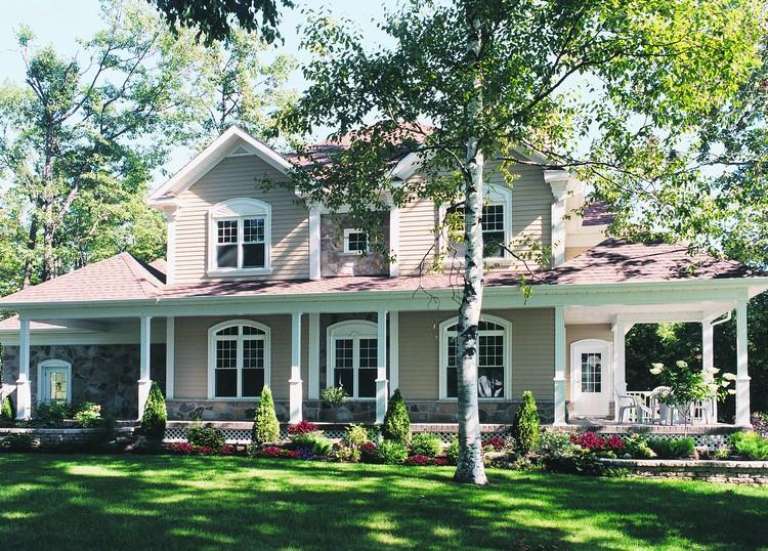
House Plan House Plan #446 Front Elevation

PLAN #034-00081

Starting at

$1,740
Sq Ft 2,129
Beds 3
Baths 2
½ Baths 1
Cars 2
Stories 2
Width 56'
Depth 38'
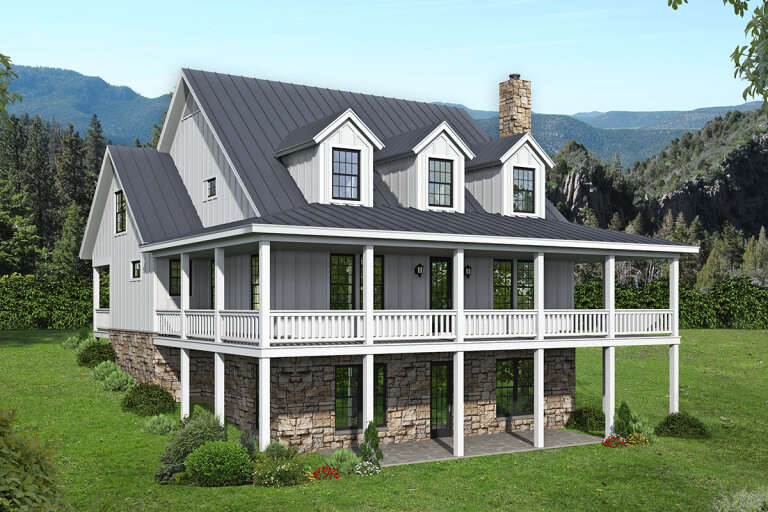
House Plan House Plan #33642 Front Elevation

PLAN #2802-00412

Starting at

$1,250
Sq Ft 4,860
Beds 6
Baths 4
½ Baths 0
Cars 0
Stories 1.5
Width 75'
Depth 42' 10"
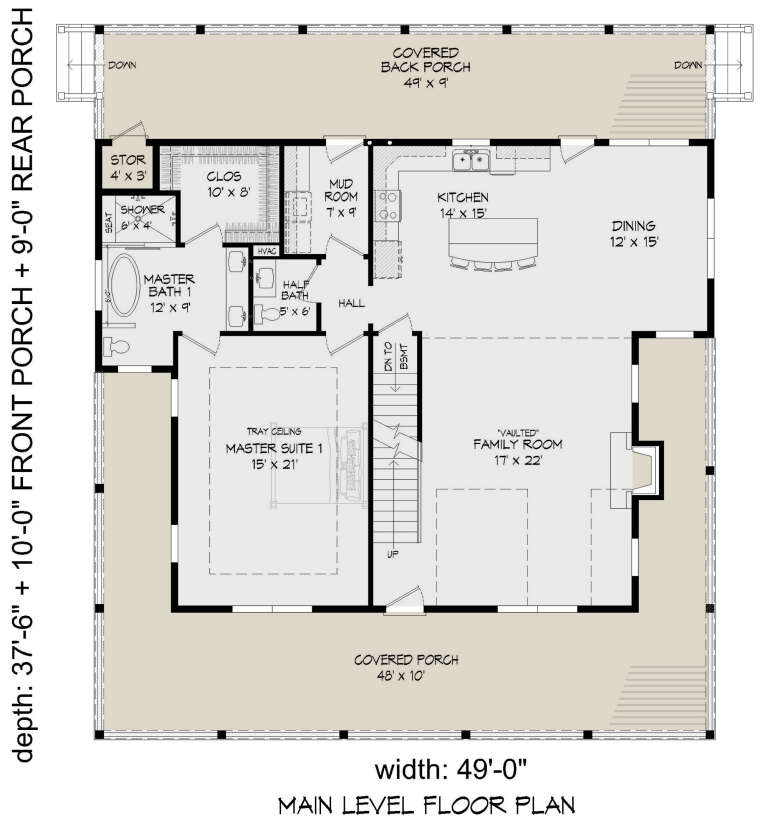
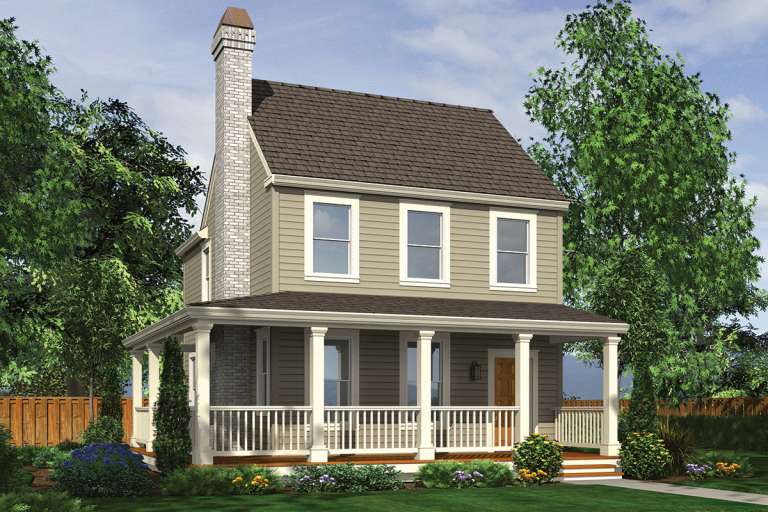
House Plan House Plan #26479 Front Elevation

PLAN #940-00455

Starting at

$2,450
Sq Ft 2,718
Beds 3
Baths 3
½ Baths 1
Cars 0
Stories 2
Width 49'
Depth 37' 6"
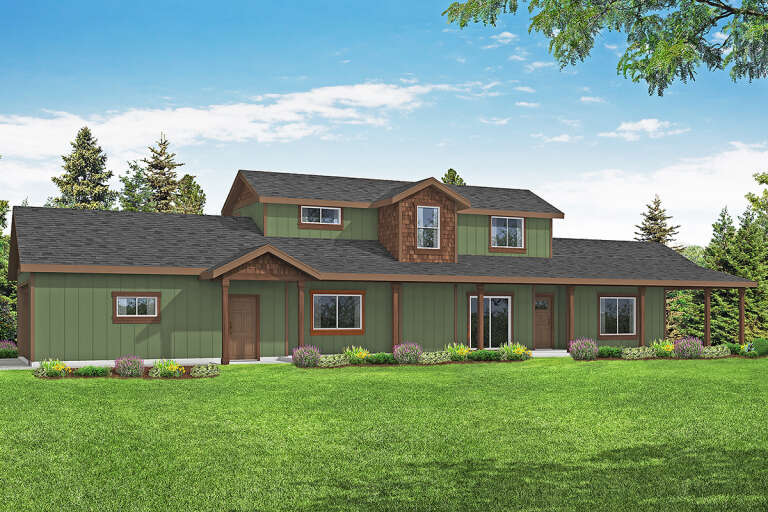
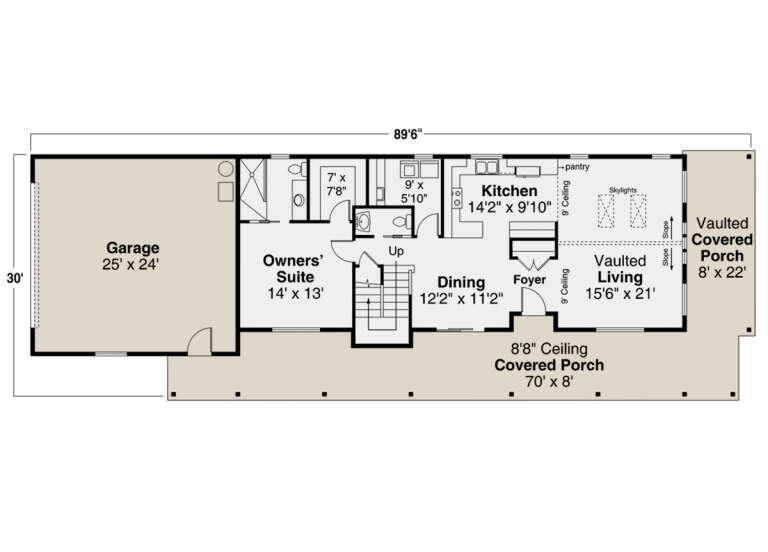
House Plan House Plan #24853 Front Elevation

PLAN #035-00874

Starting at

$1,040
Sq Ft 1,800
Beds 3
Baths 2
½ Baths 1
Cars 2
Stories 1.5
Width 86' 6"
Depth 30'
House Plan House Plan #20479 Front Elevation

PLAN #2559-00770

Starting at

$1,406
Sq Ft 1,516
Beds 3
Baths 2
½ Baths 1
Cars 0
Stories 2
Width 28' 4"
Depth 50' 6"
House Plan House Plan #17268 Front Elevation

PLAN #5633-00292

Starting at

$1,299
Sq Ft 1,649
Beds 3
Baths 2
½ Baths 0
Cars 2
Stories 1
Width 44' 4"
Depth 58'
House Plan House Plan #16770 Angled Front Elevation

PLAN #1907-00022

Starting at

$2,550
Sq Ft 3,240
Beds 3
Baths 3
½ Baths 1
Cars 2
Stories 2
Width 68' 8"
Depth 70' 4"
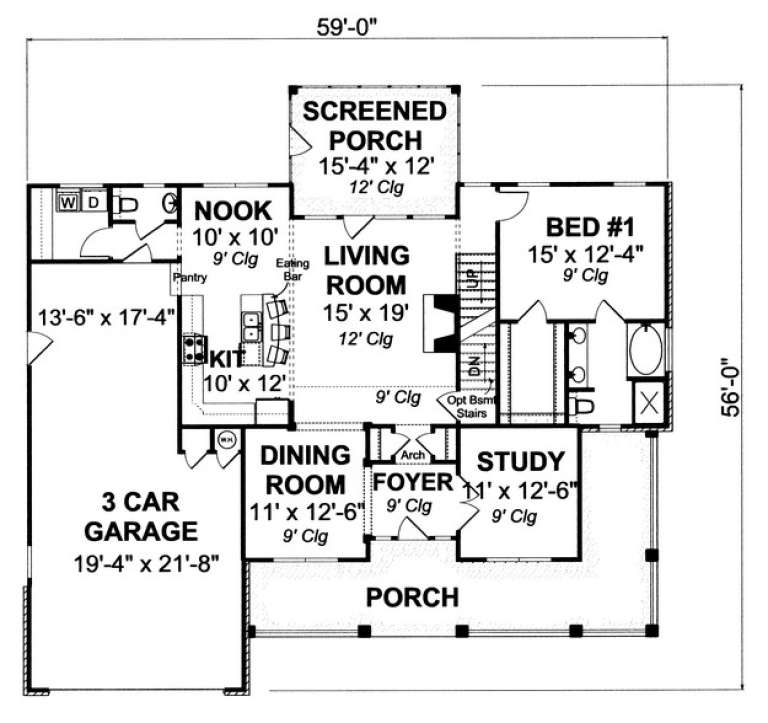
House Plan House Plan #13762 Front Elevation

PLAN #4848-00092

Starting at

$1,105
Sq Ft 1,891
Beds 3
Baths 2
½ Baths 1
Cars 3
Stories 1.5
Width 59'
Depth 56'
House Plan House Plan #12873 Front Rendering

PLAN #3323-00404

Starting at

$1,800
Sq Ft 4,070
Beds 4
Baths 3
½ Baths 1
Cars 3
Stories 2
Width 108' 4"
Depth 71' 6"
House Plan House Plan #6042 Front Elevation

PLAN #341-00168

Starting at

$2,600
Sq Ft 4,030
Beds 4
Baths 3
½ Baths 1
Cars 3
Stories 2
Width 67'
Depth 61'
House Plan House Plan #5404 Front Elevation

PLAN #110-00455

Starting at

$1,350
Sq Ft 1,921
Beds 3
Baths 3
½ Baths 0
Cars 2
Stories 1.5
Width 84'
Depth 55' 6"
House Plan House Plan #807

PLAN #035-00156

Starting at

$835
Sq Ft 1,456
Beds 3
Baths 2
½ Baths 0
Cars 2
Stories 1
Width 47'
Depth 50'
House Plan House Plan #319 Front Photo

PLAN #034-00038

Starting at

$1,855
Sq Ft 2,292
Beds 3-4
Baths 2
½ Baths 1
Cars 2
Stories 2
Width 58'
Depth 40'
House Plan House Plan #32967 Angled Rear Elevation

PLAN #039-00778

Starting at

$1,425
Sq Ft 2,025
Beds 2
Baths 3
½ Baths 0
Cars 2
Stories 1
Width 42'
Depth 66'
X
Shop Sign In
Favorites
Cart
Chat