1,405 Results

Sort By:  

1,405 RESULTS

SEARCH FILTERS

    Plan Type
    Square Feet
    Bedrooms
    Bathrooms
    Stories
    Garage (Vehicle Spaces)
    Architectural Styles

    Outdoor Living

    Bedroom Options
    Kitchen & Dining
    Laundry Location
    Additional Rooms

    Garage Type

    Garage Features
    Other Features
    Foundation Type

    Plan Width (FT)
    Plan Depth (FT)
    Plan Height (FT)
    Framing Type
    Media Filters
SEARCHING...
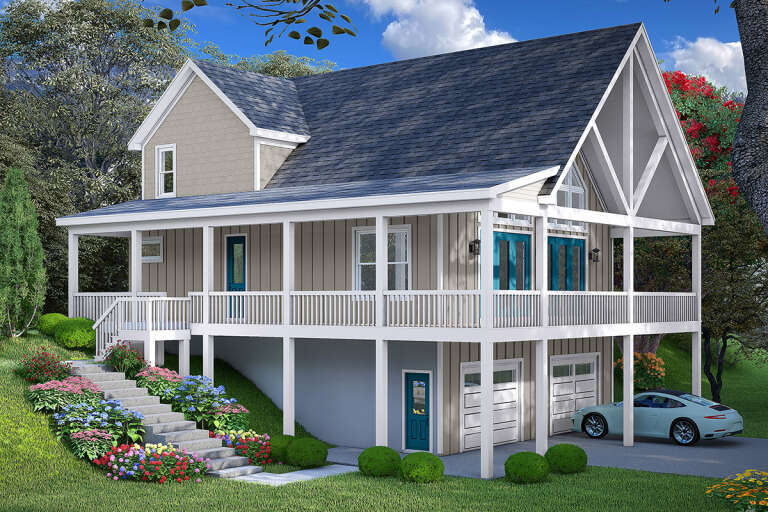
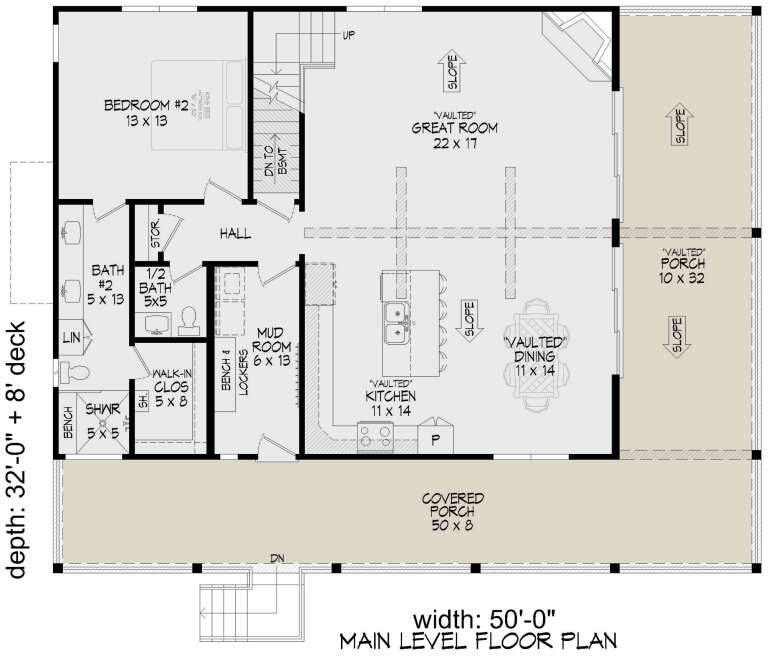
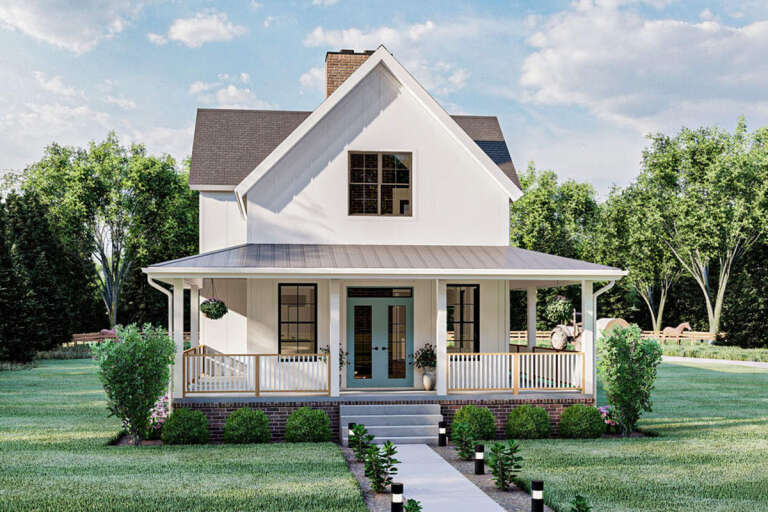
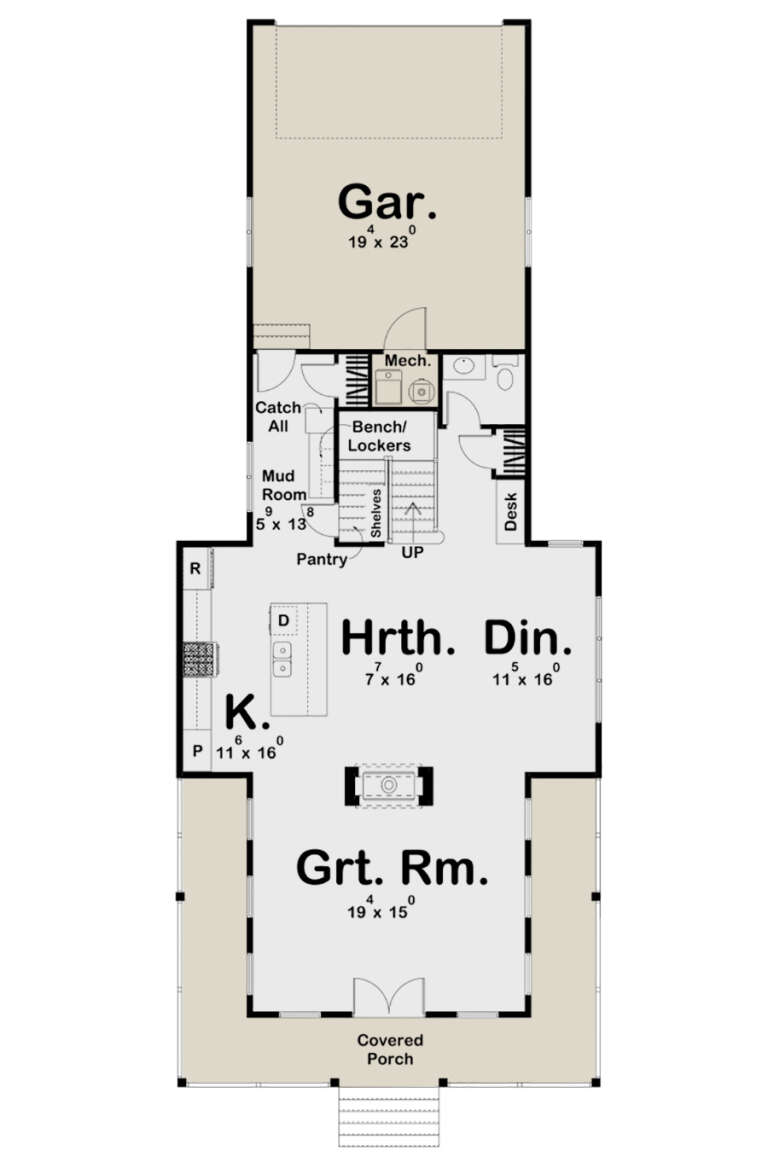
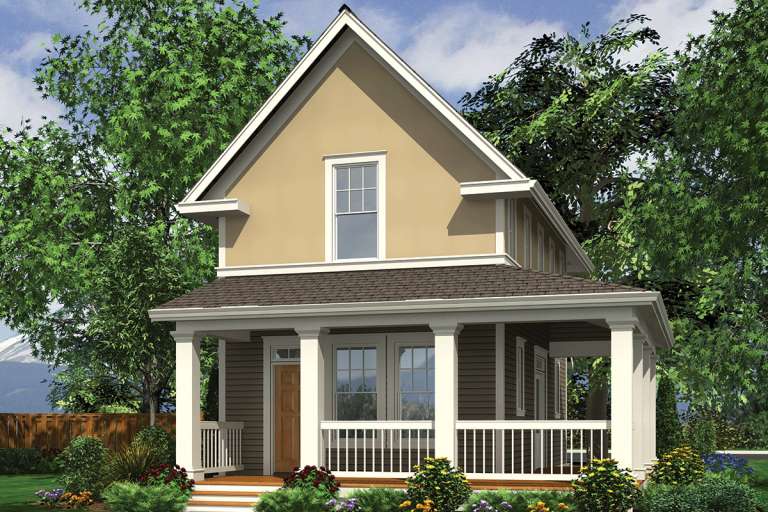
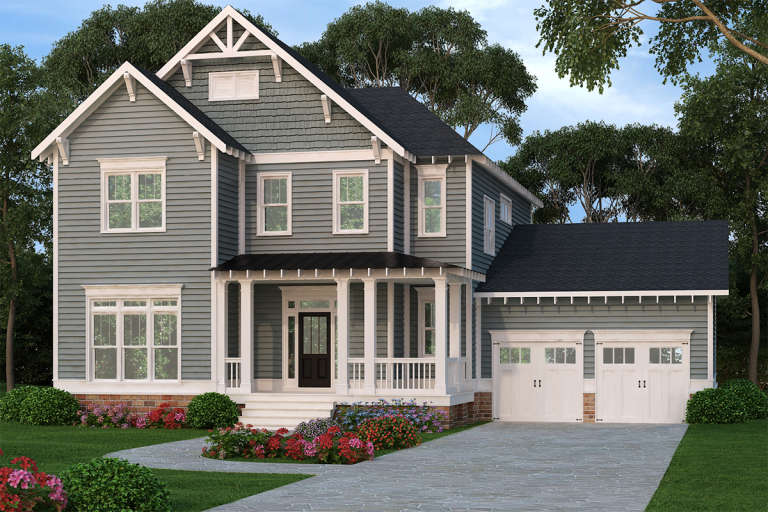
House Plan House Plan #31013 Angled Front Elevation

PLAN #940-01027

Starting at

$1,150
Sq Ft 1,736
Beds 2
Baths 2
½ Baths 1
Cars 2
Stories 1.5
Width 50'
Depth 32'
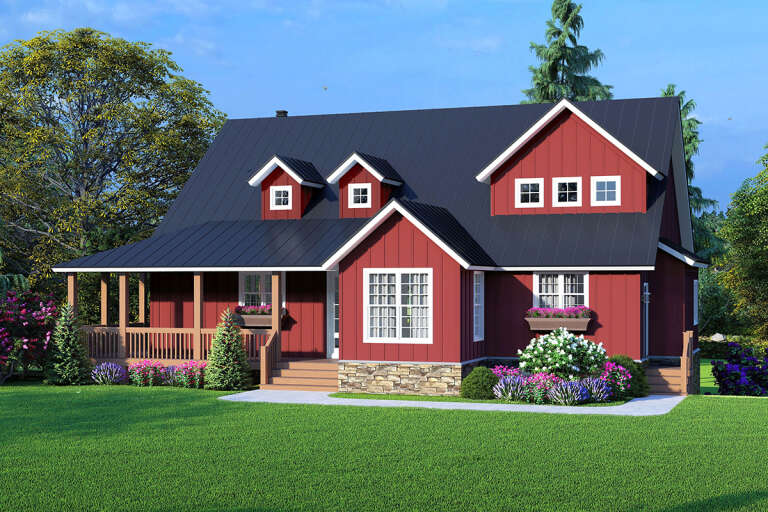
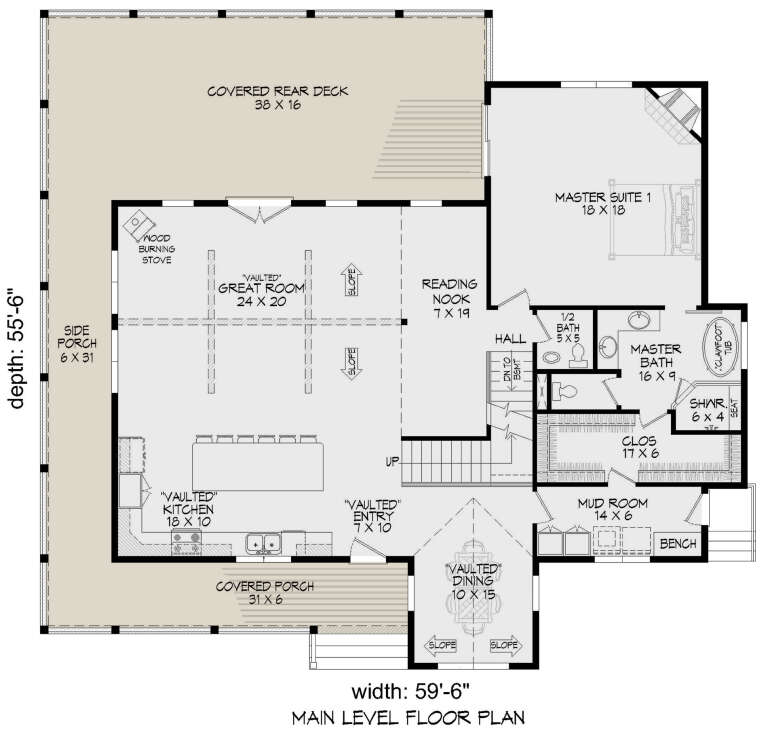
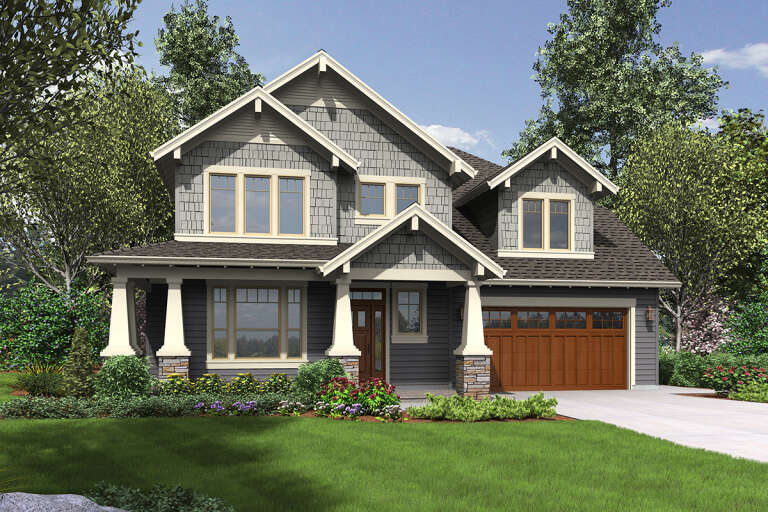
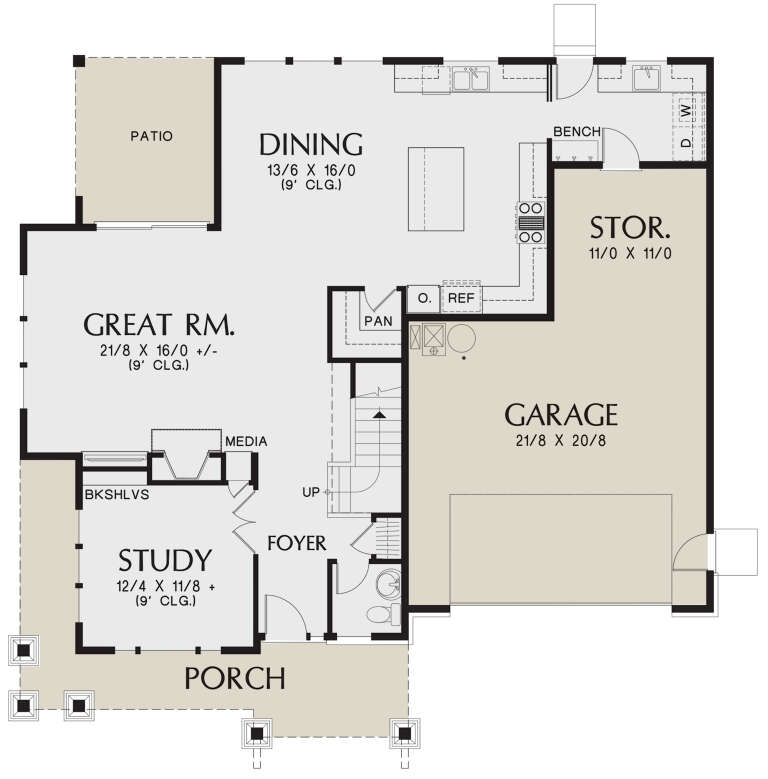
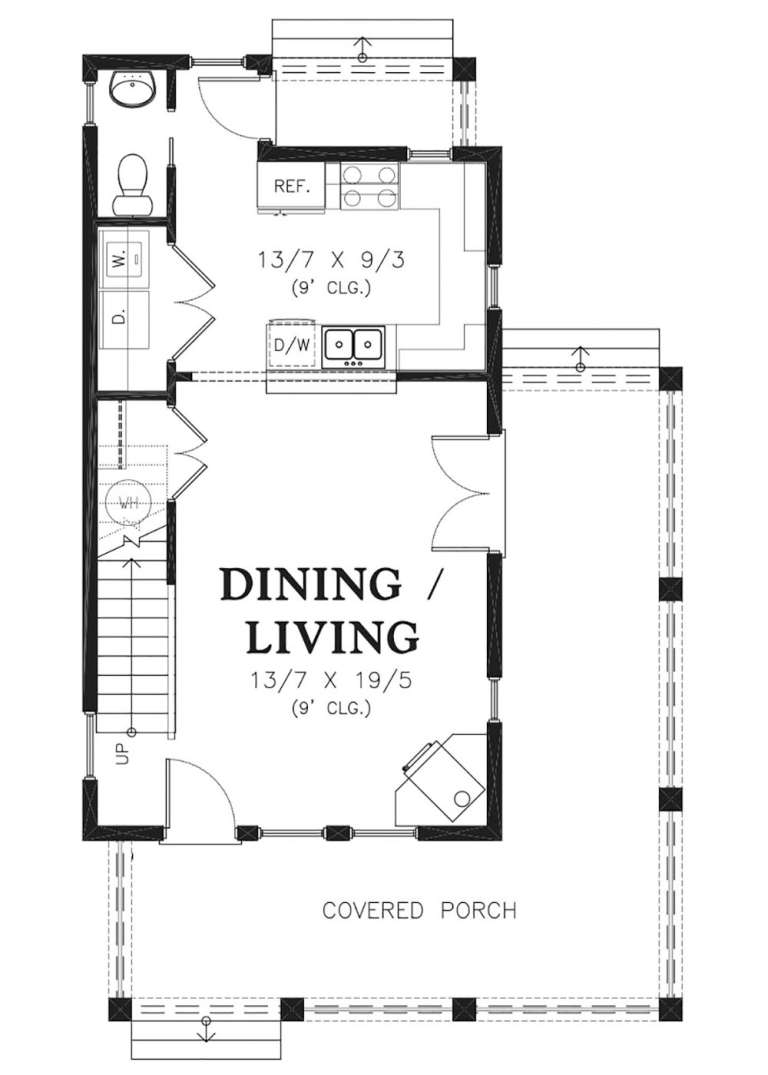
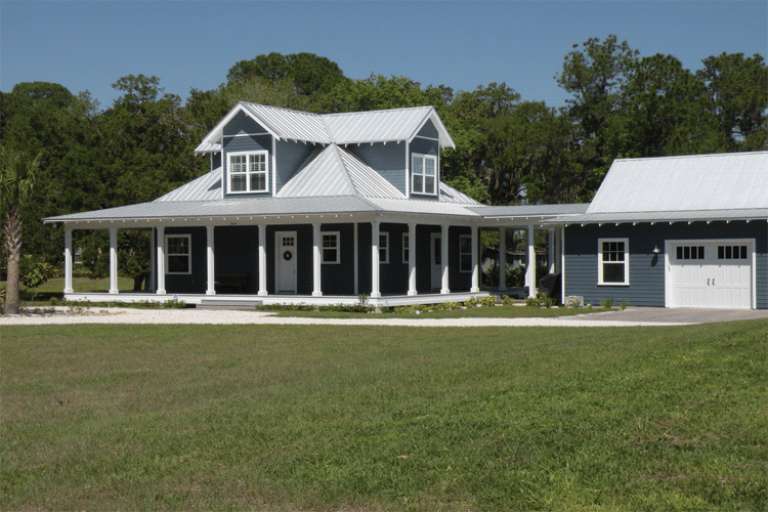
House Plan House Plan #27825 Front Elevation

PLAN #940-00636

Starting at

$2,250
Sq Ft 3,543
Beds 3
Baths 3
½ Baths 1
Cars 2
Stories 2
Width 59' 6"
Depth 55' 6"
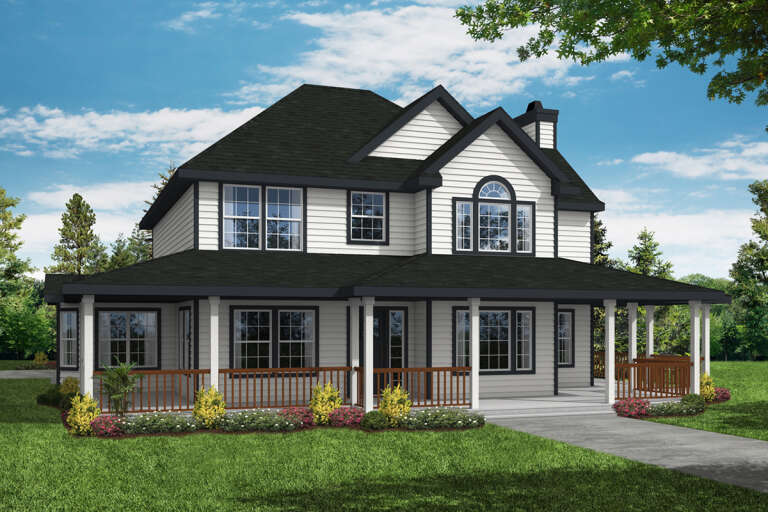
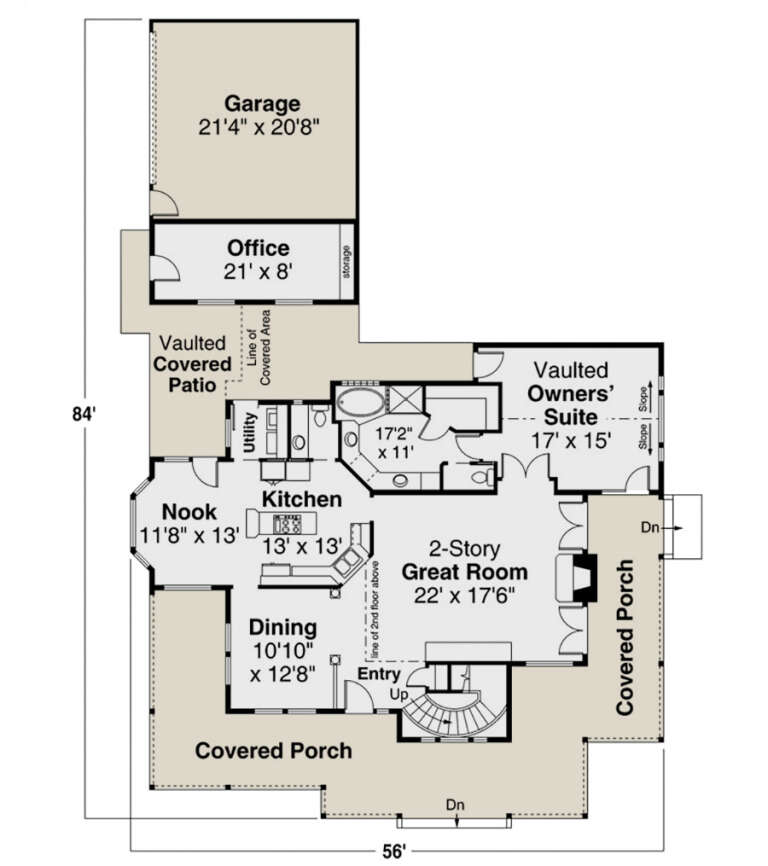
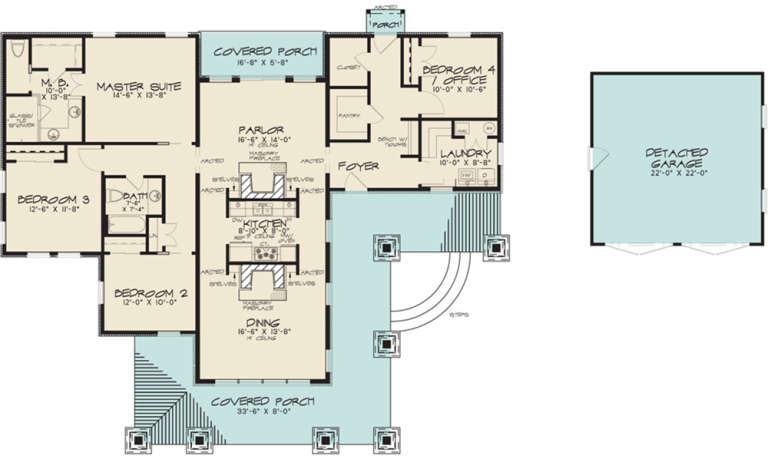
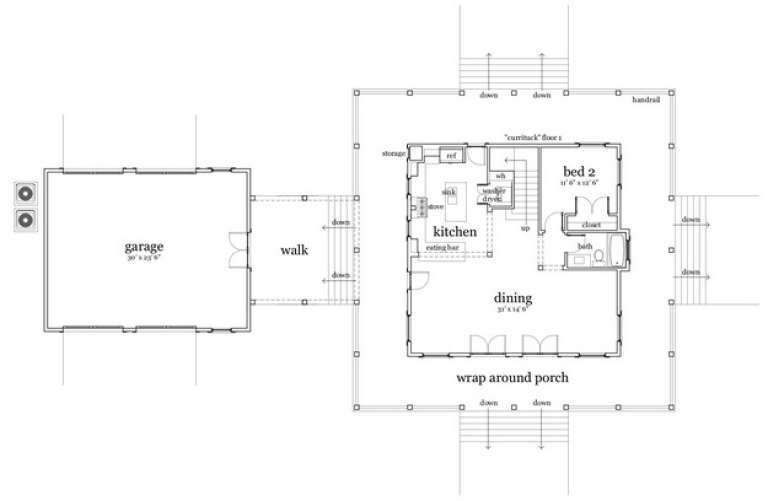
House Plan House Plan #27287 Front Elevation

PLAN #035-01017

Starting at

$1,270
Sq Ft 2,354
Beds 3
Baths 2
½ Baths 1
Cars 2
Stories 1.5
Width 56'
Depth 84'
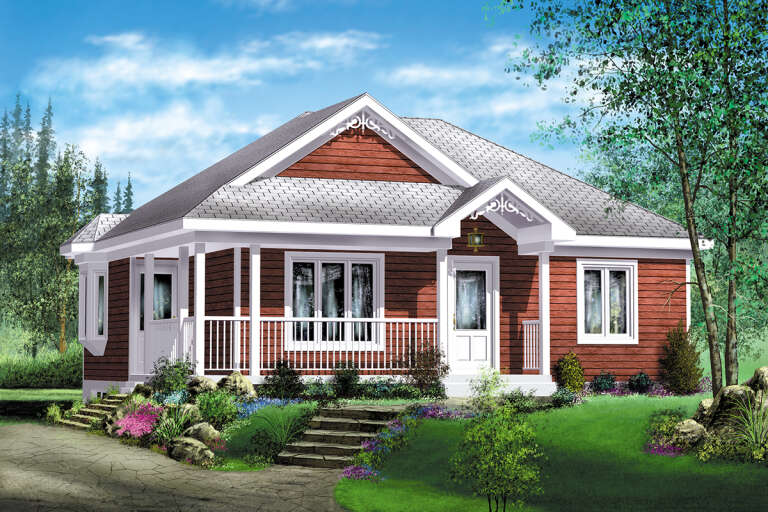
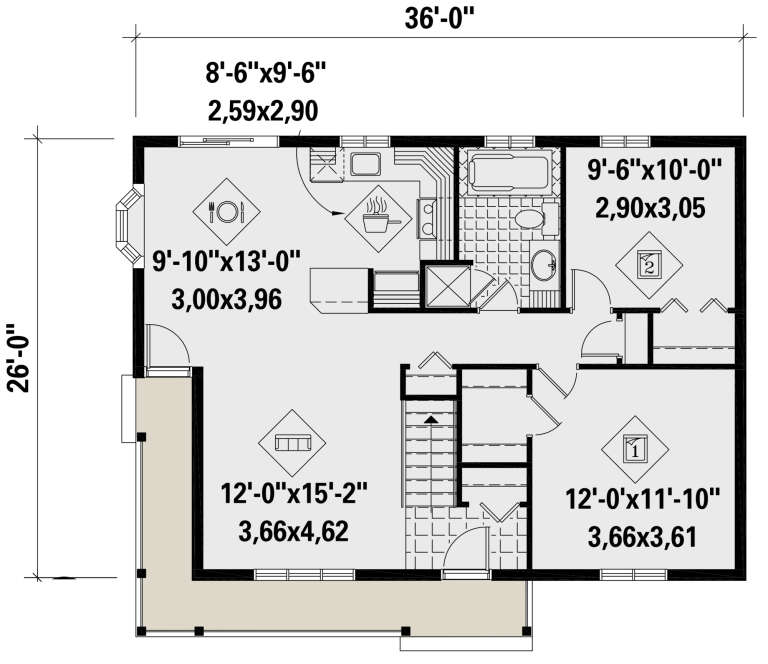
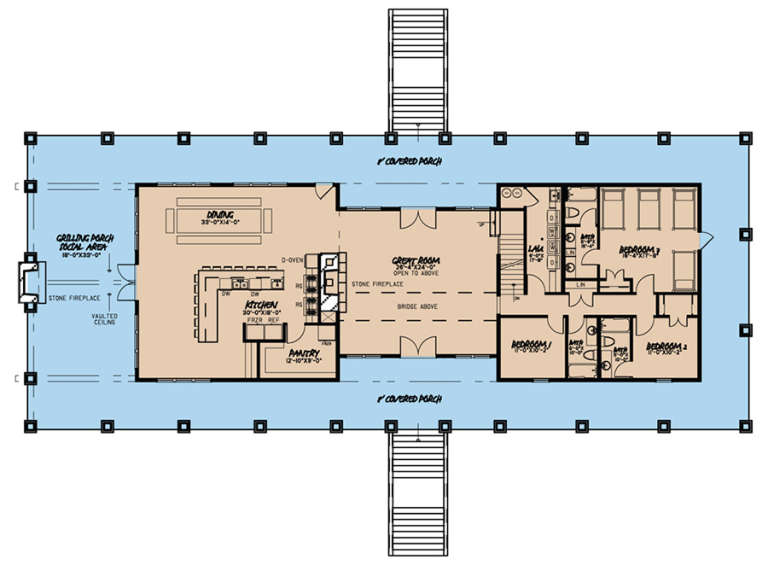
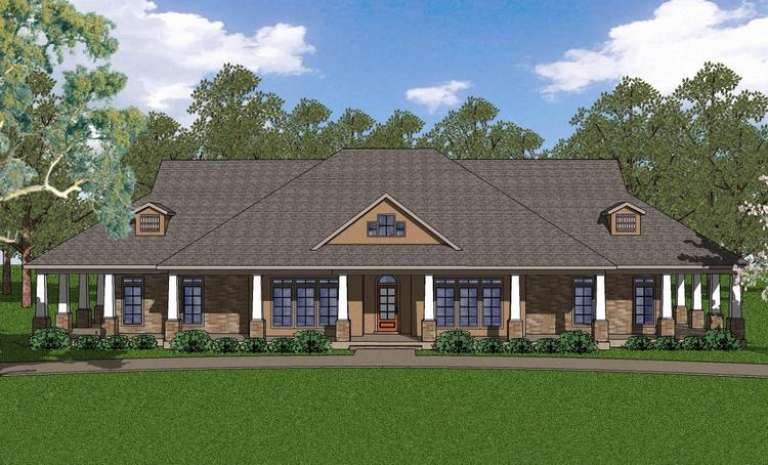
House Plan House Plan #25742 Front Elevation

PLAN #6146-00444

Starting at

$755
Sq Ft 894
Beds 2
Baths 1
½ Baths 0
Cars 0
Stories 1
Width 36'
Depth 26'
House Plan House Plan #24948 Front Elevation

PLAN #963-00456

Starting at

$1,799
Sq Ft 2,627
Beds 3
Baths 2
½ Baths 1
Cars 2
Stories 2
Width 30'
Depth 71'
House Plan House Plan #24883 Front Elevation

PLAN #2559-00902

Starting at

$1,987
Sq Ft 2,936
Beds 3
Baths 2
½ Baths 1
Cars 2
Stories 2
Width 50'
Depth 49'
House Plan House Plan #20482 Front Elevation

PLAN #2559-00773

Starting at

$1,277
Sq Ft 1,076
Beds 2
Baths 2
½ Baths 1
Cars 0
Stories 2
Width 25' 6"
Depth 41' 6"
House Plan House Plan #19211 Angled Front Elevation

PLAN #8318-00076

Starting at

$1,000
Sq Ft 2,005
Beds 4
Baths 2
½ Baths 0
Cars 2
Stories 1
Width 65'
Depth 56' 10"
House Plan House Plan #17781 Angled Front Elevation

PLAN #8318-00021

Starting at

$4,000
Sq Ft 7,998
Beds 8
Baths 8
½ Baths 1
Cars 0
Stories 2.5
Width 120' 4"
Depth 49'
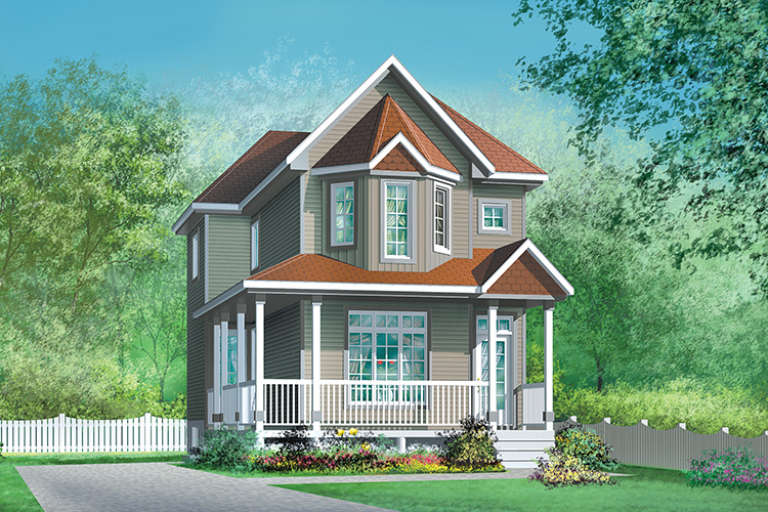
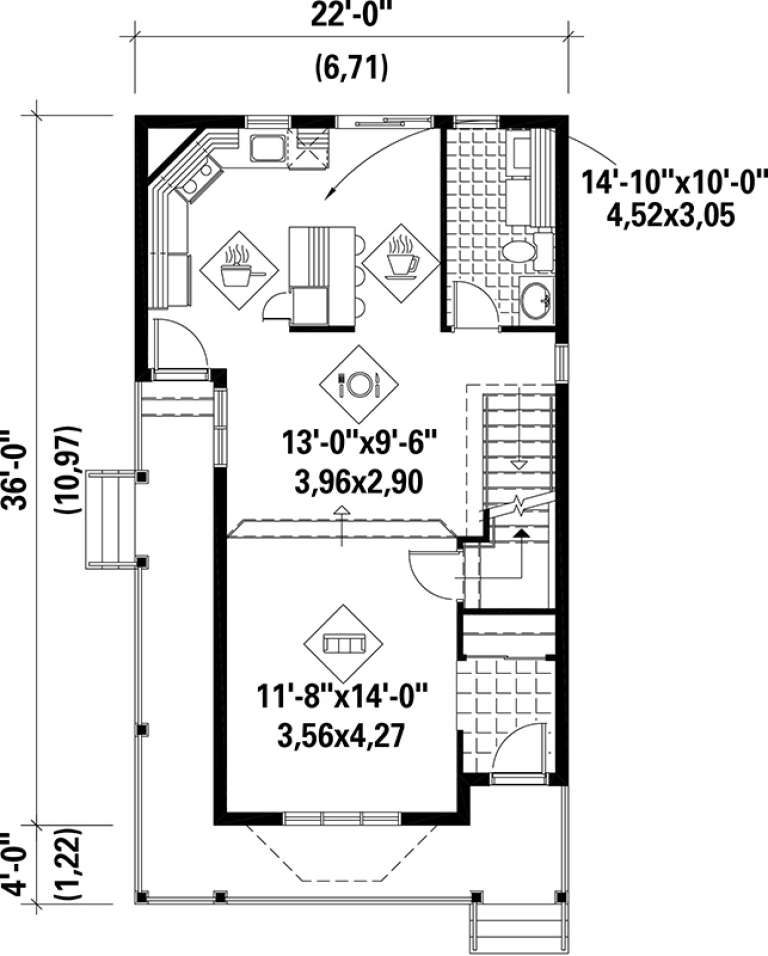
House Plan House Plan #17640 Front Elevation

PLAN #6146-00195

Starting at

$1,255
Sq Ft 1,404
Beds 3
Baths 1
½ Baths 1
Cars 0
Stories 2
Width 22'
Depth 36'
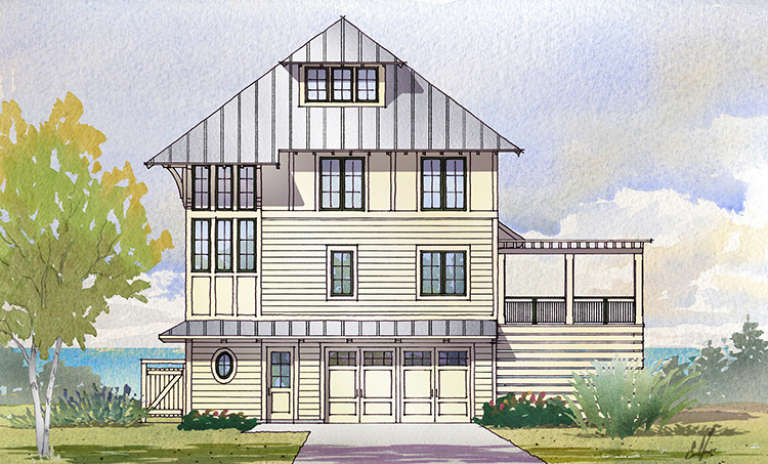
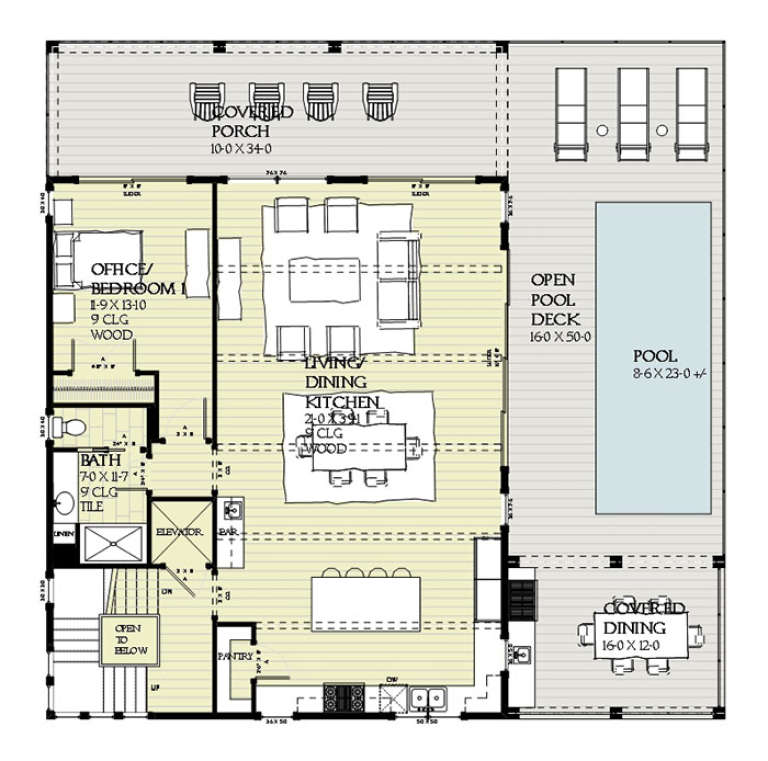
House Plan House Plan #17234 Front Elevation

PLAN #1637-00118

Starting at

$2,800
Sq Ft 3,331
Beds 5
Baths 4
½ Baths 0
Cars 4
Stories 3
Width 50'
Depth 50'
Country front elevation with gray siding, shake accents, black roof, white trim, front porch, and 2-car garage. House Plan # 009-00212 Digital Rendering by America's Best House Plans, Inc.
EXCLUSIVE

PLAN #009-00212

Starting at

$1,450
Sq Ft 3,048
Beds 3-4
Baths 2
½ Baths 1
Cars 2
Stories 2
Width 56'
Depth 50'
House Plan House Plan #16122 Front Elevation

PLAN #110-00964

Starting at

$1,550
Sq Ft 2,790
Beds 5
Baths 3
½ Baths 0
Cars 0
Stories 3
Width 36' 8"
Depth 61' 8"
House Plan House Plan #14764 Front Photo

PLAN #028-00073

Starting at

$2,340
Sq Ft 1,527
Beds 2
Baths 2
½ Baths 0
Cars 2
Stories 1.5
Width 95'
Depth 48'
House Plan House Plan #14729 Front Elevation

PLAN #6471-00085

Starting at

$950
Sq Ft 2,255
Beds 3
Baths 3
½ Baths 0
Cars 2
Stories 1
Width 95'
Depth 52' 6"
House Plan House Plan #13841 Front Elevation

PLAN #4848-00171

Starting at

$1,125
Sq Ft 2,184
Beds 2-3
Baths 2
½ Baths 0
Cars 2
Stories 1
Width 98'
Depth 59'
House Plan House Plan #13617 Front Elevation

PLAN #035-00568

Starting at

$1,270
Sq Ft 2,326
Beds 3
Baths 2
½ Baths 1
Cars 2
Stories 2
Width 61' 6"
Depth 65'
House Plan House Plan #11190 Front Elevation

PLAN #034-00938

Starting at

$1,740
Sq Ft 1,935
Beds 4
Baths 2
½ Baths 1
Cars 1
Stories 2
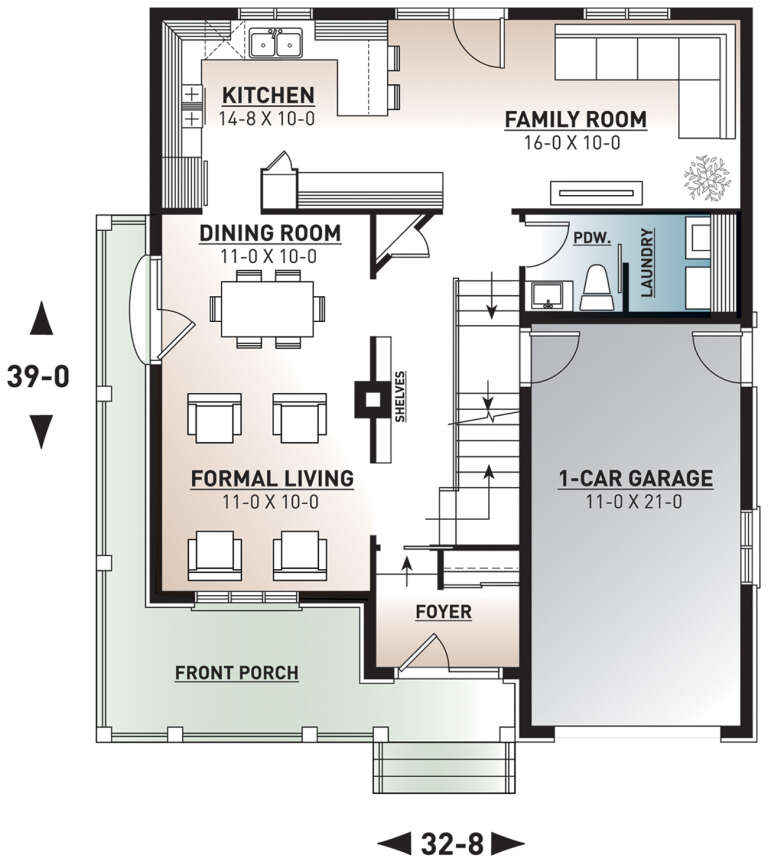
Width 32' 8"
Depth 39'
X
Shop Sign In
Favorites
Cart
Chat