1,405 Results

Sort By:  

1,405 RESULTS

SEARCH FILTERS

    Plan Type
    Square Feet
    Bedrooms
    Bathrooms
    Stories
    Garage (Vehicle Spaces)
    Architectural Styles

    Outdoor Living

    Bedroom Options
    Kitchen & Dining
    Laundry Location
    Additional Rooms

    Garage Type

    Garage Features
    Other Features
    Foundation Type

    Plan Width (FT)
    Plan Depth (FT)
    Plan Height (FT)
    Framing Type
    Media Filters
SEARCHING...
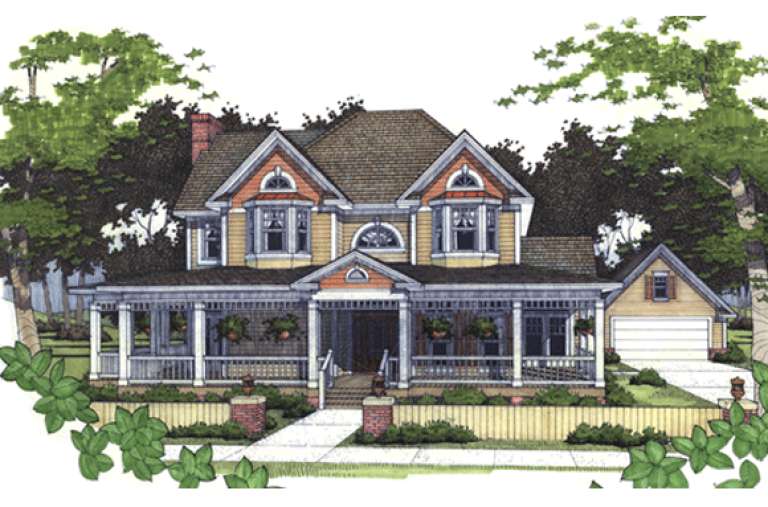
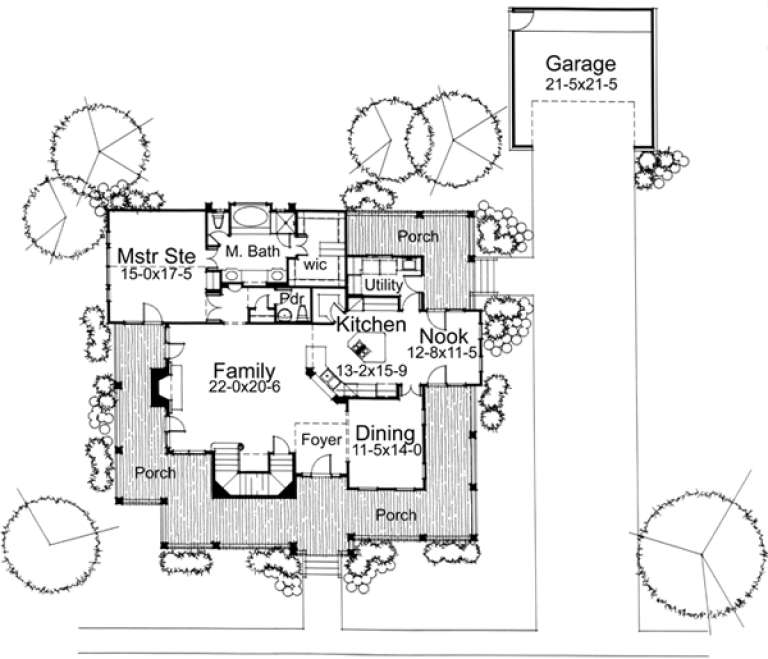
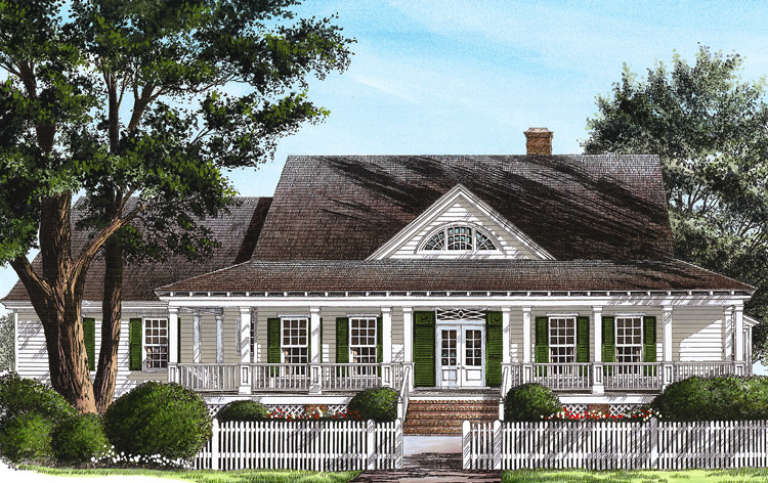
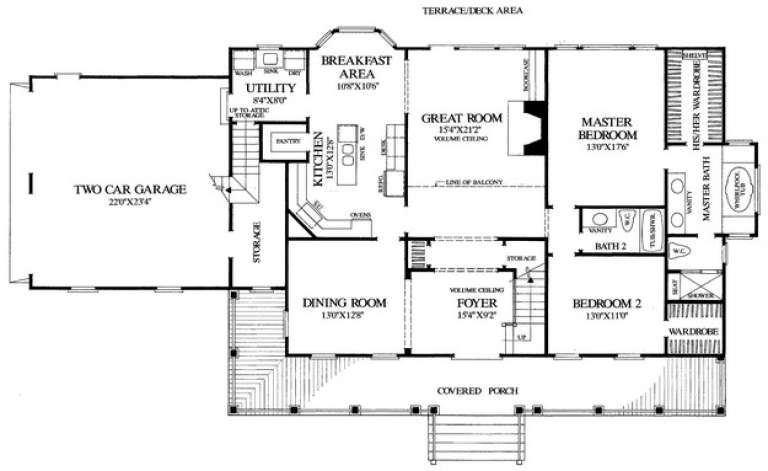
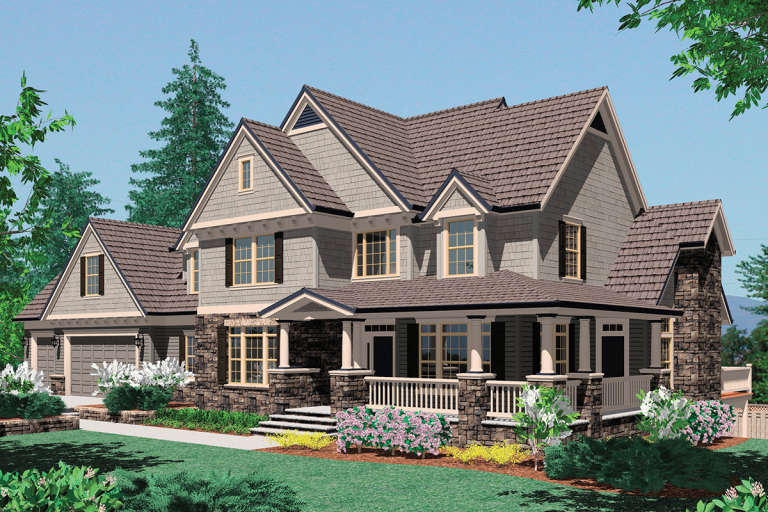
House Plan House Plan #16049 Front Elevation

PLAN #9401-00069

Starting at

$1,545
Sq Ft 2,951
Beds 4
Baths 3
½ Baths 1
Cars 2
Stories 2
Width 58'
Depth 55' 6"
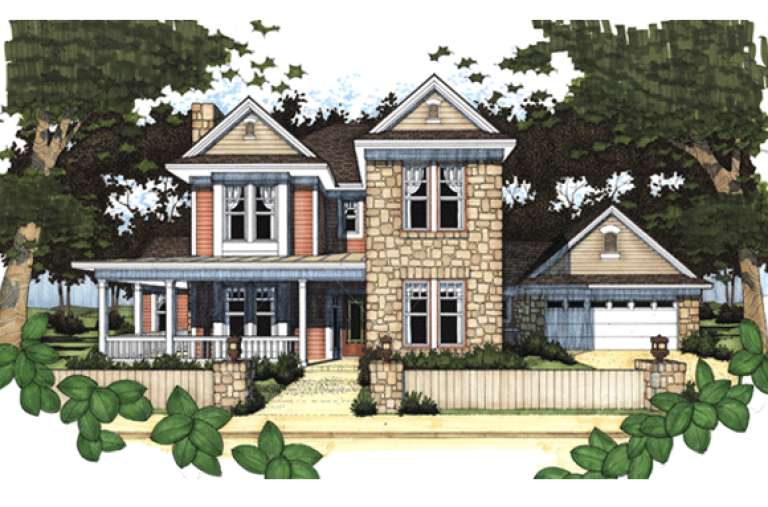
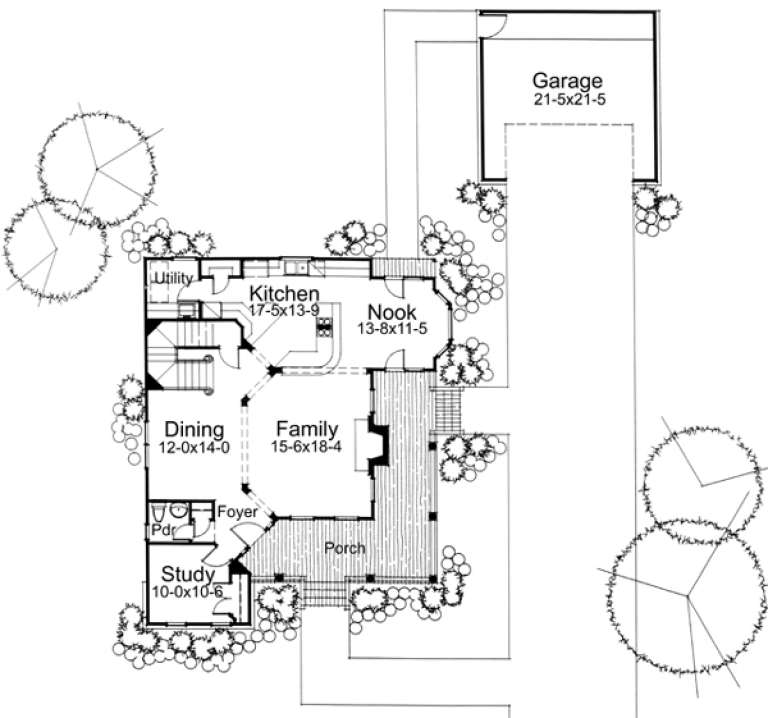
House Plan House Plan #15991 Front Elevation

PLAN #9401-00056

Starting at

$1,295
Sq Ft 2,296
Beds 4
Baths 3
½ Baths 1
Cars 2
Stories 2
Width 79' 10"
Depth 44' 2"
House Plan House Plan #14889 Front Elevation

PLAN #7922-00082

Starting at

$800
Sq Ft 2,406
Beds 4
Baths 3
½ Baths 0
Cars 2
Stories 1.5
Width 77' 10"
Depth 41' 4"
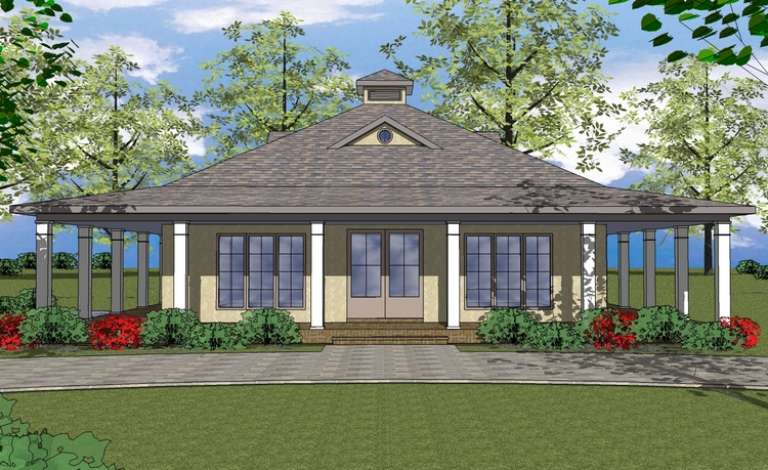
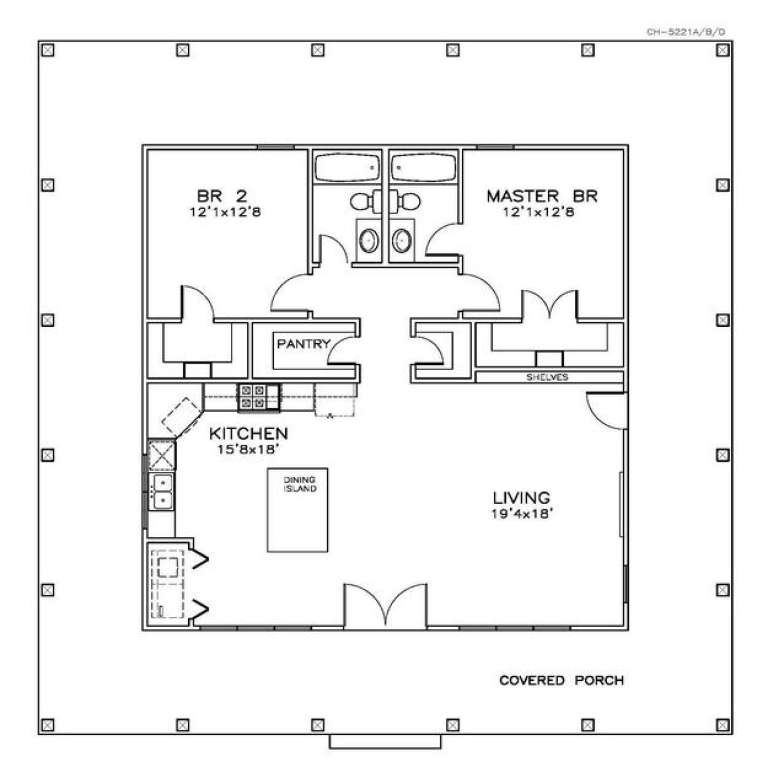
House Plan House Plan #14528 Front Elevation

PLAN #6471-00031

Starting at

$800
Sq Ft 1,225
Beds 2
Baths 2
½ Baths 0
Cars 0
Stories 1
Width 50'
Depth 50'
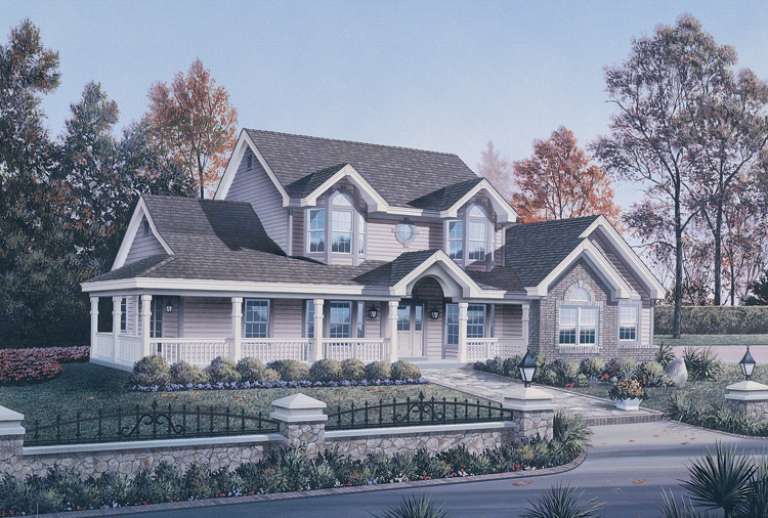
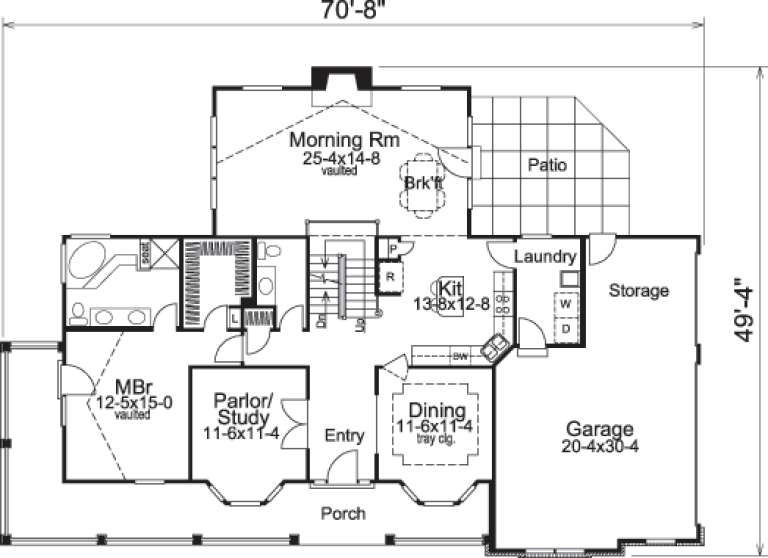
House Plan House Plan #14425 Front Elevation

PLAN #5633-00110

Starting at

$1,399
Sq Ft 2,409
Beds 4
Baths 2
½ Baths 1
Cars 3
Stories 2
Width 70' 8"
Depth 49' 4"
House Plan House Plan #13839 Front Elevation

PLAN #4848-00169

Starting at

$1,155
Sq Ft 2,380
Beds 4
Baths 3
½ Baths 1
Cars 2
Stories 1.5
Width 58'
Depth 58'
House Plan House Plan #12333 Front Elevation

PLAN #2559-00541

Starting at

$2,310
Sq Ft 3,155
Beds 4
Baths 3
½ Baths 1
Cars 3
Stories 2
Width 90'
Depth 49'
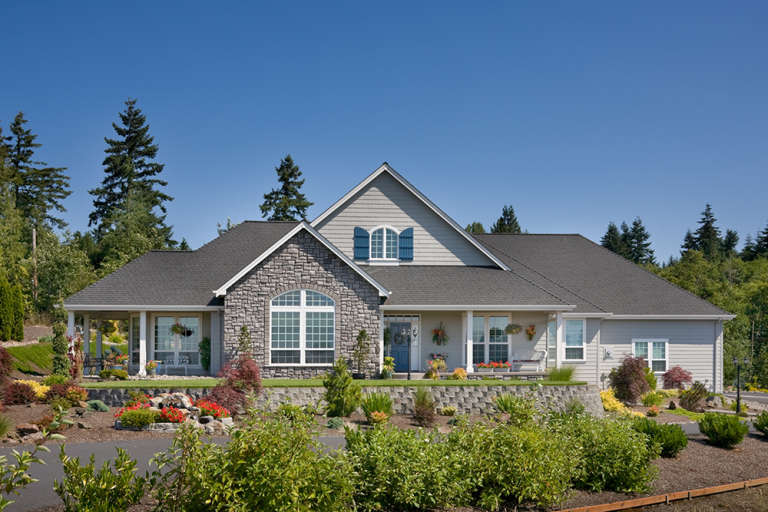
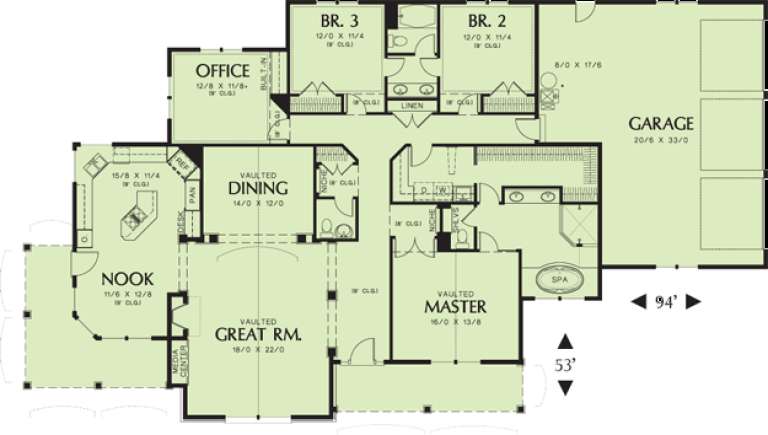
House Plan House Plan #11918 Front Elevation

PLAN #2559-00141

Starting at

$1,888
Sq Ft 2,650
Beds 4
Baths 2
½ Baths 1
Cars 3
Stories 1
Width 94'
Depth 53'
House Plan House Plan #9512 Front Elevation

PLAN #1785-00039

Starting at

$1,531
Sq Ft 1,818
Beds 3
Baths 1
½ Baths 1
Cars 2
Stories 2
Width 52'
Depth 40'
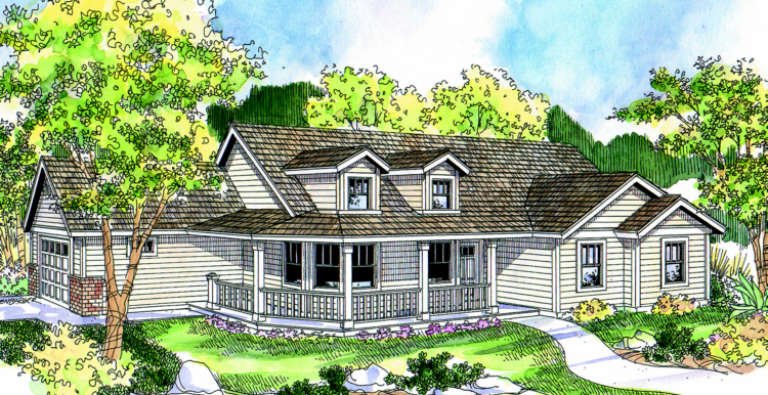
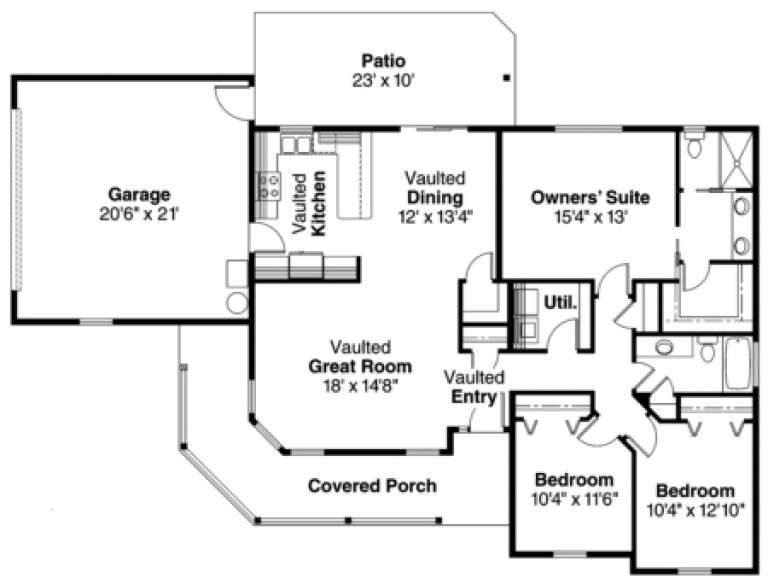
House Plan House Plan #7484 Front Elevation

PLAN #053-00863

Starting at

$994
Sq Ft 1,800
Beds 3
Baths 2
½ Baths 0
Cars 0
Stories 1
Width 54'
Depth 49'
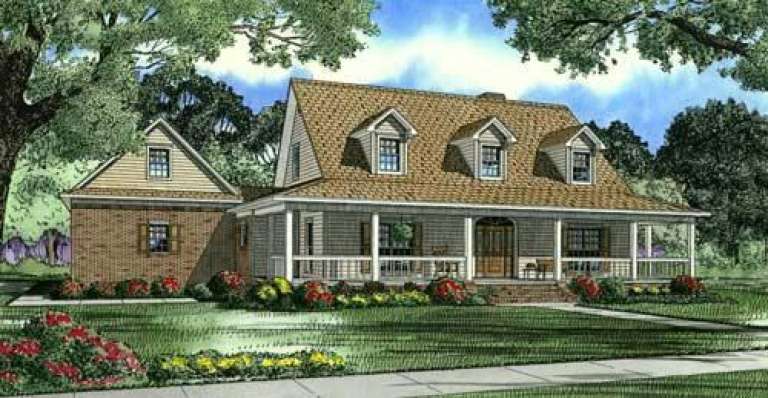
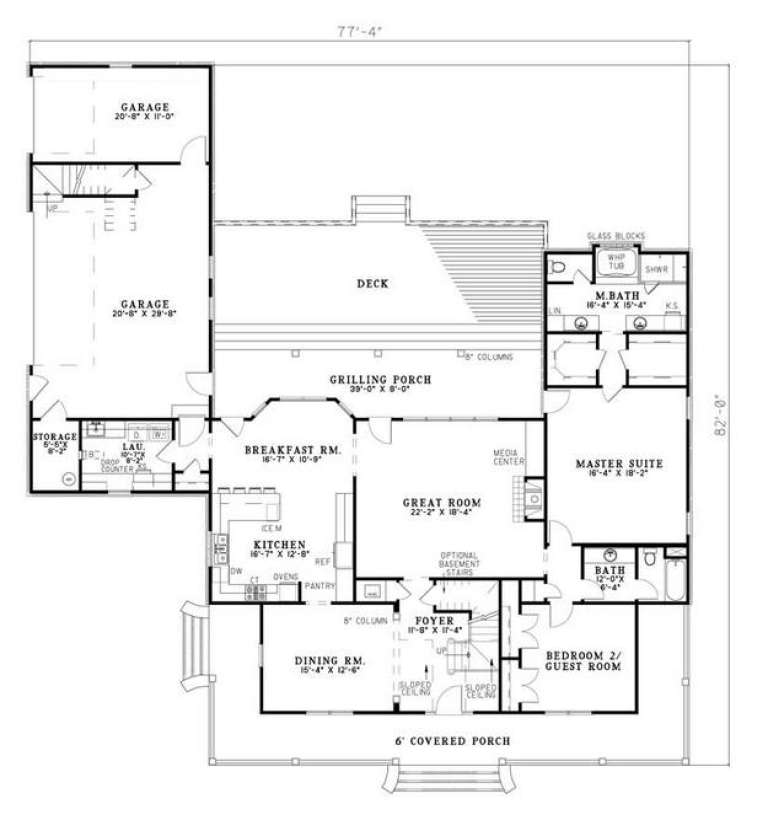
House Plan House Plan #5504 Front Elevation

PLAN #110-00555

Starting at

$1,200
Sq Ft 3,137
Beds 4
Baths 3
½ Baths 0
Cars 2
Stories 1.5
Width 77' 4"
Depth 82'
House Plan House Plan #1290 Front Elevation

PLAN #035-00365

Starting at

$940
Sq Ft 1,506
Beds 3
Baths 2
½ Baths 0
Cars 2
Stories 1
Width 66'
Depth 44'
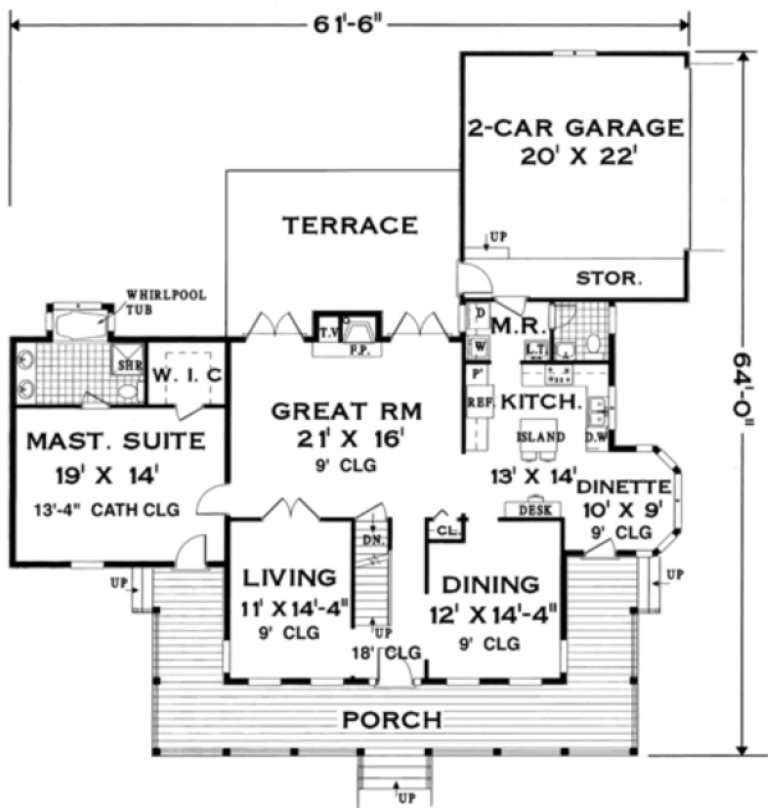
House Plan House Plan #238 Angled Front Elevation

PLAN #033-00047

Starting at

$648
Sq Ft 2,401
Beds 5
Baths 2
½ Baths 1
Cars 2
Stories 2
Width 62'
Depth 64'
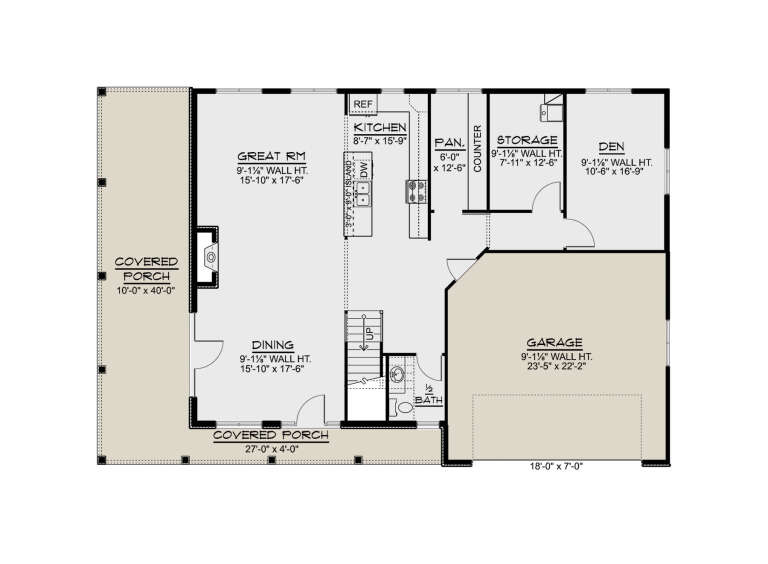
House Plan House Plan #34130 Angled Front Elevation

PLAN #5032-00382

Starting at

$1,450
Sq Ft 3,242
Beds 4
Baths 3
½ Baths 1
Cars 2
Stories 2
Width 61'
Depth 40'
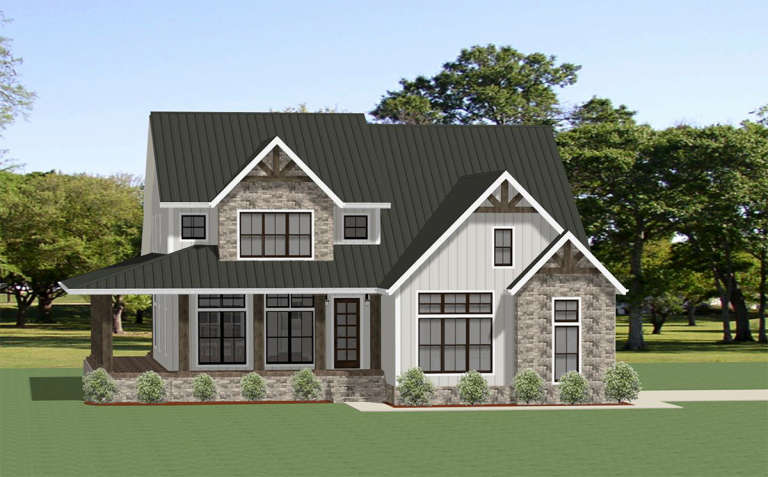
House Plan House Plan #20563 Front Elevation

PLAN #6849-00053

Starting at

$2,095
Sq Ft 3,146
Beds 4
Baths 4
½ Baths 1
Cars 2
Stories 2
Width 53' 8"
Depth 66' 9"
House Plan House Plan #18724 Front Elevation

PLAN #035-00788

Starting at

$1,040
Sq Ft 1,786
Beds 3
Baths 2
½ Baths 0
Cars 2
Stories 1
Width 79'
Depth 47' 6"
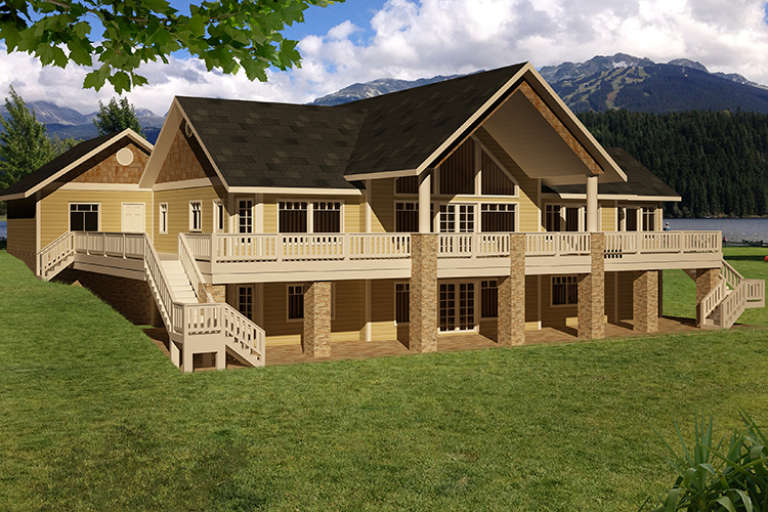
House Plan House Plan #17856 Rear Elevation

PLAN #039-00644

Starting at

$2,525
Sq Ft 4,006
Beds 5
Baths 3
½ Baths 0
Cars 2
Stories 2
Width 87'
Depth 72' 2"
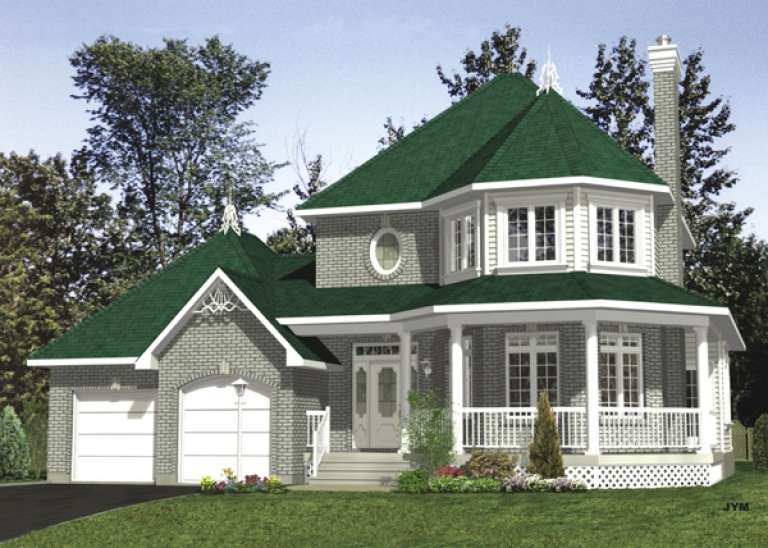
House Plan House Plan #16624 Angled Front Elevation

PLAN #5458-00069

Starting at

$1,149
Sq Ft 2,284
Beds 4
Baths 3
½ Baths 0
Cars 2
Stories 2
Width 48'
Depth 32'
X
Shop Sign In
Favorites
Cart
Chat