1,400 Results

Sort By:  

1,400 RESULTS

SEARCH FILTERS

    Plan Type
    Square Feet
    Bedrooms
    Bathrooms
    Stories
    Garage (Vehicle Spaces)
    Architectural Styles

    Outdoor Living

    Bedroom Options
    Kitchen & Dining
    Laundry Location
    Additional Rooms

    Garage Type

    Garage Features
    Other Features
    Foundation Type

    Plan Width
    Plan Depth
    Framing Type
    Media Filters
SEARCHING...



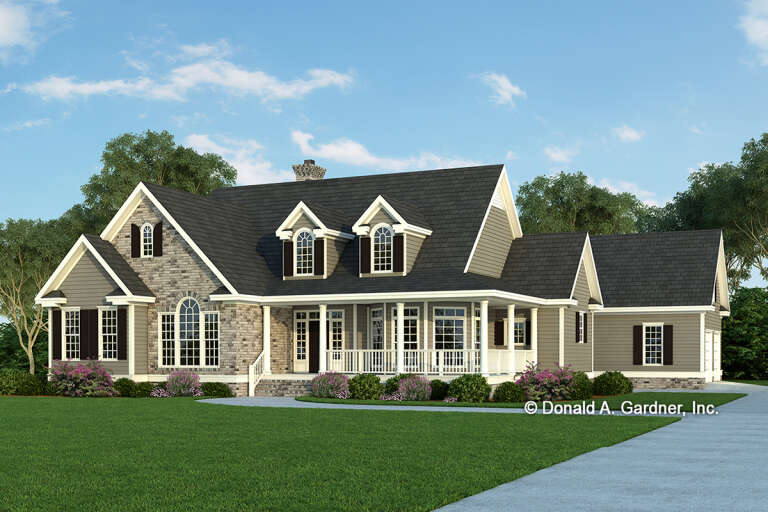



House Plan House Plan #32006 Angled Front Elevation

PLAN #625-00003

Starting at

$1,500
Sq Ft 1,512
Beds 2
Baths 2
½ Baths 0
Cars 0
Stories 1
Width 36'
Depth 42'
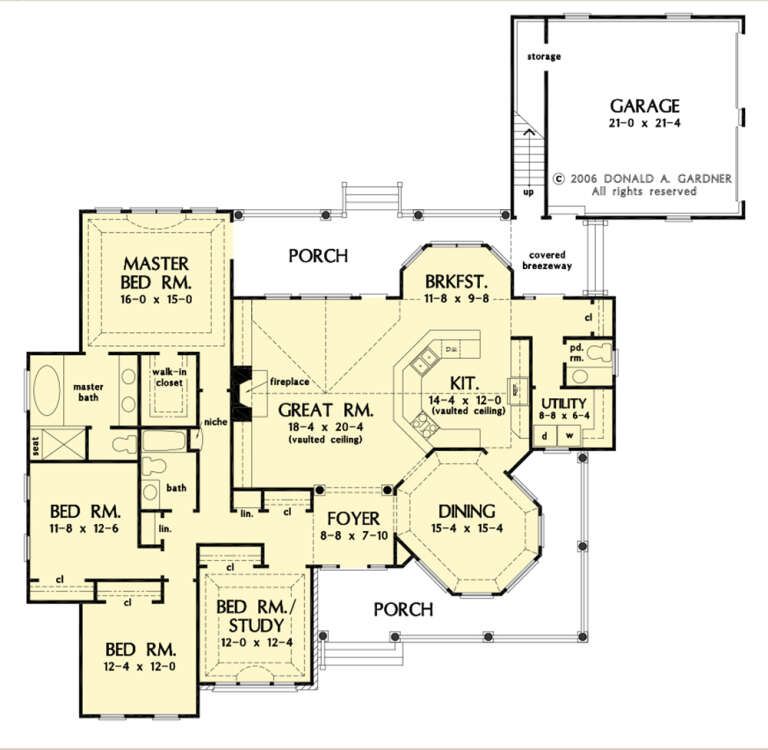

House Plan House Plan #31762 Angled Front Elevation

PLAN #940-01176

Starting at

$1,350
Sq Ft 2,053
Beds 2
Baths 2
½ Baths 0
Cars 3
Stories 1
Width 113' 9"
Depth 54'


House Plan House Plan #30367 Front Elevation

PLAN #9300-00035

Starting at

$1,311
Sq Ft 1,303
Beds 2
Baths 2
½ Baths 0
Cars 0
Stories 1
Width 50'
Depth 50'
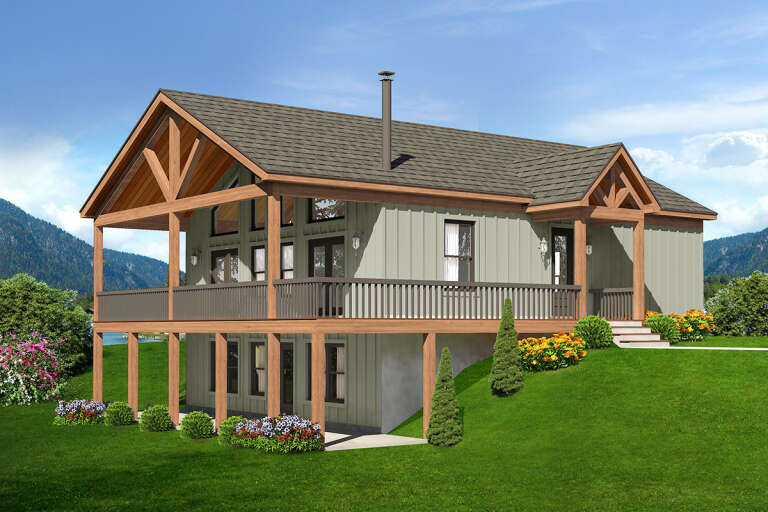
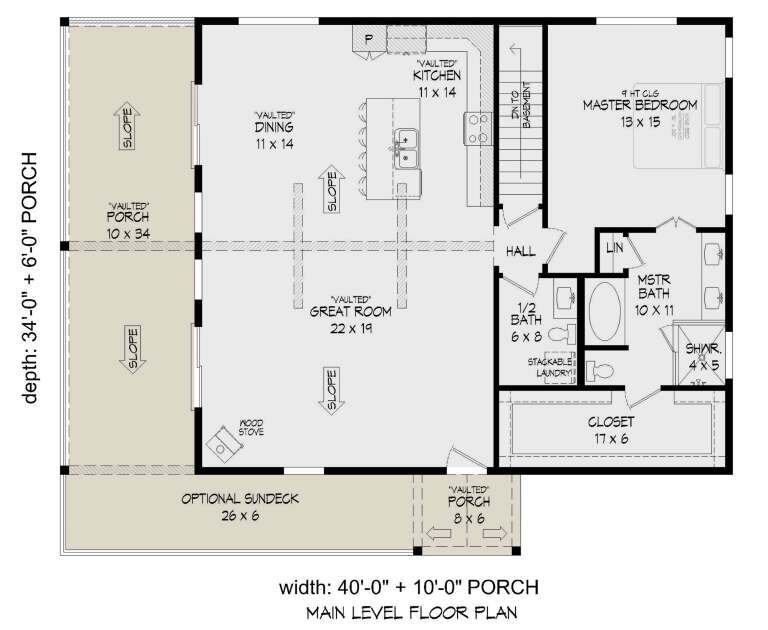


House Plan House Plan #27458 Front Elevation

PLAN #940-00557

Starting at

$1,550
Sq Ft 2,510
Beds 3
Baths 2
½ Baths 1
Cars 0
Stories 1
Width 40'
Depth 34'
House Plan House Plan #27317 Front Elevation

PLAN #2865-00236

Starting at

$1,625
Sq Ft 2,361
Beds 4
Baths 2
½ Baths 1
Cars 2
Stories 1
Width 77' 8"
Depth 75' 10"
House Plan House Plan #26090 Front Elevation

PLAN #110-01077

Starting at

$1,200
Sq Ft 1,766
Beds 2
Baths 2
½ Baths 1
Cars 0
Stories 1.5
Width 53' 2"
Depth 46' 6"

House Plan House Plan #25178 Front Elevation

PLAN #940-00298

Starting at

$1,100
Sq Ft 1,365
Beds 2
Baths 2
½ Baths 0
Cars 2

Stories 1
Width 86'
Depth 50'


House Plan House Plan #19630 Front Elevation

PLAN #8504-00134

Starting at

$2,046
Sq Ft 1,240
Beds 2
Baths 2
½ Baths 0
Cars 2
Stories 2
Width 32'
Depth 49'
House Plan House Plan #16728 Angled Front Elevation at Dusk

PLAN #035-00671

Starting at

$1,140
Sq Ft 2,176
Beds 3
Baths 2
½ Baths 0
Cars 2
Stories 1
Width 97'
Depth 49'
House Plan House Plan #14528 Front Elevation

PLAN #6471-00031

Starting at

$800
Sq Ft 1,225
Beds 2
Baths 2
½ Baths 0
Cars 0
Stories 1
Width 50'
Depth 50'


House Plan House Plan #12230 Front Elevation

PLAN #110-00840

Starting at

$2,050
Sq Ft 4,623
Beds 6
Baths 5
½ Baths 1
Cars 3
Stories 2
Width 139' 2"
Depth 102' 2"


House Plan House Plan #9515

PLAN #1785-00042

Starting at

$2,097
Sq Ft 2,926
Beds 3
Baths 2
½ Baths 1
Cars 2
Stories 2
Width 69'
Depth 44'
House Plan House Plan #8841 Front Elevation

PLAN #1637-00011

Starting at

$1,600
Sq Ft 1,681
Beds 4
Baths 3
½ Baths 1
Cars 0
Stories 1.5
Width 47'
Depth 28'
House Plan House Plan #5717 Front Elevation

PLAN #035-00427

Starting at

$1,040
Sq Ft 1,987
Beds 2
Baths 2
½ Baths 1
Cars 1
Stories 2
Width 63'
Depth 50'
House Plan House Plan #225 Angled Front Elevation

PLAN #033-00034

Starting at

$604
Sq Ft 1,522
Beds 3
Baths 2
½ Baths 1
Cars 2
Stories 2
Width 58'
Depth 32'
House Plan House Plan #31854 Angled Front Elevation

PLAN #9279-00054

Starting at

$1,045
Sq Ft 3,329
Beds 3-5
Baths 3
½ Baths 1
Cars 3
Stories 1
Width 72' 10"
Depth 99' 4"
House Plan House Plan #29263 Angled Front Elevation

PLAN #039-00731

Starting at

$1,315
Sq Ft 1,499
Beds 2
Baths 2
½ Baths 0
Cars 2
Stories 2
Width 64' 6"
Depth 53'
House Plan House Plan #29242 Front Elevation

PLAN #7568-00020

Starting at

$1,895
Sq Ft 2,719
Beds 3
Baths 3
½ Baths 1
Cars 2
Stories 1
Width 82'
Depth 82'
X
Shop Sign In
Favorites
Cart
Chat