1,400 Results

Sort By:  

1,400 RESULTS

SEARCH FILTERS

    Plan Type
    Square Feet
    Bedrooms
    Bathrooms
    Stories
    Garage (Vehicle Spaces)
    Architectural Styles

    Outdoor Living

    Bedroom Options
    Kitchen & Dining
    Laundry Location
    Additional Rooms

    Garage Type

    Garage Features
    Other Features
    Foundation Type

    Plan Width
    Plan Depth
    Framing Type
    Media Filters
SEARCHING...





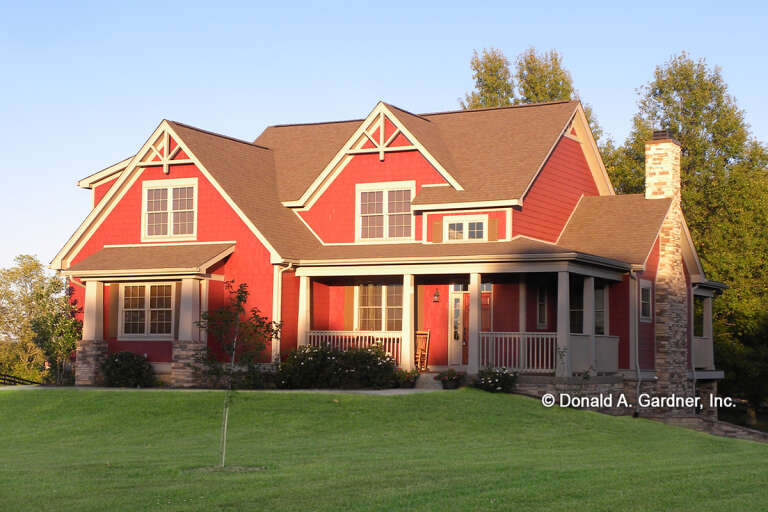
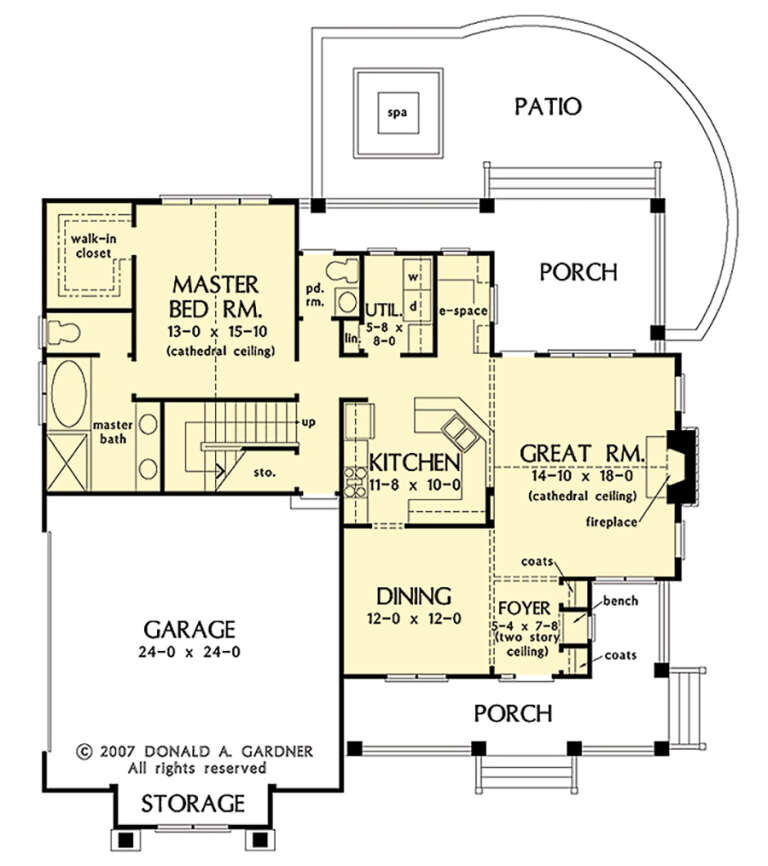
House Plan House Plan #19623 Front Elevation

PLAN #8504-00127

Starting at

$2,690
Sq Ft 1,630
Beds 3
Baths 2
½ Baths 1
Cars 2
Stories 2
Width 38'
Depth 49'






House Plan House Plan #17526 Front Elevation

PLAN #6146-00116

Starting at

$1,255
Sq Ft 1,429
Beds 2
Baths 1
½ Baths 1
Cars 0
Stories 2
Width 22'
Depth 35'

House Plan House Plan #13848 Front Elevation

PLAN #4848-00178

Starting at

$1,125
Sq Ft 2,135
Beds 2-3
Baths 2
½ Baths 1
Cars 2
Stories 1
Width 84'
Depth 62' 6"


House Plan House Plan #6173 Front Elevation

PLAN #341-00299

Starting at

$4,900
Sq Ft 7,985
Beds 4
Baths 5
½ Baths 1
Cars 5
Stories 2
Width 105'
Depth 105'


Victorian front elevation with green siding, brick accents, decorative shingles, columned porch, and brown garage door. House Plan # 009-00134 Digital Rendering by America's Best House Plans, Inc.
EXCLUSIVE

PLAN #009-00134

Starting at

$1,300
Sq Ft 2,251
Beds 4-5
Baths 3
½ Baths 1
Cars 1
Stories 2
Width 33' 3"
Depth 59' 9"
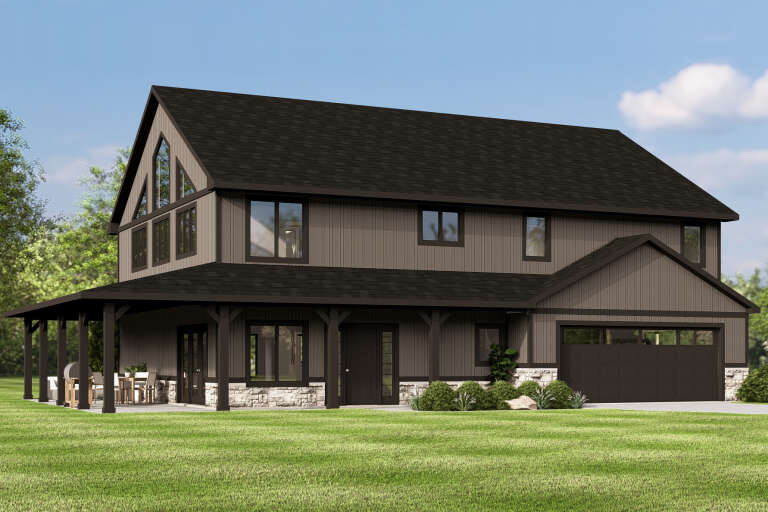
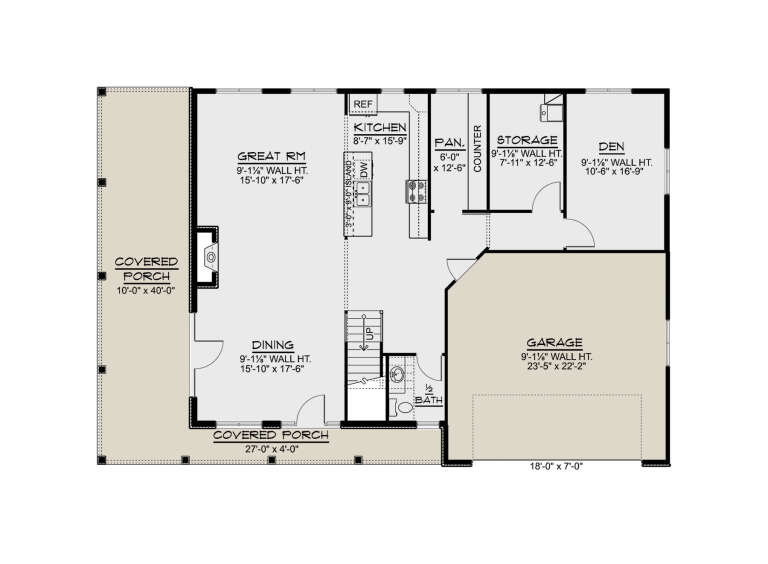
House Plan House Plan #34130 Angled Front Elevation

PLAN #5032-00382

Starting at

$1,450
Sq Ft 3,242
Beds 4
Baths 3
½ Baths 1
Cars 2
Stories 2
Width 61'
Depth 40'
House Plan House Plan #31464 Front Elevation

PLAN #034-01385

Starting at

$2,480
Sq Ft 3,759
Beds 6
Baths 2
½ Baths 1
Cars 2
Stories 2
Width 64' 2"
Depth 42' 6"
House Plan House Plan #29302 Angled Front Elevation

PLAN #2865-00380

Starting at

$1,525
Sq Ft 1,898
Beds 3
Baths 2
½ Baths 0
Cars 2
Stories 1
Width 66'
Depth 60'
House Plan House Plan #28214 Front Elevation

PLAN #963-00712

Starting at

$1,399
Sq Ft 1,552
Beds 1
Baths 1
½ Baths 0
Cars 3
Stories 1
Width 96'
Depth 40'
House Plan House Plan #27555 Front Elevation

PLAN #2865-00320

Starting at

$1,525
Sq Ft 1,844
Beds 3
Baths 2
½ Baths 1
Cars 2
Stories 1.5
Width 53' 6"
Depth 53' 4"
House Plan House Plan #20219 Front Elevation

PLAN #286-00083

Starting at

$1,595
Sq Ft 4,020
Beds 4-5
Baths 4
½ Baths 1
Cars 4
Stories 2
Width 59'
Depth 89' 8"


House Plan House Plan #19630 Front Elevation

PLAN #8504-00134

Starting at

$2,046
Sq Ft 1,240
Beds 2
Baths 2
½ Baths 0
Cars 2
Stories 2
Width 32'
Depth 49'
House Plan House Plan #17754 Front Elevation

PLAN #034-01099

Starting at

$1,740
Sq Ft 1,857
Beds 4
Baths 3
½ Baths 1
Cars 0
Stories 2
Width 32'
Depth 42'

House Plan House Plan #150 Angled Front Elevation

PLAN #033-00008

Starting at

$560
Sq Ft 1,468
Beds 3-4
Baths 2
½ Baths 0
Cars 1
Stories 1.5
Width 26'
Depth 46'
House Plan House Plan #34928 Angled Rear Elevation

PLAN #039-00819

Starting at

$1,315
Sq Ft 1,440
Beds 2
Baths 2
½ Baths 0
Cars 0
Stories 1.5
Width 36'
Depth 52'
House Plan House Plan #32006 Angled Front Elevation

PLAN #625-00003

Starting at

$1,500
Sq Ft 1,512
Beds 2
Baths 2
½ Baths 0
Cars 0
Stories 1
Width 36'
Depth 42'
House Plan House Plan #31762 Angled Front Elevation

PLAN #940-01176

Starting at

$1,350
Sq Ft 2,053
Beds 2
Baths 2
½ Baths 0
Cars 3
Stories 1
Width 113' 9"
Depth 54'
House Plan House Plan #30367 Front Elevation

PLAN #9300-00035

Starting at

$1,311
Sq Ft 1,303
Beds 2
Baths 2
½ Baths 0
Cars 0
Stories 1
Width 50'
Depth 50'
X
Shop Sign In
Favorites
Cart
Chat