1,404 Results

Sort By:  

1,404 RESULTS

SEARCH FILTERS

    Plan Type
    Square Feet
    Bedrooms
    Bathrooms
    Stories
    Garage (Vehicle Spaces)
    Architectural Styles

    Outdoor Living

    Bedroom Options
    Kitchen & Dining
    Laundry Location
    Additional Rooms

    Garage Type

    Garage Features
    Other Features
    Foundation Type

    Plan Width (FT)
    Plan Depth (FT)
    Plan Height (FT)
    Framing Type
    Media Filters
SEARCHING...
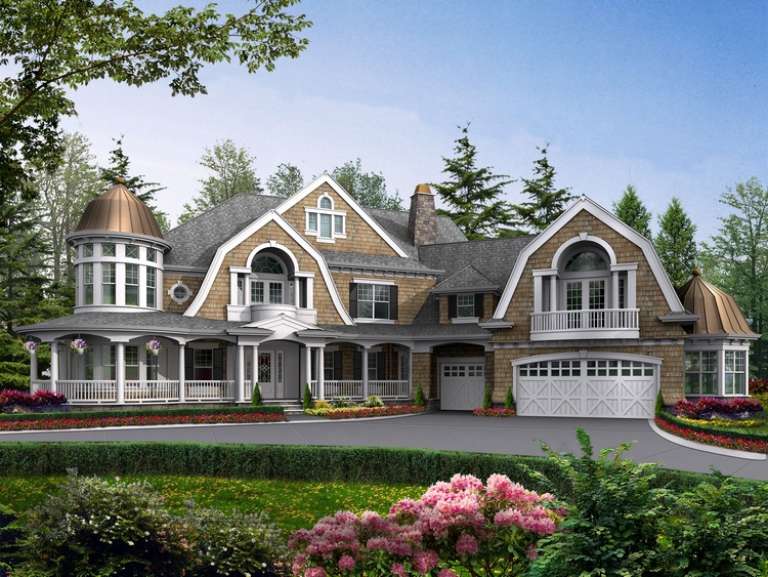
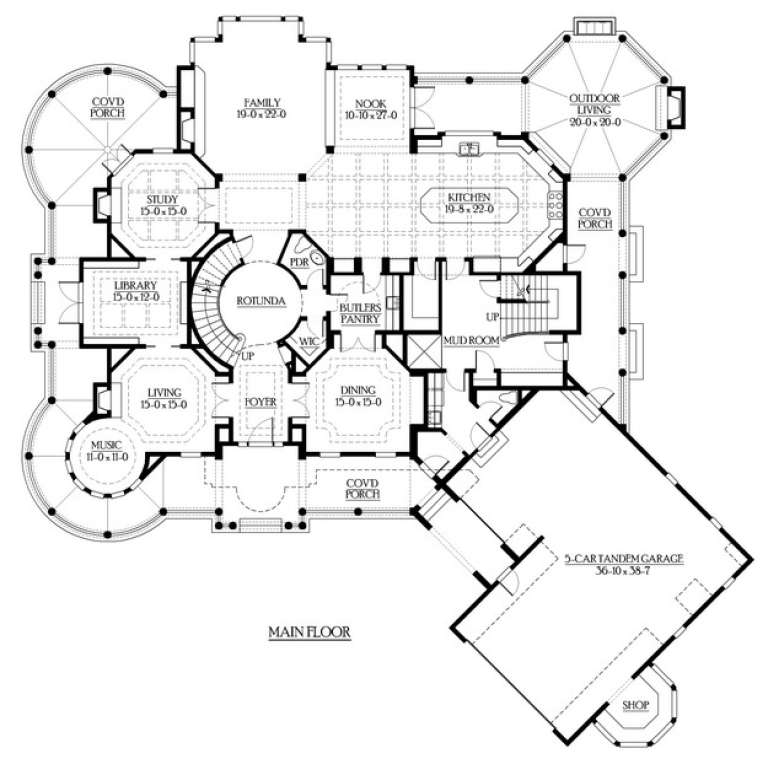
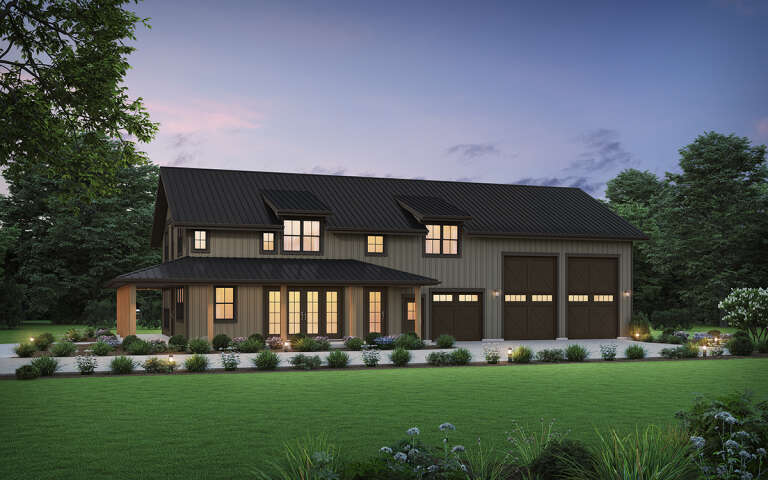
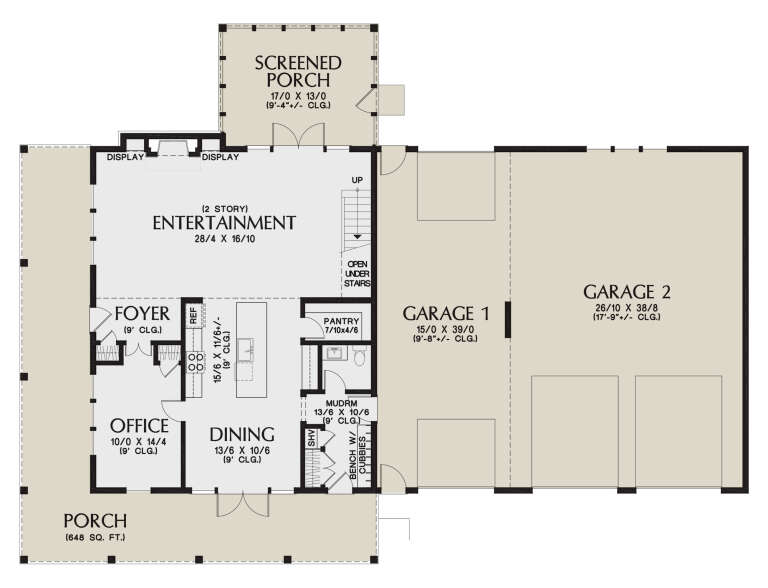
House Plan House Plan #6173 Front Elevation

PLAN #341-00299

Starting at

$4,900
Sq Ft 7,985
Beds 4
Baths 5
½ Baths 1
Cars 5
Stories 2
Width 105'
Depth 105'
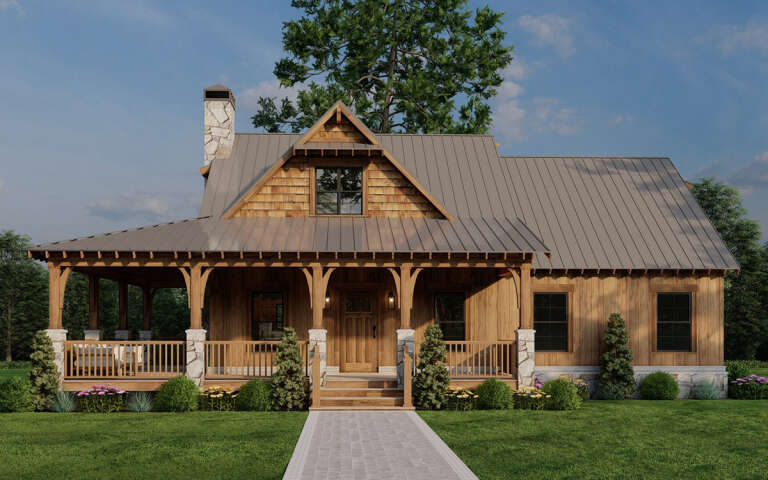
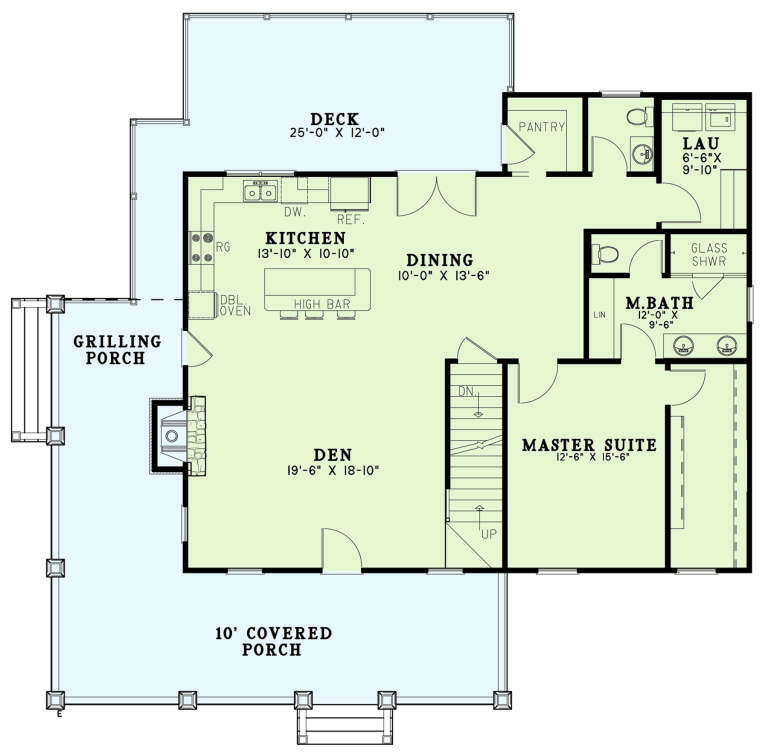
House Plan House Plan #1224 Angled Front Elevation

PLAN #039-00010

Starting at

$1,480
Sq Ft 2,911
Beds 4
Baths 2
½ Baths 0
Cars 0
Stories 2
Width 47'
Depth 50'
House Plan House Plan #225 Angled Front Elevation

PLAN #033-00034

Starting at

$604
Sq Ft 1,522
Beds 3
Baths 2
½ Baths 1
Cars 2
Stories 2
Width 58'
Depth 32'
House Plan House Plan #218 Angled Front Elevation

PLAN #033-00031

Starting at

$648
Sq Ft 2,252
Beds 3
Baths 2
½ Baths 1
Cars 2
Stories 1.5
Width 65'
Depth 64'
House Plan House Plan #34867 Front Elevation

PLAN #8318-00447

Starting at

$1,350
Sq Ft 2,830
Beds 3
Baths 3
½ Baths 1
Cars 0
Stories 2
Width 75' 8"
Depth 62'
House Plan House Plan #35264 Angled Front Elevation

PLAN #5984-00056

Starting at

$1,365
Sq Ft 1,898
Beds 3
Baths 2
½ Baths 1
Cars 0
Stories 2
Width 39' 3"
Depth 42' 3"
House Plan House Plan #34224 Angled Front Elevation

PLAN #963-01189

Starting at

$1,599
Sq Ft 2,076
Beds 2
Baths 2
½ Baths 1
Cars 0
Stories 2
Width 41'
Depth 55' 4"
House Plan House Plan #33990 Front Elevation

PLAN #2464-00191

Starting at

$1,750
Sq Ft 2,912
Beds 3-4
Baths 3
½ Baths 0
Cars 2
Stories 2
Width 71'
Depth 56'
House Plan House Plan #33739 Angled Front Elevation

PLAN #5801-00002

Starting at

$1,345
Sq Ft 1,504
Beds 2
Baths 1
½ Baths 1
Cars 2
Stories 1
Width 40'
Depth 94' 6"
House Plan House Plan #29764 Angled Right Elevation

PLAN #2559-01002

Starting at

$2,045
Sq Ft 2,709
Beds 3
Baths 3
½ Baths 1
Cars 4
Stories 2
Width 62'
Depth 84'
House Plan House Plan #26090 Front Elevation

PLAN #110-01077

Starting at

$1,200
Sq Ft 1,766
Beds 2
Baths 2
½ Baths 1
Cars 0
Stories 1.5
Width 53' 2"
Depth 46' 6"
House Plan House Plan #20726 Front Elevation

PLAN #5633-00370

Starting at

$1,299
Sq Ft 1,922
Beds 2
Baths 2
½ Baths 0
Cars 1
Stories 1
Width 55' 8"
Depth 46' 4"
House Plan House Plan #18797 Front Elevation

PLAN #526-00006

Starting at

$1,850
Sq Ft 3,130
Beds 5
Baths 4
½ Baths 0
Cars 0
Stories 2
Width 62'
Depth 32' 5"
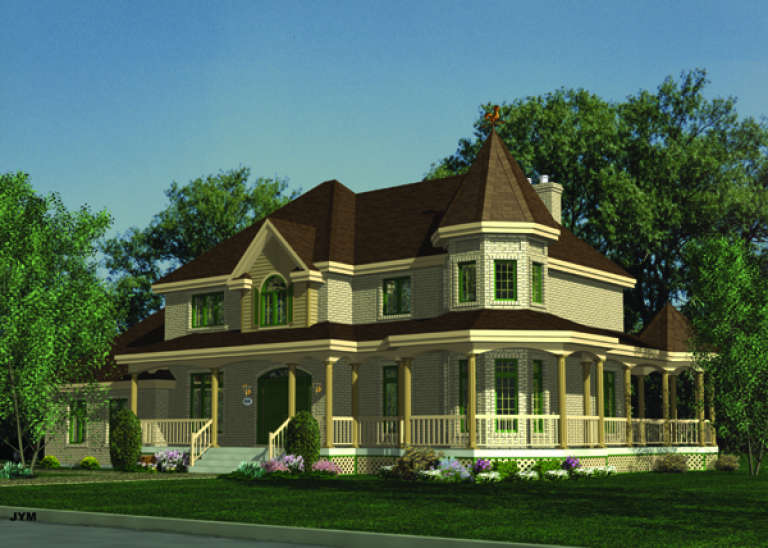
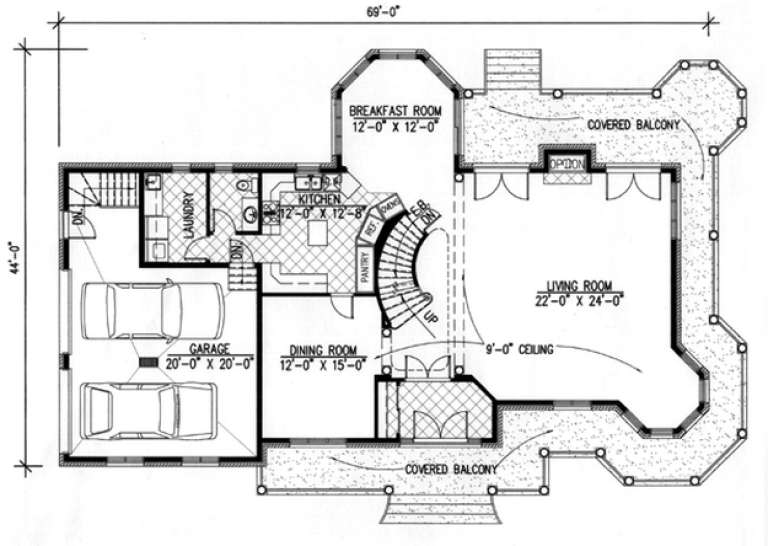
House Plan House Plan #9515

PLAN #1785-00042

Starting at

$2,097
Sq Ft 2,926
Beds 3
Baths 2
½ Baths 1
Cars 2
Stories 2
Width 69'
Depth 44'
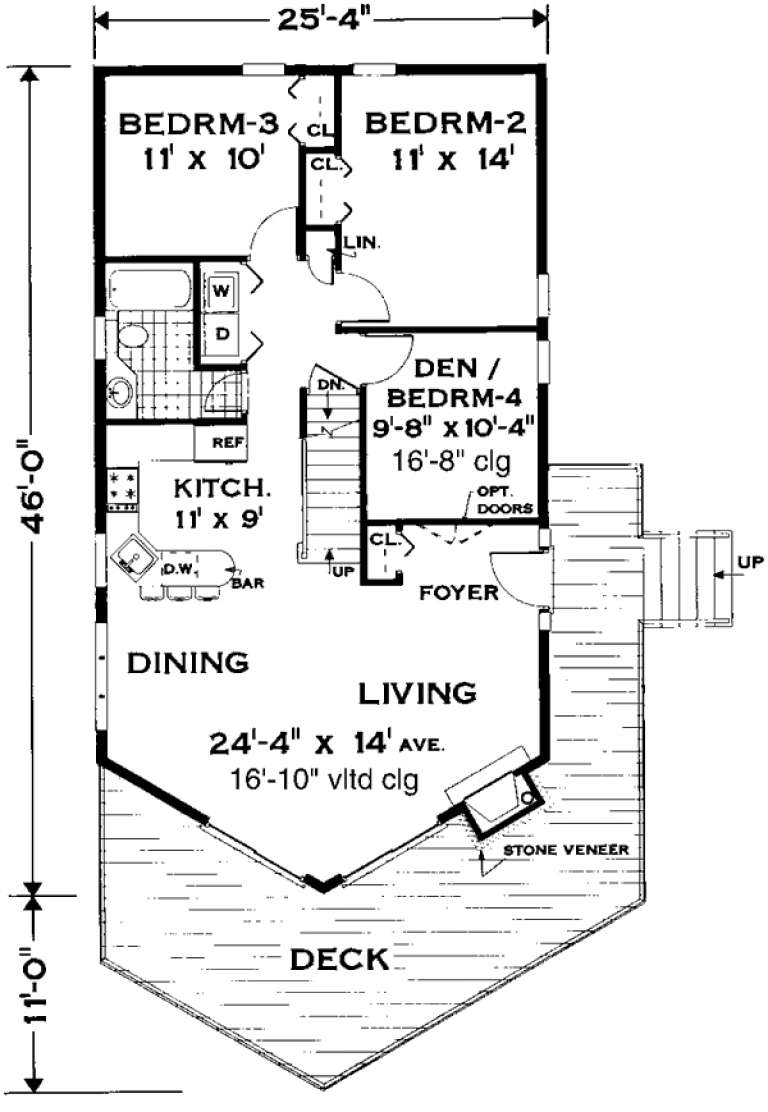
House Plan House Plan #150 Angled Front Elevation

PLAN #033-00008

Starting at

$560
Sq Ft 1,468
Beds 3-4
Baths 2
½ Baths 0
Cars 1
Stories 1.5
Width 26'
Depth 46'
House Plan House Plan #34162 Angled Rear Elevation
EXCLUSIVE

PLAN #1462-00197

Starting at

$1,500
Sq Ft 2,028
Beds 3
Baths 3
½ Baths 0
Cars 0
Stories 1
Width 67'
Depth 33'
House Plan House Plan #28054 Angled Front Elevation

PLAN #5032-00186

Starting at

$1,450
Sq Ft 3,004
Beds 3
Baths 2
½ Baths 2
Cars 3
Stories 2
Width 85'
Depth 55'
House Plan House Plan #8841 Front Elevation

PLAN #1637-00011

Starting at

$1,600
Sq Ft 1,681
Beds 4
Baths 3
½ Baths 1
Cars 0
Stories 1.5
Width 47'
Depth 28'
X
Shop Sign In
Favorites
Cart
Chat