1,400 Results

Sort By:  

1,400 RESULTS

SEARCH FILTERS

    Plan Type
    Square Feet
    Bedrooms
    Bathrooms
    Stories
    Garage (Vehicle Spaces)
    Architectural Styles

    Outdoor Living

    Bedroom Options
    Kitchen & Dining
    Laundry Location
    Additional Rooms

    Garage Type

    Garage Features
    Other Features
    Foundation Type

    Plan Width
    Plan Depth
    Framing Type
    Media Filters
SEARCHING...







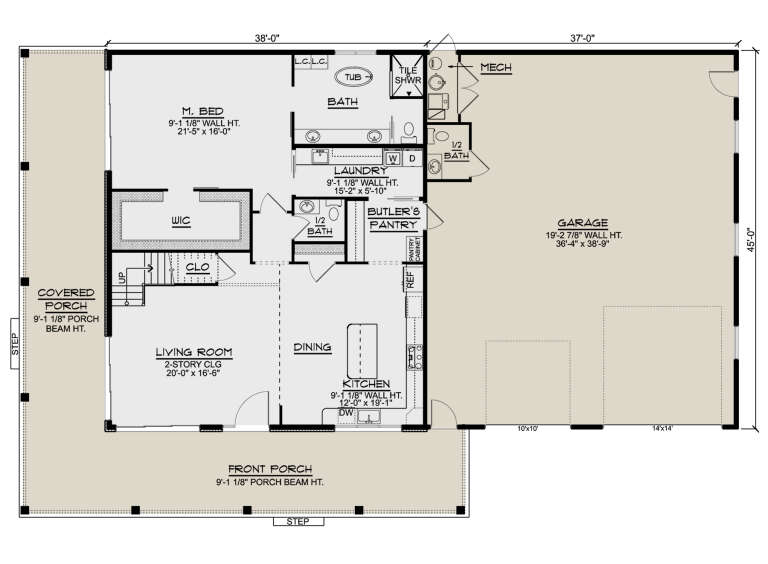
House Plan House Plan #24776 Front Elevation

PLAN #5631-00134

Starting at

$1,950
Sq Ft 2,788
Beds 2-4
Baths 2
½ Baths 1
Cars 4
Stories 1
Width 97'
Depth 88'






House Plan House Plan #18708 Front Elevation

PLAN #699-00071

Starting at

$1,494
Sq Ft 3,094
Beds 4
Baths 3
½ Baths 1
Cars 2
Stories 2
Width 86'
Depth 60'




House Plan House Plan #7215 Front Photo

PLAN #053-00594

Starting at

$1,205
Sq Ft 2,373
Beds 3
Baths 2
½ Baths 1
Cars 0
Stories 1.5
Width 68'
Depth 55'



House Plan House Plan #547 Front Elevation

PLAN #034-00132

Starting at

$1,680
Sq Ft 1,648
Beds 3
Baths 2
½ Baths 0
Cars 0
Stories 1
Width 32' 4"
Depth 25' 6"


House Plan House Plan #527 Front Elevation

PLAN #034-00120

Starting at

$1,450
Sq Ft 1,168
Beds 2-3
Baths 2
½ Baths 0
Cars 0
Stories 2
Width 25' 8"
Depth 30'

House Plan House Plan #274 Front Elevation

PLAN #033-00062

Starting at

$604
Sq Ft 1,863
Beds 4
Baths 2
½ Baths 1
Cars 2
Stories 2
Width 44'
Depth 58'
House Plan House Plan #31844 Angled Front Elevation

PLAN #963-01049

Starting at

$1,699
Sq Ft 2,354
Beds 3
Baths 3
½ Baths 0
Cars 2
Stories 1.5
Width 80' 8"
Depth 60'
House Plan House Plan #29862 Front Elevation

PLAN #9300-00003

Starting at

$2,097
Sq Ft 2,396
Beds 3
Baths 2
½ Baths 0
Cars 0
Stories 1
Width 71' 10"
Depth 54' 10"
House Plan House Plan #24534 Front Elevation

PLAN #034-01258

Starting at

$2,200
Sq Ft 2,764
Beds 4
Baths 3
½ Baths 1
Cars 2
Stories 2
Width 55' 8"
Depth 44' 4"
House Plan House Plan #18607 Front Elevation

PLAN #8318-00053

Starting at

$2,250
Sq Ft 4,072
Beds 3
Baths 2
½ Baths 2
Cars 0
Stories 1.5
Width 60' 10"
Depth 78'
House Plan House Plan #18552 Front Elevation

PLAN #6471-00097

Starting at

$800
Sq Ft 1,225
Beds 1
Baths 1
½ Baths 1
Cars 0
Stories 1
Width 50'
Depth 50'

House Plan House Plan #14394 Front Photo

PLAN #5631-00023

Starting at

$2,200
Sq Ft 3,339
Beds 4
Baths 3
½ Baths 1
Cars 3
Stories 2
Width 74'
Depth 64' 6"
House Plan House Plan #14361 Front Elevation

PLAN #5633-00072

Starting at

$1,399
Sq Ft 2,029
Beds 3
Baths 2
½ Baths 0
Cars 2
Stories 1
Width 67'
Depth 51' 4"
House Plan House Plan #11102 Front Elevation

PLAN #034-00850

Starting at

$1,680
Sq Ft 1,740
Beds 3
Baths 2
½ Baths 0
Cars 2
Stories 2
Width 52'
Depth 31'
House Plan House Plan #6166 Front Photo

PLAN #341-00292

Starting at

$4,300
Sq Ft 6,590
Beds 5
Baths 5
½ Baths 1
Cars 3
Stories 2
Width 98'
Depth 74'
House Plan House Plan #29764 Angled Right Elevation

PLAN #2559-01002

Starting at

$2,045
Sq Ft 2,709
Beds 3
Baths 3
½ Baths 1
Cars 4
Stories 2
Width 62'
Depth 84'
House Plan House Plan #28054 Angled Front Elevation

PLAN #5032-00186

Starting at

$1,450
Sq Ft 3,004
Beds 3
Baths 2
½ Baths 2
Cars 3
Stories 2
Width 85'
Depth 55'
House Plan House Plan #27382 Front Elevation

PLAN #2865-00251

Starting at

$1,525
Sq Ft 1,778
Beds 3
Baths 2
½ Baths 1
Cars 0
Stories 1.5
Width 48' 4"
Depth 40' 4"
X
Shop Sign In
Favorites
Cart
Chat