1,404 Results

Sort By:  

1,404 RESULTS

SEARCH FILTERS

    Plan Type
    Square Feet
    Bedrooms
    Bathrooms
    Stories
    Garage (Vehicle Spaces)
    Architectural Styles

    Outdoor Living

    Bedroom Options
    Kitchen & Dining
    Laundry Location
    Additional Rooms

    Garage Type

    Garage Features
    Other Features
    Foundation Type

    Plan Width (FT)
    Plan Depth (FT)
    Plan Height (FT)
    Framing Type
    Media Filters
SEARCHING...
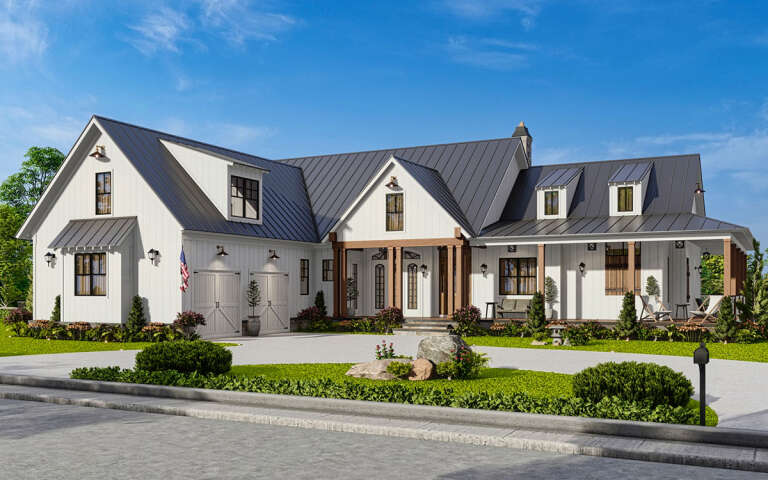
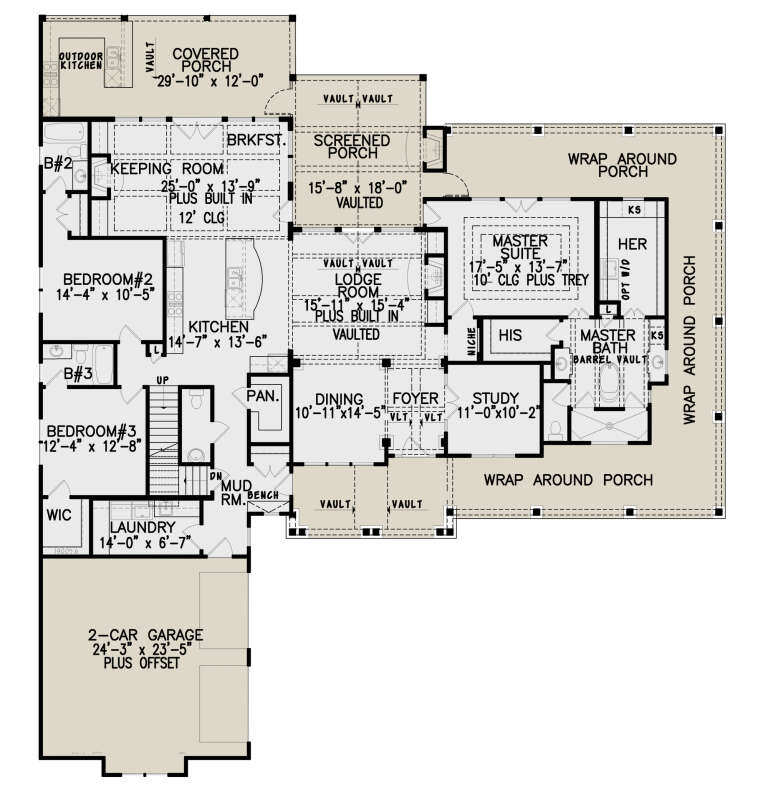
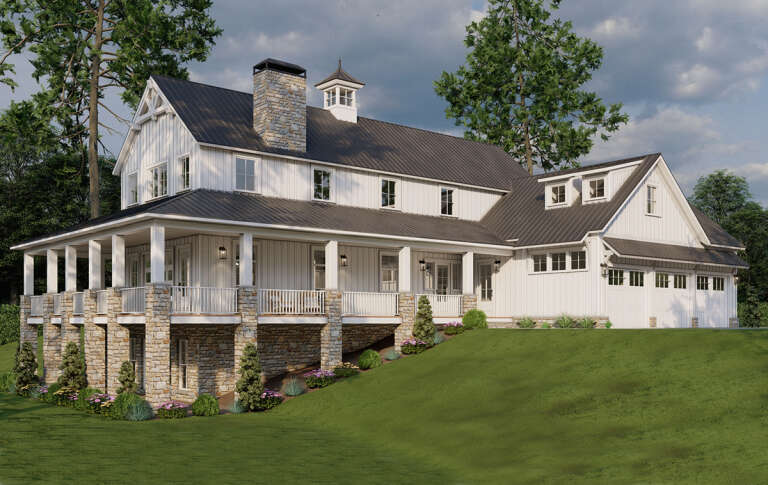
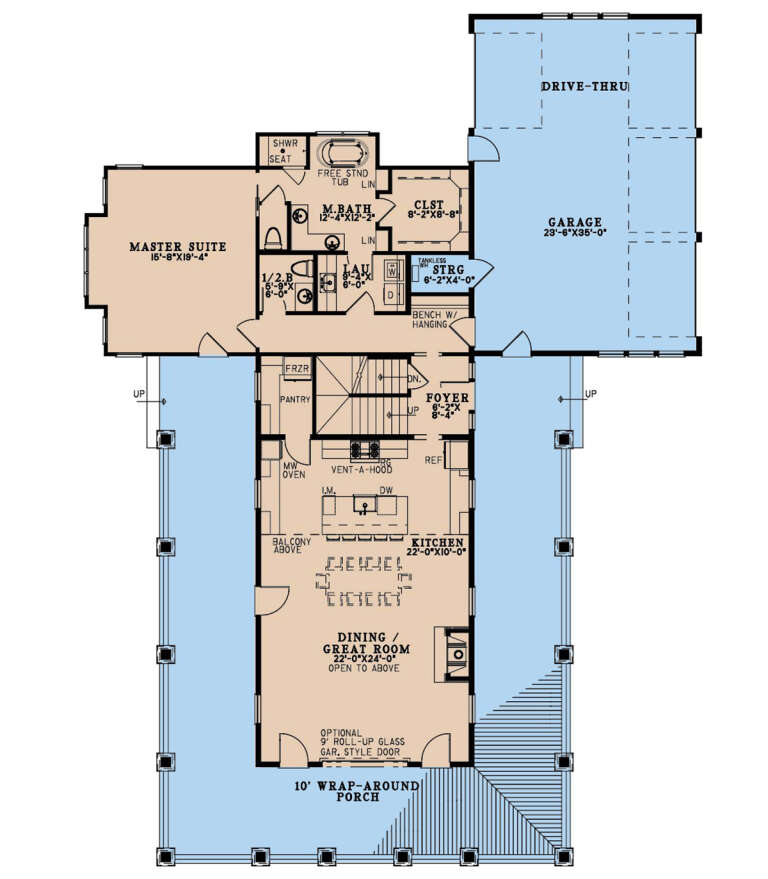
House Plan House Plan #18551 Front Elevation

PLAN #6849-00025

Starting at

$1,895
Sq Ft 2,988
Beds 4
Baths 3
½ Baths 0
Cars 2
Stories 2
Width 45' 9"
Depth 55' 10"
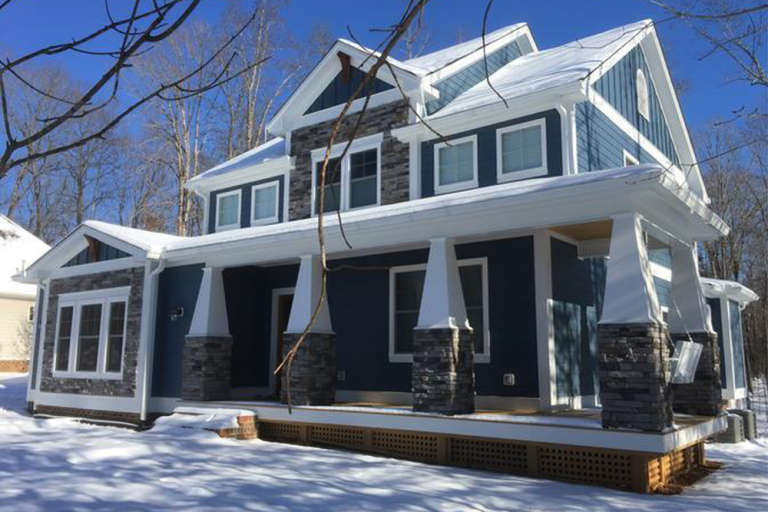
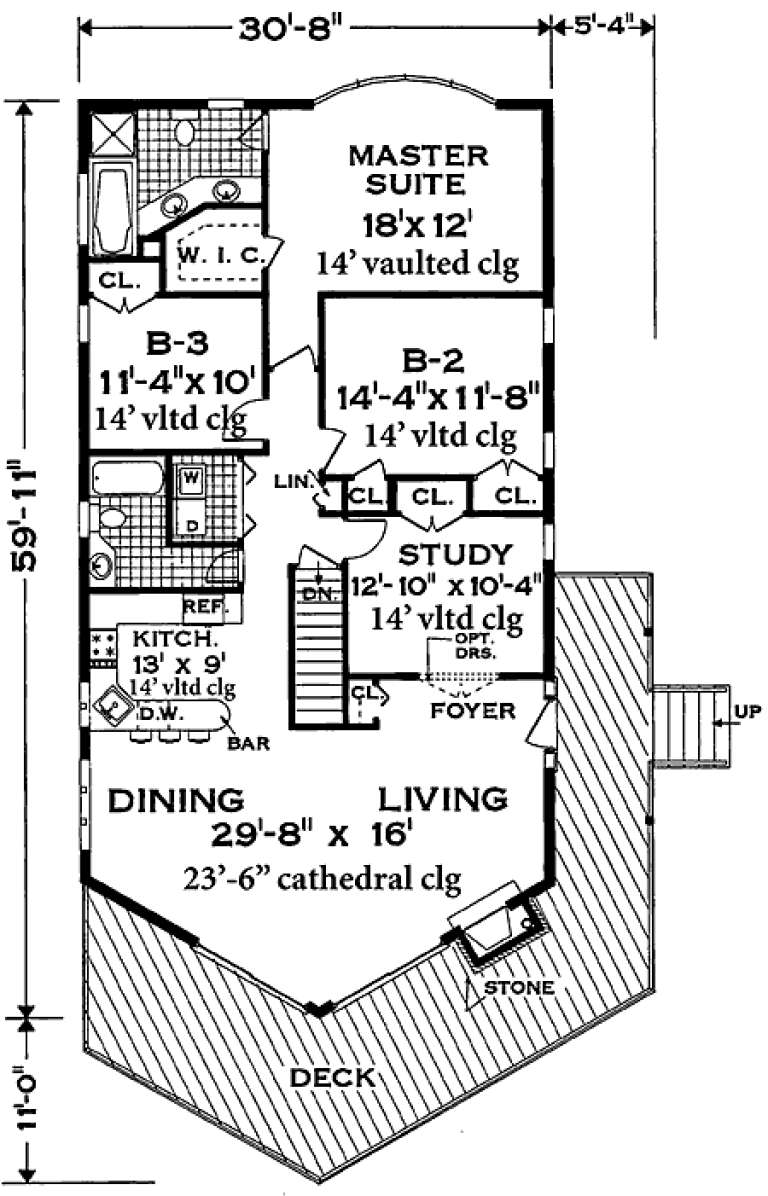
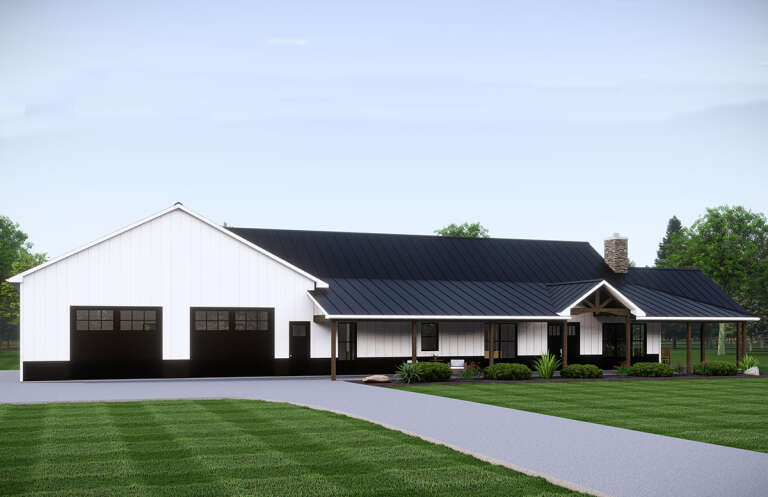
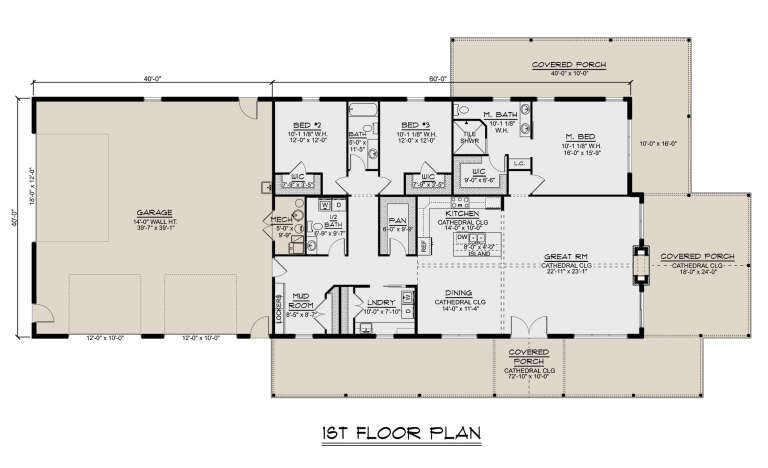
House Plan House Plan #539 Angled Front Elevation

PLAN #033-00100

Starting at

$604
Sq Ft 1,732
Beds 3-4
Baths 2
½ Baths 0
Cars 1
Stories 1
Width 31'
Depth 60'
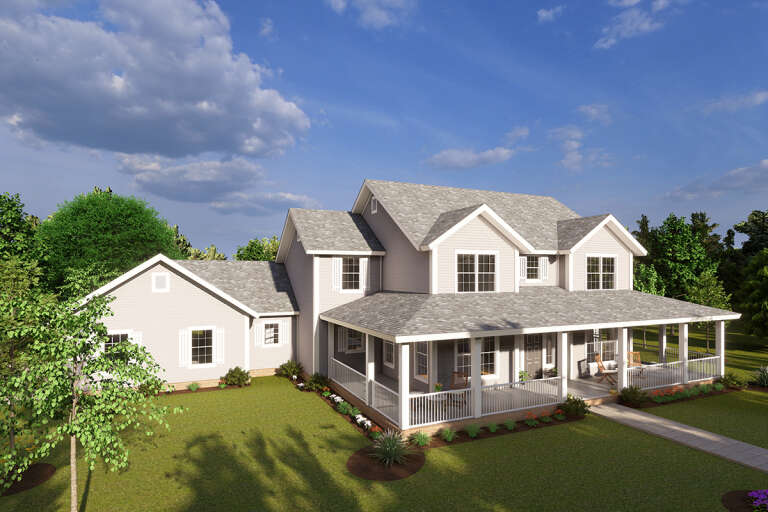
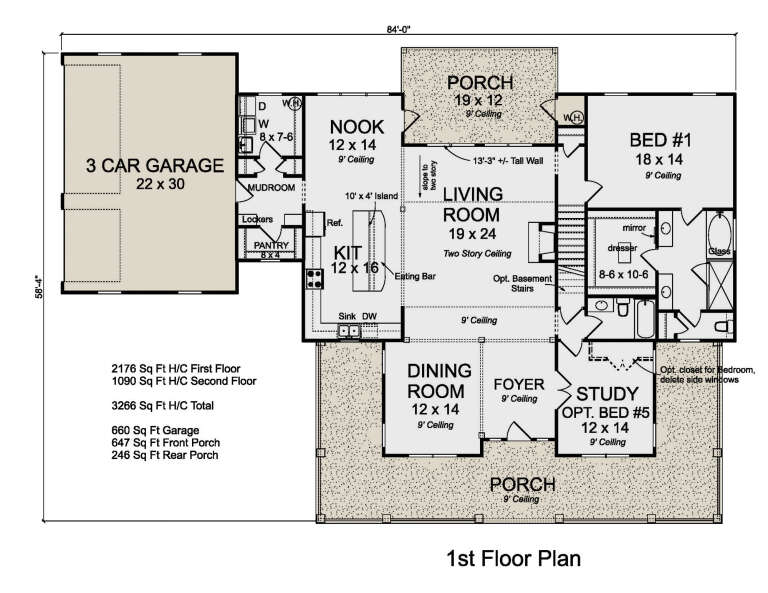
House Plan House Plan #28990 Angled Front Elevation

PLAN #4848-00383

Starting at

$1,225
Sq Ft 3,266
Beds 4-5
Baths 4
½ Baths 0
Cars 3
Stories 2
Width 84'
Depth 59'
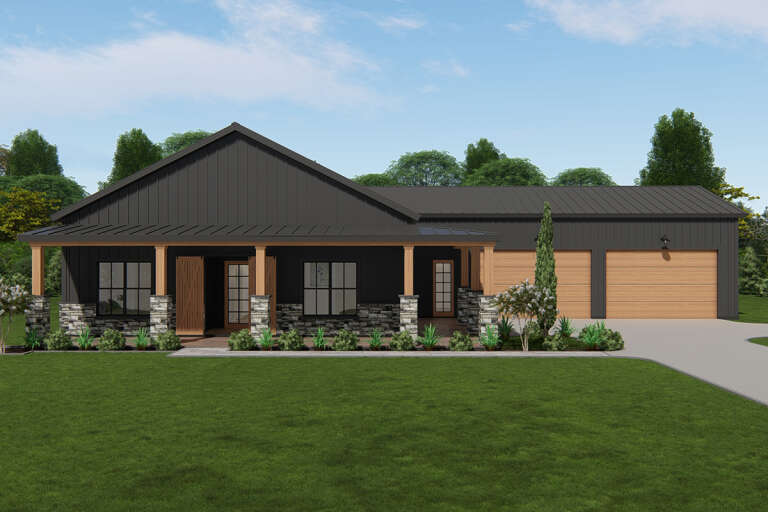
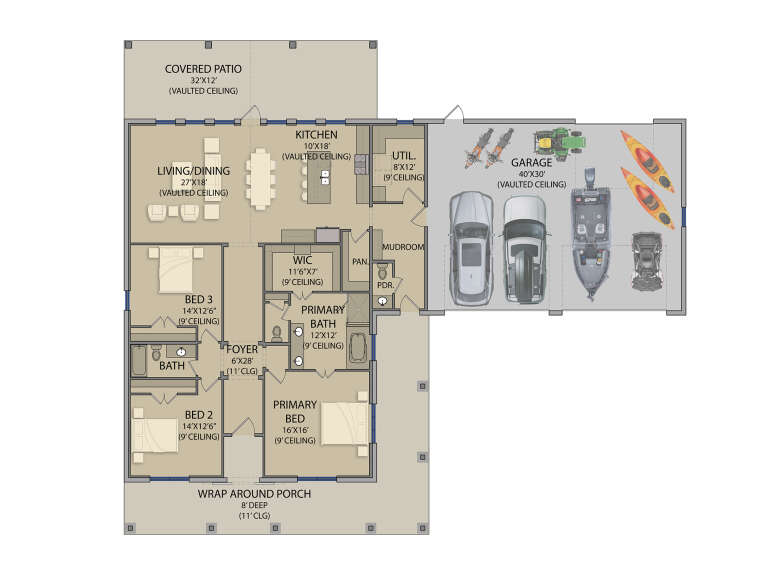
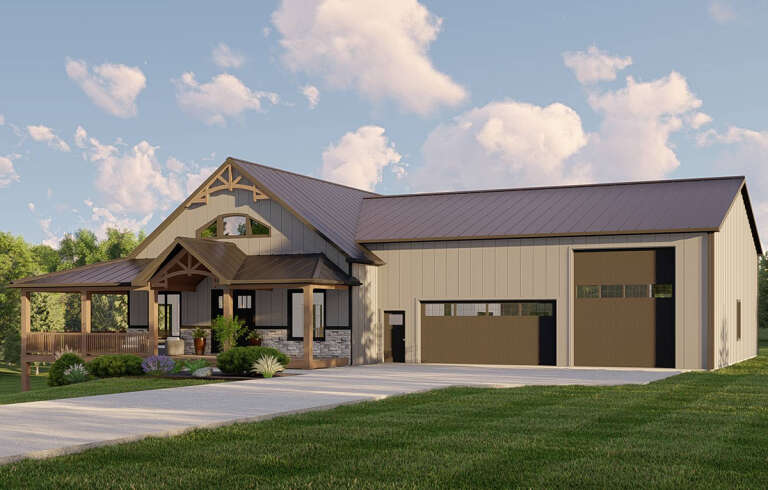
House Plan House Plan #28547 Front Elevation

PLAN #3571-00022

Starting at

$1,149
Sq Ft 2,381
Beds 3
Baths 2
½ Baths 1
Cars 4
Stories 1
Width 86'
Depth 75' 7"
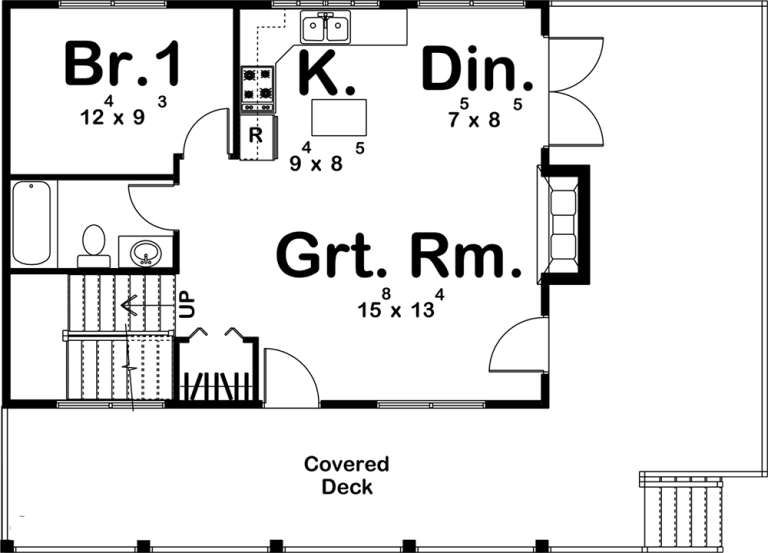
House Plan House Plan #19357 Angled Front Elevation

PLAN #963-00179

Starting at

$1,199
Sq Ft 968
Beds 2
Baths 2
½ Baths 0
Cars 0
Stories 1.5
Width 43'
Depth 31'
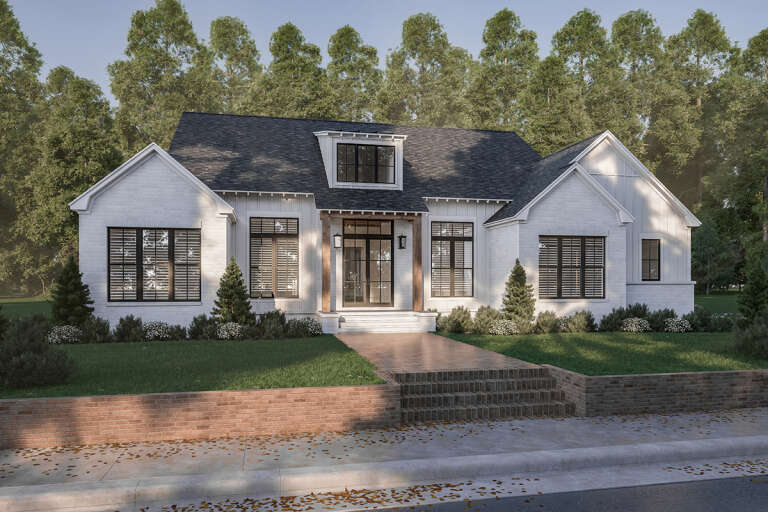
House Plan House Plan #29593 Angled Front Elevation

PLAN #041-00337

Starting at

$1,445
Sq Ft 2,253
Beds 3
Baths 2
½ Baths 1
Cars 2
Stories 1
Width 68' 10"
Depth 53'
House Plan House Plan #24204 Angled Front Elevation

PLAN #699-00261

Starting at

$2,495
Sq Ft 3,301
Beds 3-4
Baths 3
½ Baths 1
Cars 2
Stories 1.5
Width 81' 6"
Depth 93' 5"
House Plan House Plan #30175 Angled Front Elevation

PLAN #5032-00263

Starting at

$1,250
Sq Ft 2,456
Beds 3
Baths 2
½ Baths 1
Cars 4
Stories 1
Width 120'
Depth 60'
House Plan House Plan #28053 Angled Front Elevation

PLAN #5032-00185

Starting at

$1,450
Sq Ft 2,779
Beds 4
Baths 3
½ Baths 0
Cars 4
Stories 1.5
Width 86'
Depth 70'
House Plan House Plan #31692 Angled Front Elevation
EXCLUSIVE

PLAN #2080-00002

Starting at

$1,450
Sq Ft 3,147
Beds 3
Baths 2
½ Baths 1
Cars 3
Stories 1.5
Width 67' 6"
Depth 76'
Front view of a tan Country house, metal roof, wrap-around porch, wood posts, dark shutters, and manicured landscaping. House Plan # 1070-00314

PLAN #1070-00314

Starting at

$1,474
Sq Ft 1,579
Beds 3
Baths 2
½ Baths 0
Cars 0
Stories 1
Width 57' 1"
Depth 65' 8"
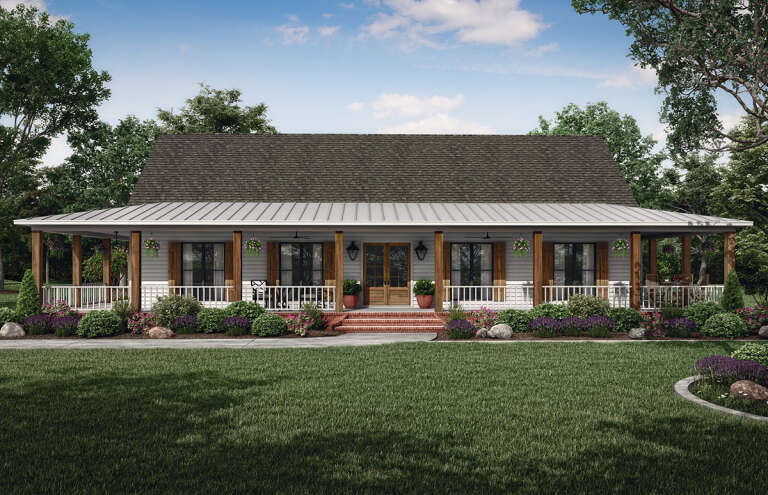
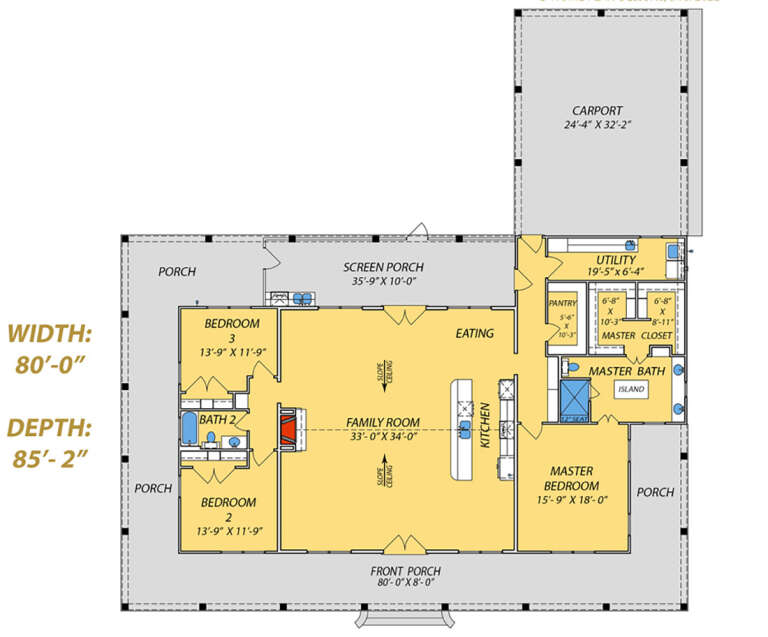
House Plan House Plan #25496 Front Elevation

PLAN #9279-00040

Starting at

$945
Sq Ft 2,621
Beds 3
Baths 2
½ Baths 0
Cars 2
Stories 1
Width 80'
Depth 85' 2"
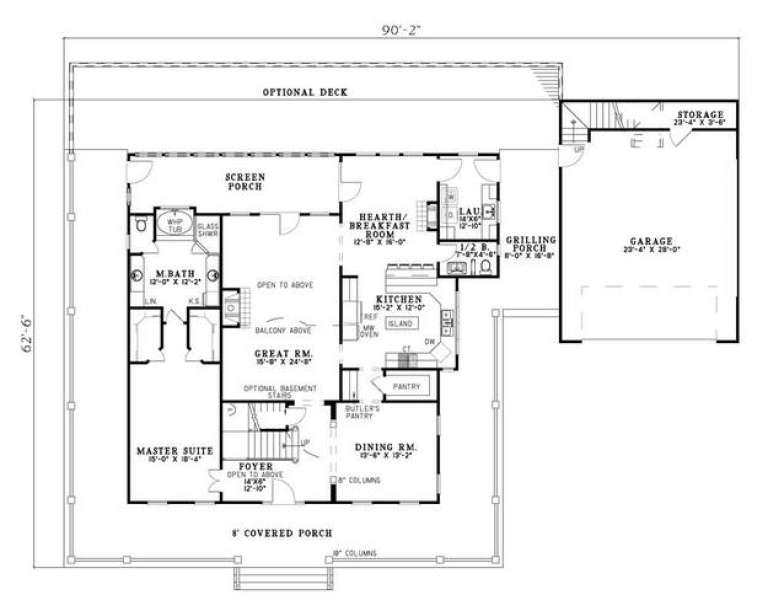
House Plan House Plan #5505 Angled Front Elevation

PLAN #110-00556

Starting at

$1,350
Sq Ft 2,889
Beds 5
Baths 4
½ Baths 1
Cars 2
Stories 1.5
Width 90' 2"
Depth 62' 6"
House Plan House Plan #31784 Front Elevation

PLAN #4848-00426

Starting at

$1,025
Sq Ft 1,195
Beds 2
Baths 2
½ Baths 0
Cars 0
Stories 1
Width 39'
Depth 48'
House Plan House Plan #35032 Front Elevation

PLAN #8318-00456

Starting at

$1,200
Sq Ft 2,147
Beds 3
Baths 2
½ Baths 1
Cars 2
Stories 2
Width 79' 4"
Depth 52' 4"
House Plan House Plan #34748 Angled Front Elevation - Fall

PLAN #8816-00010

Starting at

$1,300
Sq Ft 2,006
Beds 3
Baths 2
½ Baths 1
Cars 0
Stories 1
Width 49' 3"
Depth 73' 10"
House Plan House Plan #29955 Angled Front Elevation

PLAN #8318-00370

Starting at

$1,650
Sq Ft 2,993
Beds 3
Baths 3
½ Baths 2
Cars 3
Stories 2
Width 65'
Depth 89' 6"
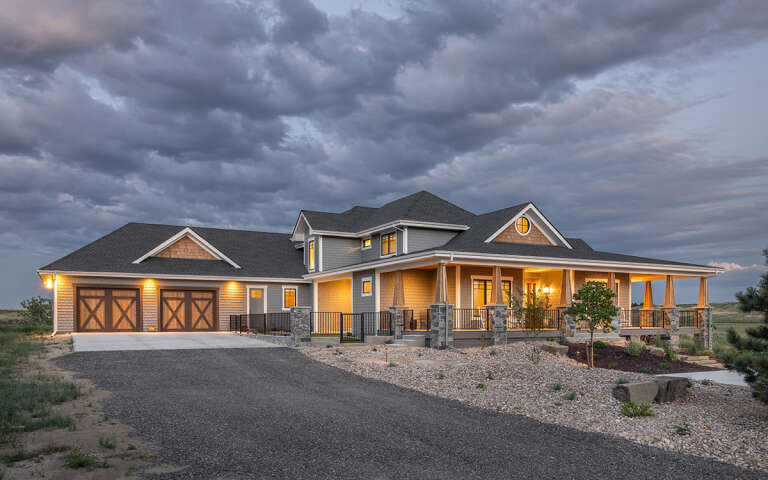
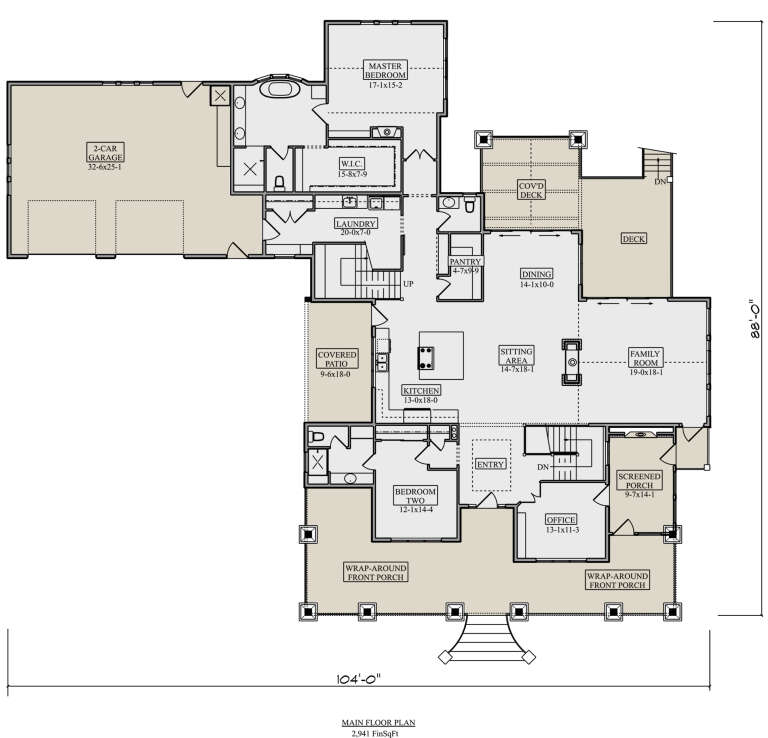
House Plan House Plan #29740 Angled Front Elevation

PLAN #5631-00233

Starting at

$2,400
Sq Ft 3,739
Beds 4-5
Baths 3
½ Baths 1
Cars 2
Stories 1.5
Width 104'
Depth 88'
X
Shop Sign In
Favorites
Cart
Chat