1,404 Results

Sort By:  

1,404 RESULTS

SEARCH FILTERS

    Plan Type
    Square Feet
    Bedrooms
    Bathrooms
    Stories
    Garage (Vehicle Spaces)
    Architectural Styles

    Outdoor Living

    Bedroom Options
    Kitchen & Dining
    Laundry Location
    Additional Rooms

    Garage Type

    Garage Features
    Other Features
    Foundation Type

    Plan Width (FT)
    Plan Depth (FT)
    Plan Height (FT)
    Framing Type
    Media Filters
SEARCHING...
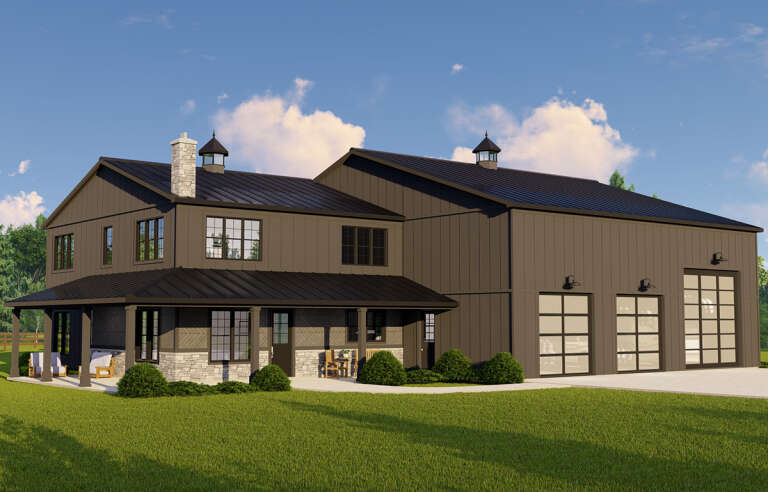
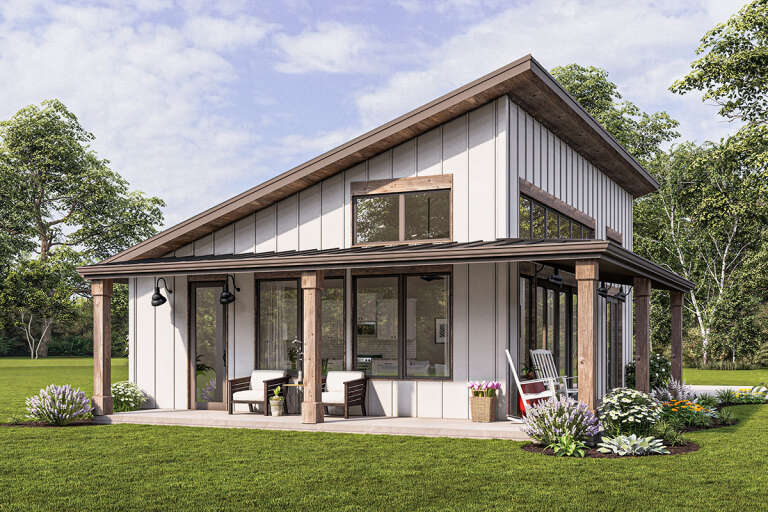
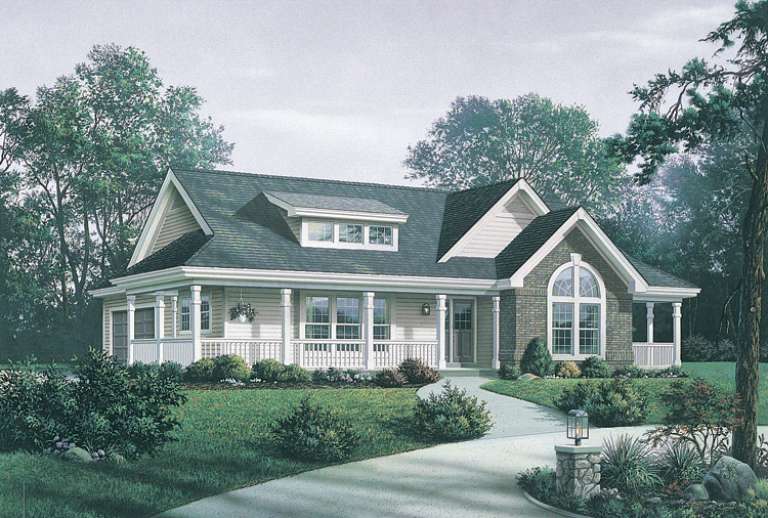
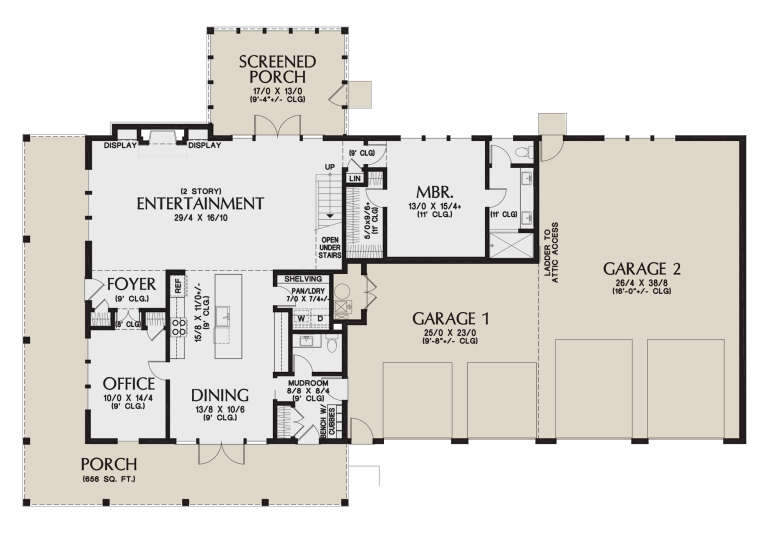
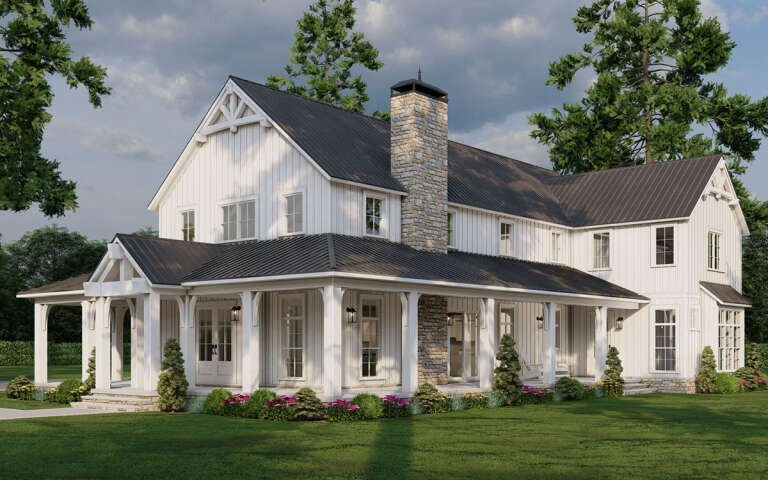
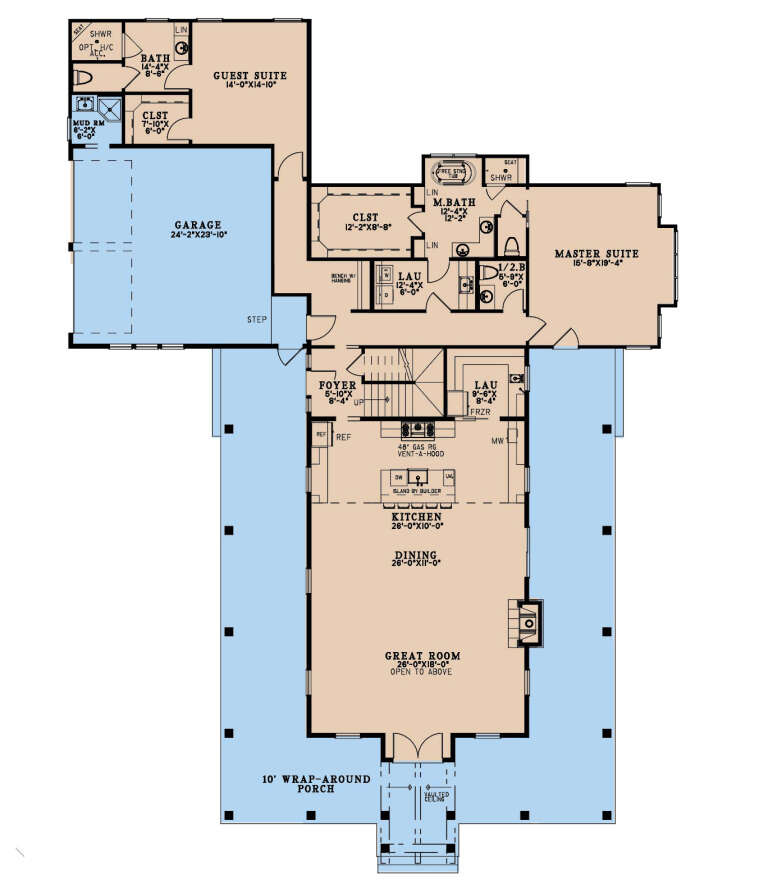
House Plan House Plan #27712 Front Elevation

PLAN #5032-00170

Starting at

$1,250
Sq Ft 2,293
Beds 3
Baths 2
½ Baths 2
Cars 3
Stories 2
Width 93'
Depth 60'
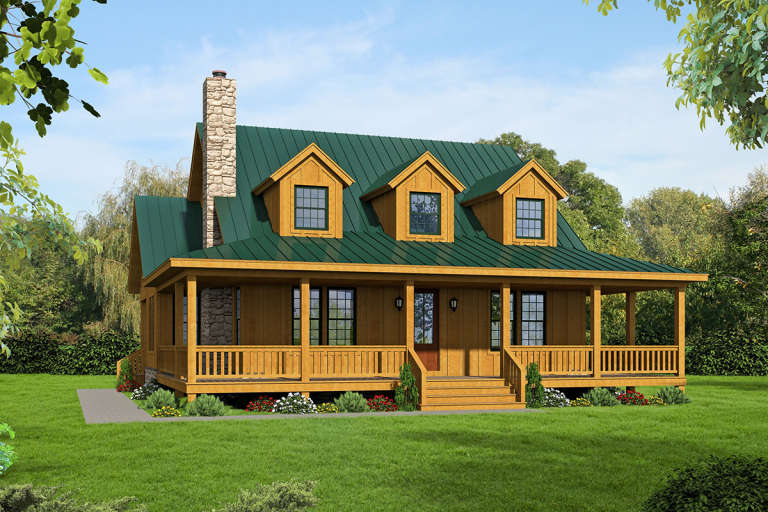
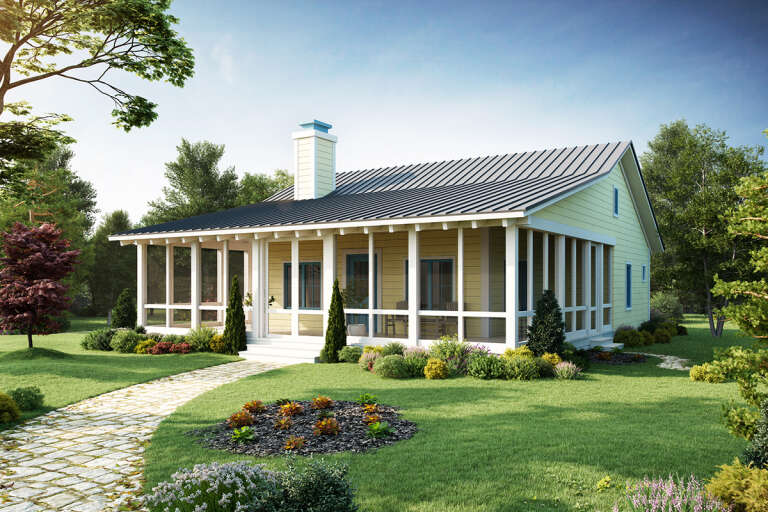
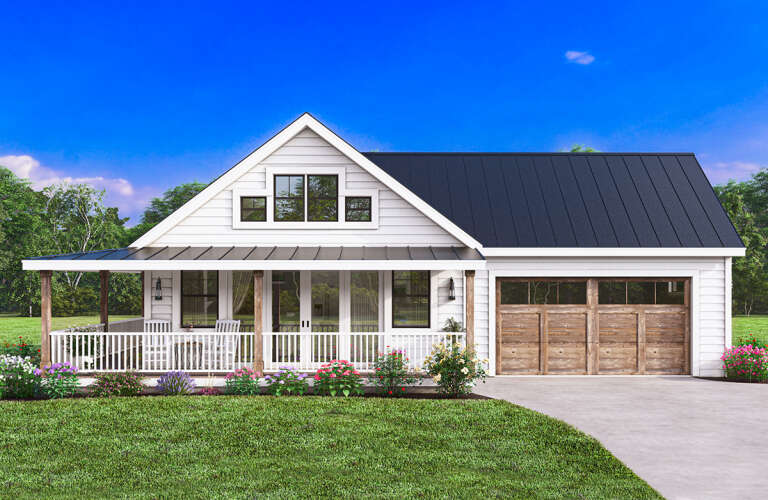
House Plan House Plan #24057 Front Elevation

PLAN #940-00197

Starting at

$1,450
Sq Ft 2,271
Beds 3
Baths 3
½ Baths 1
Cars 0
Stories 2
Width 47'
Depth 46' 6"
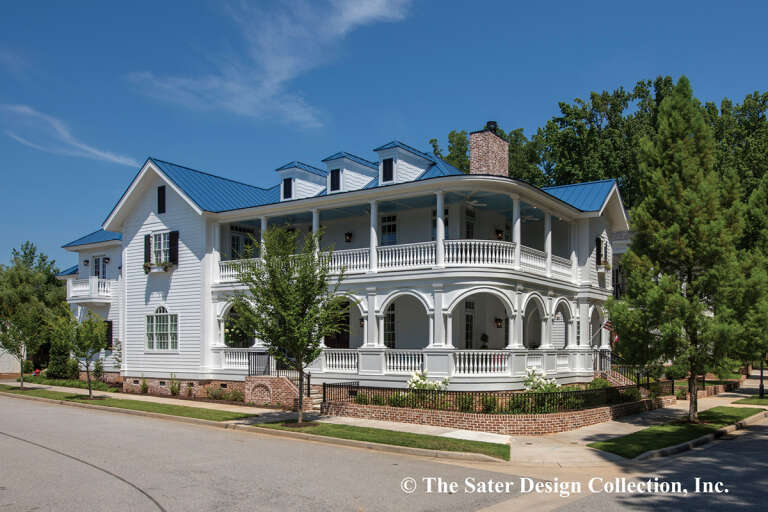
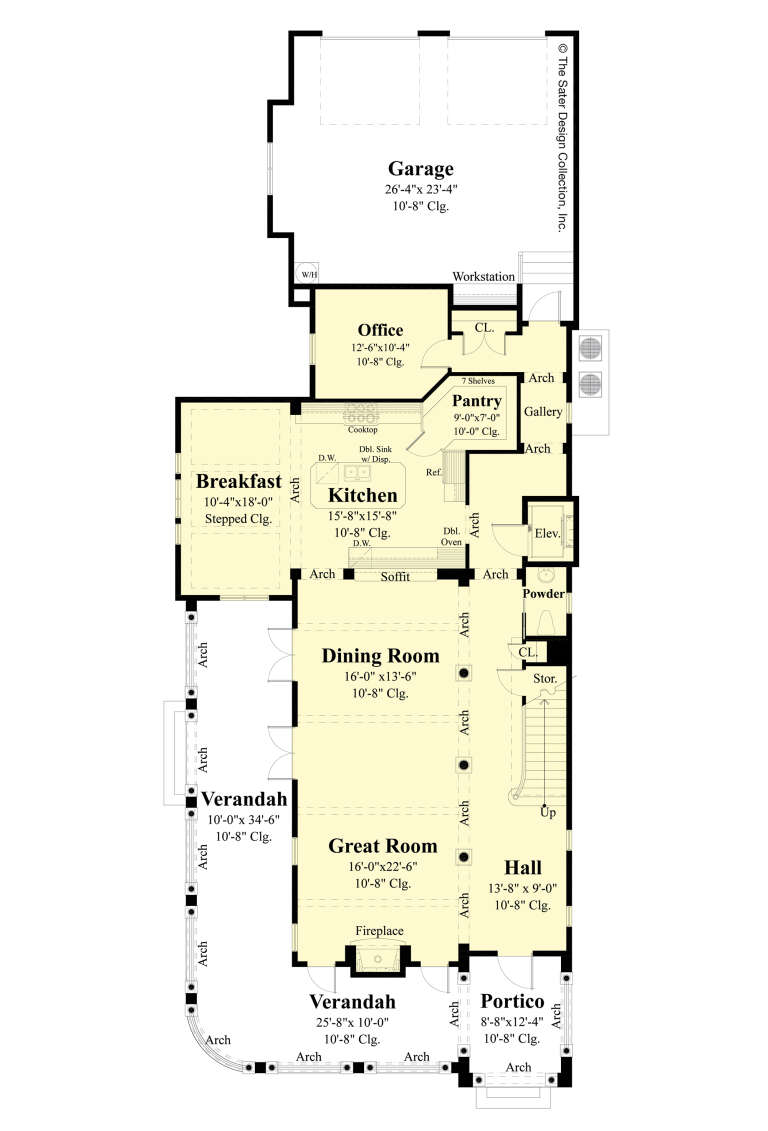
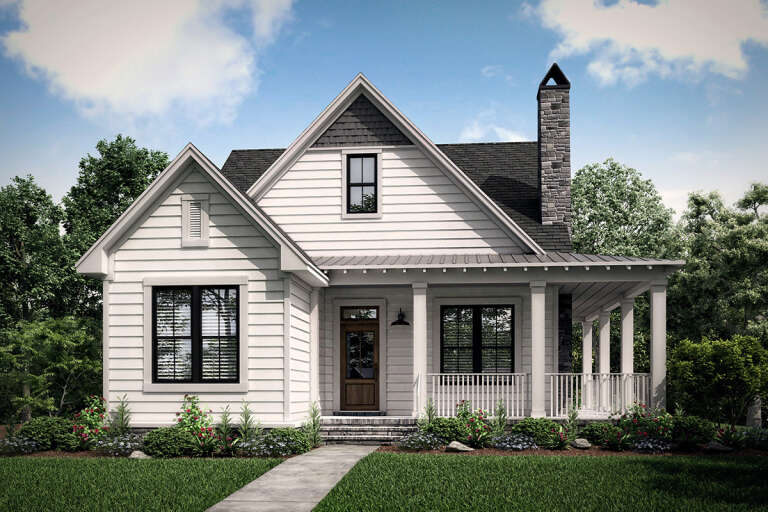
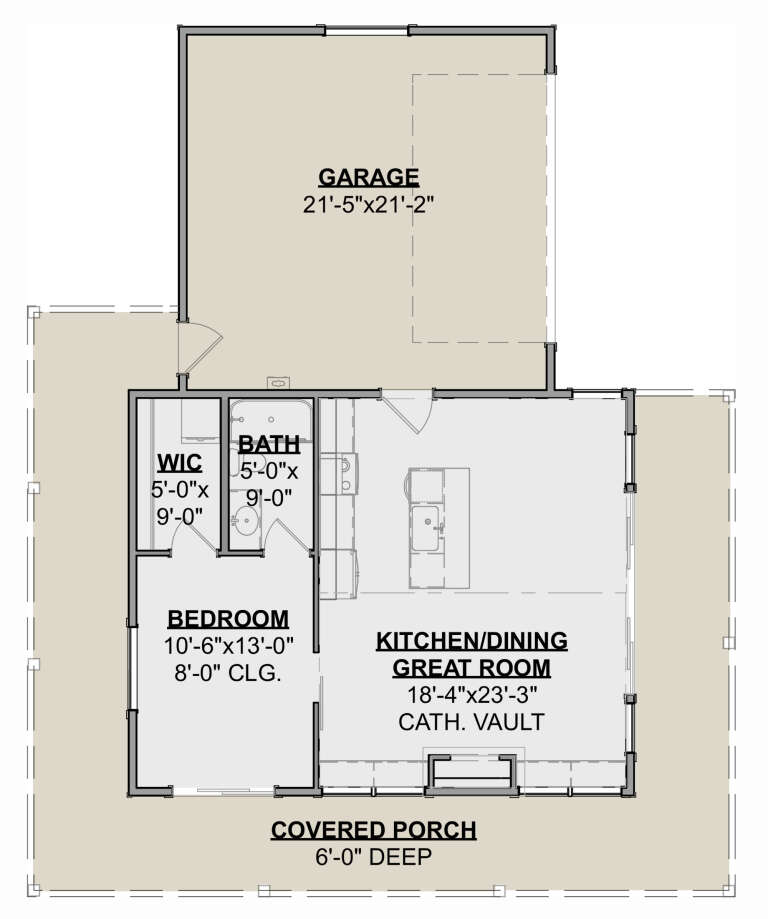
House Plan House Plan #35740 Front Elevation

PLAN #8768-00186

Starting at

$3,498
Sq Ft 7,000
Beds 7
Baths 7
½ Baths 1
Cars 1-3
Stories 2
Width 90'
Depth 63'
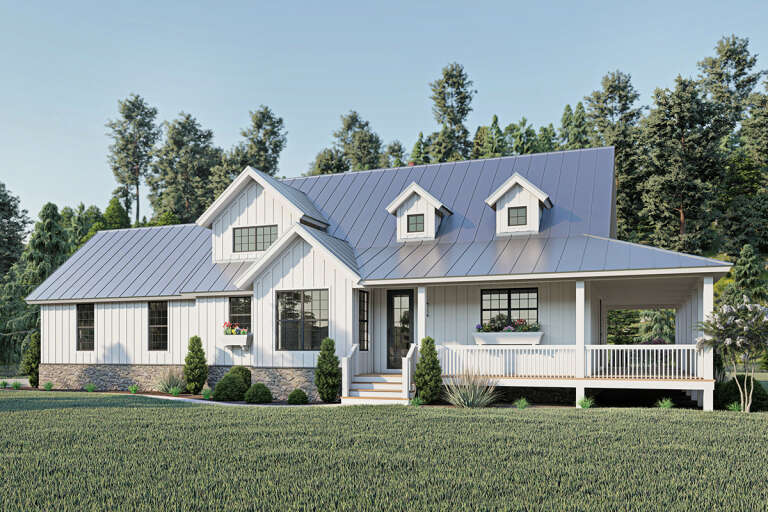
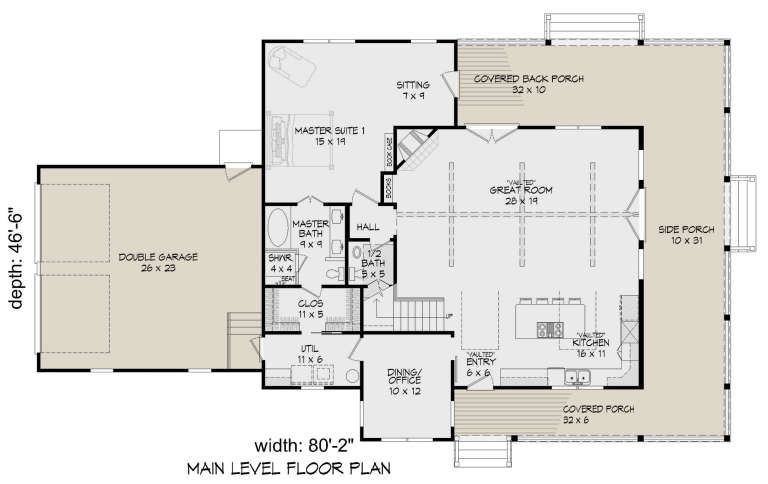
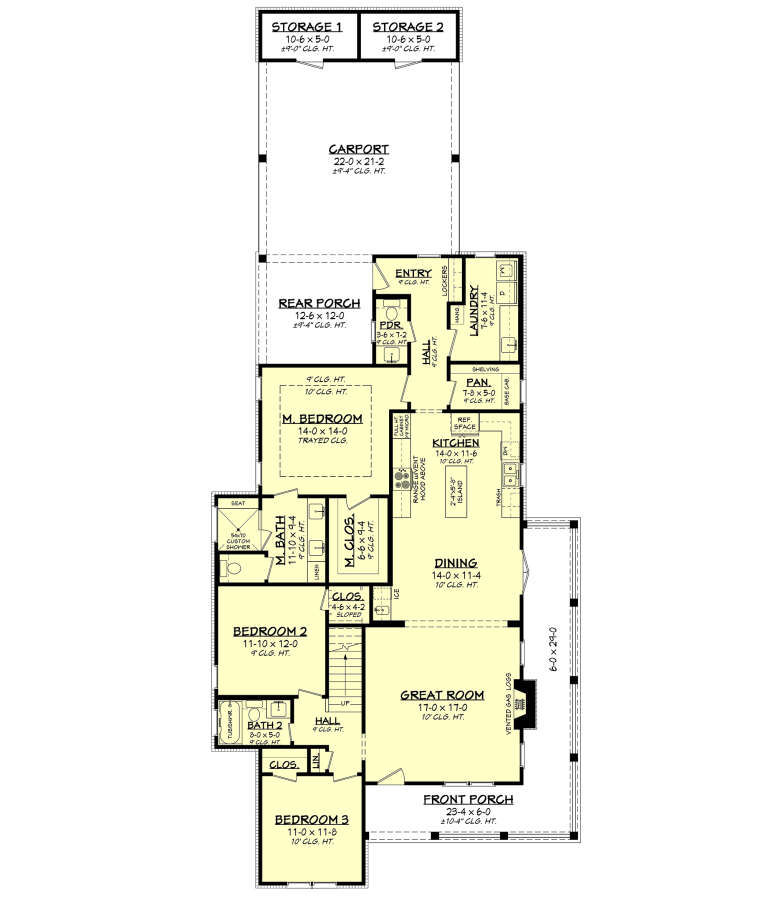
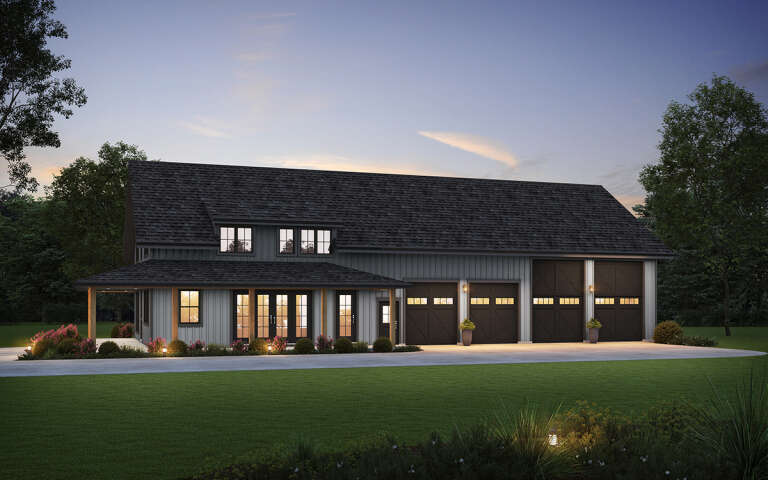
House Plan House Plan #23943 Front Elevation

PLAN #940-00195

Starting at

$1,450
Sq Ft 2,400
Beds 3
Baths 2
½ Baths 1
Cars 2
Stories 2
Width 80' 2"
Depth 46' 6"
House Plan House Plan #26806 Front Elevation

PLAN #8436-00061

Starting at

$2,811
Sq Ft 4,134
Beds 3
Baths 4
½ Baths 1
Cars 2
Stories 2
Width 38'
Depth 99' 6"
House Plan House Plan #26269 Front Elevation
EXCLUSIVE

PLAN #1462-00038

Starting at

$1,000
Sq Ft 875
Beds 1
Baths 1
½ Baths 0
Cars 0
Stories 1
Width 25'
Depth 35'
House Plan House Plan #16765 Front Elevation

PLAN #1907-00017

Starting at

$1,275
Sq Ft 1,031
Beds 2
Baths 2
½ Baths 0
Cars 0
Stories 1
Width 36'
Depth 44'
House Plan House Plan #34236 Angled Front Elevation

PLAN #5032-00385

Starting at

$1,450
Sq Ft 2,783
Beds 3
Baths 2
½ Baths 2
Cars 3
Stories 2
Width 90'
Depth 61'
House Plan House Plan #27142 Front Elevation

PLAN #041-00276

Starting at

$1,445
Sq Ft 2,200
Beds 4
Baths 3
½ Baths 1
Cars 2
Stories 1.5
Width 39' 10"
Depth 96'
House Plan House Plan #14573 Front Elevation

PLAN #5633-00150

Starting at

$1,299
Sq Ft 1,591
Beds 3
Baths 2
½ Baths 0
Cars 2
Stories 1
Width 62'
Depth 45'
House Plan House Plan #34390 Angled Front Elevation at Dusk

PLAN #699-00489

Starting at

$1,145
Sq Ft 1,272
Beds 3
Baths 2
½ Baths 0
Cars 1
Stories 2
Width 44'
Depth 39' 6"
House Plan House Plan #32057 Front Elevation

PLAN #625-00022

Starting at

$1,800
Sq Ft 3,672
Beds 5
Baths 3
½ Baths 2
Cars 2
Stories 2
Width 60'
Depth 40'
House Plan House Plan #29917 Front Elevation
EXCLUSIVE

PLAN #1462-00073

Starting at

$1,000
Sq Ft 720
Beds 1
Baths 1
½ Baths 0
Cars 2
Stories 1
Width 52'
Depth 42' 3"
House Plan House Plan #29765 Angled Right Elevation

PLAN #2559-01003

Starting at

$1,971
Sq Ft 2,588
Beds 3
Baths 3
½ Baths 1
Cars 4
Stories 2
Width 62'
Depth 94'
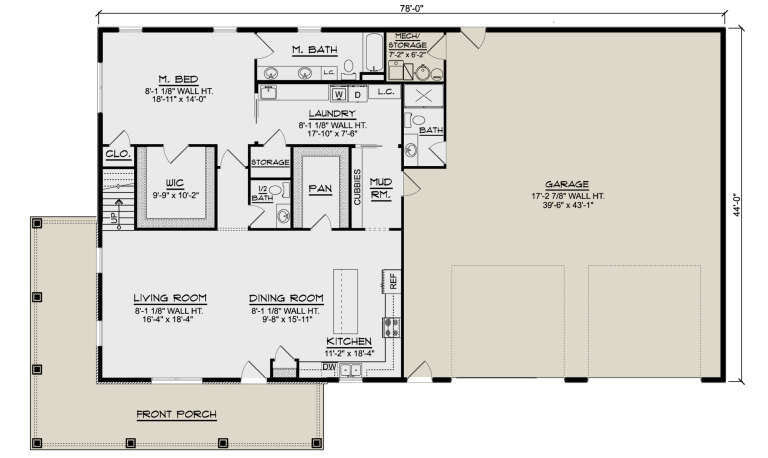
House Plan House Plan #27295 Angled Front Elevation

PLAN #5032-00157

Starting at

$1,450
Sq Ft 3,484
Beds 5
Baths 3
½ Baths 1
Cars 2
Stories 2
Width 78'
Depth 44'
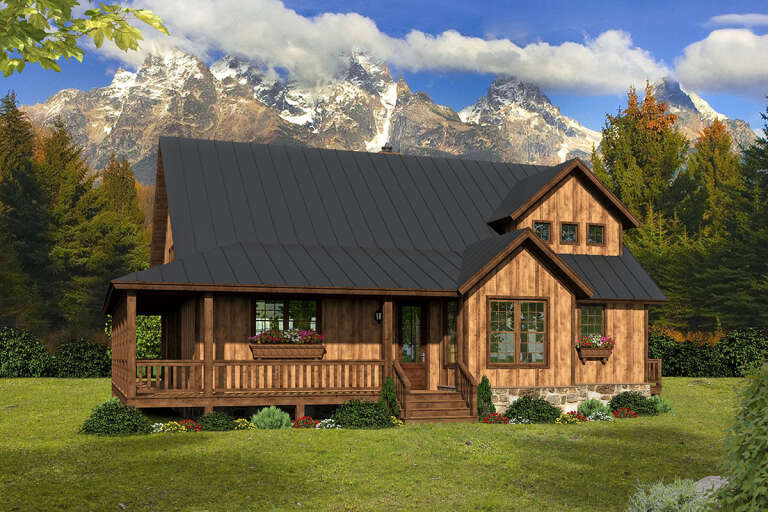
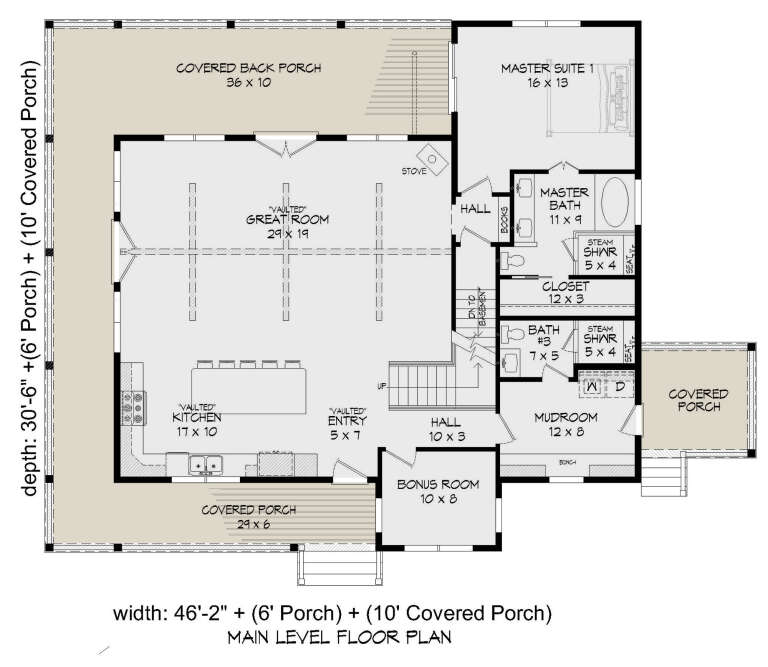
House Plan House Plan #26130 Front Elevation

PLAN #940-00392

Starting at

$1,350
Sq Ft 2,237
Beds 3
Baths 3
½ Baths 0
Cars 0
Stories 1.5
Width 46' 2"
Depth 30' 6"
House Plan House Plan #33618 Angled Right Elevation

PLAN #625-00039

Starting at

$1,800
Sq Ft 3,500
Beds 4
Baths 3
½ Baths 0
Cars 3
Stories 1
Width 60'
Depth 100'
House Plan House Plan #30153 Angled Front Elevation

PLAN #8318-00377

Starting at

$1,850
Sq Ft 4,065
Beds 4
Baths 4
½ Baths 2
Cars 2
Stories 2
Width 74'
Depth 101' 4"
X
Shop Sign In
Favorites
Cart
Chat