1,396 Results

Sort By:  

1,396 RESULTS

SEARCH FILTERS

    Plan Type
    Square Feet
    Bedrooms
    Bathrooms
    Stories
    Garage (Vehicle Spaces)
    Architectural Styles

    Outdoor Living

    Bedroom Options

    Kitchen & Dining
    Laundry Location
    Additional Rooms

    Garage Type

    Garage Features
    Other Features
    Foundation Type

    Plan Width
    Plan Depth
    Framing Type
    Media Filters
SEARCHING...

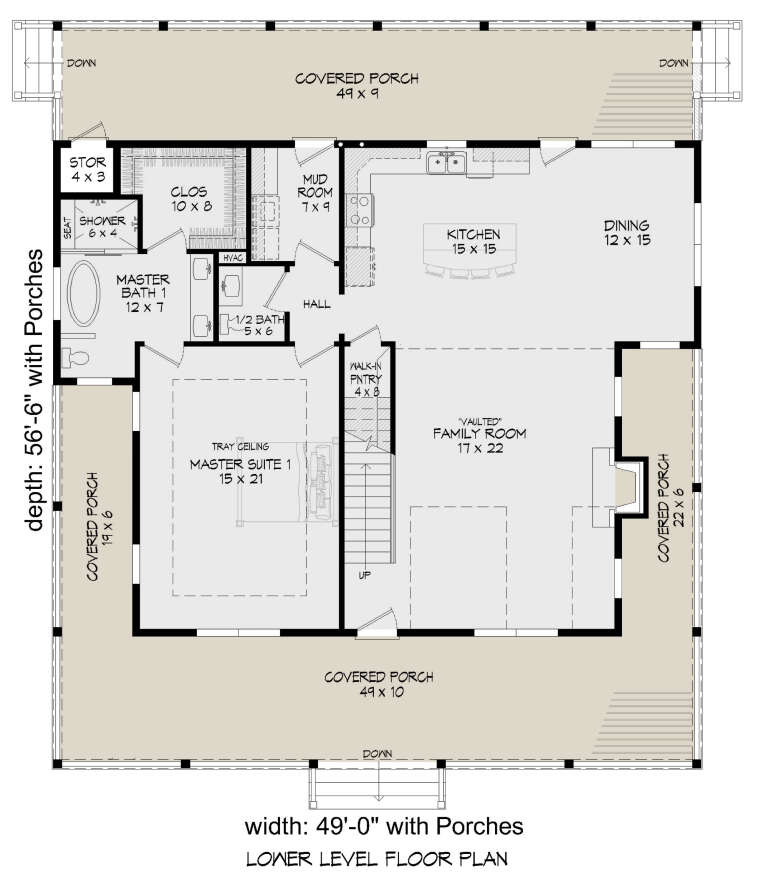







House Plan House Plan #25076 Front Elevation

PLAN #940-00262

Starting at

$1,350
Sq Ft 2,200
Beds 3
Baths 2
½ Baths 1
Cars 0
Stories 1.5
Width 52' 2"
Depth 46' 6"





House Plan House Plan #18828 Front Elevation

PLAN #526-00012

Starting at

$1,350
Sq Ft 1,030
Beds 2
Baths 1
½ Baths 1
Cars 2
Stories 1
Width 56'
Depth 32'



House Plan House Plan #14530 Front Elevation

PLAN #6471-00033

Starting at

$800
Sq Ft 1,225
Beds 2
Baths 2
½ Baths 0
Cars 0
Stories 1
Width 50'
Depth 50'


House Plan House Plan #680 Angled Front Elevation

PLAN #035-00031

Starting at

$1,040
Sq Ft 1,764
Beds 3
Baths 2
½ Baths 1
Cars 2
Stories 2
Width 51'
Depth 48'
House Plan House Plan #4803 Angled Front Elevation

PLAN #110-00250

Starting at

$1,100
Sq Ft 1,927
Beds 3
Baths 2
½ Baths 0
Cars 2
Stories 1.5
Width 39'
Depth 82' 4"
House Plan House Plan #27638 Front Elevation

PLAN #940-00586

Starting at

$1,450
Sq Ft 2,458
Beds 3
Baths 3
½ Baths 1
Cars 0
Stories 2
Width 47'
Depth 50' 6"
House Plan House Plan #807

PLAN #035-00156

Starting at

$835
Sq Ft 1,456
Beds 3
Baths 2
½ Baths 0
Cars 2
Stories 1
Width 47'
Depth 50'
House Plan House Plan #16571 Front Elevation

PLAN #028-00109

Starting at

$1,836
Sq Ft 1,456
Beds 3
Baths 2
½ Baths 0
Cars 0
Stories 1
Width 56'
Depth 56'
House Plan House Plan #30498 Angled Front Elevation

PLAN #6146-00605

Starting at

$1,350
Sq Ft 1,664
Beds 3
Baths 1
½ Baths 1
Cars 0
Stories 2
Width 30'
Depth 30'
House Plan House Plan #7216 Front Elevation

PLAN #053-00595

Starting at

$1,205
Sq Ft 2,373
Beds 3
Baths 2
½ Baths 1
Cars 2
Stories 1.5
Width 68'
Depth 55'
House Plan House Plan #760 Angled Front Elevation

PLAN #035-00109

Starting at

$940
Sq Ft 1,575
Beds 2
Baths 2
½ Baths 0
Cars 0
Stories 2
Width 42'
Depth 56' 6"
House Plan House Plan #938 Angled Front Elevation

PLAN #035-00287

Starting at

$1,040
Sq Ft 1,749
Beds 3
Baths 3
½ Baths 0
Cars 0
Stories 2
Width 32'
Depth 48'
House Plan House Plan #25743 Front Elevation

PLAN #6146-00445

Starting at

$855
Sq Ft 1,039
Beds 3
Baths 1
½ Baths 0
Cars 0
Stories 1
Width 42'
Depth 29' 6"
House Plan House Plan #526 Front Photo

PLAN #034-00119

Starting at

$1,680
Sq Ft 1,700
Beds 3-4
Baths 1
½ Baths 1
Cars 0
Stories 2
Width 30'
Depth 29' 8"
House Plan House Plan #35669 Angled Front Elevation

PLAN #963-01283

Starting at

$1,699
Sq Ft 2,555
Beds 3
Baths 2
½ Baths 1
Cars 0
Stories 2
Width 48'
Depth 62'
House Plan House Plan #35792 Angled Front Elevation

PLAN #940-01446

Starting at

$1,250
Sq Ft 2,000
Beds 3
Baths 2
½ Baths 0
Cars 4
Stories 2
Width 58'
Depth 77' 10"
House Plan House Plan #35809 Front Elevation

PLAN #4100-00032

Starting at

$1,845
Sq Ft 2,748
Beds 4
Baths 3
½ Baths 0
Cars 3
Stories 1
Width 95'
Depth 58' 1"

White Modern Farmhouse front elevation with board-and-batten siding, stone base, porch, and black windows. House Plan # 009-00495 Digital Rendering by America's Best House Plans, Inc.
EXCLUSIVE

PLAN #009-00495

Starting at

$1,350
Sq Ft 2,694
Beds 4
Baths 2
½ Baths 1
Cars 2-3
Stories 2
Width 48'
Depth 58'
X
Shop Sign In
Favorites
Cart
Chat