1,414 Results

Sort By:  

1,414 RESULTS

SEARCH FILTERS

    Plan Type
    Square Feet
    Bedrooms
    Bathrooms
    Stories
    Garage (Vehicle Spaces)
    Architectural Styles

    Outdoor Living

    Bedroom Options
    Kitchen & Dining
    Laundry Location
    Additional Rooms

    Garage Type

    Garage Features
    Other Features
    Foundation Type

    Plan Width (FT)
    Plan Depth (FT)
    Plan Height (FT)
    Framing Type
    Media Filters
SEARCHING...






House Plan House Plan #29791 Front Elevation

PLAN #402-01807

Starting at

$1,305
Sq Ft 2,042
Beds 3
Baths 2
½ Baths 1
Cars 3
Stories 2
Width 83' 8"
Depth 48' 8"






House Plan House Plan #26428 Front Elevation

PLAN #940-00437

Starting at

$1,450
Sq Ft 2,365
Beds 3
Baths 2
½ Baths 1
Cars 2
Stories 1.5
Width 82'
Depth 54' 10"



House Plan House Plan #14573 Front Elevation

PLAN #5633-00150

Starting at

$1,299
Sq Ft 1,591
Beds 3
Baths 2
½ Baths 0
Cars 2
Stories 1
Width 62'
Depth 45'


House Plan House Plan #31778 Angled Front Elevation

PLAN #940-01182

Starting at

$2,250
Sq Ft 2,128
Beds 3-4
Baths 2
½ Baths 1
Cars 2
Stories 1.5
Width 70' 5"
Depth 32'
House Plan House Plan #28604 Angled Front Elevation

PLAN #5032-00216

Starting at

$1,250
Sq Ft 2,311
Beds 3
Baths 2
½ Baths 2
Cars 2
Stories 2
Width 80'
Depth 50'
House Plan House Plan #27400 Front Elevation

PLAN #2865-00260

Starting at

$1,525
Sq Ft 1,700
Beds 3
Baths 2
½ Baths 0
Cars 2
Stories 1
Width 49'
Depth 65' 4"


House Plan House Plan #19418 Angled Front Elevation

PLAN #963-00235

Starting at

$699
Sq Ft 533
Beds 1
Baths 1
½ Baths 0
Cars 0
Stories 2
Width 24'
Depth 39'
House Plan House Plan #865 Front Elevation

PLAN #035-00214

Starting at

$835
Sq Ft 1,321
Beds 2
Baths 2
½ Baths 0
Cars 1
Stories 1
Width 48'
Depth 60'
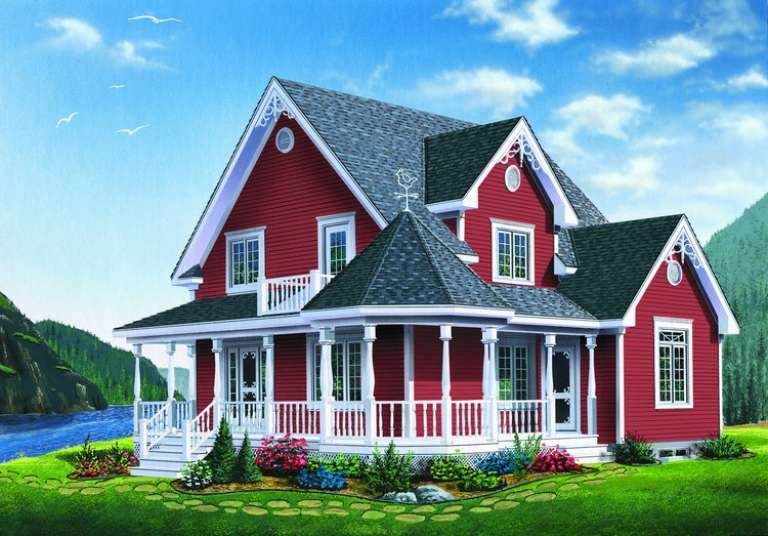
House Plan House Plan #11205 Front Elevation

PLAN #034-00953

Starting at

$1,680
Sq Ft 1,798
Beds 3
Baths 1
½ Baths 1
Cars 0
Stories 2
Width 36'
Depth 30'
House Plan House Plan #17360 Front Elevation

PLAN #039-00585

Starting at

$1,645
Sq Ft 3,304
Beds 3
Baths 3
½ Baths 0
Cars 2
Stories 1
Width 71' 10"
Depth 58' 6"
House Plan House Plan #27294 Angled Front Elevation

PLAN #5032-00156

Starting at

$1,450
Sq Ft 3,033
Beds 3
Baths 2
½ Baths 1
Cars 2
Stories 2
Width 84'
Depth 48'
House Plan House Plan #34451 Angled Front Elevation

PLAN #963-01206

Starting at

$1,599
Sq Ft 2,160
Beds 3
Baths 3
½ Baths 1
Cars 0
Stories 2
Width 40' 8"
Depth 65' 8"
House Plan House Plan #33158 Angled Front Elevation

PLAN #625-00036

Starting at

$1,800
Sq Ft 2,300
Beds 3
Baths 3
½ Baths 1
Cars 3
Stories 2
Width 80'
Depth 60'
House Plan House Plan #34010 Front Elevation

PLAN #8687-00027

Starting at

$1,695
Sq Ft 2,262
Beds 3
Baths 3
½ Baths 1
Cars 2
Stories 1
Width 84' 4"
Depth 72' 4"
House Plan House Plan #30955 Front Elevation at Dusk

PLAN #7983-00116

Starting at

$1,050
Sq Ft 1,395
Beds 2
Baths 2
½ Baths 0
Cars 2
Stories 1
Width 43' 10"
Depth 68' 10"
House Plan House Plan #25521 Front Elevation

PLAN #5032-00098

Starting at

$1,450
Sq Ft 2,813
Beds 3
Baths 2
½ Baths 2
Cars 3
Stories 1.5
Width 75'
Depth 77'
House Plan House Plan #34002 Angled Right Elevation
EXCLUSIVE

PLAN #1462-00165

Starting at

$1,000
Sq Ft 1,050
Beds 1
Baths 1
½ Baths 0
Cars 0
Stories 1
Width 43'
Depth 33'
House Plan House Plan #27643 Front Elevation

PLAN #963-00667

Starting at

$1,699
Sq Ft 2,415
Beds 3
Baths 2
½ Baths 1
Cars 2
Stories 2
Width 33'
Depth 80' 4"
X
Shop Sign In
Favorites
Cart
Chat