6,639 Results

Sort By:  

6,639 RESULTS

SEARCH FILTERS

    Plan Type
    Square Feet
    Bedrooms
    Bathrooms
    Stories
    Garage (Vehicle Spaces)
    Architectural Styles

    Outdoor Living

    Bedroom Options
    Kitchen & Dining
    Laundry Location
    Additional Rooms

    Garage Type

    Garage Features
    Other Features
    Foundation Type

    Plan Width
    Plan Depth
    Framing Type
    Media Filters
SEARCHING...
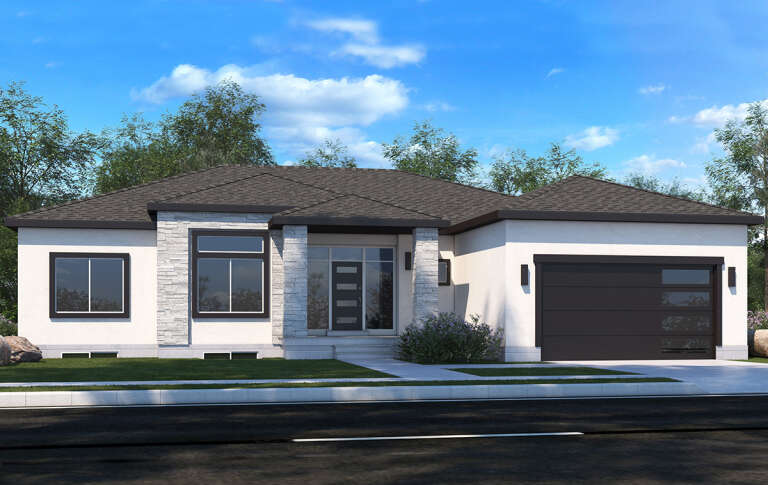







House Plan House Plan #29817 Front Elevation
EXCLUSIVE

PLAN #6785-00007

Starting at

$1,620
Sq Ft 2,224
Beds 3
Baths 2
½ Baths 1
Cars 3
Stories 1
Width 68'
Depth 54'







House Plan House Plan #24908 Angled Front Elevation

PLAN #2699-00003

Starting at

$1,295
Sq Ft 1,024
Beds 1
Baths 1
½ Baths 1
Cars 0
Stories 1
Width 32'
Depth 32'





House Plan House Plan #24229 Front Elevation

PLAN #041-00213

Starting at

$1,445
Sq Ft 2,230
Beds 3
Baths 2
½ Baths 1
Cars 3
Stories 1
Width 69' 2"
Depth 67' 10"




House Plan House Plan #19063 Angled Front Elevation

PLAN #098-00297

Starting at

$2,050
Sq Ft 3,052
Beds 4
Baths 3
½ Baths 1
Cars 3
Stories 2
Width 76' 8"
Depth 78' 6"
House Plan House Plan #29007 Front Elevation

PLAN #963-00772

Starting at

$1,499
Sq Ft 1,807
Beds 2-3
Baths 3
½ Baths 0
Cars 2
Stories 2
Width 48'
Depth 40'
House Plan House Plan #27098 Front Elevation

PLAN #098-00371

Starting at

$2,050
Sq Ft 3,010
Beds 4
Baths 3
½ Baths 1
Cars 2
Stories 2
Width 55'
Depth 61'
House Plan House Plan #34143 Angled Front Elevation

PLAN #940-01355

Starting at

$1,150
Sq Ft 1,600
Beds 3
Baths 2
½ Baths 0
Cars 0
Stories 1
Width 50'
Depth 48'
House Plan House Plan #26130 Front Elevation

PLAN #940-00392

Starting at

$1,350
Sq Ft 2,237
Beds 3
Baths 3
½ Baths 0
Cars 0
Stories 1.5
Width 46' 2"
Depth 30' 6"
House Plan House Plan #25413 Front Elevation

PLAN #5631-00142

Starting at

$2,200
Sq Ft 3,456
Beds 2-3
Baths 3
½ Baths 1
Cars 4
Stories 1.5
Width 96'
Depth 102'
House Plan House Plan #24376 Front Elevation

PLAN #963-00412

Starting at

$1,699
Sq Ft 2,318
Beds 4
Baths 3
½ Baths 1
Cars 2
Stories 2
Width 47'
Depth 64'
House Plan House Plan #21100 Angled Front Elevation

PLAN #098-00313

Starting at

$2,050
Sq Ft 2,453
Beds 3
Baths 3
½ Baths 1
Cars 2
Stories 2
Width 50'
Depth 56' 2"
House Plan House Plan #32405 Angled Front Elevation

PLAN #8244-00006

Starting at

$1,500
Sq Ft 2,223
Beds 3
Baths 2
½ Baths 1
Cars 2
Stories 1
Width 65'
Depth 58' 4"
House Plan House Plan #31117 Front Elevation

PLAN #2802-00295

Starting at

$1,450
Sq Ft 3,237
Beds 5
Baths 3
½ Baths 1
Cars 2
Stories 2
Width 54'
Depth 47' 6"
House Plan House Plan #29947 Front Elevation

PLAN #6849-00157

Starting at

$2,095
Sq Ft 3,046
Beds 4
Baths 4
½ Baths 1
Cars 3
Stories 1
Width 81'
Depth 84'
House Plan House Plan #27861 Front Elevation

PLAN #041-00306

Starting at

$1,395
Sq Ft 1,999
Beds 4
Baths 2
½ Baths 1
Cars 2
Stories 1
Width 59'
Depth 63' 8"
House Plan House Plan #29766 Angled Front Elevation

PLAN #963-00832

Starting at

$1,499
Sq Ft 1,723
Beds 3-4
Baths 2
½ Baths 0
Cars 3
Stories 1
Width 55'
Depth 66' 8"
House Plan House Plan #29528 Angled Front Elevation at Dusk

PLAN #1776-00135

Starting at

$990
Sq Ft 1,158
Beds 2
Baths 2
½ Baths 0
Cars 0
Stories 1
Width 28'
Depth 52'
House Plan House Plan #28333 Angled Front Elevation

PLAN #940-00687

Starting at

$1,150
Sq Ft 1,600
Beds 2
Baths 2
½ Baths 0
Cars 2
Stories 1
Width 78' 5"
Depth 47'
X
Shop Sign In
Favorites
Cart
Chat