7,207 Results

Sort By:  

7,207 RESULTS

SEARCH FILTERS

    Plan Type
    Square Feet
    Bedrooms
    Bathrooms
    Stories
    Garage (Vehicle Spaces)
    Architectural Styles

    Outdoor Living

    Bedroom Options
    Kitchen & Dining
    Laundry Location
    Additional Rooms

    Garage Type

    Garage Features
    Other Features
    Foundation Type

    Plan Width (FT)
    Plan Depth (FT)
    Plan Height (FT)
    Framing Type
    Media Filters
SEARCHING...
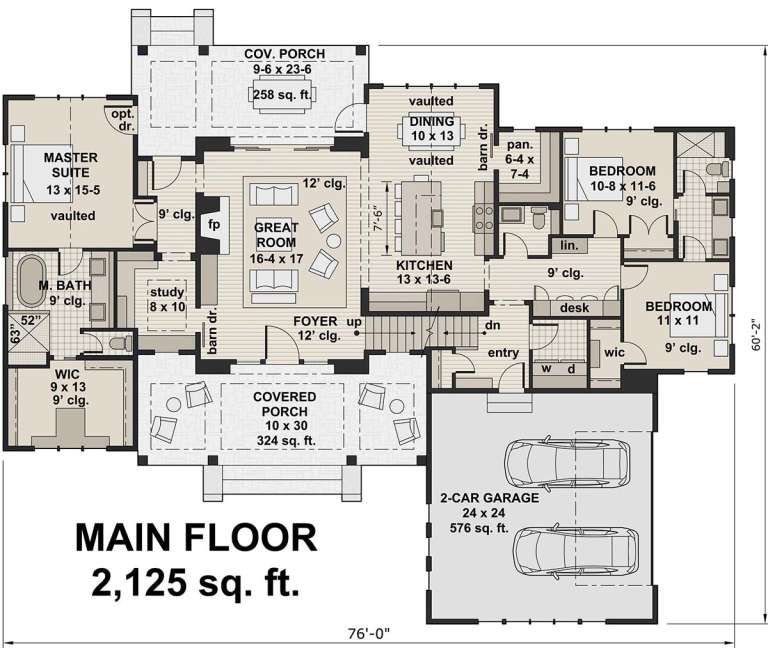
House Plan House Plan #19159 Angled Front Elevation at Dusk

PLAN #098-00303

Starting at

$2,050
Sq Ft 2,125
Beds 3
Baths 2
½ Baths 1
Cars 2
Stories 1
Width 76'
Depth 60' 2"
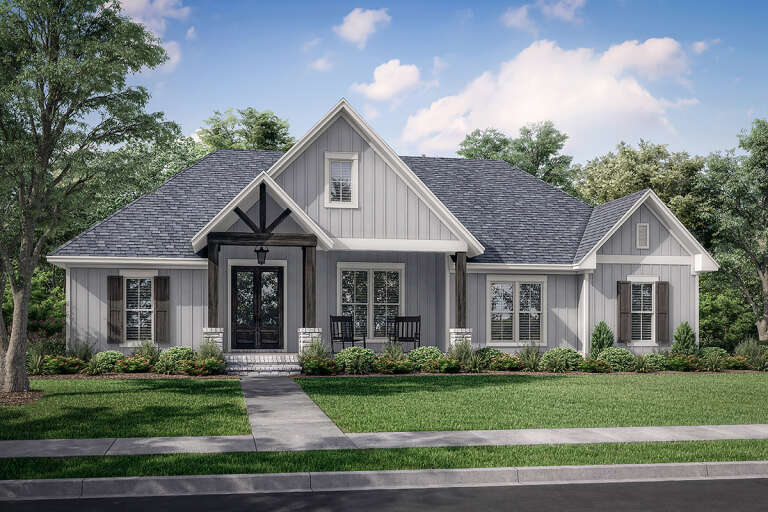
House Plan House Plan #29529 Front Elevation

PLAN #1776-00136

Starting at

$1,190
Sq Ft 2,160
Beds 3
Baths 2
½ Baths 1
Cars 2
Stories 1
Width 60'
Depth 70'
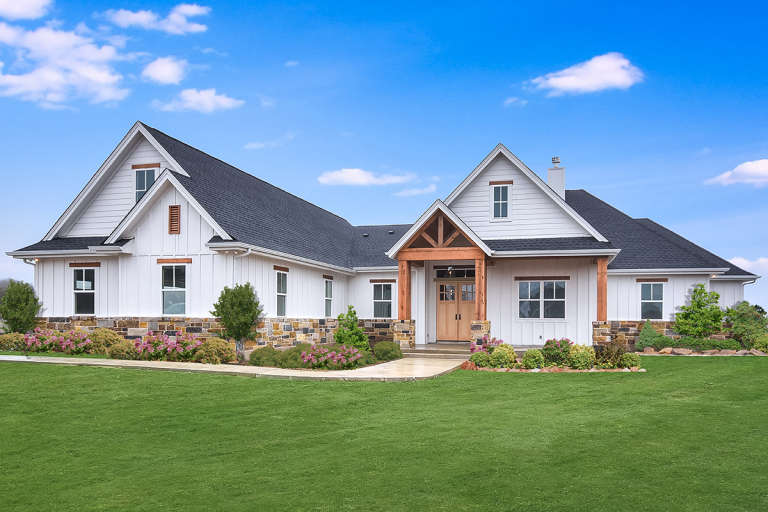
House Plan House Plan #25976 Front Elevation

PLAN #041-00257

Starting at

$1,445
Sq Ft 2,243
Beds 3
Baths 2
½ Baths 1
Cars 2
Stories 1
Width 59' 10"
Depth 71'
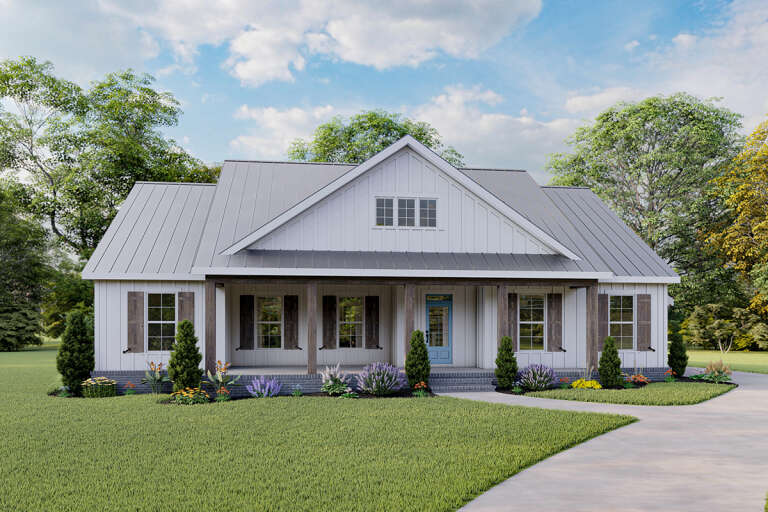
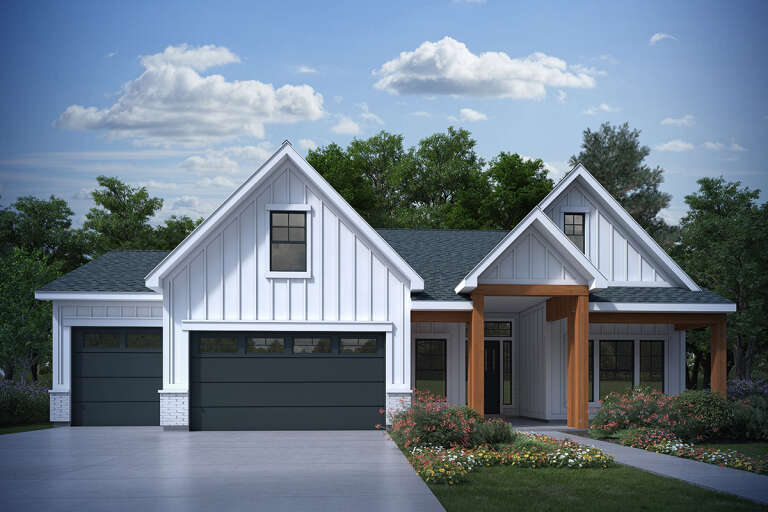
White Modern Farmhouse front elevation with metal roof, board-and-batten siding, porch, and black windows. House Plan # 009-00297 Digital Rendering by America's Best House Plans, Inc.
EXCLUSIVE

PLAN #009-00297

Starting at

$1,300
Sq Ft 2,045
Beds 3
Baths 2
½ Baths 0
Cars 2
Stories 1
Width 60'
Depth 61'
House Plan House Plan #20571 Front Elevation

PLAN #041-00183

Starting at

$1,645
Sq Ft 3,311
Beds 5
Baths 3
½ Baths 1
Cars 3
Stories 1
Width 77' 10"
Depth 88' 8"
House Plan House Plan #30904 Angled Front Elevation

PLAN #963-00938

Starting at

$1,899
Sq Ft 3,176
Beds 3
Baths 3
½ Baths 0
Cars 4
Stories 1.5
Width 60'
Depth 114' 8"
House Plan House Plan #30658 Front Elevation at Dusk

PLAN #7983-00005

Starting at

$2,115
Sq Ft 3,652
Beds 4
Baths 4
½ Baths 1
Cars 3
Stories 1
Width 103' 7"
Depth 72'
House Plan House Plan #27123 Front Elevation

PLAN #098-00381

Starting at

$2,050
Sq Ft 2,240
Beds 3-4
Baths 3
½ Baths 0
Cars 2
Stories 2
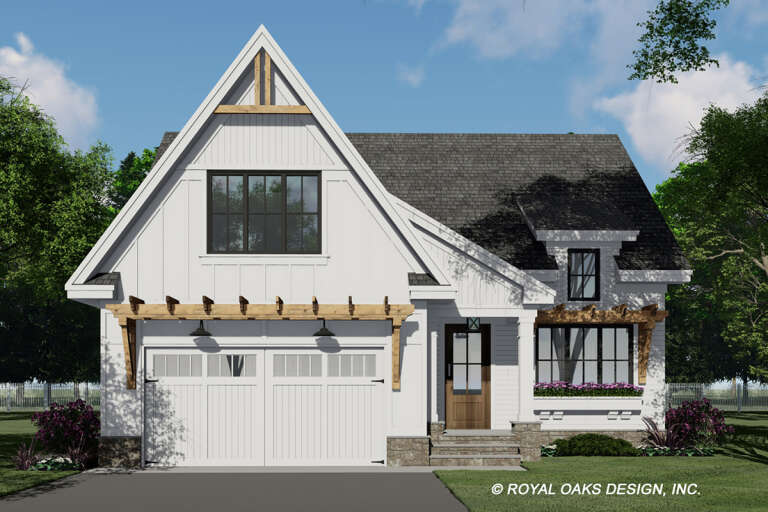
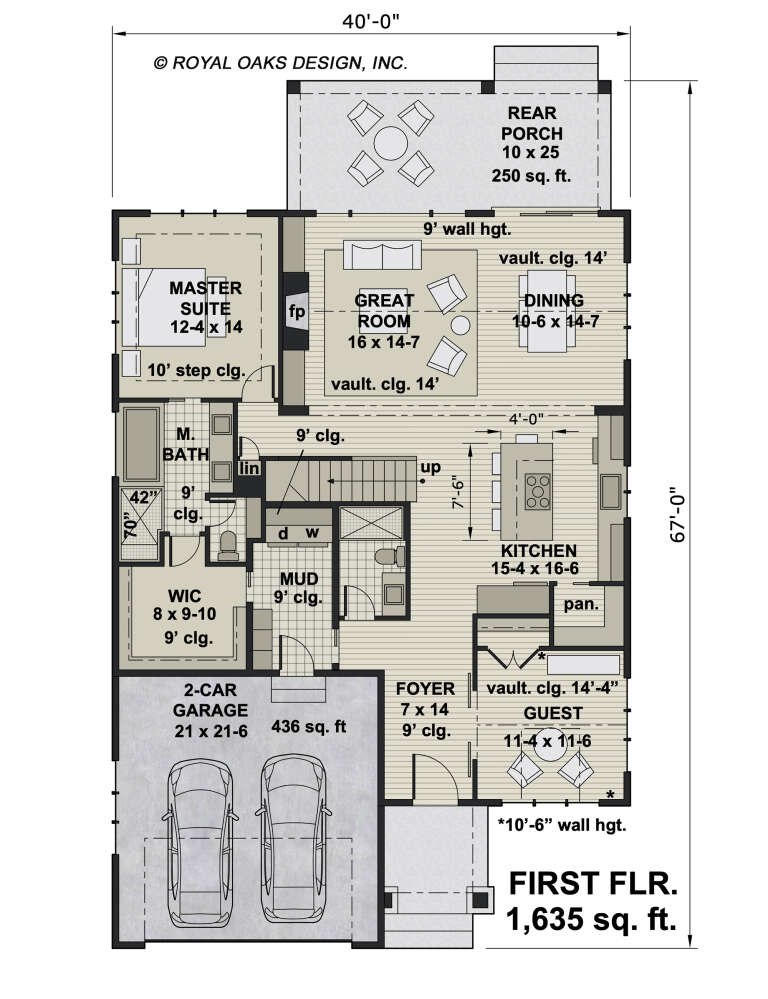
Width 40'
Depth 67'
House Plan House Plan #25518 Front Elevation

PLAN #5032-00095

Starting at

$1,250
Sq Ft 1,992
Beds 4
Baths 2
½ Baths 1
Cars 3
Stories 1
Width 71'
Depth 72'
House Plan House Plan #34071 Angled Front Elevation

PLAN #1958-00056

Starting at

$1,295
Sq Ft 2,202
Beds 2
Baths 2
½ Baths 0
Cars 3
Stories 1.5
Width 81'
Depth 57'
House Plan House Plan #29051 Front Elevation

PLAN #5032-00243

Starting at

$1,450
Sq Ft 5,386
Beds 5
Baths 4
½ Baths 2
Cars 5
Stories 2
Width 118'
Depth 79'
House Plan House Plan #25543 Front Elevation

PLAN #041-00249

Starting at

$1,345
Sq Ft 1,254
Beds 2
Baths 2
½ Baths 0
Cars 0
Stories 1
Width 35' 10"
Depth 49' 4"
House Plan House Plan #33012 Front Elevation

PLAN #098-00524

Starting at

$2,050
Sq Ft 2,500
Beds 4
Baths 3
½ Baths 1
Cars 2
Stories 2
Width 50'
Depth 52'
House Plan House Plan #30676 Front Elevation at Dusk

PLAN #7983-00020

Starting at

$2,115
Sq Ft 3,817
Beds 4
Baths 4
½ Baths 1
Cars 3
Stories 1
Width 114' 7"
Depth 84' 8"
House Plan House Plan #16702 Front Elevation

PLAN #9401-00089

Starting at

$1,095
Sq Ft 985
Beds 2
Baths 2
½ Baths 0
Cars 1
Stories 1.5
Width 59' 11"
Depth 41' 6"
House Plan House Plan #29459 Angled Front Elevation

PLAN #940-00828

Starting at

$1,550
Sq Ft 1,991
Beds 3
Baths 2
½ Baths 1
Cars 0
Stories 1.5
Width 40'
Depth 36'
House Plan House Plan #26161 Front Elevation

PLAN #7306-00030

Starting at

$1,145
Sq Ft 1,638
Beds 2
Baths 2
½ Baths 0
Cars 3
Stories 1
Width 59' 6"
Depth 56' 6"
House Plan House Plan #34102 Angled Front Elevation

PLAN #098-00662

Starting at

$2,050
Sq Ft 2,623
Beds 5
Baths 4
½ Baths 1
Cars 2
Stories 2
Width 50'
Depth 58'
X
Shop Sign In
Favorites
Cart
Chat