7,207 Results

Sort By:  

7,207 RESULTS

SEARCH FILTERS

    Plan Type
    Square Feet
    Bedrooms
    Bathrooms
    Stories
    Garage (Vehicle Spaces)
    Architectural Styles

    Outdoor Living

    Bedroom Options
    Kitchen & Dining
    Laundry Location
    Additional Rooms

    Garage Type

    Garage Features
    Other Features
    Foundation Type

    Plan Width (FT)
    Plan Depth (FT)
    Plan Height (FT)
    Framing Type
    Media Filters
SEARCHING...
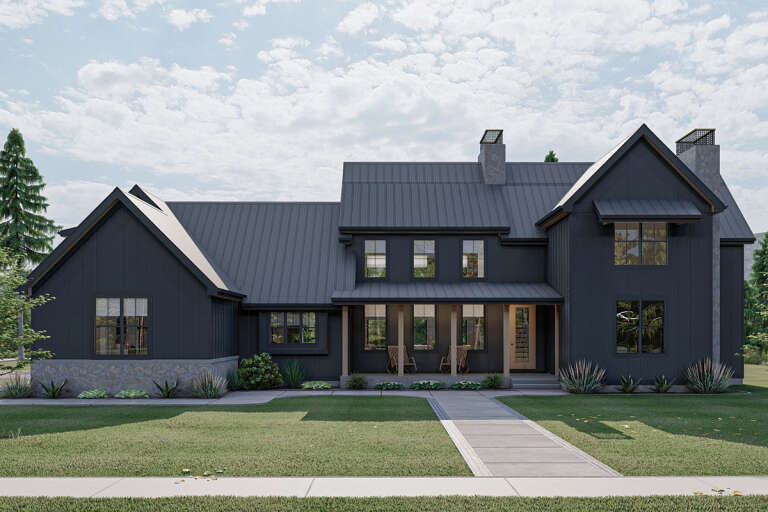
White Modern Farmhouse front elevation with board-and-batten siding, gabled roof, porch, and black windows. House Plan # 009-00419 Digital Rendering by America's Best House Plans, Inc.
EXCLUSIVE

PLAN #009-00419

Starting at

$1,250
Sq Ft 1,513
Beds 2-3
Baths 2
½ Baths 0
Cars 2
Stories 1
Width 66' 3"
Depth 51' 9"
House Plan House Plan #30659 Front Elevation

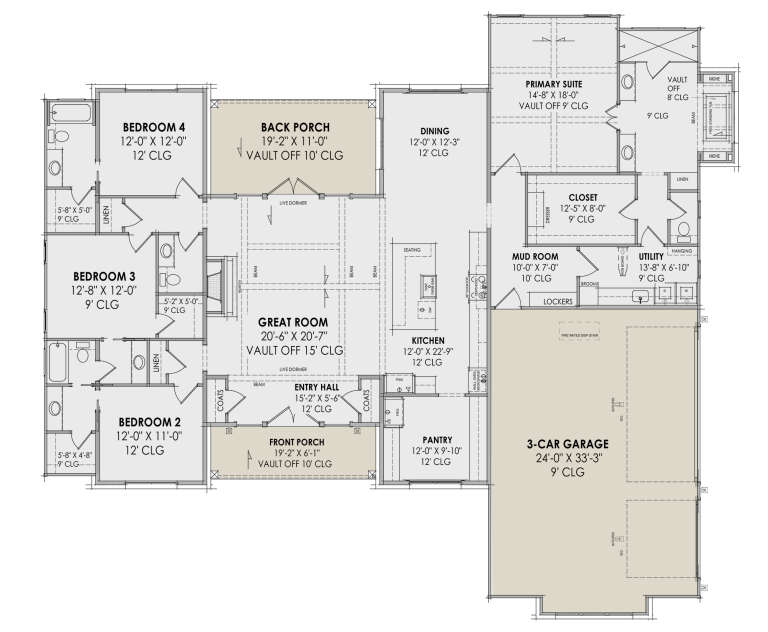
PLAN #7983-00006

Starting at

$1,730
Sq Ft 2,854
Beds 4
Baths 3
½ Baths 1
Cars 3
Stories 1
Width 80' 8"
Depth 70' 2"
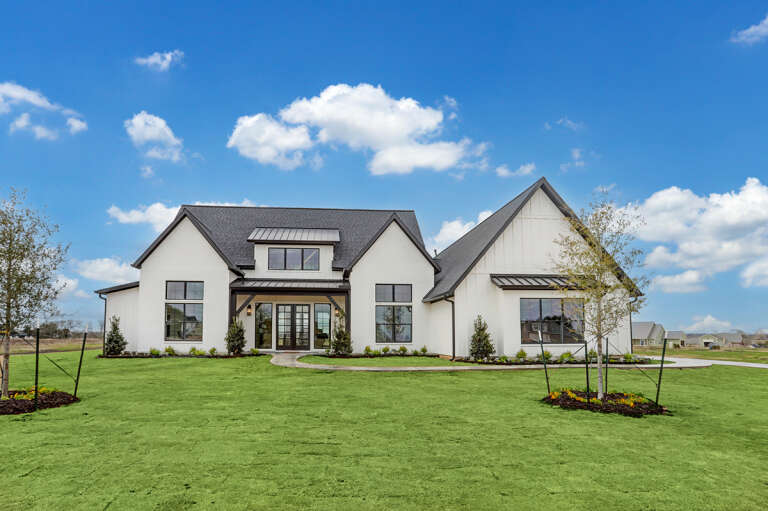
White Modern Farmhouse, Front Elevation with board-and-batten siding, metal roof, stone accents, and manicured landscaping. House Plan # 963-01327 Digital Rendering by America's Best House Plans, Inc.

PLAN #963-01327

Starting at

$1,699
Sq Ft 2,515
Beds 3-5
Baths 2
½ Baths 1
Cars 2
Stories 1
Width 83'
Depth 63'
House Plan House Plan #30578 Angled Front Elevation

PLAN #8937-00009

Starting at

$2,995
Sq Ft 3,538
Beds 4-7
Baths 3
½ Baths 1
Cars 2
Stories 2
Width 76' 6"
Depth 50'
House Plan House Plan #15403 Front Elevation

PLAN #9401-00001

Starting at

$1,295
Sq Ft 2,091
Beds 3
Baths 2
½ Baths 1
Cars 2-3
Stories 1
Width 78' 9"
Depth 71' 5"
House Plan House Plan #34578 Front Elevation

PLAN #7112-00027

Starting at

$1,245
Sq Ft 2,674
Beds 4
Baths 3
½ Baths 1
Cars 2
Stories 2
Width 87' 3"
Depth 90' 1"
House Plan House Plan #28719 Angled Front Elevation

PLAN #963-00749

Starting at

$1,699
Sq Ft 2,340
Beds 4
Baths 3
½ Baths 0
Cars 3
Stories 1
Width 106'
Depth 36'
House Plan House Plan #24685 Front Elevation

PLAN #9401-00111

Starting at

$1,795
Sq Ft 3,077
Beds 4
Baths 3
½ Baths 1
Cars 2-3
Stories 1
Width 85' 6"
Depth 62' 9"
House Plan House Plan #19381 Angled Front Elevation

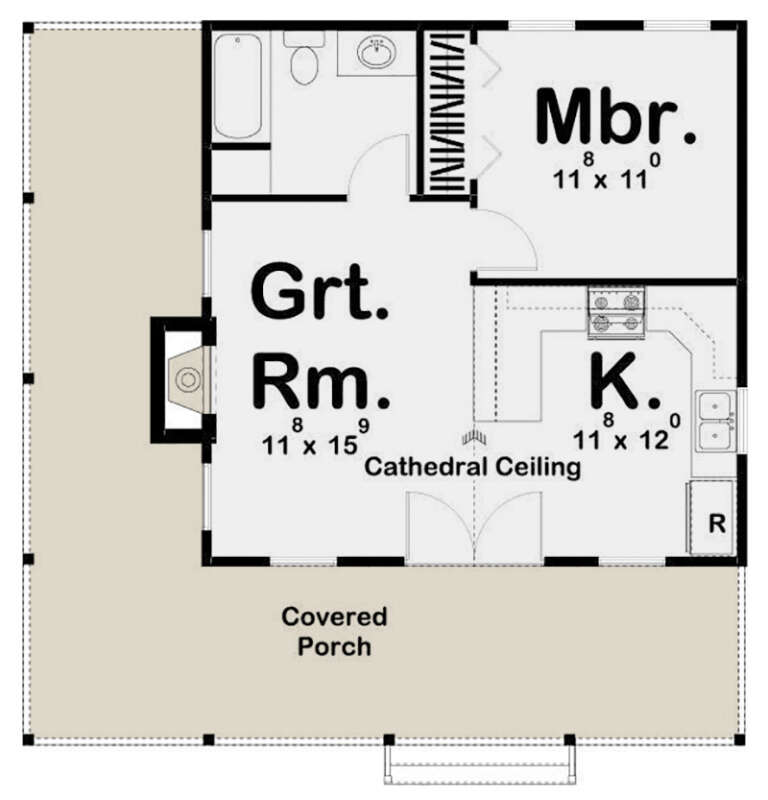
PLAN #963-00203

Starting at

$699
Sq Ft 576
Beds 1
Baths 1
½ Baths 0
Cars 0
Stories 1
Width 32'
Depth 32'
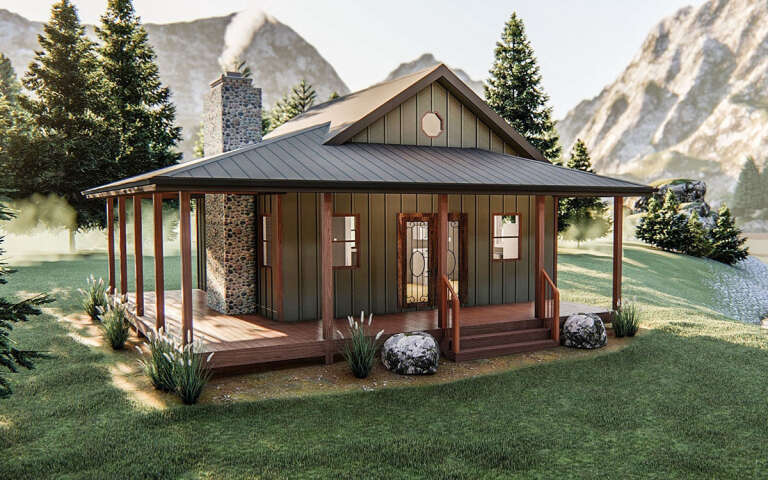
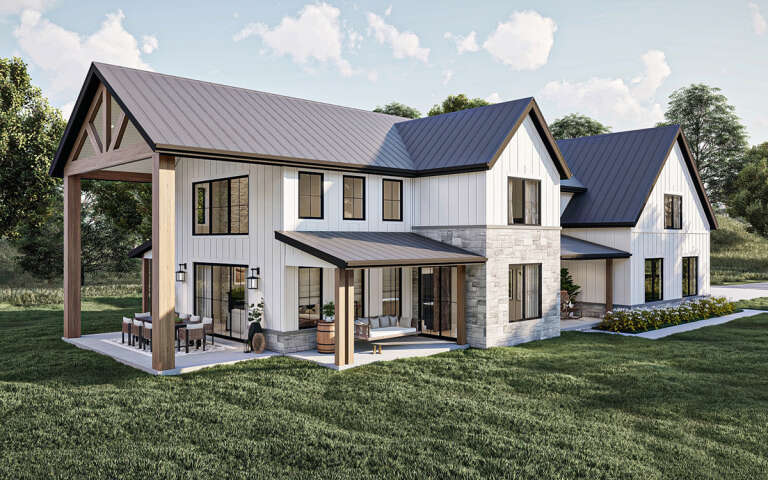
House Plan House Plan #34730 Angled Rear Elevation at Dusk

PLAN #940-01391

Starting at

$1,100
Sq Ft 1,500
Beds 2
Baths 2
½ Baths 0
Cars 0
Stories 1
Width 49' 11"
Depth 40'
House Plan House Plan #28855 Angled Front Elevation

PLAN #963-00760

Starting at

$1,999
Sq Ft 3,767
Beds 4
Baths 4
½ Baths 1
Cars 2
Stories 2
Width 85'
Depth 47' 8"
House Plan House Plan #32075 Front Elevation

PLAN #963-01084

Starting at

$1,999
Sq Ft 3,991
Beds 6
Baths 4
½ Baths 1
Cars 3
Stories 2
Width 89'
Depth 64'
House Plan House Plan #34410 Angled Front Elevation

PLAN #963-01204

Starting at

$1,999
Sq Ft 3,926
Beds 4
Baths 3
½ Baths 1
Cars 2
Stories 2
Width 87'
Depth 69' 4"
House Plan House Plan #32897 Angled Front Elevation

PLAN #963-01139

Starting at

$1,699
Sq Ft 2,332
Beds 3
Baths 2
½ Baths 1
Cars 2
Stories 2
Width 67'
Depth 64'
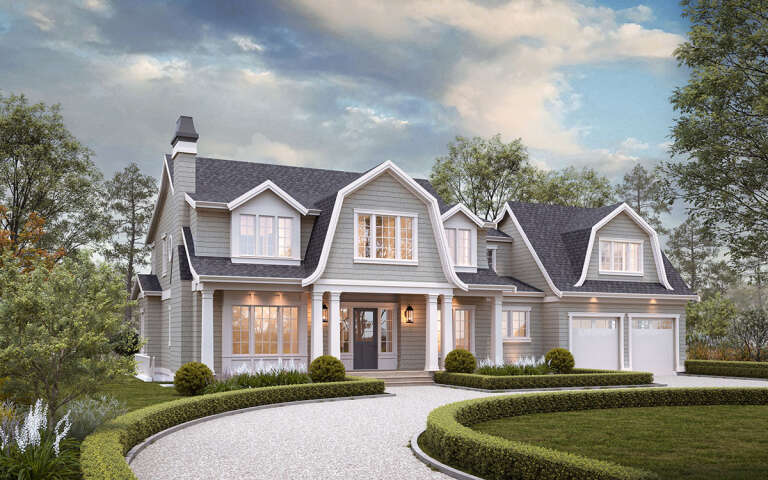
Grey and white European Front Elevation, stone and board-batten siding, arched entry, black trim, lush landscaping. House Plan # 5032-00485 Digital Rendering by America's Best House Plans, Inc.

PLAN #5032-00485

Starting at

$1,450
Sq Ft 3,759
Beds 7
Baths 4
½ Baths 1
Cars 3
Stories 2.5
Width 67'
Depth 63'
House Plan House Plan #32957 Angled Front Elevation

PLAN #963-01142

Starting at

$1,899
Sq Ft 3,344
Beds 5-7
Baths 4
½ Baths 1
Cars 3
Stories 2
Width 63' 8"
Depth 56' 4"
House Plan House Plan #26165 Front Elevation

PLAN #963-00615

Starting at

$1,899
Sq Ft 3,124
Beds 5
Baths 3
½ Baths 1
Cars 2
Stories 2
Width 85'
Depth 53'
House Plan House Plan #29115 Front Elevation

PLAN #699-00370

Starting at

$1,675
Sq Ft 3,448
Beds 4
Baths 3
½ Baths 1
Cars 3
Stories 1.5
Width 81' 9"
Depth 68' 6"
X
Shop Sign In
Favorites
Cart
Chat