6,639 Results

Sort By:  

6,639 RESULTS

SEARCH FILTERS

    Plan Type
    Square Feet
    Bedrooms
    Bathrooms
    Stories
    Garage (Vehicle Spaces)
    Architectural Styles

    Outdoor Living

    Bedroom Options
    Kitchen & Dining
    Laundry Location
    Additional Rooms

    Garage Type

    Garage Features
    Other Features
    Foundation Type

    Plan Width
    Plan Depth
    Framing Type
    Media Filters
SEARCHING...




House Plan House Plan #31927 Angled Front Elevation

PLAN #940-01193

Starting at

$1,350
Sq Ft 2,247
Beds 3
Baths 2
½ Baths 1
Cars 2
Stories 1
Width 78'
Depth 59' 2"


House Plan House Plan #17447 Angled Front Elevation

PLAN #963-00138

Starting at

$1,599
Sq Ft 2,193
Beds 3
Baths 3
½ Baths 0
Cars 2
Stories 1
Width 57'
Depth 60'


House Plan House Plan #32964 Angled Rear Elevation

PLAN #039-00775

Starting at

$1,480
Sq Ft 2,978
Beds 4
Baths 5
½ Baths 1
Cars 0
Stories 2
Width 56'
Depth 38' 8"

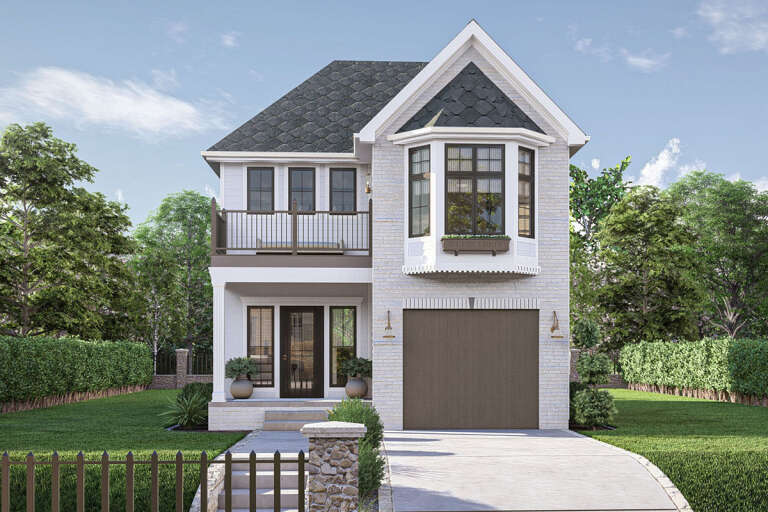
House Plan House Plan #30223 Angled Front Elevation

PLAN #5631-00246

Starting at

$1,850
Sq Ft 2,848
Beds 2-4
Baths 2
½ Baths 1
Cars 3
Stories 1
Width 70'
Depth 108'
House Plan House Plan #29021 Front Elevation

PLAN #5032-00241

Starting at

$1,250
Sq Ft 2,152
Beds 4
Baths 2
½ Baths 1
Cars 3
Stories 2
Width 78'
Depth 44'


House Plan House Plan #32244 Angled Front Elevation at Dusk

PLAN #7983-00133

Starting at

$1,050
Sq Ft 1,200
Beds 2
Baths 2
½ Baths 0
Cars 1
Stories 1
Width 32' 6"
Depth 56'
House Plan House Plan #31770 Front Elevation

PLAN #5032-00308

Starting at

$1,050
Sq Ft 1,307
Beds 3
Baths 1
½ Baths 0
Cars 2
Stories 1
Width 58'
Depth 44'
House Plan House Plan #29822 Angled Front Elevation

PLAN #963-00838

Starting at

$1,899
Sq Ft 3,192
Beds 3
Baths 2
½ Baths 1
Cars 2
Stories 2
Width 62'
Depth 88'

White Modern Farmhouse with board-and-batten siding, brick base, metal roof accents, gabled roof, porch, and black windows. House Plan # 009-00289 Digital Rendering by America's Best House Plans, Inc.
EXCLUSIVE

PLAN #009-00289

Starting at

$1,300
Sq Ft 2,006
Beds 3-4
Baths 2
½ Baths 0
Cars 2
Stories 1
Width 56'
Depth 57'
House Plan House Plan #30176 Angled Front Elevation

PLAN #5032-00264

Starting at

$1,450
Sq Ft 3,043
Beds 3
Baths 2
½ Baths 2
Cars 4
Stories 2
Width 118'
Depth 69'
House Plan House Plan #28353 Angled Front Elevation

PLAN #940-00695

Starting at

$2,050
Sq Ft 1,850
Beds 3
Baths 2
½ Baths 1
Cars 2
Stories 1.5
Width 80' 7"
Depth 32'
House Plan House Plan #26140 Front Elevation

PLAN #5032-00138

Starting at

$1,250
Sq Ft 2,147
Beds 2-4
Baths 2
½ Baths 0
Cars 2
Stories 1
Width 76'
Depth 65'
House Plan House Plan #33100 Front Elevation
EXCLUSIVE

PLAN #6785-00013

Starting at

$1,100
Sq Ft 1,846
Beds 3-5
Baths 2
½ Baths 1
Cars 3
Stories 1
Width 54'
Depth 62' 6"
House Plan House Plan #32746 Angled Front Elevation

PLAN #402-01840

Starting at

$1,255
Sq Ft 1,826
Beds 4
Baths 2
½ Baths 1
Cars 2
Stories 2
Width 42'
Depth 38'
House Plan House Plan #32636 Angled Front Elevation

PLAN #8318-00416

Starting at

$1,550
Sq Ft 3,755
Beds 4
Baths 4
½ Baths 1
Cars 2
Stories 1.5
Width 77'
Depth 90' 2"
House Plan House Plan #25615 Front Elevation

PLAN #963-00565

Starting at

$1,299
Sq Ft 1,366
Beds 2
Baths 2
½ Baths 0
Cars 2
Stories 1
Width 39'
Depth 57'
House Plan House Plan #23899 Angled Front Elevation

PLAN #940-00191

Starting at

$1,350
Sq Ft 2,123
Beds 3
Baths 2
½ Baths 1
Cars 2
Stories 2
Width 76' 7"
Depth 46' 6"
House Plan House Plan #32647 Angled Front Elevation

PLAN #940-01260

Starting at

$1,450
Sq Ft 2,347
Beds 3
Baths 2
½ Baths 1
Cars 3
Stories 1
Width 95'
Depth 58' 4"
X
Shop Sign In
Favorites
Cart
Chat