7,244 Results

Sort By:  

7,244 RESULTS

SEARCH FILTERS

    Plan Type
    Square Feet
    Bedrooms
    Bathrooms
    Stories
    Garage (Vehicle Spaces)
    Architectural Styles

    Outdoor Living

    Bedroom Options
    Kitchen & Dining
    Laundry Location
    Additional Rooms

    Garage Type

    Garage Features
    Other Features
    Foundation Type

    Plan Width (FT)
    Plan Depth (FT)
    Plan Height (FT)
    Framing Type
    Media Filters
SEARCHING...
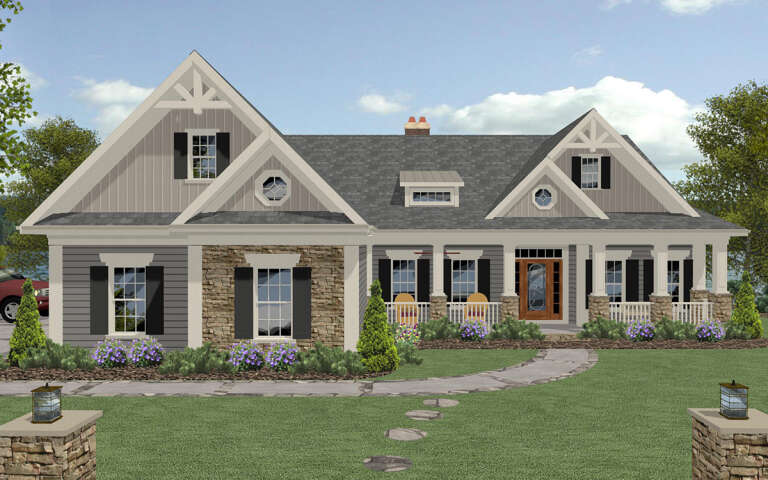
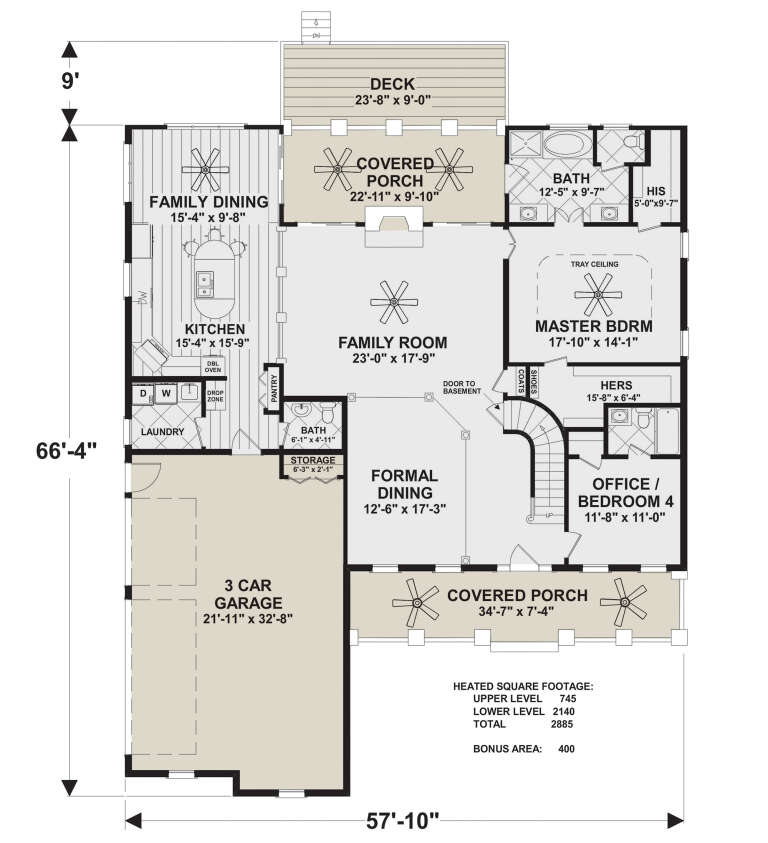
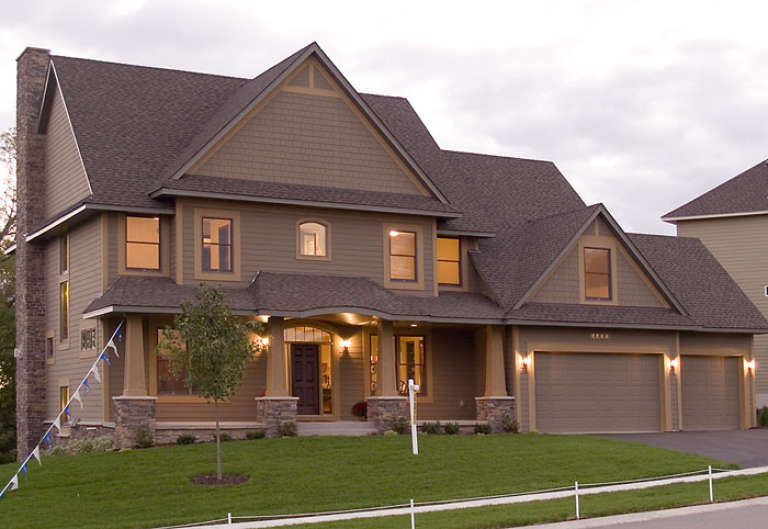
House Plan House Plan #25013 Front Elevation

PLAN #036-00274

Starting at

$1,495
Sq Ft 2,885
Beds 4
Baths 4
½ Baths 1
Cars 3
Stories 1.5
Width 57' 10"
Depth 66' 4"
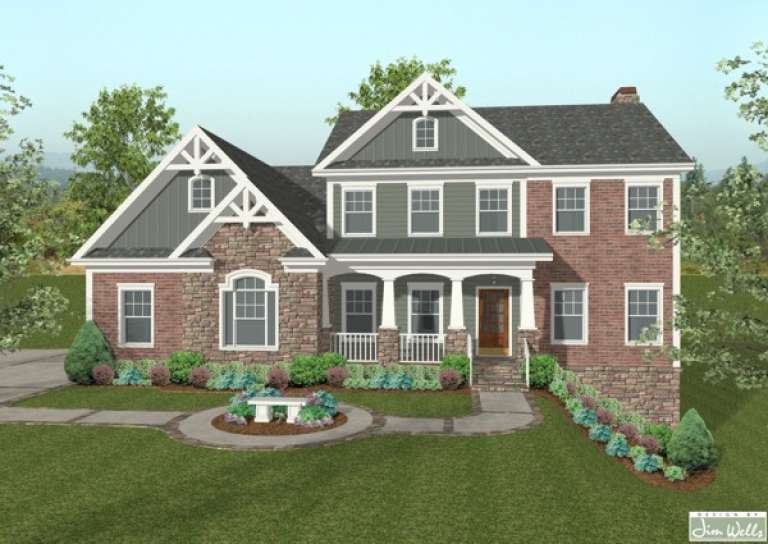
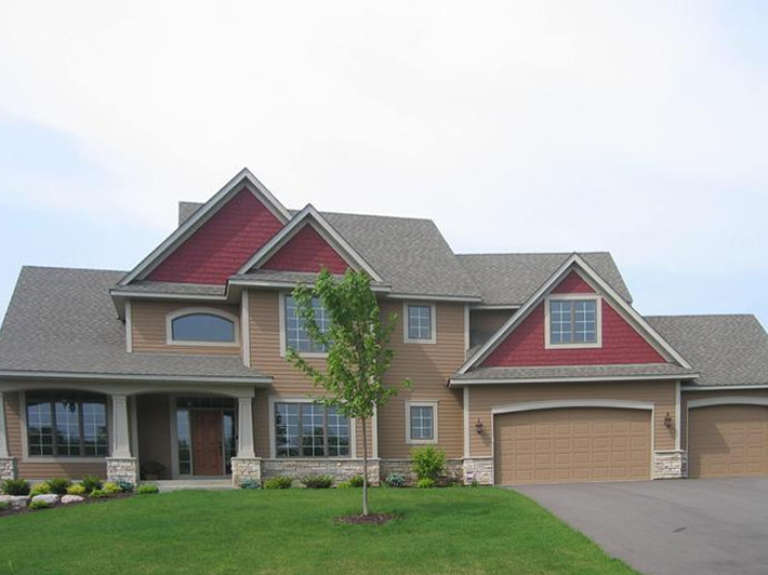
House Plan House Plan #1113 Front Elevation

PLAN #036-00119

Starting at

$1,395
Sq Ft 2,493
Beds 4
Baths 4
½ Baths 0
Cars 3
Stories 2
Width 70'
Depth 56' 10"
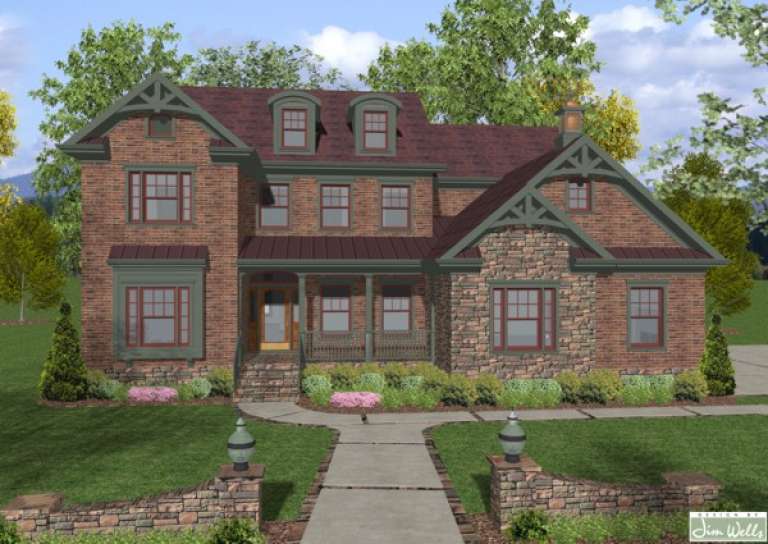
House Plan House Plan #4081

PLAN #036-00171

Starting at

$1,495
Sq Ft 2,953
Beds 4
Baths 4
½ Baths 0
Cars 3
Stories 2
Width 53' 2"
Depth 60' 8"
House Plan House Plan #3669

PLAN #036-00164

Starting at

$1,695
Sq Ft 3,770
Beds 4
Baths 3
½ Baths 1
Cars 3
Stories 2
Width 69' 6"
Depth 55' 6"
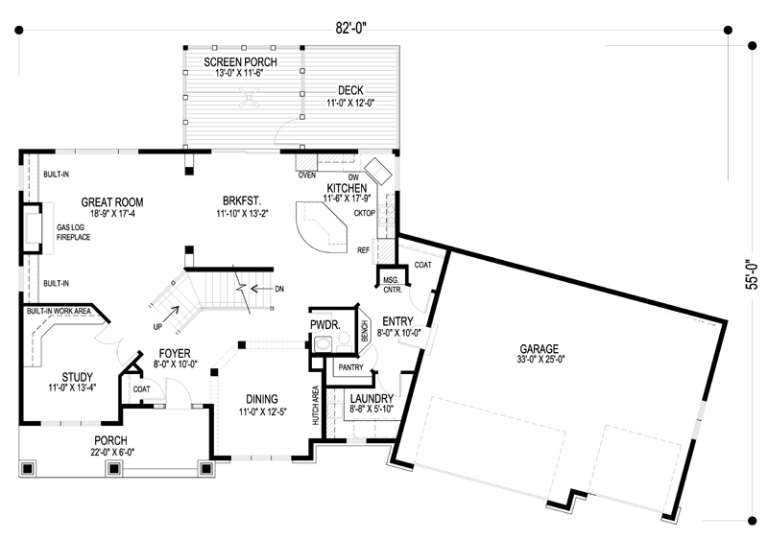
House Plan House Plan #3670

PLAN #036-00165

Starting at

$1,595
Sq Ft 3,159
Beds 4
Baths 3
½ Baths 1
Cars 2
Stories 2
Width 82'
Depth 55'
Front view of a white house in Mountain Rustic style, stone base, metal roof, wrap-around porch, and two-car garage. House Plan # 7806-00025

PLAN #7806-00025

Starting at

$1,535
Sq Ft 2,337
Beds 3-4
Baths 2
½ Baths 1
Cars 2
Stories 1
Width 47' 2"
Depth 56' 8"
Front view of a white house in Modern Farmhouse style, board-and-batten siding, black roof, metal awnings, lakefront. House Plan # 963-01360

PLAN #963-01360

Starting at

$1,899
Sq Ft 3,304
Beds 4-5
Baths 3
½ Baths 1
Cars 3
Stories 1.5
Width 73'
Depth 88' 4"
Front view of a white house in Modern Farmhouse style, metal roof, black windows, stone patio, and manicured landscaping. House Plan # 963-01361

PLAN #963-01361

Starting at

$1,799
Sq Ft 2,805
Beds 3-5
Baths 2
½ Baths 1
Cars 2
Stories 1
Width 80'
Depth 60'
X
Shop Sign In
Favorites
Cart
Chat