7,222 Results

Sort By:  

7,222 RESULTS

SEARCH FILTERS

    Plan Type
    Square Feet
    Bedrooms
    Bathrooms
    Stories
    Garage (Vehicle Spaces)
    Architectural Styles

    Outdoor Living

    Bedroom Options
    Kitchen & Dining
    Laundry Location
    Additional Rooms

    Garage Type

    Garage Features
    Other Features
    Foundation Type

    Plan Width (FT)
    Plan Depth (FT)
    Plan Height (FT)
    Framing Type
    Media Filters
SEARCHING...
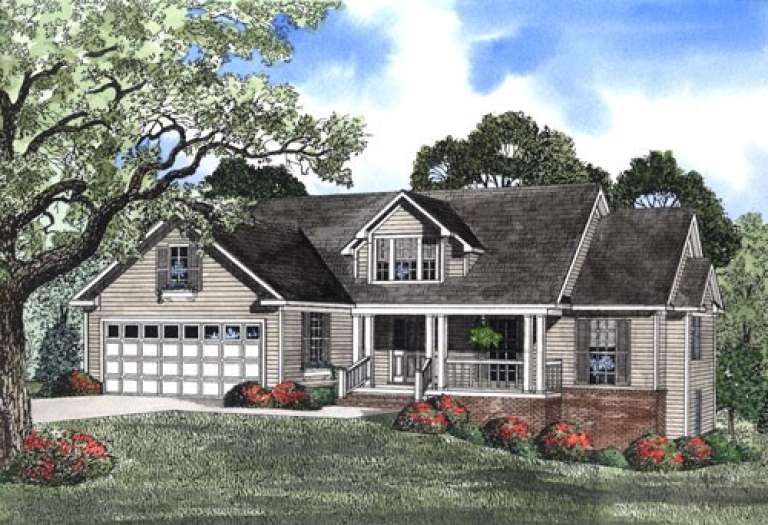
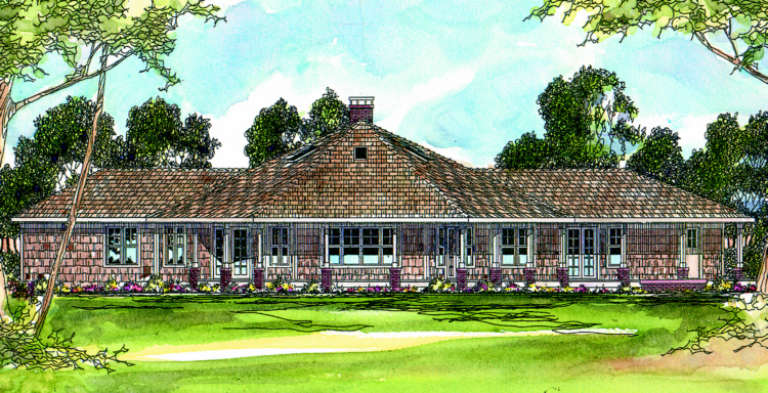
House Plan House Plan #9404 Front Elevation

PLAN #1776-00018

Starting at

$990
Sq Ft 1,438
Beds 3
Baths 1
½ Baths 0
Cars 0
Stories 1
Width 45' 6"
Depth 51'
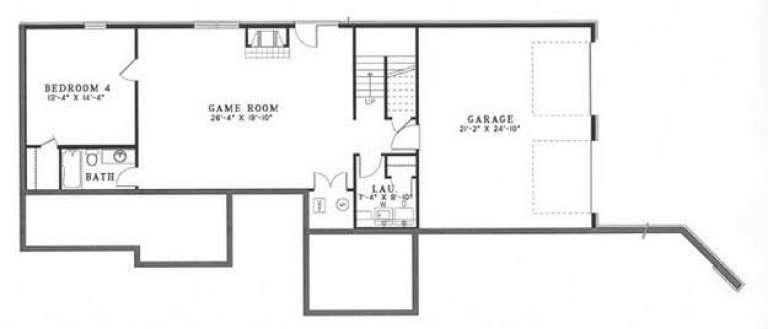
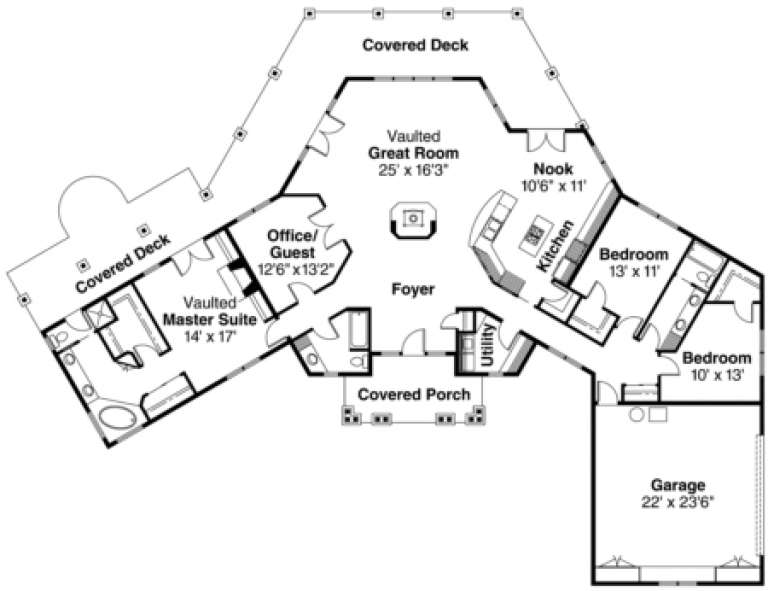
House Plan House Plan #5368 Front Elevation

PLAN #110-00419

Starting at

$1,000
Sq Ft 2,447
Beds 3
Baths 2
½ Baths 1
Cars 2
Stories 1
Width 54'
Depth 54' 8"
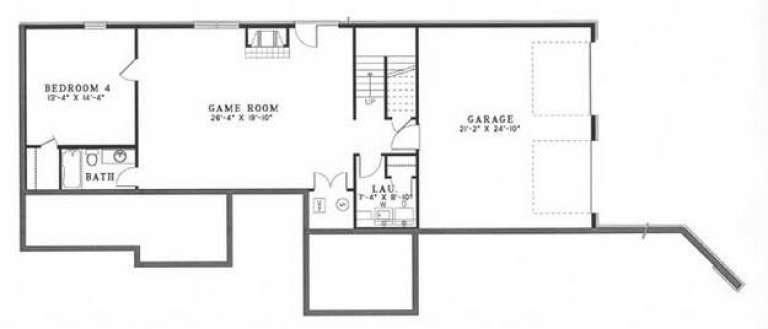
House Plan House Plan #5129 Angled Front Elevation

PLAN #110-00288

Starting at

$1,200
Sq Ft 3,052
Beds 4
Baths 3
½ Baths 0
Cars 2
Stories 1
Width 70' 7"
Depth 48'
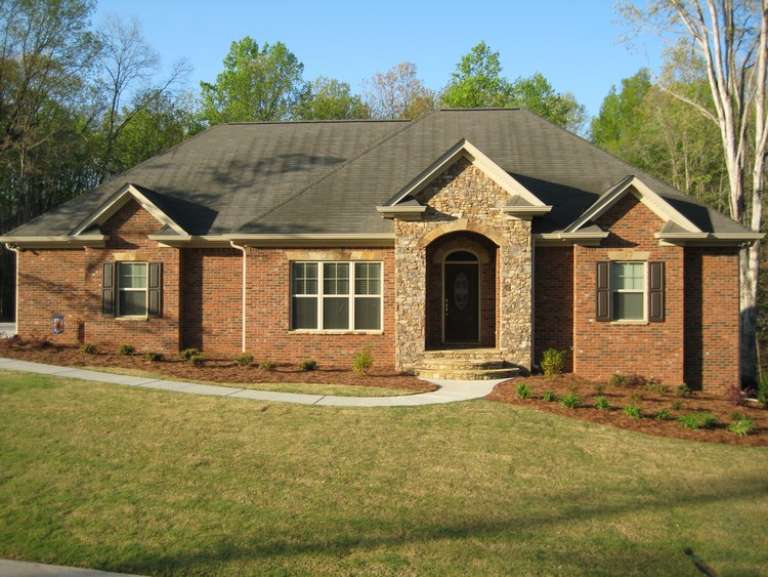
House Plan House Plan #5128 Angled Front Elevation

PLAN #110-00287

Starting at

$1,200
Sq Ft 3,052
Beds 4
Baths 3
½ Baths 0
Cars 2
Stories 2
Width 70' 6"
Depth 48'
House Plan House Plan #3561 Front Elevation

PLAN #286-00045

Starting at

$1,000
Sq Ft 1,831
Beds 3
Baths 2
½ Baths 0
Cars 2
Stories 1
Width 54'
Depth 60' 8"
House Plan House Plan #3557 Front Elevation

PLAN #286-00042

Starting at

$1,000
Sq Ft 1,945
Beds 3
Baths 2
½ Baths 0
Cars 2
Stories 1
Width 64' 4"
Depth 50'
House Plan House Plan #702 Front Elevation

PLAN #035-00053

Starting at

$1,345
Sq Ft 2,568
Beds 4
Baths 3
½ Baths 0
Cars 2
Stories 1
Width 99'
Depth 76' 5"
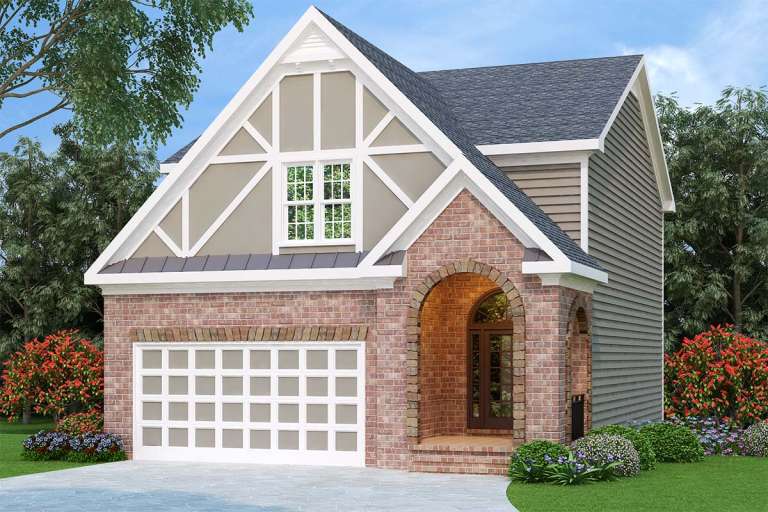
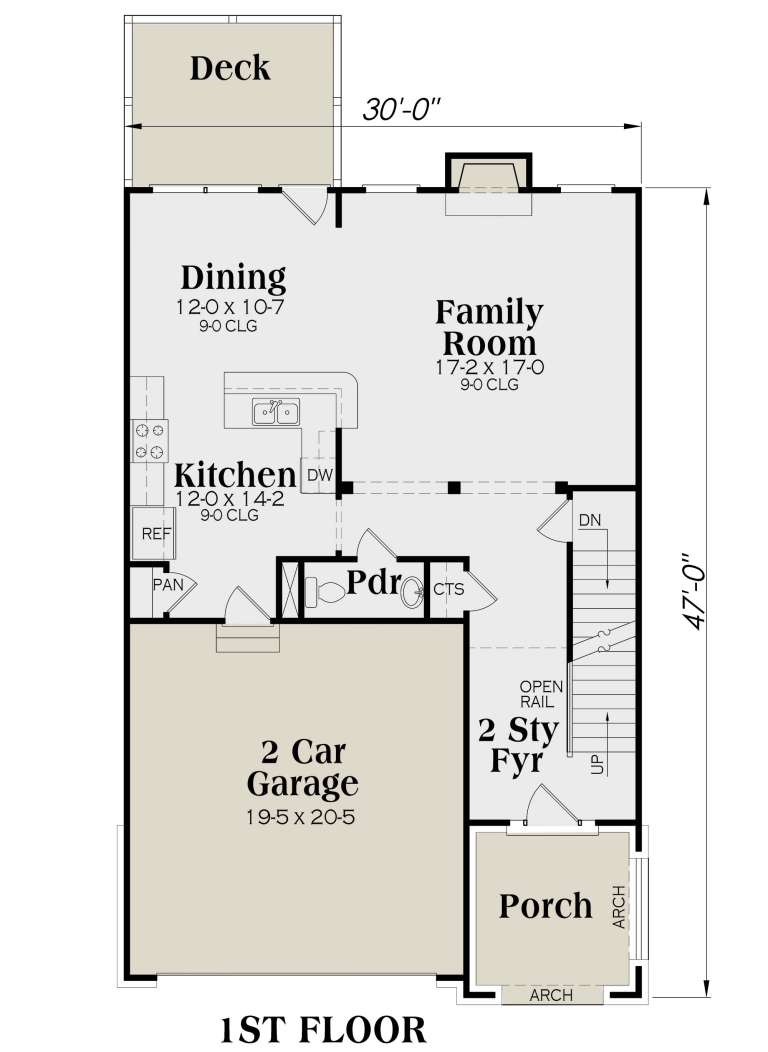
Tudor front elevation with brick facade, arched entryway, gabled roof with decorative timbering, and side-entry garage. House Plan # 009-00096 Digital Rendering by America's Best House Plans, Inc.
EXCLUSIVE

PLAN #009-00096

Starting at

$1,250
Sq Ft 1,927
Beds 3
Baths 2
½ Baths 1
Cars 2
Stories 2
Width 30'
Depth 46'
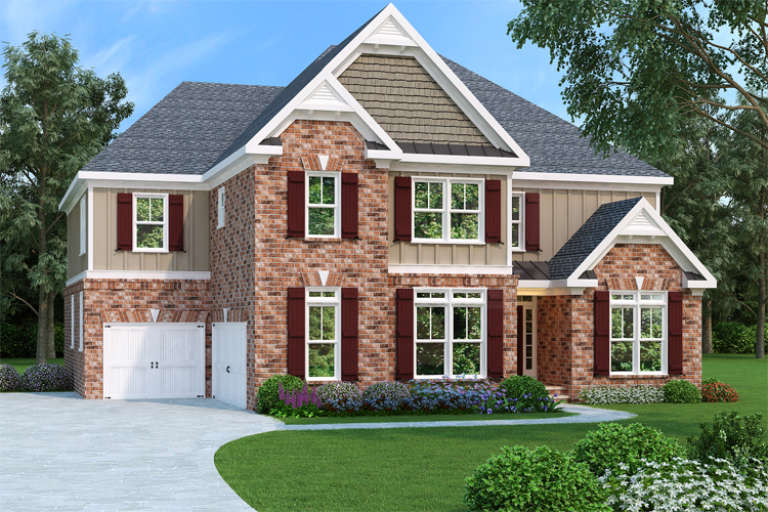
Craftsman front elevation with brick and siding, maroon shutters, white garage doors, gabled roof, and landscaping. House Plan # 009-00093 Digital Rendering by America's Best House Plans, Inc.
EXCLUSIVE

PLAN #009-00093

Starting at

$1,550
Sq Ft 3,687
Beds 4
Baths 4
½ Baths 0
Cars 3
Stories 2
Width 52'
Depth 55'
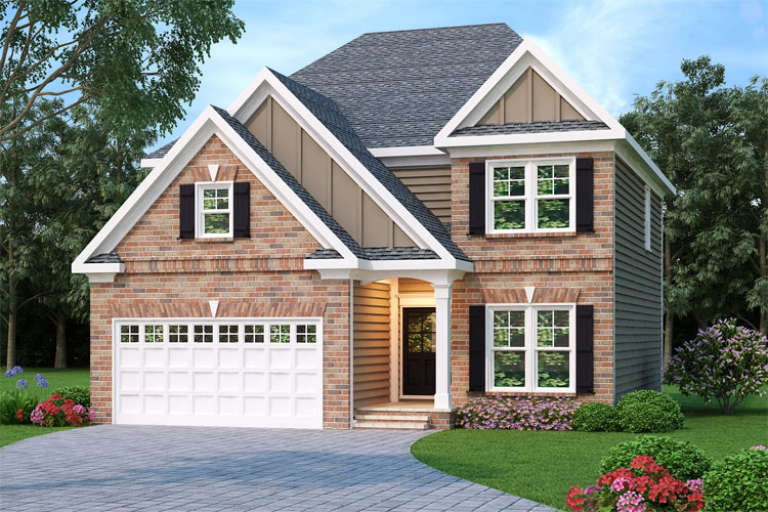
Traditional front elevation with red brick, siding, gabled roof, white garage door, and black shutters. House Plan # 009-00050 Digital Rendering by America's Best House Plans, Inc.
EXCLUSIVE

PLAN #009-00050

Starting at

$1,300
Sq Ft 2,228
Beds 4
Baths 2
½ Baths 1
Cars 2
Stories 2
Width 37'
Depth 43'
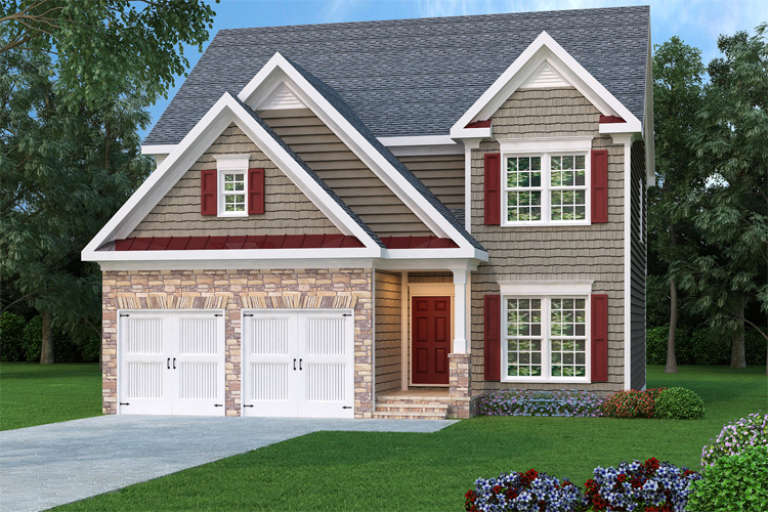
Craftsman front elevation with stone and siding, red shutters and door, gabled roof, and 2-car garage. House Plan # 009-00046 Digital Rendering by America's Best House Plans, Inc.
EXCLUSIVE

PLAN #009-00046

Starting at

$1,300
Sq Ft 2,228
Beds 4
Baths 2
½ Baths 1
Cars 2
Stories 2
Width 37'
Depth 43'
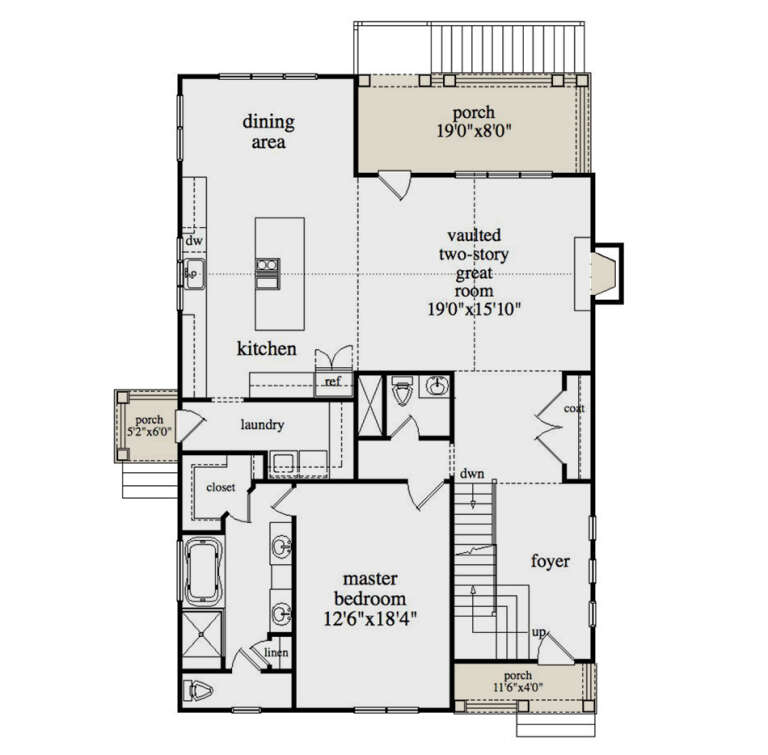
House Plan House Plan #33260 Angled Front Elevation

PLAN #940-01305

Starting at

$1,250
Sq Ft 2,048
Beds 3
Baths 2
½ Baths 1
Cars 0
Stories 2
Width 32'
Depth 32'
House Plan House Plan #32909 Angled Front Elevation

PLAN #039-00760

Starting at

$1,425
Sq Ft 2,045
Beds 2
Baths 3
½ Baths 0
Cars 2
Stories 1
Width 42'
Depth 58'
House Plan House Plan #31914 Angled Front Elevation

PLAN #940-01191

Starting at

$1,550
Sq Ft 2,644
Beds 2
Baths 3
½ Baths 0
Cars 4
Stories 1.5
Width 86' 5"
Depth 44' 5"
House Plan House Plan #31843 Angled Front Elevation

PLAN #963-01048

Starting at

$1,499
Sq Ft 1,884
Beds 3
Baths 2
½ Baths 1
Cars 2
Stories 2
Width 24' 8"
Depth 70' 4"
House Plan House Plan #28640 Angled Front Elevation

PLAN #957-00075

Starting at

$1,250
Sq Ft 2,280
Beds 3
Baths 3
½ Baths 1
Cars 0
Stories 2
Width 52'
Depth 34'
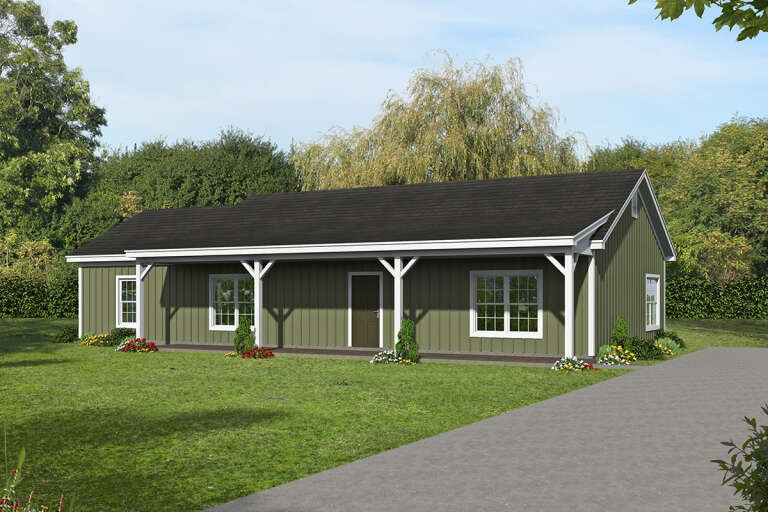
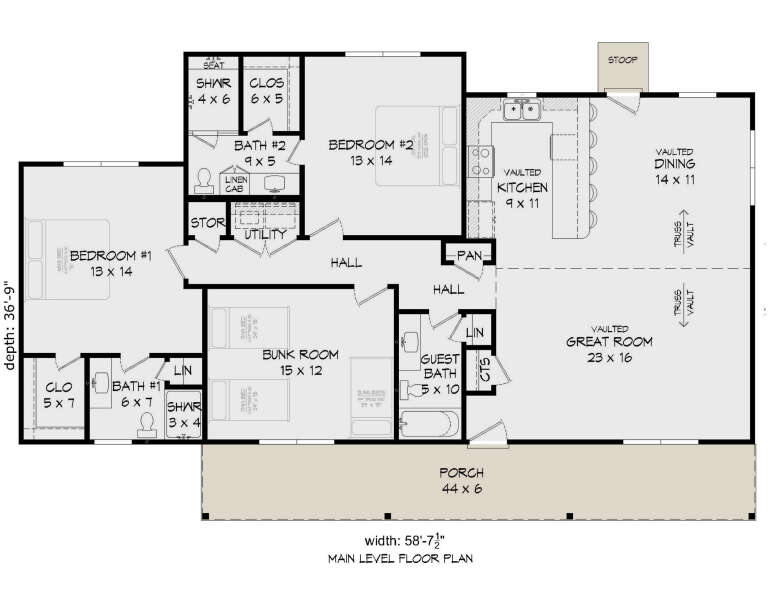
House Plan House Plan #26173 Front Elevation

PLAN #940-00399

Starting at

$1,150
Sq Ft 1,642
Beds 2
Baths 3
½ Baths 0
Cars 0
Stories 1
Width 58' 8"
Depth 36' 9"
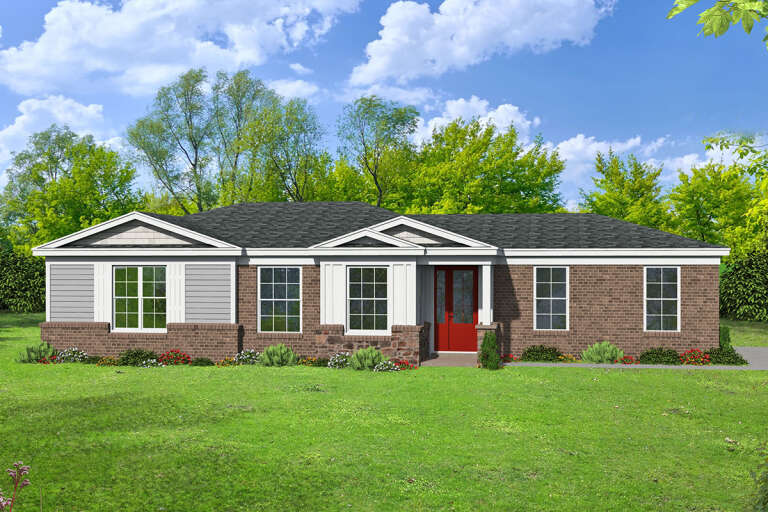
House Plan House Plan #25064 Front Elevation

PLAN #940-00259

Starting at

$1,050
Sq Ft 1,194
Beds 1
Baths 2
½ Baths 0
Cars 1
Stories 1
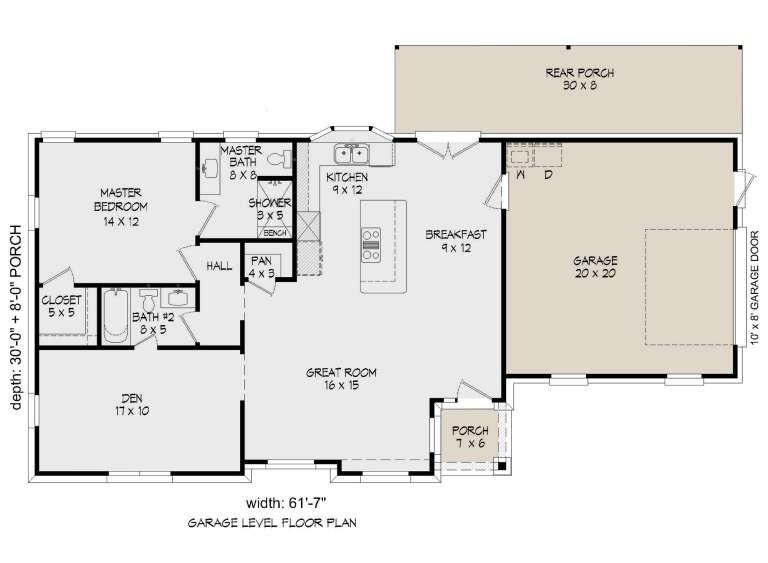
Width 61' 7"
Depth 30'
X
Shop Sign In
Favorites
Cart
Chat