7,222 Results

Sort By:  

7,222 RESULTS

SEARCH FILTERS

    Plan Type
    Square Feet
    Bedrooms
    Bathrooms
    Stories
    Garage (Vehicle Spaces)
    Architectural Styles

    Outdoor Living

    Bedroom Options
    Kitchen & Dining
    Laundry Location
    Additional Rooms

    Garage Type

    Garage Features
    Other Features
    Foundation Type

    Plan Width (FT)
    Plan Depth (FT)
    Plan Height (FT)
    Framing Type
    Media Filters
SEARCHING...
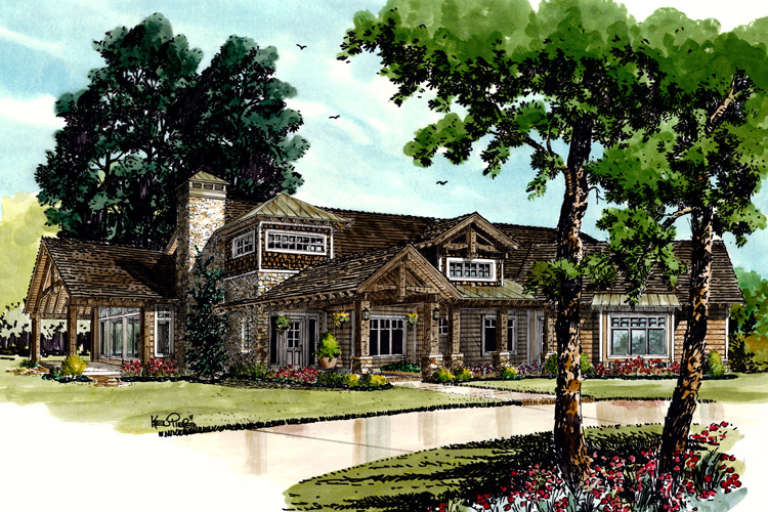
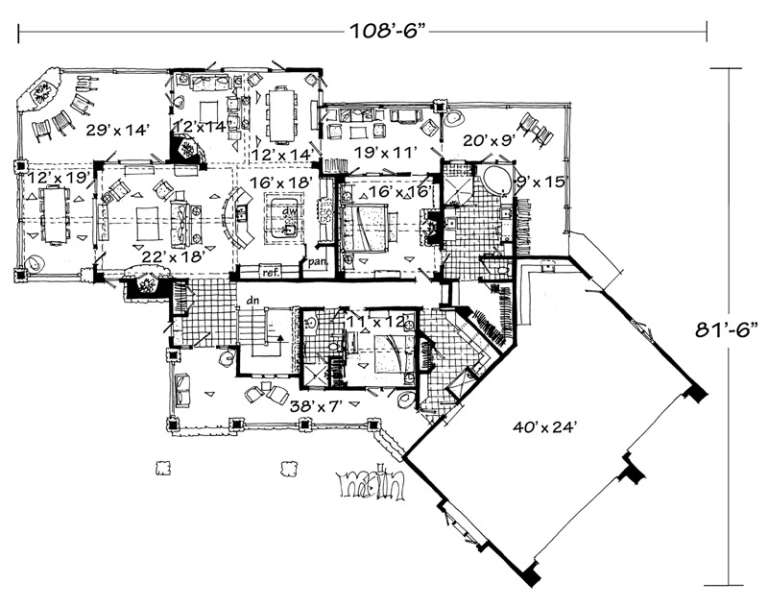
House Plan House Plan #16772 Front Elevation

PLAN #1907-00024

Starting at

$3,125
Sq Ft 4,125
Beds 4
Baths 4
½ Baths 1
Cars 3
Stories 1
Width 108' 6"
Depth 81' 6"
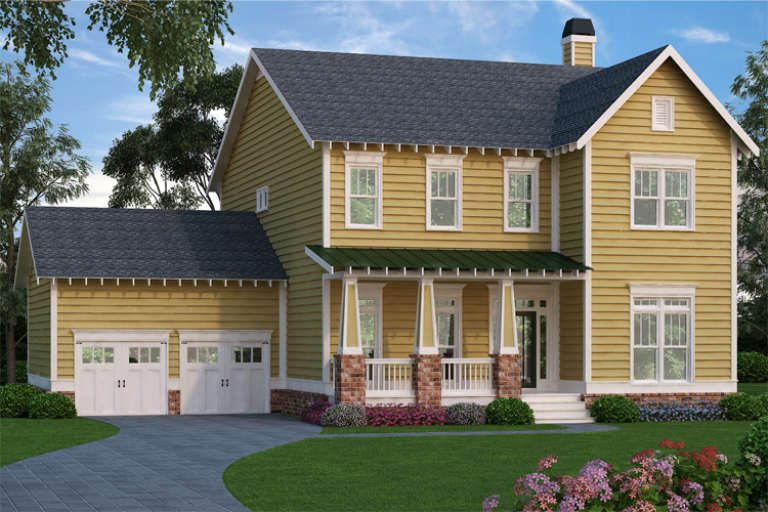
Yellow Craftsman front elevation with brick piers, green metal porch roof, white trim, and 2-car garage. House Plan # 009-00221 Digital Rendering by America's Best House Plans, Inc.
EXCLUSIVE

PLAN #009-00221

Starting at

$1,450
Sq Ft 3,009
Beds 4
Baths 2
½ Baths 1
Cars 2
Stories 2
Width 56'
Depth 50'
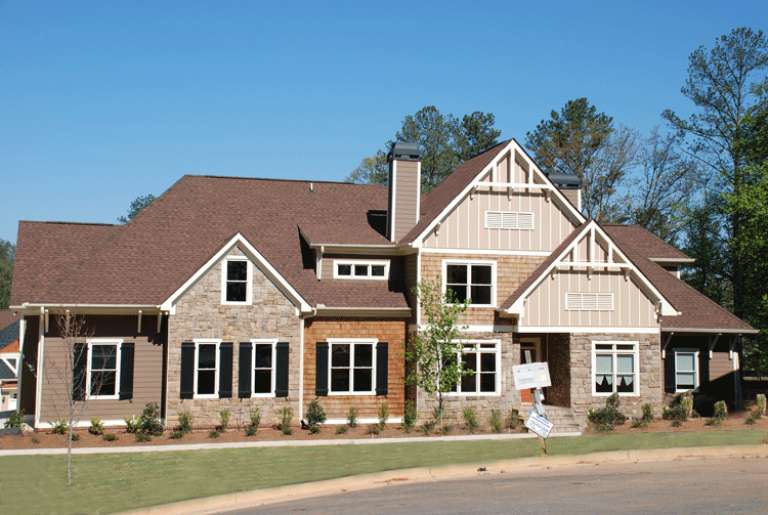
Craftsman front elevation with stone, shingle, and siding, gabled roof, and covered entry. House Plan # 009-00217 Digital Rendering by America's Best House Plans, Inc.
EXCLUSIVE

PLAN #009-00217

Starting at

$1,650
Sq Ft 4,242
Beds 4
Baths 5
½ Baths 0
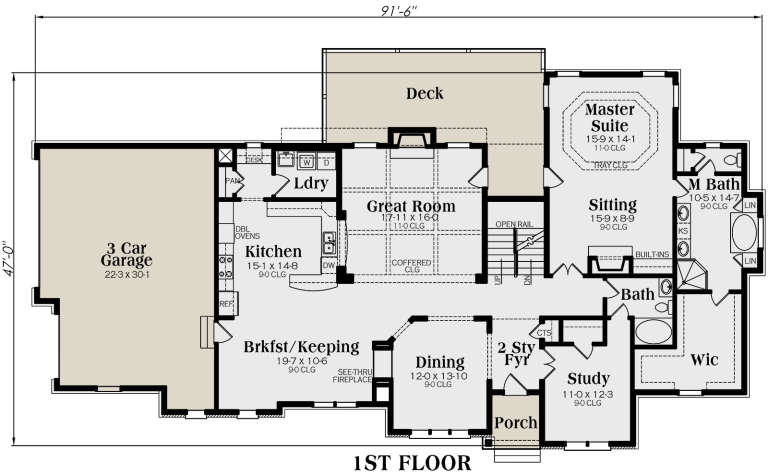
Cars 3
Stories 2
Width 71'
Depth 91' 6"
House Plan House Plan #16220 Front Elevation

PLAN #2802-00023

Starting at

$1,350
Sq Ft 2,960
Beds 4
Baths 2
½ Baths 1
Cars 4
Stories 2
Width 60'
Depth 48'
House Plan House Plan #16172 Front Elevation

PLAN #2802-00008

Starting at

$1,250
Sq Ft 2,483
Beds 3
Baths 2
½ Baths 1
Cars 3
Stories 2
Width 67' 6"
Depth 32'
House Plan House Plan #15983 Front Elevation

PLAN #9401-00049

Starting at

$1,295
Sq Ft 1,972
Beds 3
Baths 2
½ Baths 1
Cars 0
Stories 1.5
Width 59' 6"
Depth 40' 6"
House Plan House Plan #15526

PLAN #9035-00258

Starting at

$1,400
Sq Ft 2,630
Beds 4
Baths 3
½ Baths 0
Cars 2
Stories 1.5
Width 57' 10"
Depth 56' 10"
House Plan House Plan #15522

PLAN #9035-00254

Starting at

$1,400
Sq Ft 1,842
Beds 3
Baths 2
½ Baths 0
Cars 2
Stories 1
Width 51' 10"
Depth 67' 4"
House Plan House Plan #15516

PLAN #9035-00247

Starting at

$1,400
Sq Ft 1,564
Beds 3
Baths 2
½ Baths 0
Cars 2
Stories 1
Width 48' 10"
Depth 54'
House Plan House Plan #15498

PLAN #9035-00230

Starting at

$1,400
Sq Ft 1,909
Beds 4
Baths 2
½ Baths 0
Cars 2
Stories 1
Width 52' 10"
Depth 62' 10"
House Plan House Plan #15494

PLAN #9035-00226

Starting at

$1,400
Sq Ft 1,959
Beds 3
Baths 2
½ Baths 0
Cars 2
Stories 1
Width 70' 6"
Depth 51' 11"
House Plan House Plan #15487

PLAN #9035-00219

Starting at

$1,400
Sq Ft 1,986
Beds 3
Baths 2
½ Baths 1
Cars 2
Stories 1
Width 65' 10"
Depth 40' 5"
House Plan House Plan #15482

PLAN #9035-00214

Starting at

$1,400
Sq Ft 1,892
Beds 3
Baths 2
½ Baths 0
Cars 2
Stories 1
Width 50' 4"
Depth 66' 10"
House Plan House Plan #15458

PLAN #9035-00197

Starting at

$1,400
Sq Ft 1,882
Beds 3
Baths 2
½ Baths 0
Cars 2
Stories 1
Width 68' 10"
Depth 50' 5"
House Plan House Plan #15456

PLAN #9035-00195

Starting at

$1,400
Sq Ft 1,818
Beds 4
Baths 2
½ Baths 0
Cars 2
Stories 1
Width 67' 10"
Depth 48' 5"
House Plan House Plan #15444

PLAN #9035-00183

Starting at

$1,400
Sq Ft 1,723
Beds 3
Baths 2
½ Baths 0
Cars 2
Stories 1
Width 44' 10"
Depth 68' 6"
House Plan House Plan #15440

PLAN #9035-00179

Starting at

$1,400
Sq Ft 1,760
Beds 3
Baths 2
½ Baths 0
Cars 2
Stories 1
Width 48' 10"
Depth 72' 10"
House Plan House Plan #15432

PLAN #9035-00171

Starting at

$1,400
Sq Ft 1,770
Beds 3
Baths 2
½ Baths 0
Cars 2
Stories 1
Width 67' 10"
Depth 49' 10"
X
Shop Sign In
Favorites
Cart
Chat