7,222 Results

Sort By:  

7,222 RESULTS

SEARCH FILTERS

    Plan Type
    Square Feet
    Bedrooms
    Bathrooms
    Stories
    Garage (Vehicle Spaces)
    Architectural Styles

    Outdoor Living

    Bedroom Options
    Kitchen & Dining
    Laundry Location
    Additional Rooms

    Garage Type

    Garage Features
    Other Features
    Foundation Type

    Plan Width (FT)
    Plan Depth (FT)
    Plan Height (FT)
    Framing Type
    Media Filters
SEARCHING...
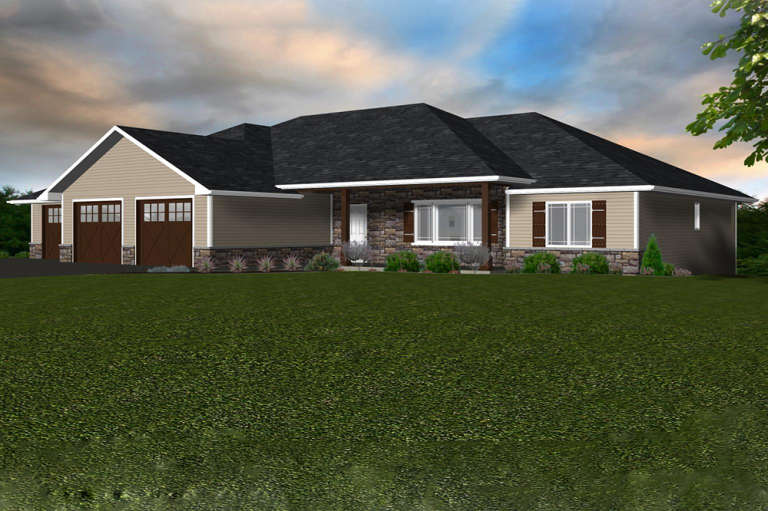
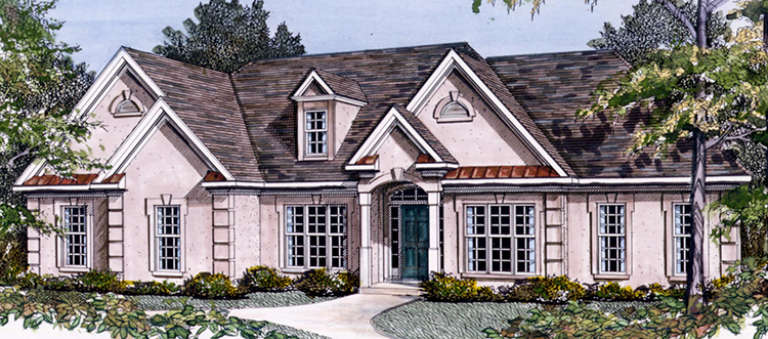
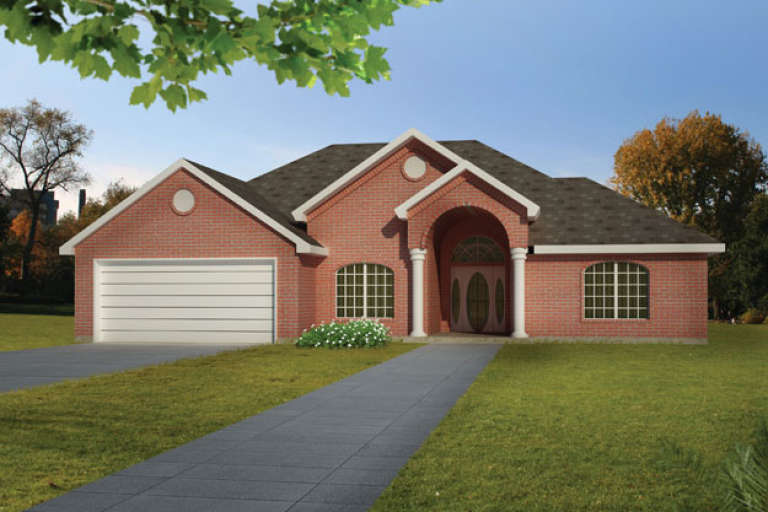
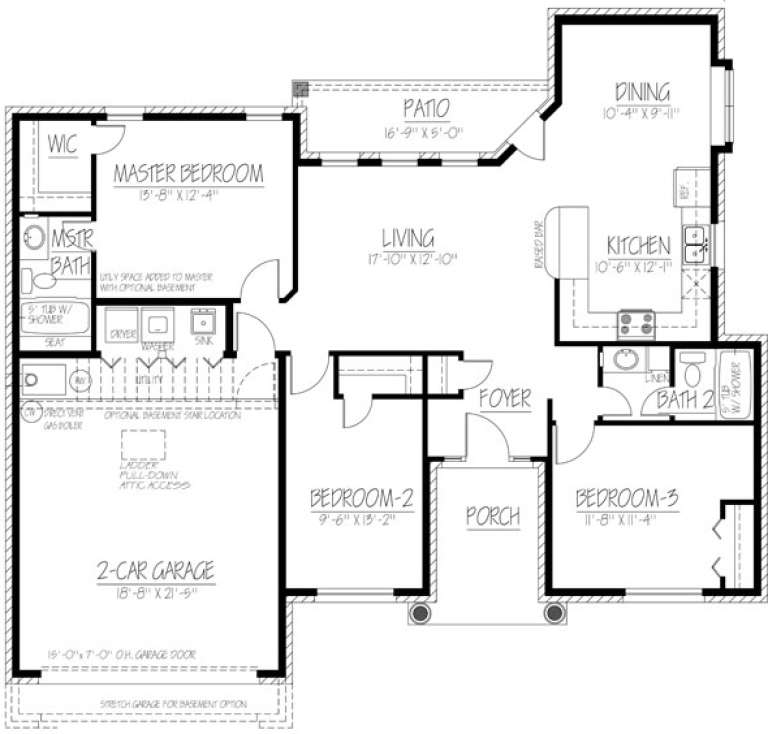
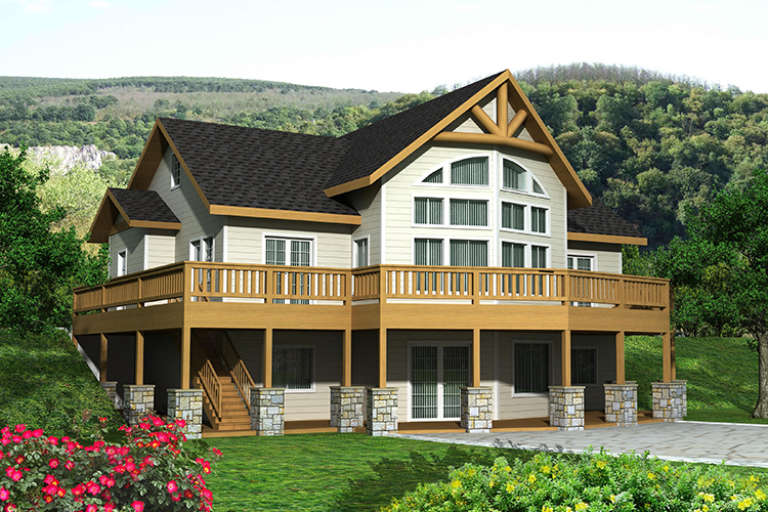
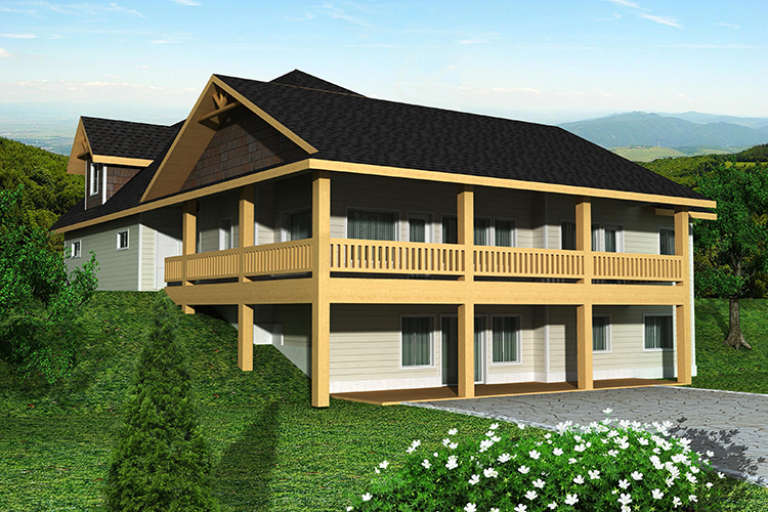
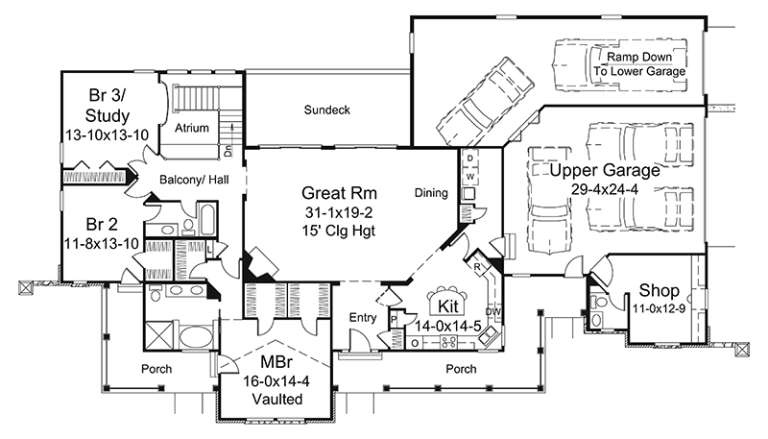
House Plan House Plan #18507 Front Elevation

PLAN #5678-00005

Starting at

$1,150
Sq Ft 1,980
Beds 3
Baths 2
½ Baths 0
Cars 3
Stories 1
Width 77' 8"
Depth 67' 10"
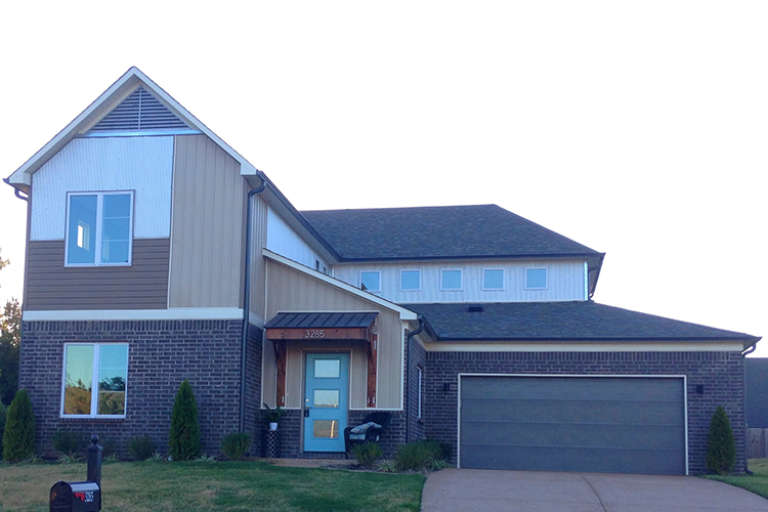
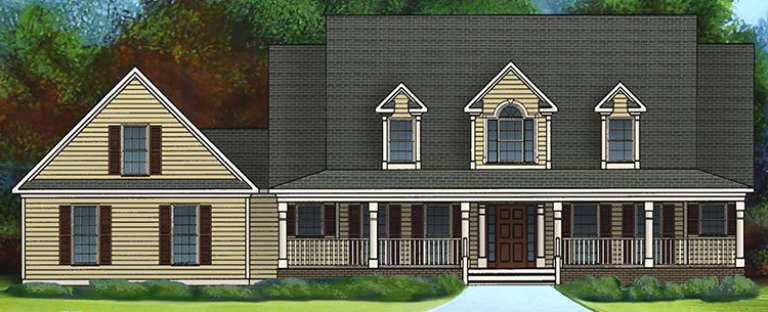
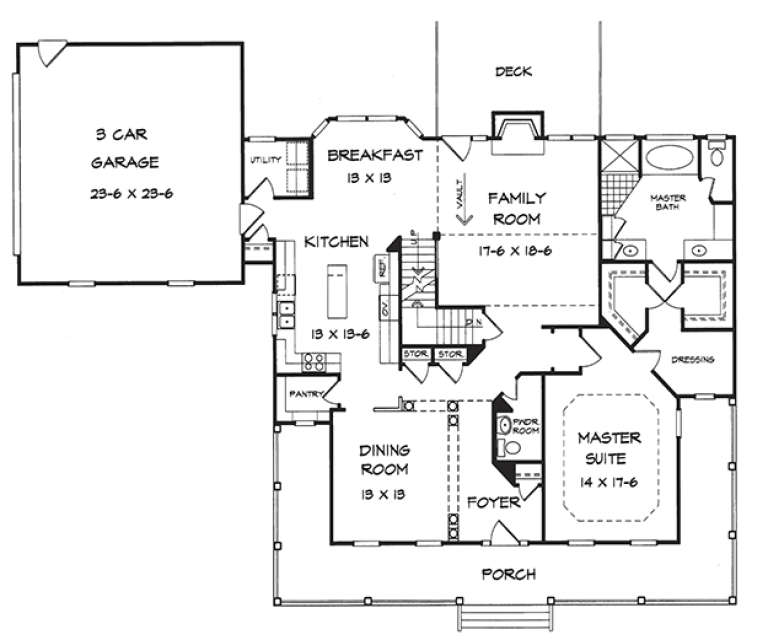
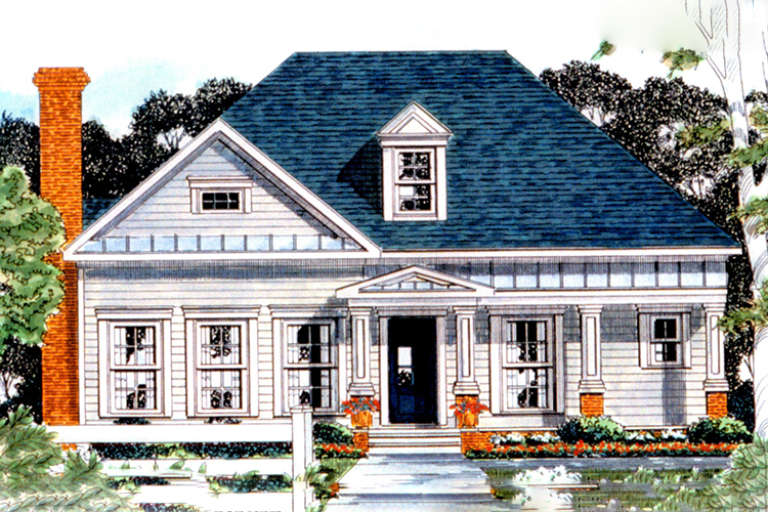
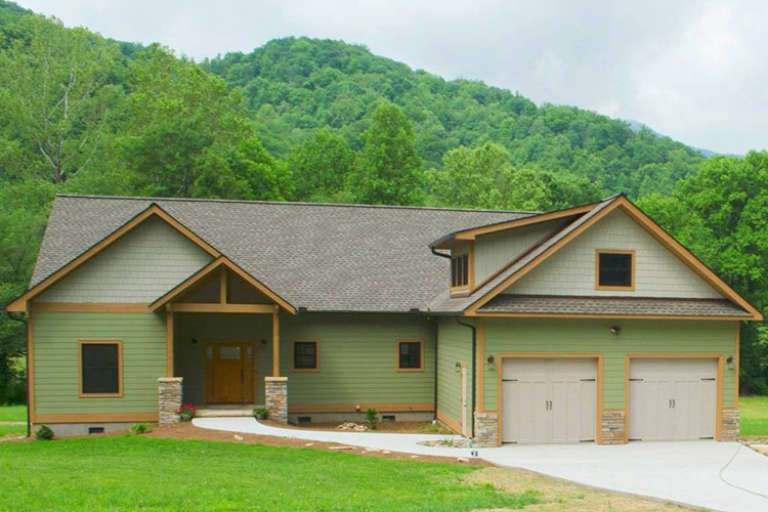
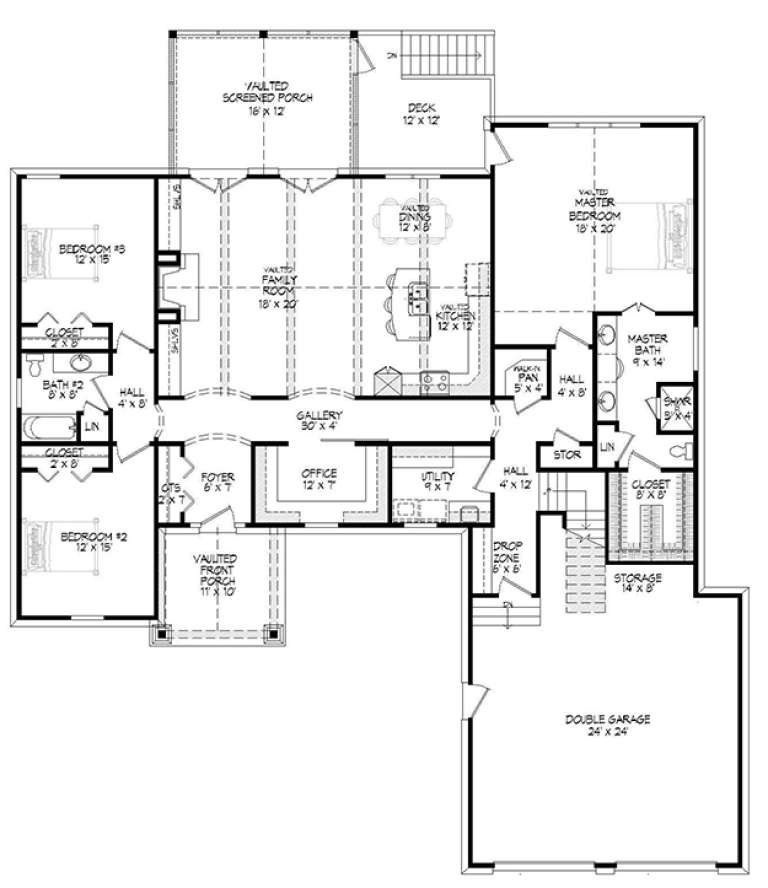
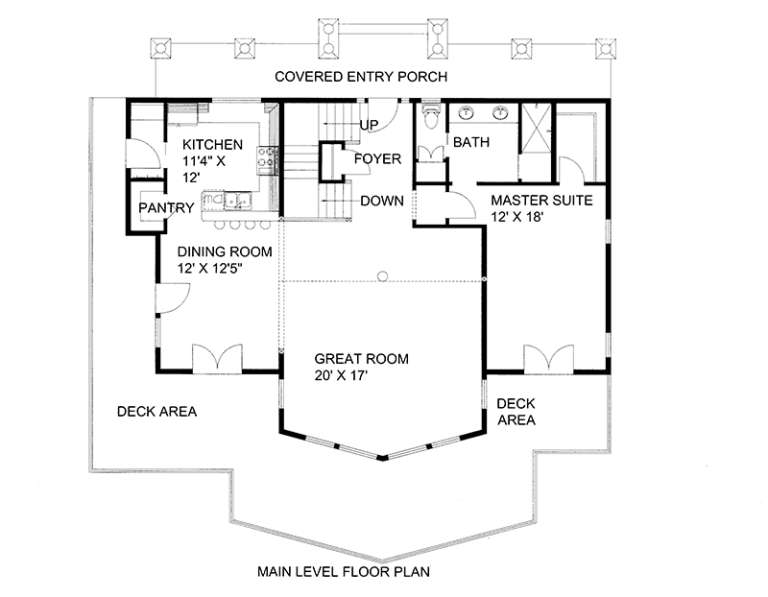
House Plan House Plan #18439 Front Elevation

PLAN #940-00030

Starting at

$1,450
Sq Ft 2,268
Beds 3
Baths 2
½ Baths 0
Cars 2
Stories 2
Width 47'
Depth 66' 10"
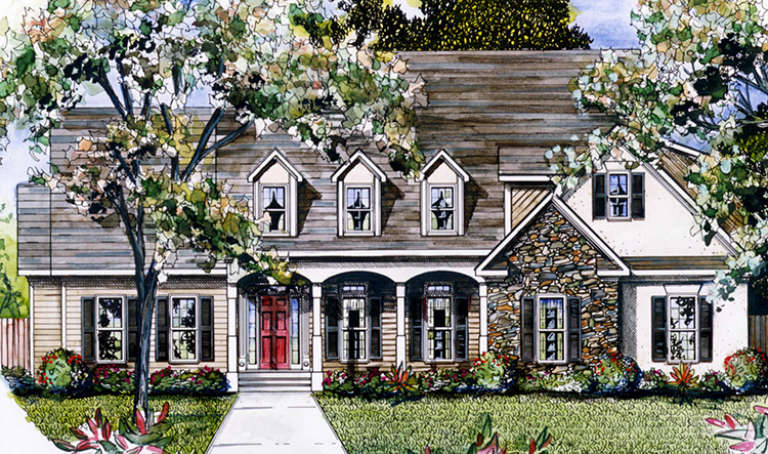
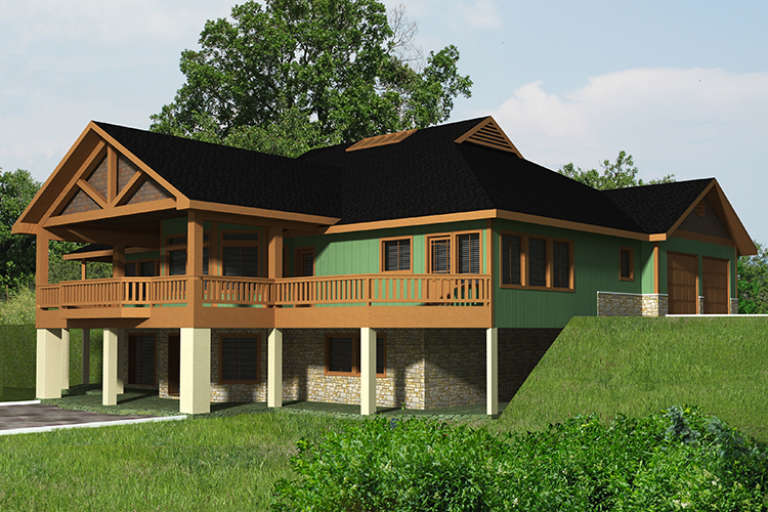
House Plan House Plan #18261 Front Elevation

PLAN #6082-00106

Starting at

$2,295
Sq Ft 3,020
Beds 5
Baths 4
½ Baths 1
Cars 2
Stories 2
Width 66'
Depth 82'
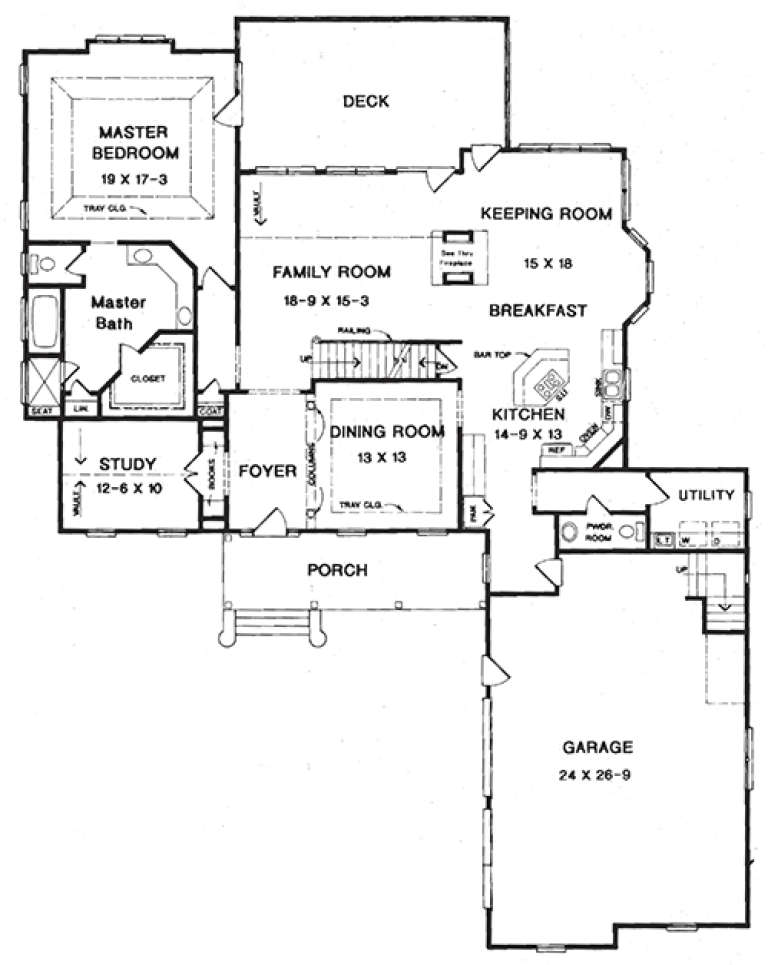
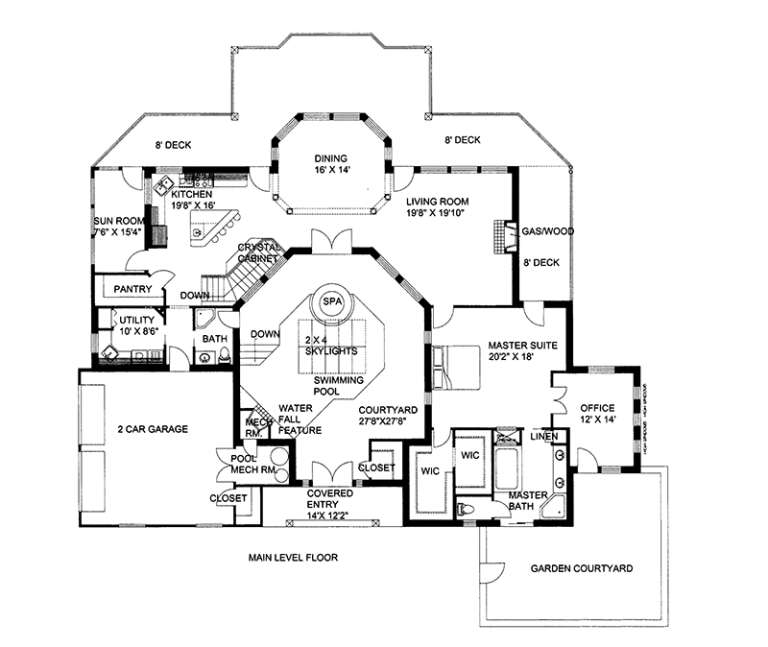
House Plan House Plan #18244 Front Elevation

PLAN #6082-00100

Starting at

$1,895
Sq Ft 2,631
Beds 3
Baths 2
½ Baths 1
Cars 2
Stories 1.5
Width 76'
Depth 56'
House Plan House Plan #18240 Front Elevation

PLAN #6082-00098

Starting at

$1,895
Sq Ft 2,889
Beds 3
Baths 2
½ Baths 1
Cars 2
Stories 1
Width 69'
Depth 65' 6"
House Plan House Plan #18230 Front Elevation

PLAN #6082-00093

Starting at

$1,895
Sq Ft 2,087
Beds 3
Baths 2
½ Baths 1
Cars 2
Stories 1
Width 67'
Depth 47'
House Plan House Plan #18199 Front Elevation

PLAN #6082-00062

Starting at

$1,395
Sq Ft 1,758
Beds 3
Baths 2
½ Baths 1
Cars 2
Stories 1
Width 43' 6"
Depth 67' 6"
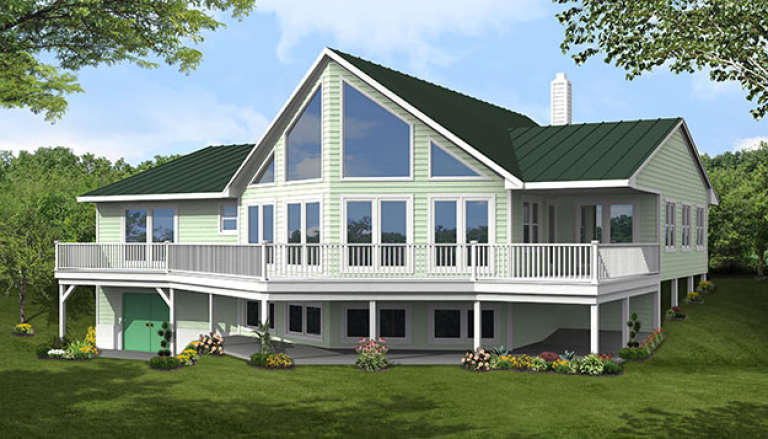
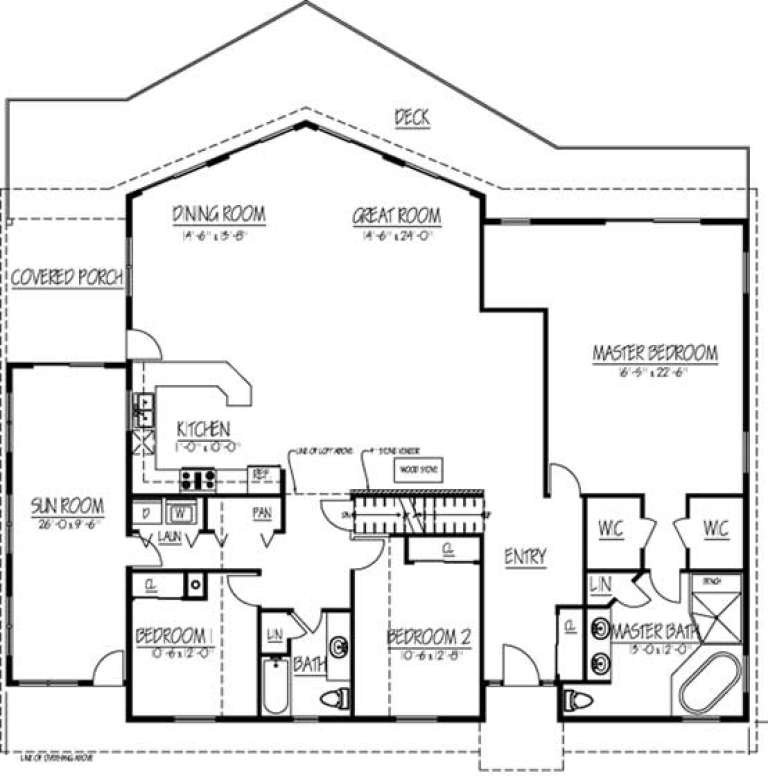
House Plan House Plan #18178 Rear Elevation

PLAN #1754-00030

Starting at

$1,650
Sq Ft 2,838
Beds 3
Baths 2
½ Baths 0
Cars 0
Stories 1
Width 62'
Depth 60'
House Plan House Plan #18157

PLAN #035-00723

Starting at

$1,270
Sq Ft 2,460
Beds 3
Baths 3
½ Baths 0
Cars 2
Stories 1
Width 79'
Depth 63'
House Plan House Plan #18125 Front Elevation

PLAN #1754-00015

Starting at

$1,350
Sq Ft 1,379
Beds 3
Baths 2
½ Baths 0
Cars 2
Stories 1
Width 49' 11"
Depth 46' 11"
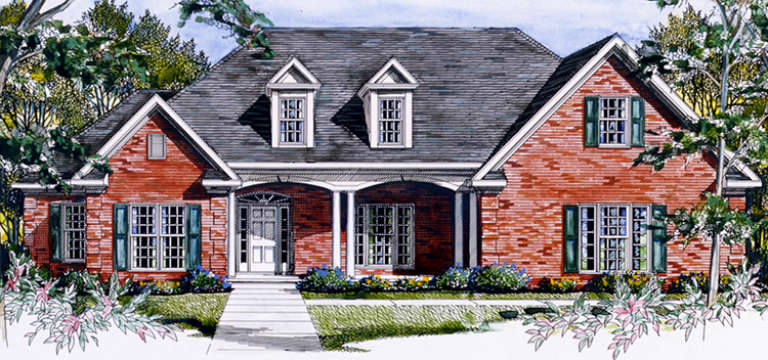
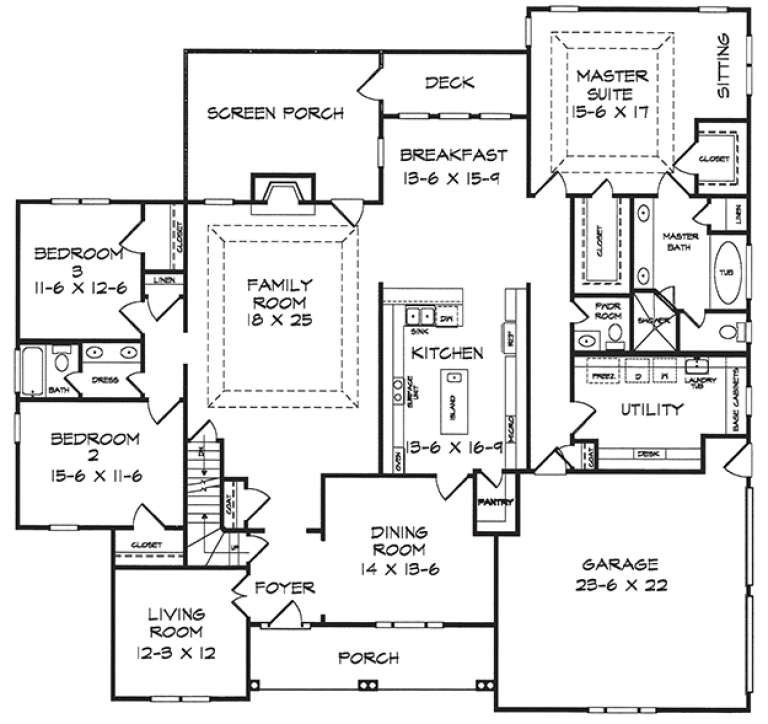
House Plan House Plan #17814 Front Elevation

PLAN #940-00005

Starting at

$1,550
Sq Ft 2,600
Beds 3
Baths 2
½ Baths 1
Cars 2
Stories 1.5
Width 65' 5"
Depth 75' 8"
House Plan House Plan #17385 Front Elevation

PLAN #039-00607

Starting at

$1,645
Sq Ft 3,320
Beds 3
Baths 2
½ Baths 0
Cars 0
Stories 1
Width 46'
Depth 36' 10"
House Plan House Plan #17348 Front Elevation

PLAN #039-00573

Starting at

$2,085
Sq Ft 3,685
Beds 2
Baths 2
½ Baths 1
Cars 2
Stories 1
Width 84'
Depth 62'
House Plan House Plan #17341 Front Elevation

PLAN #039-00566

Starting at

$2,525
Sq Ft 4,384
Beds 4
Baths 3
½ Baths 0
Cars 2
Stories 1.5
Width 56'
Depth 46' 2"
House Plan House Plan #17338 Front Elevation

PLAN #039-00563

Starting at

$1,645
Sq Ft 3,125
Beds 4
Baths 3
½ Baths 0
Cars 0
Stories 2
Width 59'
Depth 43'
House Plan House Plan #17289 Front Elevation

PLAN #5633-00306

Starting at

$1,499
Sq Ft 2,653
Beds 3
Baths 2
½ Baths 1
Cars 3
Stories 1
Width 95'
Depth 59' 4"
Yellow Craftsman front elevation with white trim, double-story porch, stone foundation, and gabled roof. House Plan # 009-00259 Digital Rendering by America's Best House Plans, Inc.
EXCLUSIVE

PLAN #009-00259

Starting at

$1,450
Sq Ft 3,037
Beds 3-4
Baths 2
½ Baths 1
Cars 3
Stories 2
Width 56'
Depth 50'
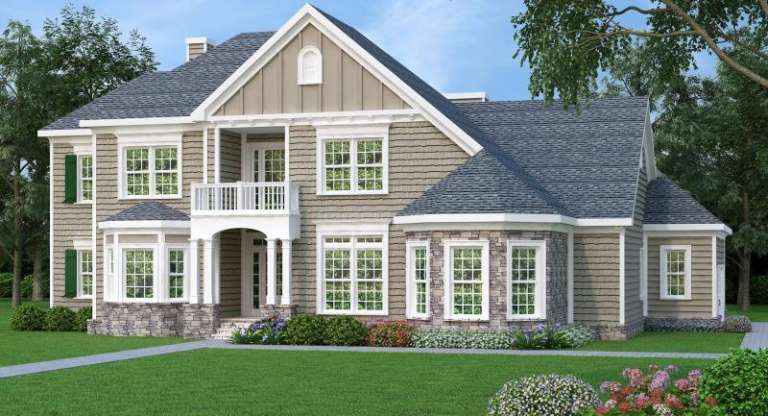
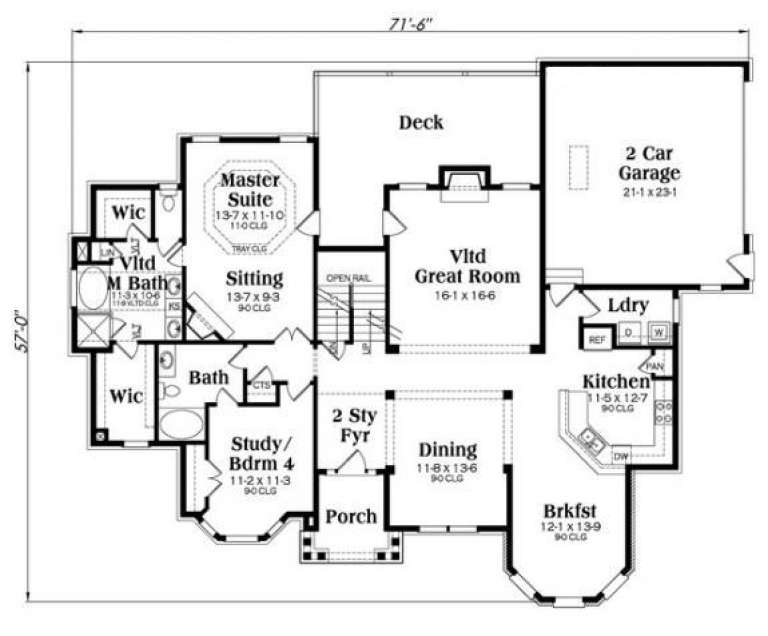
Tan European front elevation with stone base, shingle roof, gabled rooflines, bay windows, and upper balcony. House Plan # 009-00254 Digital Rendering by America's Best House Plans, Inc.
EXCLUSIVE

PLAN #009-00254

Starting at

$1,350
Sq Ft 2,872
Beds 3-4
Baths 4
½ Baths 0
Cars 2
Stories 2
Width 71' 6"
Depth 57'
X
Shop Sign In
Favorites
Cart
Chat