7,222 Results

Sort By:  

7,222 RESULTS

SEARCH FILTERS

    Plan Type
    Square Feet
    Bedrooms
    Bathrooms
    Stories
    Garage (Vehicle Spaces)
    Architectural Styles

    Outdoor Living

    Bedroom Options
    Kitchen & Dining
    Laundry Location
    Additional Rooms

    Garage Type

    Garage Features
    Other Features
    Foundation Type

    Plan Width (FT)
    Plan Depth (FT)
    Plan Height (FT)
    Framing Type
    Media Filters
SEARCHING...
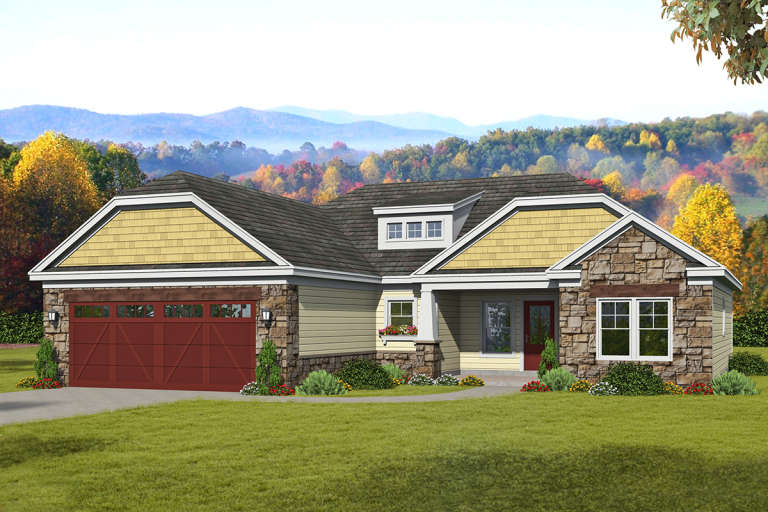
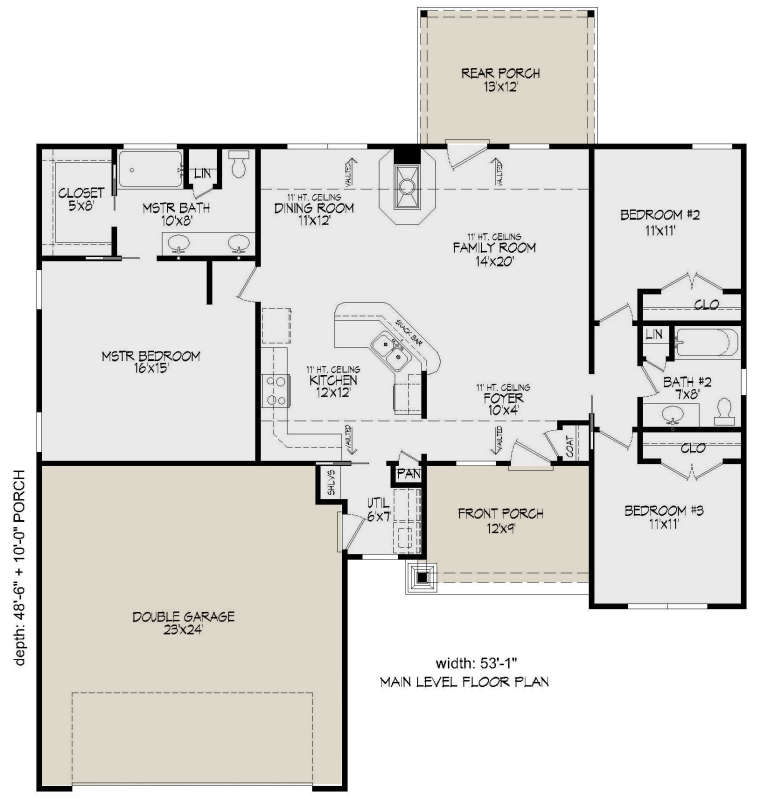
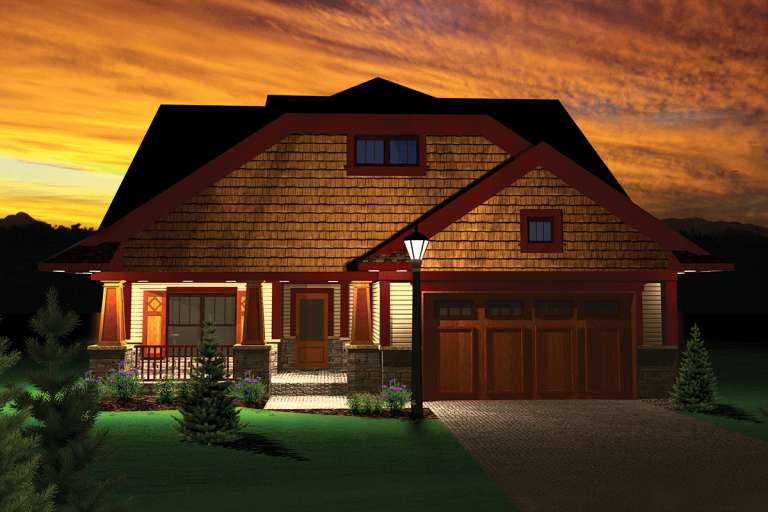
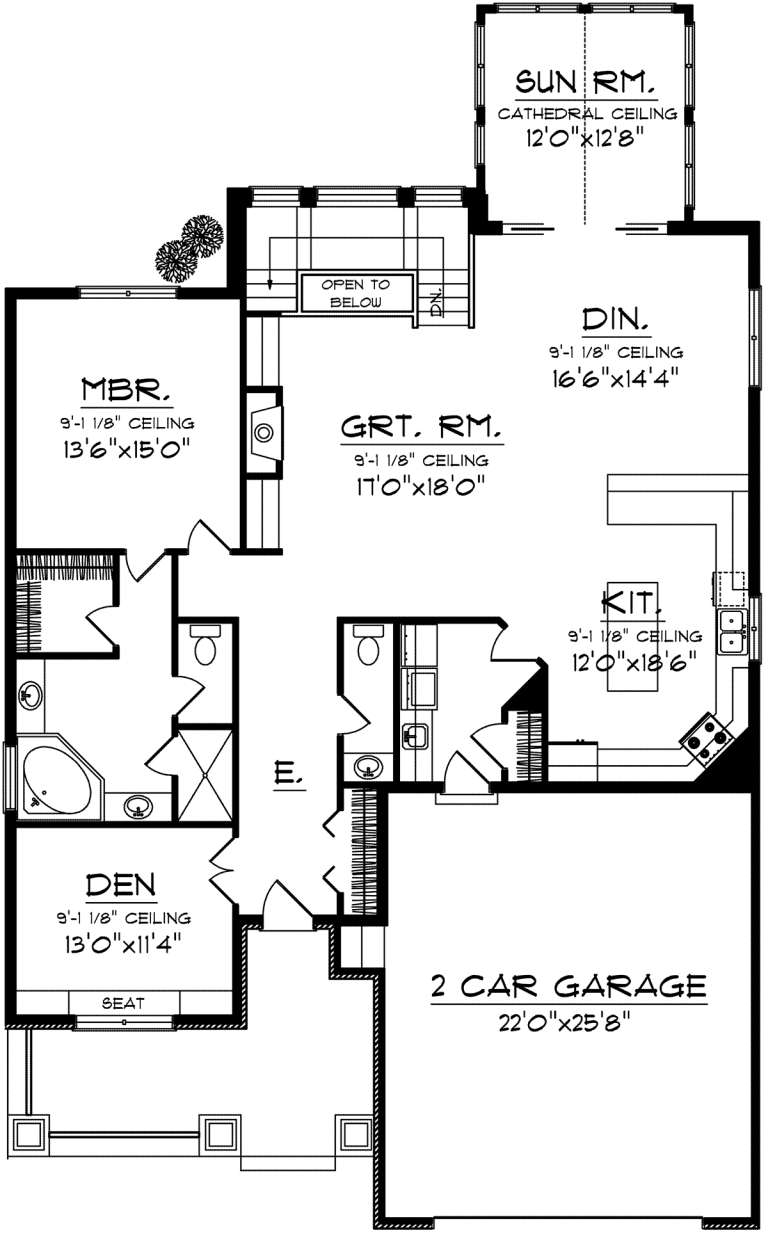
House Plan House Plan #20923 Front Elevation

PLAN #940-00154

Starting at

$1,100
Sq Ft 1,452
Beds 3
Baths 2
½ Baths 0
Cars 2
Stories 1
Width 53' 1"
Depth 58' 6"
House Plan House Plan #20796 Front Elevation

PLAN #2802-00035

Starting at

$1,050
Sq Ft 1,635
Beds 3
Baths 2
½ Baths 0
Cars 2
Stories 1
Width 41' 6"
Depth 64'
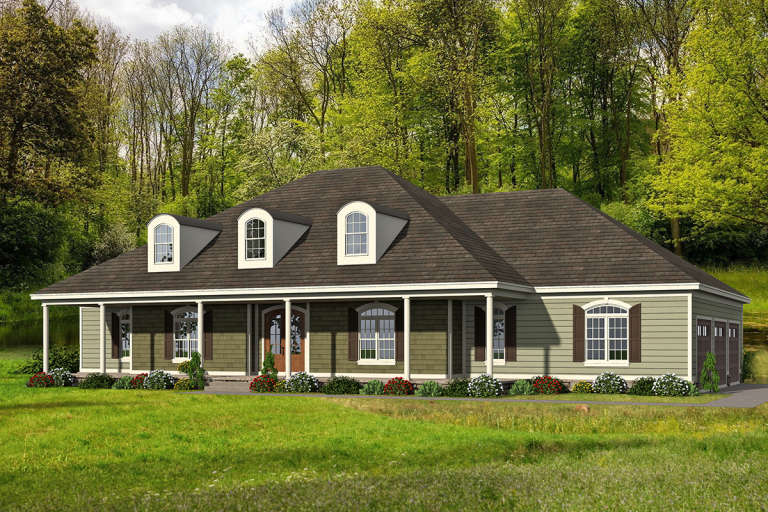
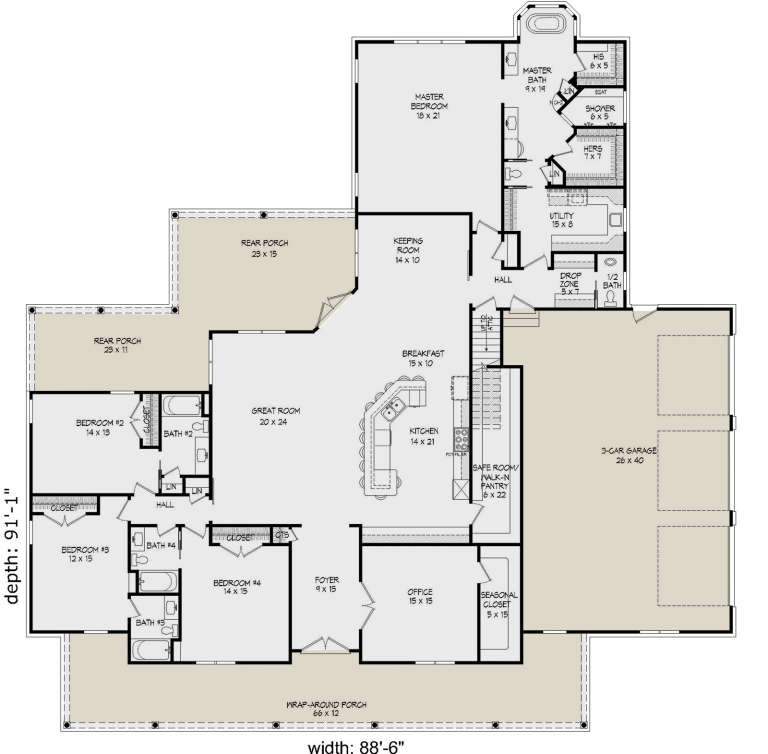
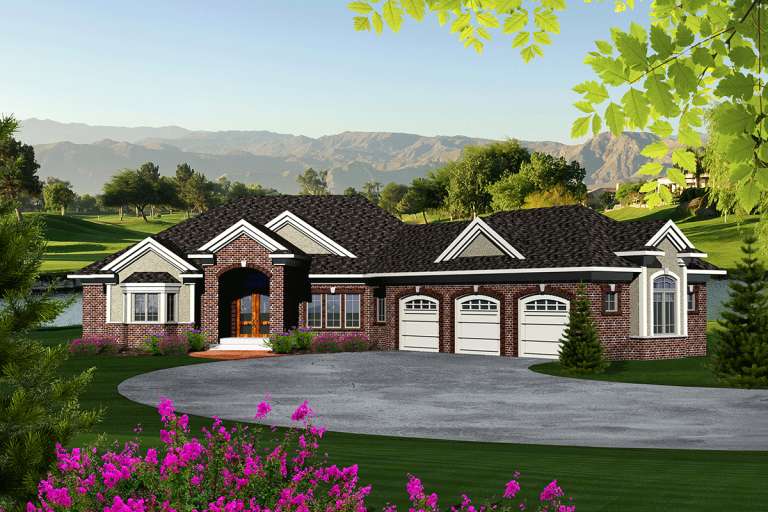
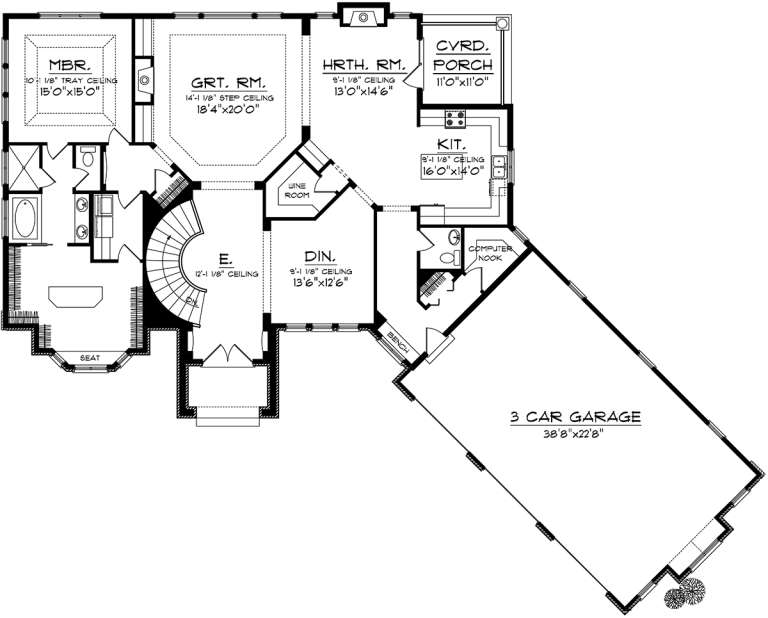
House Plan House Plan #20628 Front Elevation

PLAN #940-00137

Starting at

$2,250
Sq Ft 3,617
Beds 4
Baths 4
½ Baths 1
Cars 3
Stories 1
Width 88' 6"
Depth 91' 1"
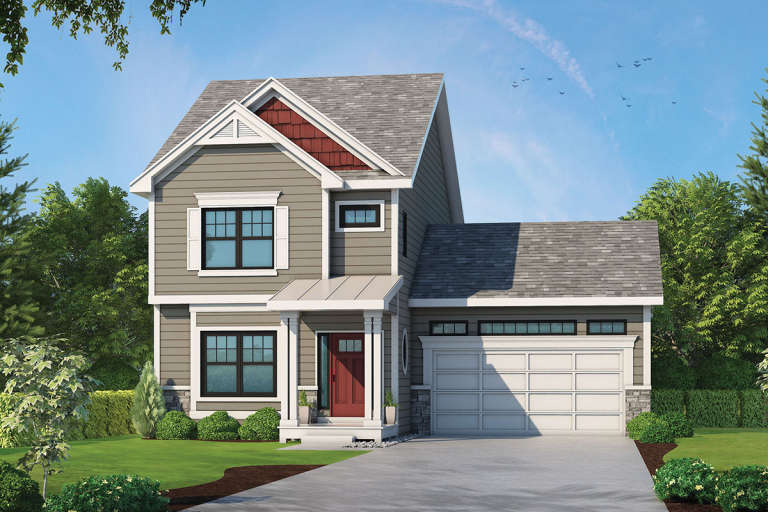
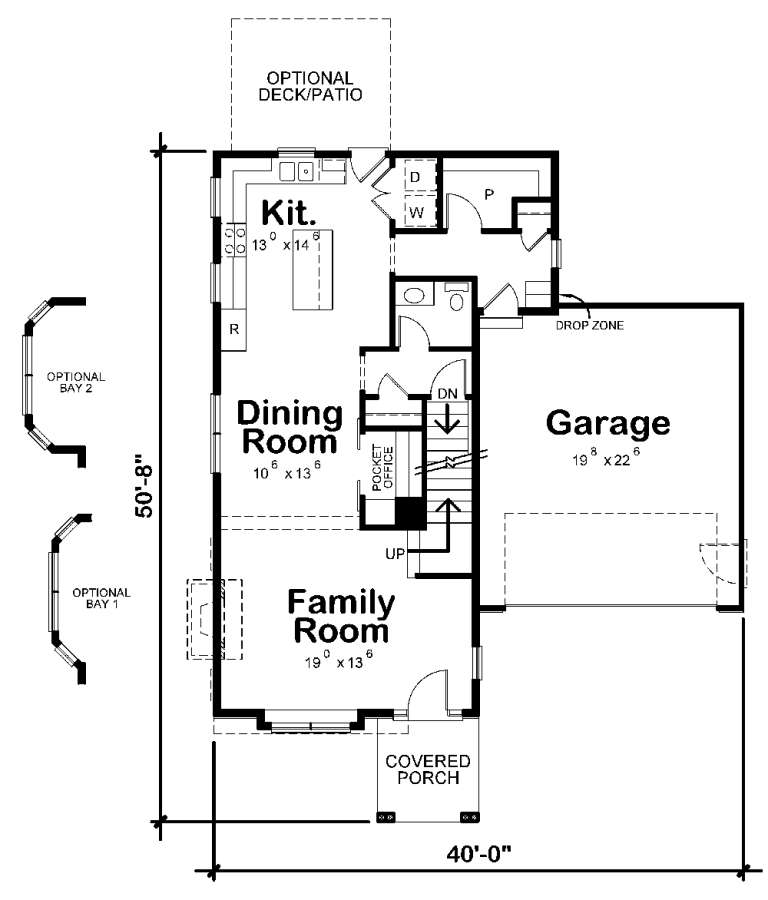
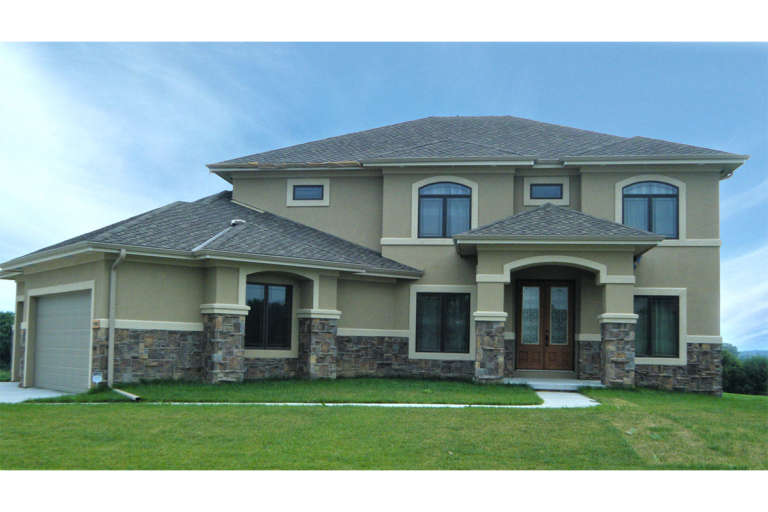
House Plan House Plan #20560 Front Color Rendering

PLAN #402-01575

Starting at

$1,255
Sq Ft 1,743
Beds 3
Baths 2
½ Baths 1
Cars 2
Stories 2
Width 40'
Depth 50' 8"
House Plan House Plan #20487 Front Elevation

PLAN #940-00124

Starting at

$1,550
Sq Ft 2,690
Beds 3
Baths 3
½ Baths 0
Cars 2
Stories 2
Width 52'
Depth 58'
House Plan House Plan #20335 Front Elevation

PLAN #1020-00316

Starting at

$1,204
Sq Ft 2,942
Beds 3
Baths 2
½ Baths 1
Cars 2
Stories 1
Width 45'
Depth 73'
House Plan House Plan #20271 Front Elevation

PLAN #1020-00269

Starting at

$1,939
Sq Ft 4,125
Beds 4
Baths 4
½ Baths 1
Cars 3
Stories 1
Width 92'
Depth 73' 8"
House Plan House Plan #20023 Front Photo 3 Default

PLAN #940-00114

Starting at

$2,050
Sq Ft 3,036
Beds 4
Baths 3
½ Baths 0
Cars 2
Stories 2
Width 60' 3"
Depth 53' 9"
House Plan House Plan #20020 Front Elevation

PLAN #940-00112

Starting at

$2,150
Sq Ft 3,273
Beds 4
Baths 3
½ Baths 0
Cars 2
Stories 2
Width 60' 3"
Depth 53' 9"
House Plan House Plan #19995 Front Elevation

PLAN #1020-00021

Starting at

$2,060
Sq Ft 4,384
Beds 4
Baths 2
½ Baths 1
Cars 3
Stories 1
Width 105' 8"
Depth 76' 4"
House Plan House Plan #19473 Front Elevation

PLAN #963-00283

Starting at

$1,499
Sq Ft 1,899
Beds 2
Baths 2
½ Baths 0
Cars 3
Stories 1
Width 53'
Depth 76'
House Plan House Plan #19416 Front Elevation

PLAN #963-00233

Starting at

$1,899
Sq Ft 3,012
Beds 4
Baths 3
½ Baths 0
Cars 3
Stories 2
Width 68'
Depth 66'
House Plan House Plan #19411 Front Elevation

PLAN #963-00229

Starting at

$1,799
Sq Ft 2,610
Beds 4
Baths 2
½ Baths 1
Cars 3
Stories 2
Width 58'
Depth 53'
House Plan House Plan #19402 Front Elevation

PLAN #963-00220

Starting at

$2,199
Sq Ft 4,096
Beds 5
Baths 3
½ Baths 1
Cars 3
Stories 2
Width 65'
Depth 50'
House Plan House Plan #19396 Front Elevation

PLAN #963-00214

Starting at

$1,999
Sq Ft 3,758
Beds 4
Baths 3
½ Baths 1
Cars 4
Stories 1.5
Width 86'
Depth 81'
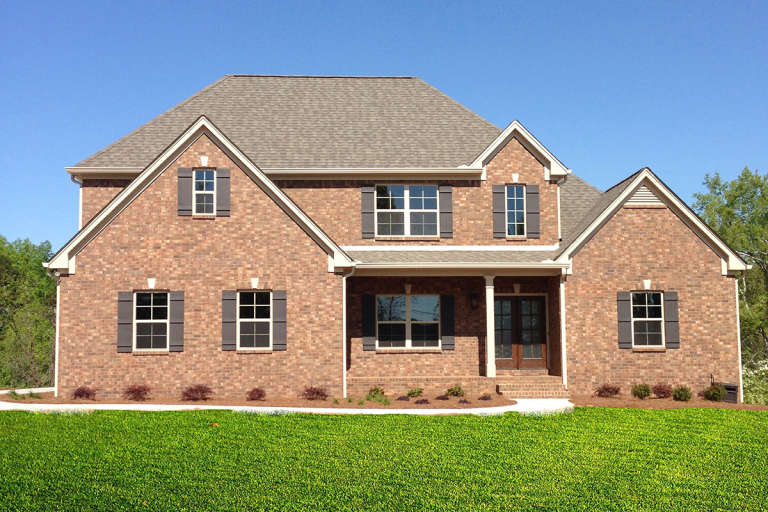
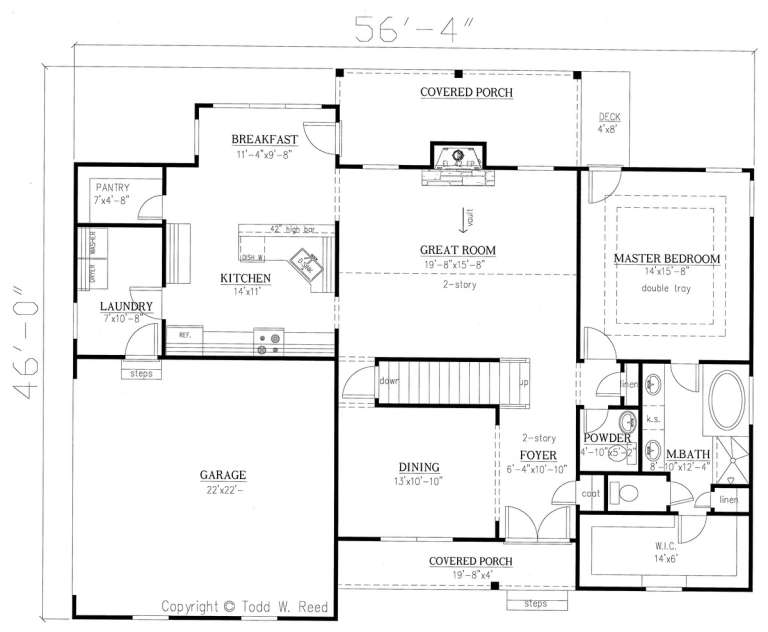
House Plan House Plan #19058 Front Elevation

PLAN #286-00075

Starting at

$1,325
Sq Ft 2,270
Beds 4
Baths 3
½ Baths 1
Cars 3
Stories 1
Width 56' 4"
Depth 46'
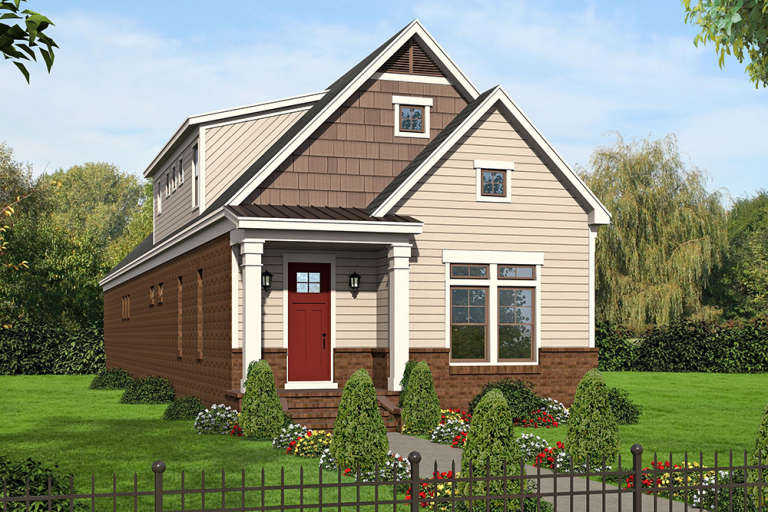
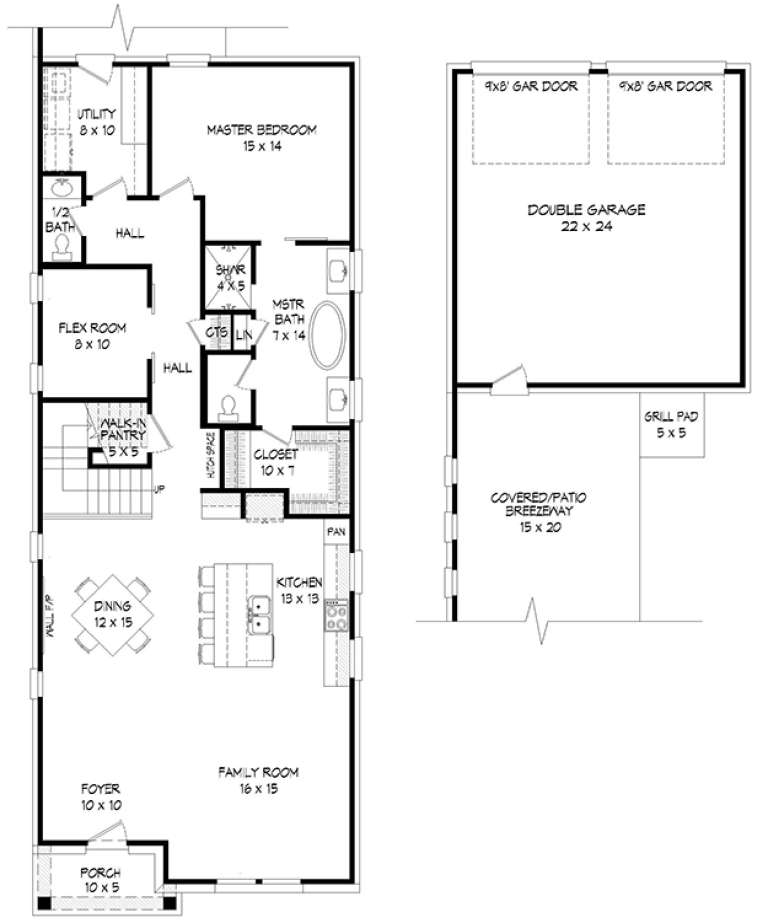
House Plan House Plan #18547 Front Elevation

PLAN #940-00040

Starting at

$1,550
Sq Ft 2,571
Beds 3
Baths 2
½ Baths 1
Cars 2
Stories 2
Width 25' 5"
Depth 111' 11"
House Plan House Plan #18536 Front Elevation

PLAN #6082-00113

Starting at

$1,895
Sq Ft 2,159
Beds 3
Baths 2
½ Baths 0
Cars 2
Stories 1
Width 62' 10"
Depth 58' 6"
X
Shop Sign In
Favorites
Cart
Chat