7,222 Results

Sort By:  

7,222 RESULTS

SEARCH FILTERS

    Plan Type
    Square Feet
    Bedrooms
    Bathrooms
    Stories
    Garage (Vehicle Spaces)
    Architectural Styles

    Outdoor Living

    Bedroom Options
    Kitchen & Dining
    Laundry Location
    Additional Rooms

    Garage Type

    Garage Features
    Other Features
    Foundation Type

    Plan Width (FT)
    Plan Depth (FT)
    Plan Height (FT)
    Framing Type
    Media Filters
SEARCHING...
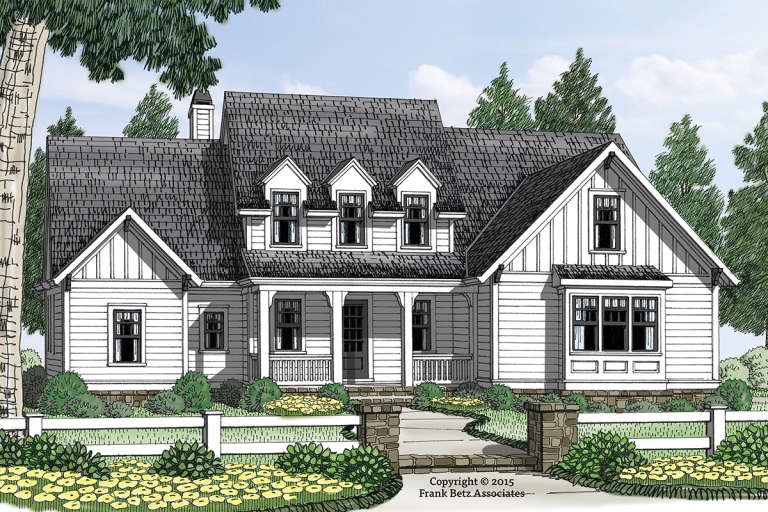
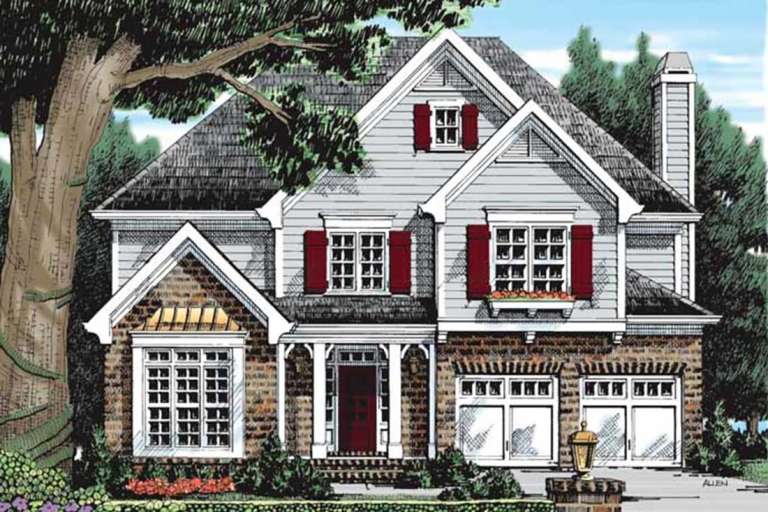
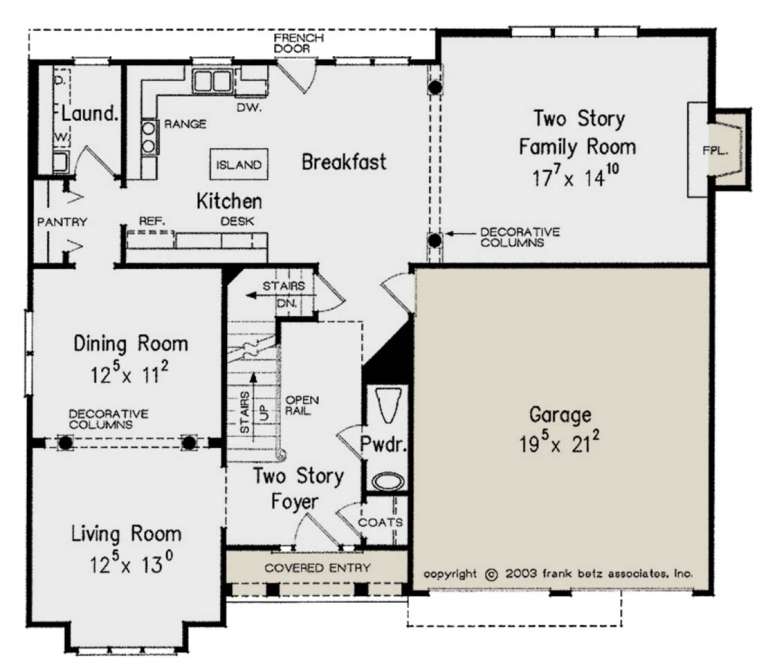
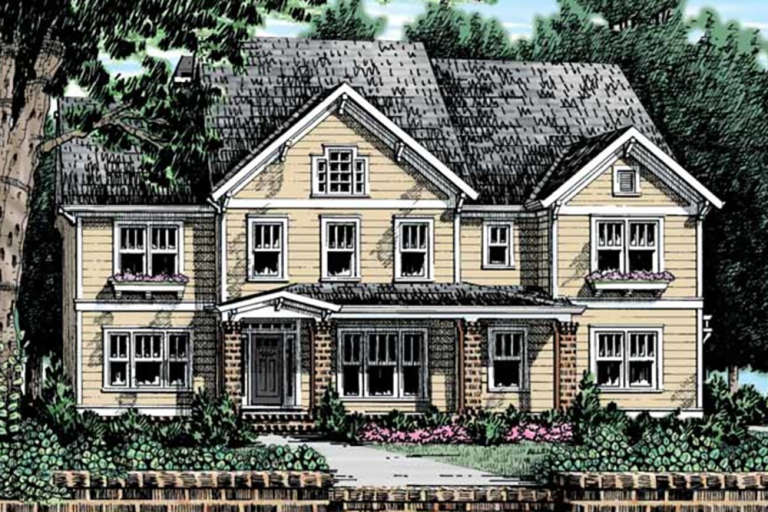
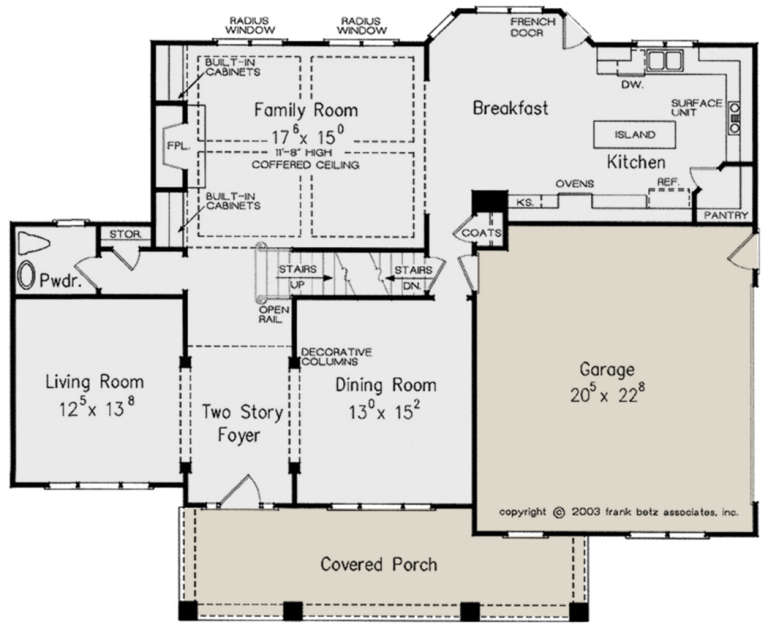
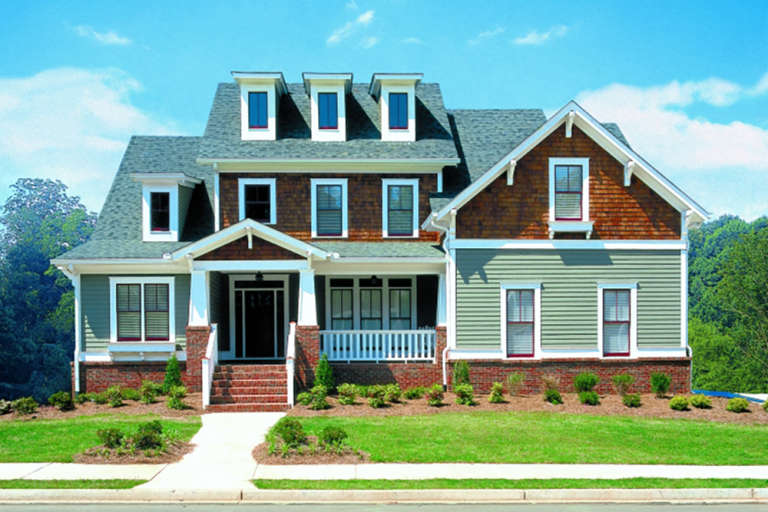
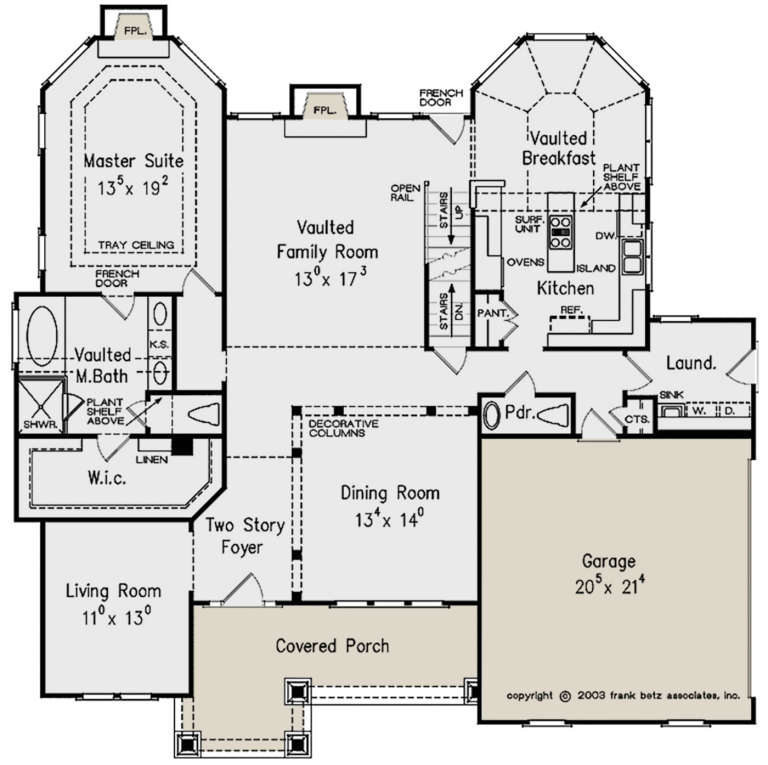
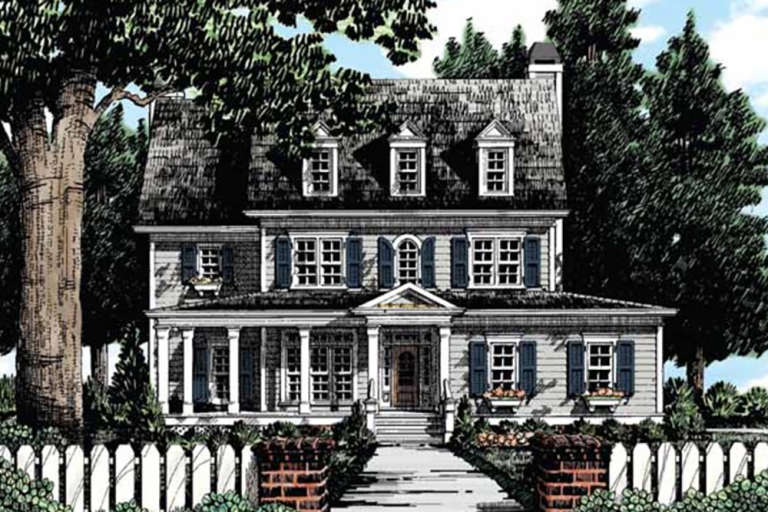
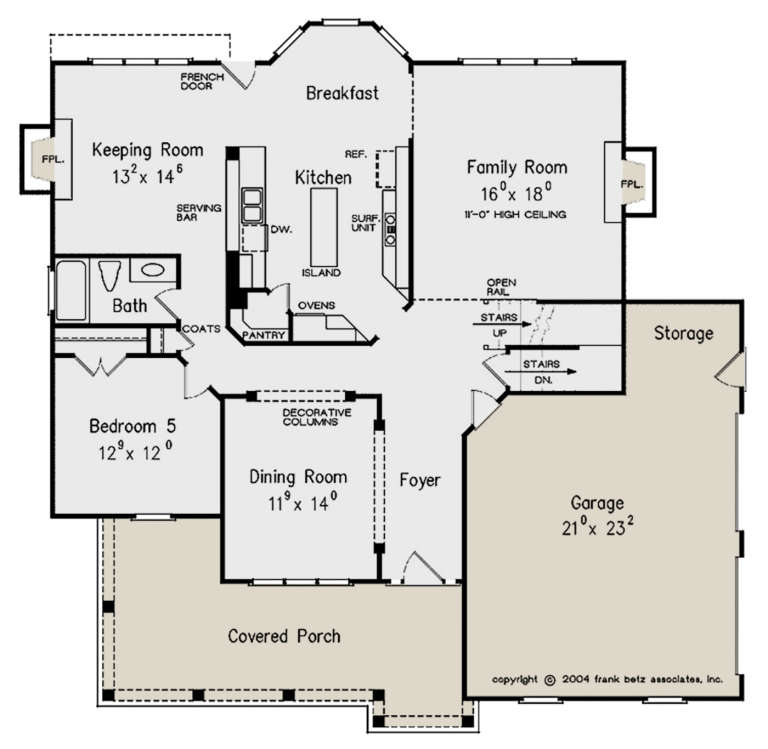
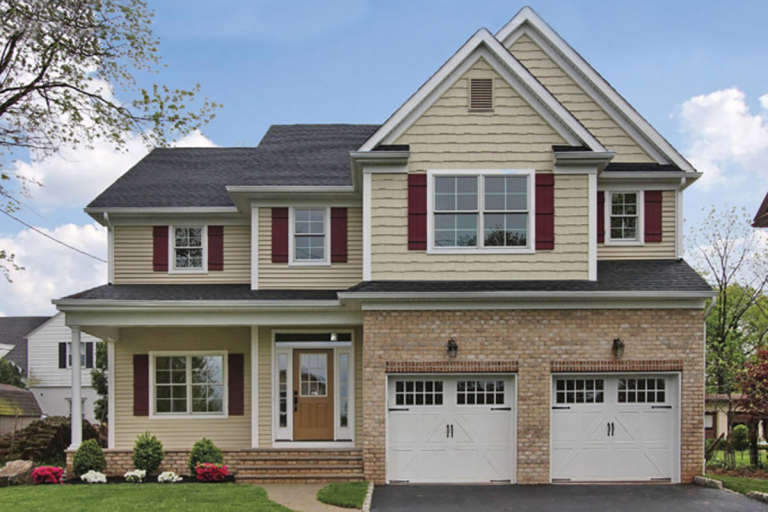
House Plan House Plan #23761 Front Elevation

PLAN #8594-00412

Starting at

$2,305
Sq Ft 2,139
Beds 3
Baths 2
½ Baths 1
Cars 2
Stories 2
Width 50'
Depth 57'
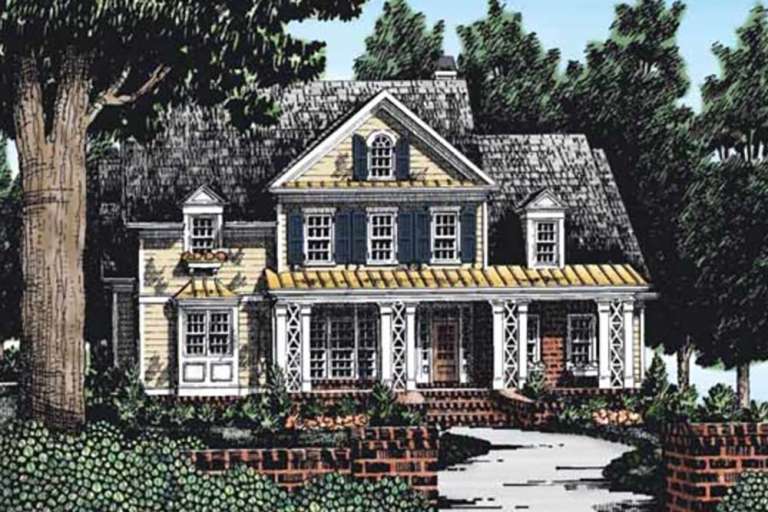
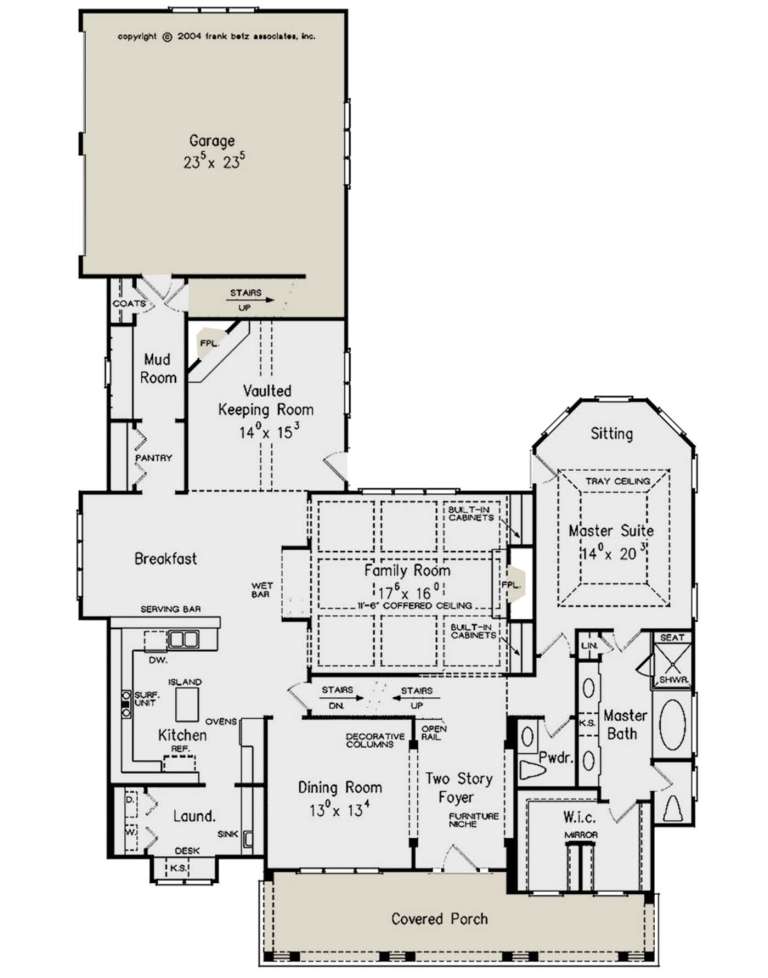
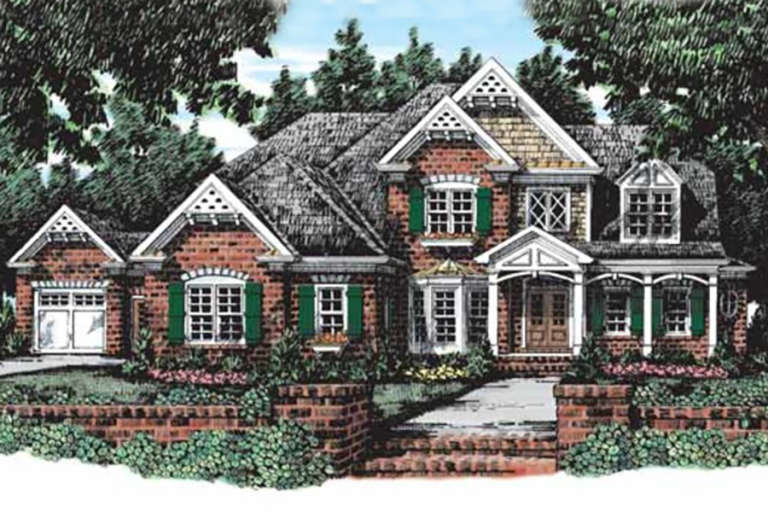
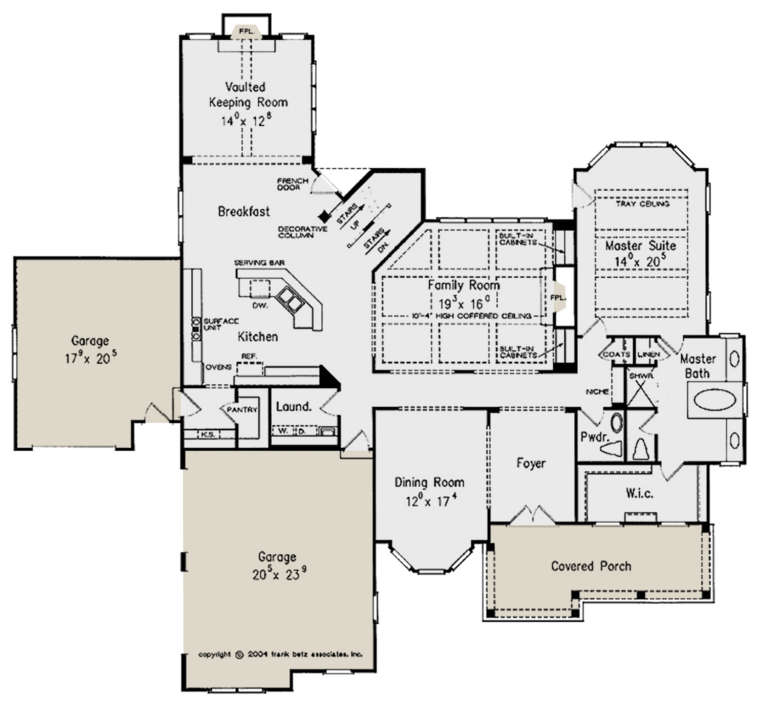
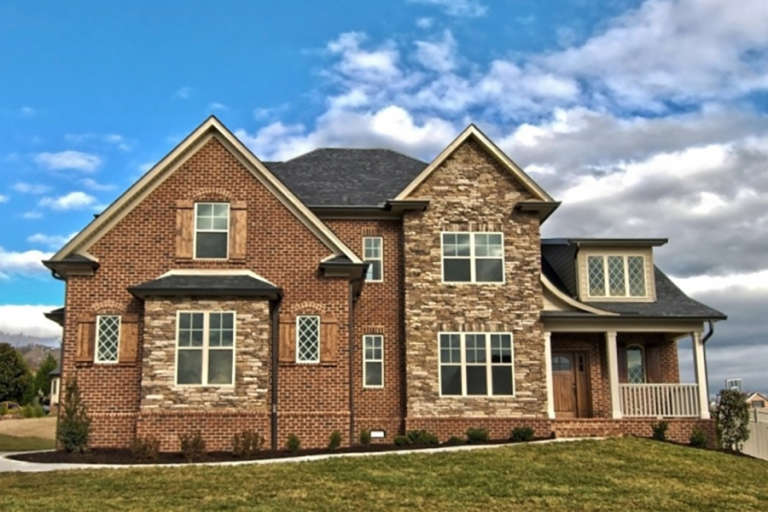
House Plan House Plan #23755 Front Elevation

PLAN #8594-00406

Starting at

$2,095
Sq Ft 2,460
Beds 4
Baths 2
½ Baths 1
Cars 2
Stories 2
Width 56' 10"
Depth 46' 6"
House Plan House Plan #23737 Front Elevation

PLAN #8594-00390

Starting at

$2,095
Sq Ft 2,344
Beds 4
Baths 2
½ Baths 1
Cars 2
Stories 2
Width 47' 4"
Depth 40' 8"
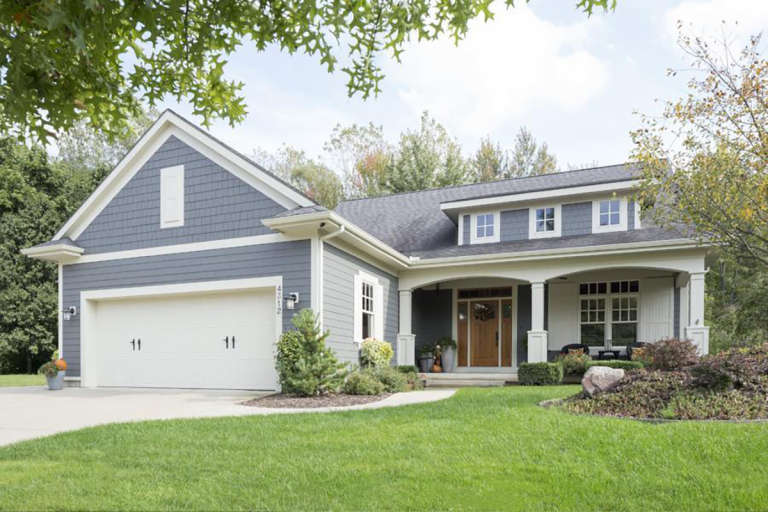
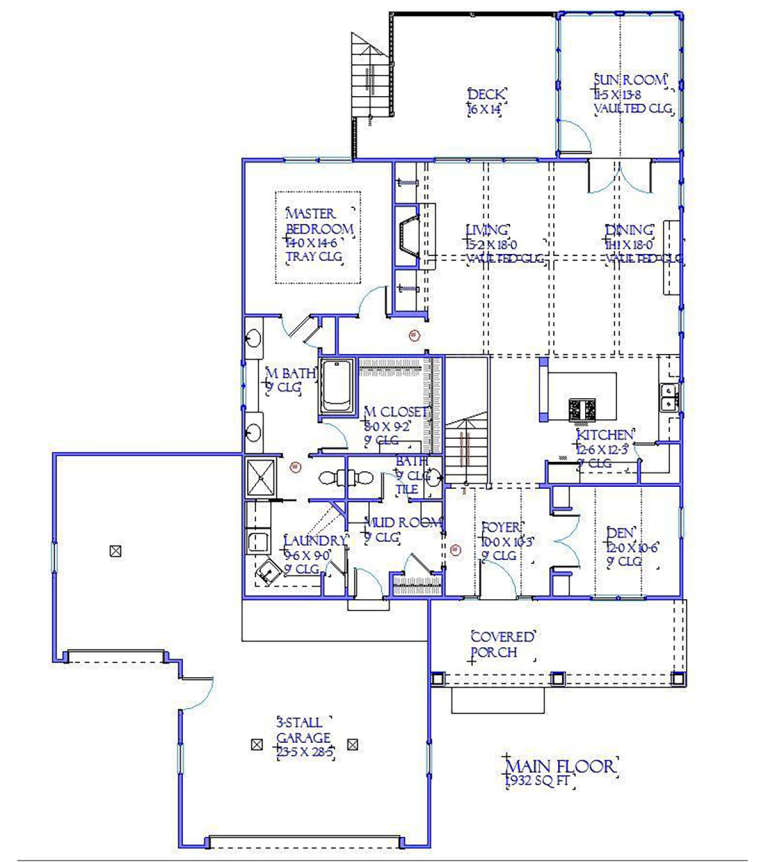
House Plan House Plan #23724 Front Elevation

PLAN #1637-00139

Starting at

$2,550
Sq Ft 3,025
Beds 3
Baths 2
½ Baths 1
Cars 3
Stories 1
Width 60' 9"
Depth 79' 9"
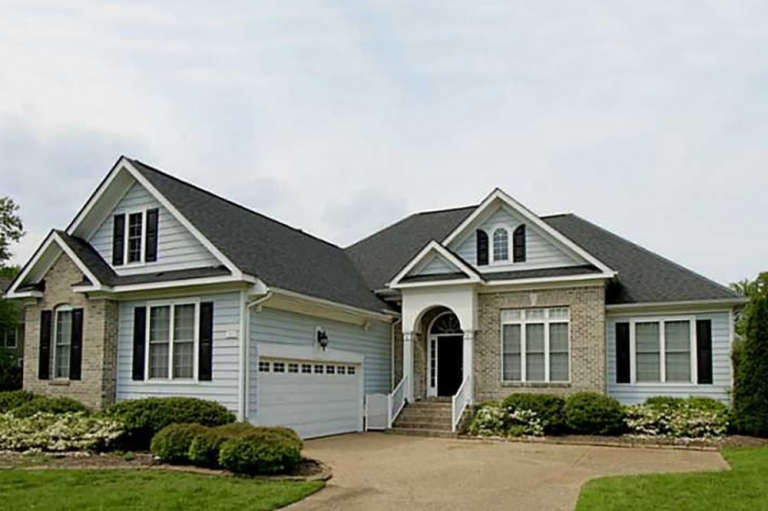
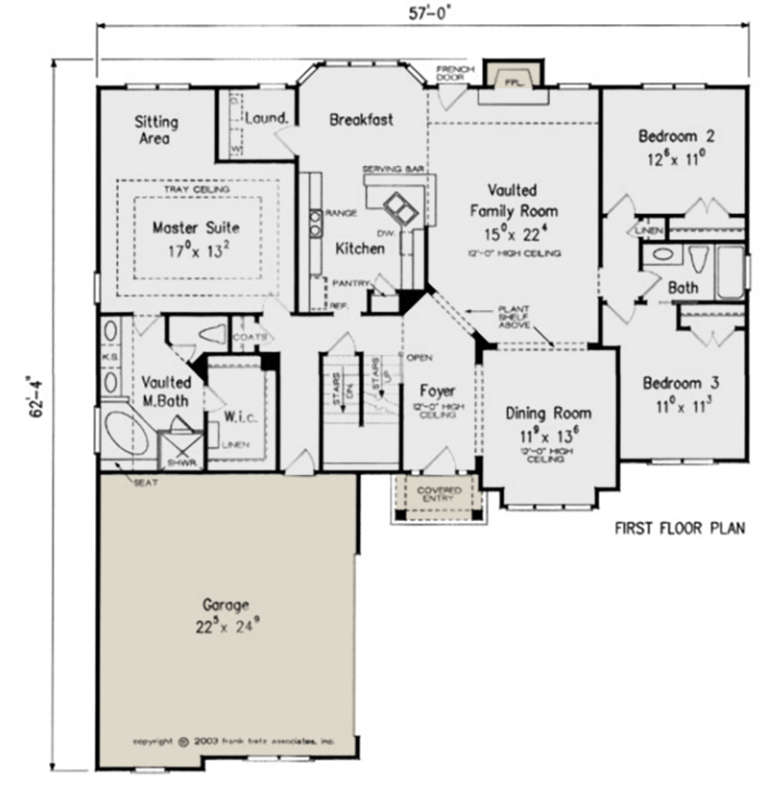
House Plan House Plan #23719 Front Elevation

PLAN #8594-00381

Starting at

$2,095
Sq Ft 2,242
Beds 3-4
Baths 2
½ Baths 0
Cars 2
Stories 1
Width 57'
Depth 62' 4"
House Plan House Plan #23707 Front Elevation

PLAN #8594-00370

Starting at

$2,305
Sq Ft 2,907
Beds 4
Baths 3
½ Baths 1
Cars 2
Stories 2
Width 55'
Depth 45'
House Plan House Plan #23673 Front Elevation

PLAN #8594-00350

Starting at

$2,305
Sq Ft 2,859
Beds 4
Baths 2
½ Baths 1
Cars 2
Stories 2
Width 58'
Depth 45' 6"
House Plan House Plan #23641 Front Elevation

PLAN #8594-00344

Starting at

$2,305
Sq Ft 2,523
Beds 3
Baths 2
½ Baths 1
Cars 2
Stories 2
Width 56'
Depth 56' 6"
House Plan House Plan #23573 Front Elevation

PLAN #8594-00337

Starting at

$2,515
Sq Ft 3,224
Beds 4
Baths 3
½ Baths 1
Cars 2
Stories 2
Width 55'
Depth 85'
House Plan House Plan #23571 Front Elevation

PLAN #8594-00335

Starting at

$2,515
Sq Ft 3,214
Beds 5
Baths 4
½ Baths 0
Cars 2
Stories 2
Width 55' 4"
Depth 54'
House Plan House Plan #23108 Front Elevation

PLAN #8594-00311

Starting at

$2,725
Sq Ft 3,820
Beds 4
Baths 3
½ Baths 1
Cars 3
Stories 2
Width 79'
Depth 73' 4"
House Plan House Plan #22513 Front Elevation

PLAN #8594-00299

Starting at

$2,725
Sq Ft 3,088
Beds 4
Baths 3
½ Baths 1
Cars 2
Stories 2
Width 62' 4"
Depth 51' 6"
House Plan House Plan #21033 Front Elevation

PLAN #8594-00209

Starting at

$2,515
Sq Ft 3,052
Beds 4
Baths 3
½ Baths 0
Cars 2
Stories 2
Width 40'
Depth 50'
House Plan House Plan #20654 Front Elevation

PLAN #8594-00018

Starting at

$2,305
Sq Ft 2,667
Beds 3
Baths 3
½ Baths 1
Cars 2
Stories 2
Width 66'
Depth 52'
House Plan House Plan #20837 Front Elevation

PLAN #8594-00047

Starting at

$2,095
Sq Ft 1,922
Beds 3
Baths 2
½ Baths 1
Cars 2
Stories 2
Width 45'
Depth 53'
House Plan House Plan #20848 Front Elevation

PLAN #8594-00057

Starting at

$2,725
Sq Ft 3,088
Beds 4
Baths 3
½ Baths 1
Cars 3
Stories 2
Width 72'
Depth 59'
House Plan House Plan #20906 Front Elevation

PLAN #8594-00106

Starting at

$2,305
Sq Ft 2,328
Beds 4
Baths 2
½ Baths 1
Cars 2
Stories 2
Width 40' 6"
Depth 43' 4"
House Plan House Plan #20915 Front Elevation

PLAN #8594-00115

Starting at

$2,515
Sq Ft 3,243
Beds 5
Baths 4
½ Baths 1
Cars 2
Stories 2
Width 58' 4"
Depth 55' 6"
X
Shop Sign In
Favorites
Cart
Chat