6,617 Results

Sort By:  

6,617 RESULTS

SEARCH FILTERS

    Plan Type
    Square Feet
    Bedrooms
    Bathrooms
    Stories
    Garage (Vehicle Spaces)
    Architectural Styles

    Outdoor Living

    Bedroom Options
    Kitchen & Dining
    Laundry Location
    Additional Rooms

    Garage Type

    Garage Features
    Other Features
    Foundation Type

    Plan Width
    Plan Depth
    Framing Type
    Media Filters
SEARCHING...
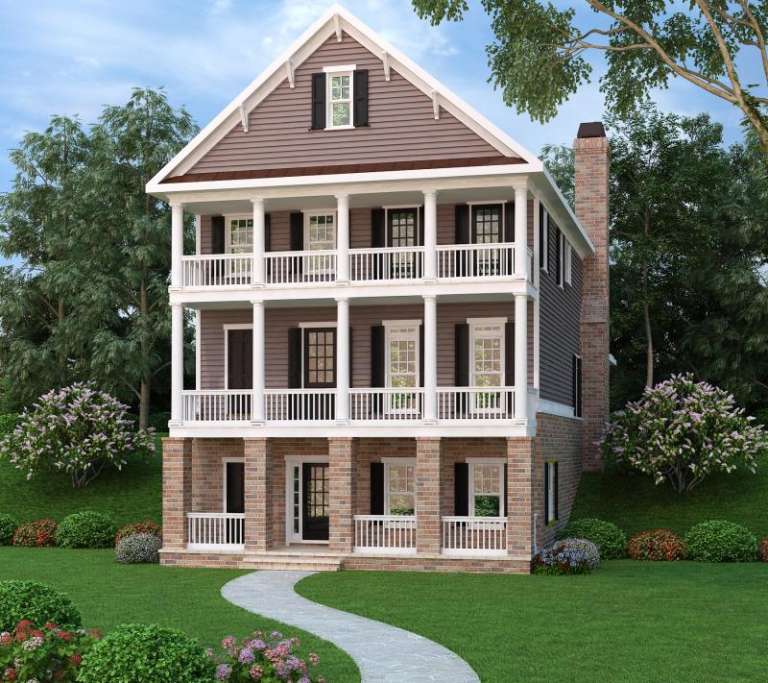
Colonial rear elevation with brick lower level, stacked porches, siding upper levels, and tall brick chimney. House Plan # 009-00260 Digital Rendering by America's Best House Plans, Inc.
EXCLUSIVE

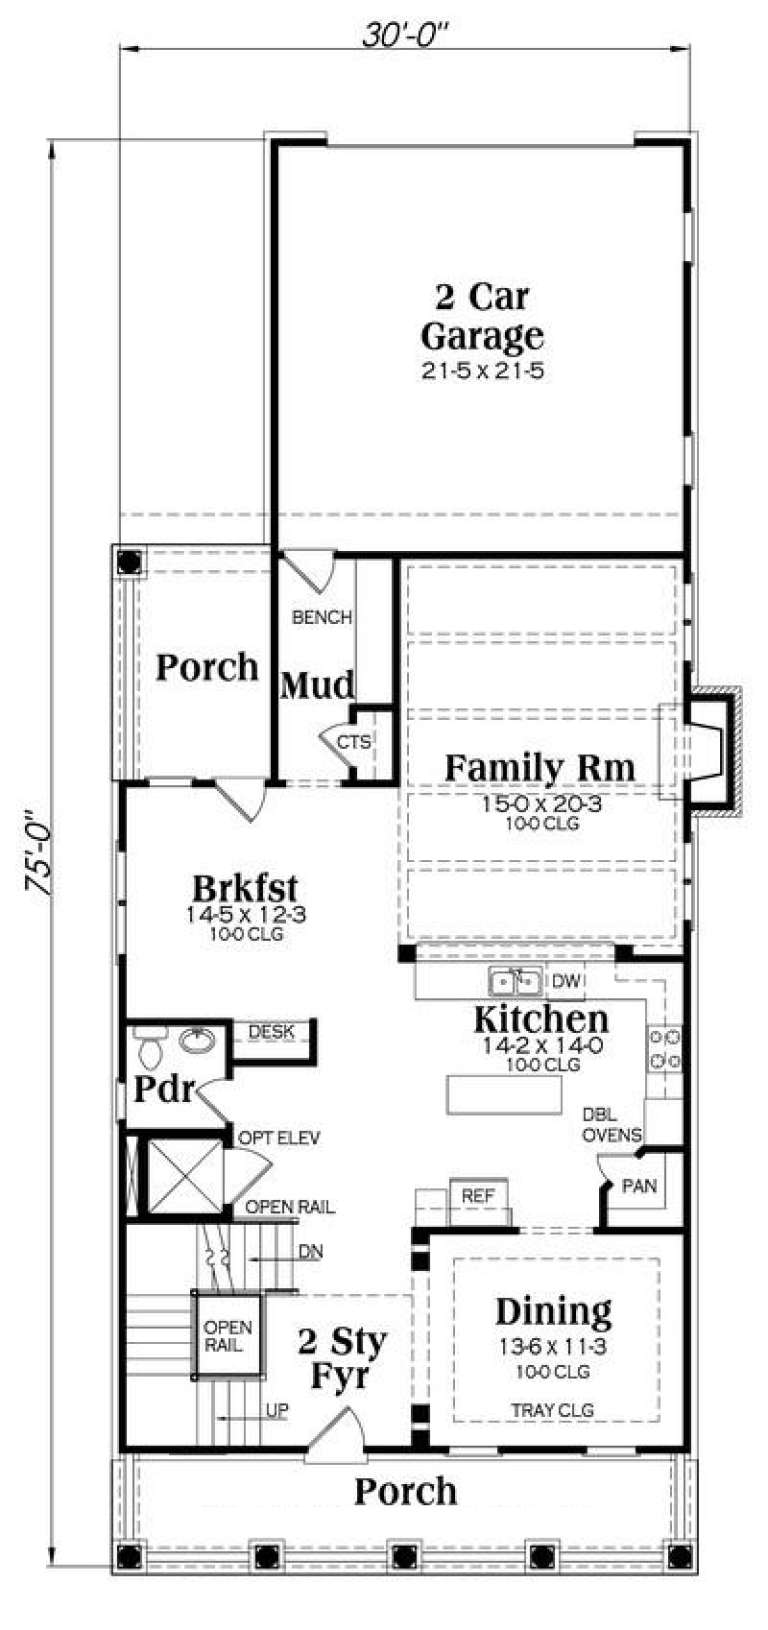
PLAN #009-00260

Starting at

$1,450
Sq Ft 3,127
Beds 3
Baths 4
½ Baths 0
Cars 2
Stories 2
Width 30'
Depth 75'
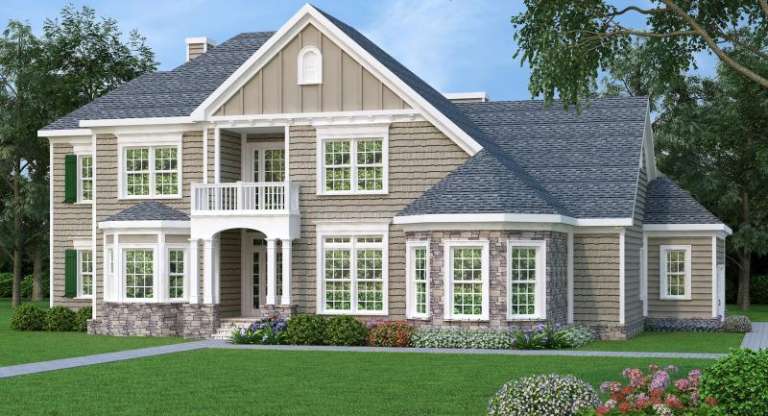
Tan European front elevation with stone base, shingle roof, gabled rooflines, bay windows, and upper balcony. House Plan # 009-00254 Digital Rendering by America's Best House Plans, Inc.
EXCLUSIVE

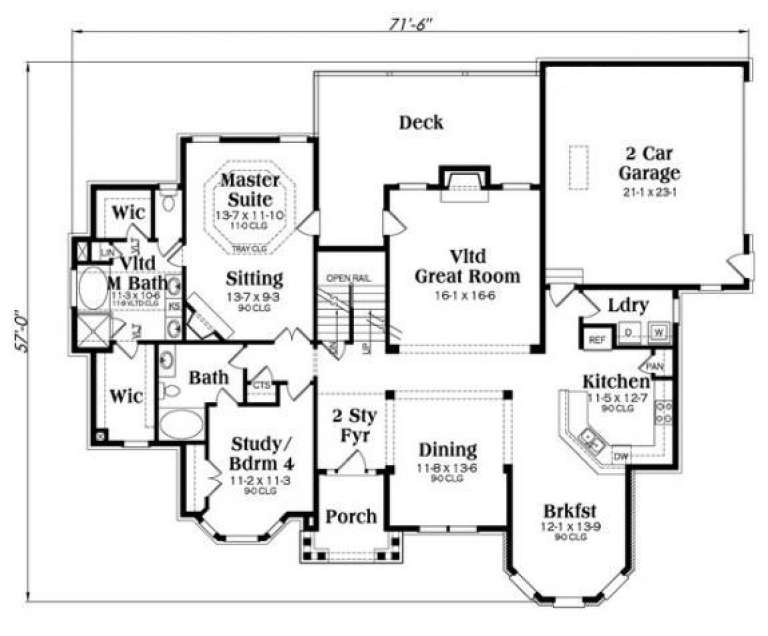
PLAN #009-00254

Starting at

$1,350
Sq Ft 2,872
Beds 4
Baths 4
½ Baths 0
Cars 2
Stories 2
Width 71' 6"
Depth 57'




House Plan House Plan #16253 Front Elevation

PLAN #110-01004

Starting at

$2,050
Sq Ft 4,187
Beds 3
Baths 3
½ Baths 2
Cars 4
Stories 1
Width 109' 6"
Depth 92' 9"




House Plan House Plan #16219 Front Elevation

PLAN #2802-00022

Starting at

$1,350
Sq Ft 2,903
Beds 4
Baths 3
½ Baths 1
Cars 3
Stories 2
Width 81'
Depth 47'

House Plan House Plan #16172 Front Elevation

PLAN #2802-00008

Starting at

$1,250
Sq Ft 2,483
Beds 3
Baths 2
½ Baths 1
Cars 3
Stories 2
Width 67' 6"
Depth 32'


House Plan House Plan #14435 Front Elevation

PLAN #5633-00116

Starting at

$1,199
Sq Ft 1,469
Beds 2
Baths 1
½ Baths 0
Cars 0
Stories 1
Width 33' 8"
Depth 48' 4"
House Plan House Plan #11927 Front Elevation

PLAN #2559-00150

Starting at

$2,131
Sq Ft 3,227
Beds 3
Baths 2
½ Baths 1
Cars 3
Stories 1
Width 74'
Depth 54'

House Plan House Plan #11929 Front Photo

PLAN #2559-00152

Starting at

$2,327
Sq Ft 3,727
Beds 4
Baths 3
½ Baths 1
Cars 4
Stories 1
Width 99'
Depth 76'
House Plan House Plan #11294 Front Elevation

PLAN #963-00104

Starting at

$2,199
Sq Ft 4,080
Beds 4
Baths 3
½ Baths 1
Cars 3
Stories 2
Width 71' 4"
Depth 62' 1"


House Plan House Plan #11271 Front Elevation

PLAN #963-00081

Starting at

$1,999
Sq Ft 3,887
Beds 2
Baths 2
½ Baths 1
Cars 3
Stories 1.5
Width 116' 2"
Depth 87' 8"
House Plan House Plan #11264 Front Elevation

PLAN #963-00074

Starting at

$1,399
Sq Ft 1,588
Beds 3
Baths 2
½ Baths 1
Cars 2
Stories 2
Width 48'
Depth 41'
House Plan House Plan #9461 Front Elevation

PLAN #1776-00075

Starting at

$1,190
Sq Ft 2,446
Beds 3
Baths 3
½ Baths 0
Cars 2
Stories 1
Width 74' 10"
Depth 75' 8"
House Plan House Plan #9436 Front Elevation

PLAN #1776-00050

Starting at

$1,190
Sq Ft 2,091
Beds 3
Baths 2
½ Baths 0
Cars 2
Stories 1
Width 80' 4"
Depth 52'

House Plan House Plan #9444 Front Elevation

PLAN #1776-00058

Starting at

$1,190
Sq Ft 2,189
Beds 3
Baths 2
½ Baths 1
Cars 2
Stories 1

Width 62'
Depth 44'

House Plan House Plan #9448 Front Elevation

PLAN #1776-00062

Starting at

$1,190
Sq Ft 2,214
Beds 3
Baths 2
½ Baths 0
Cars 2
Stories 1

Width 68' 4"
Depth 80'
House Plan House Plan #9402 Front Elevation

PLAN #1776-00016

Starting at

$990
Sq Ft 1,327
Beds 2
Baths 1
½ Baths 0
Cars 1
Stories 1

Width 46'
Depth 39'
House Plan House Plan #5503 Front Elevation

PLAN #110-00554

Starting at

$1,550
Sq Ft 3,289
Beds 3
Baths 2
½ Baths 1
Cars 3
Stories 1

Width 110' 10"
Depth 56' 8"
House Plan House Plan #2913 Angled Front Elevation

PLAN #110-00052

Starting at

$1,350
Sq Ft 3,659
Beds 4
Baths 3
½ Baths 1
Cars 3
Stories 1.5

Width 122' 10"
Depth 75' 5"
X
Shop Sign In
Favorites
Cart
Chat