7,214 Results

Sort By:  

7,214 RESULTS

SEARCH FILTERS

    Plan Type
    Square Feet
    Bedrooms
    Bathrooms
    Stories
    Garage (Vehicle Spaces)
    Architectural Styles

    Outdoor Living

    Bedroom Options
    Kitchen & Dining
    Laundry Location
    Additional Rooms

    Garage Type

    Garage Features
    Other Features
    Foundation Type

    Plan Width (FT)
    Plan Depth (FT)
    Plan Height (FT)
    Framing Type
    Media Filters
SEARCHING...
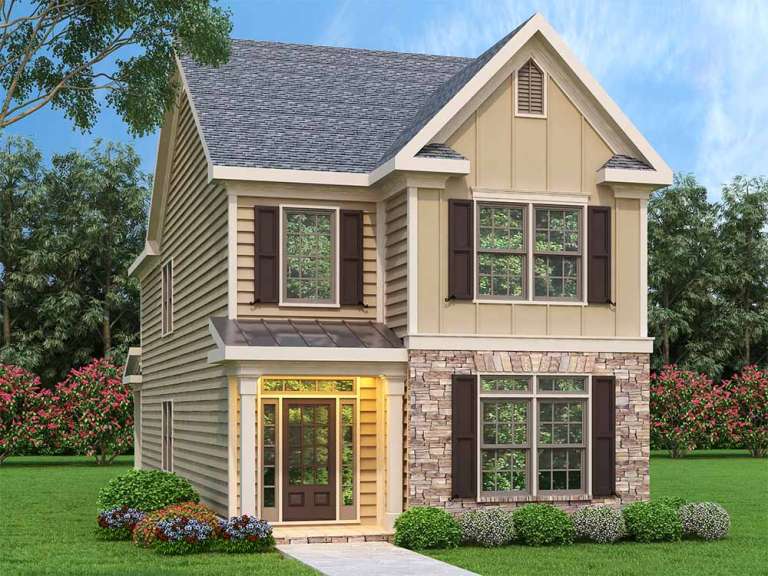
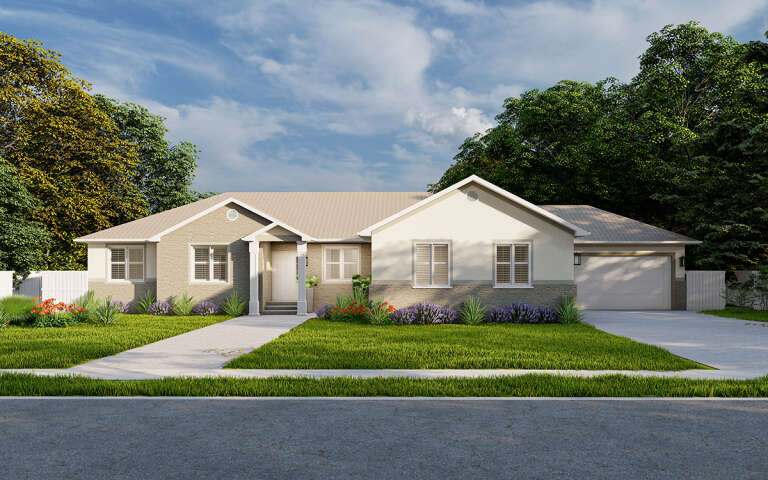
Traditional front elevation with tan siding, stone accents, board-and-batten gable, dark shutters, and covered porch. House Plan # 009-00020 Digital Rendering by America's Best House Plans, Inc.
EXCLUSIVE

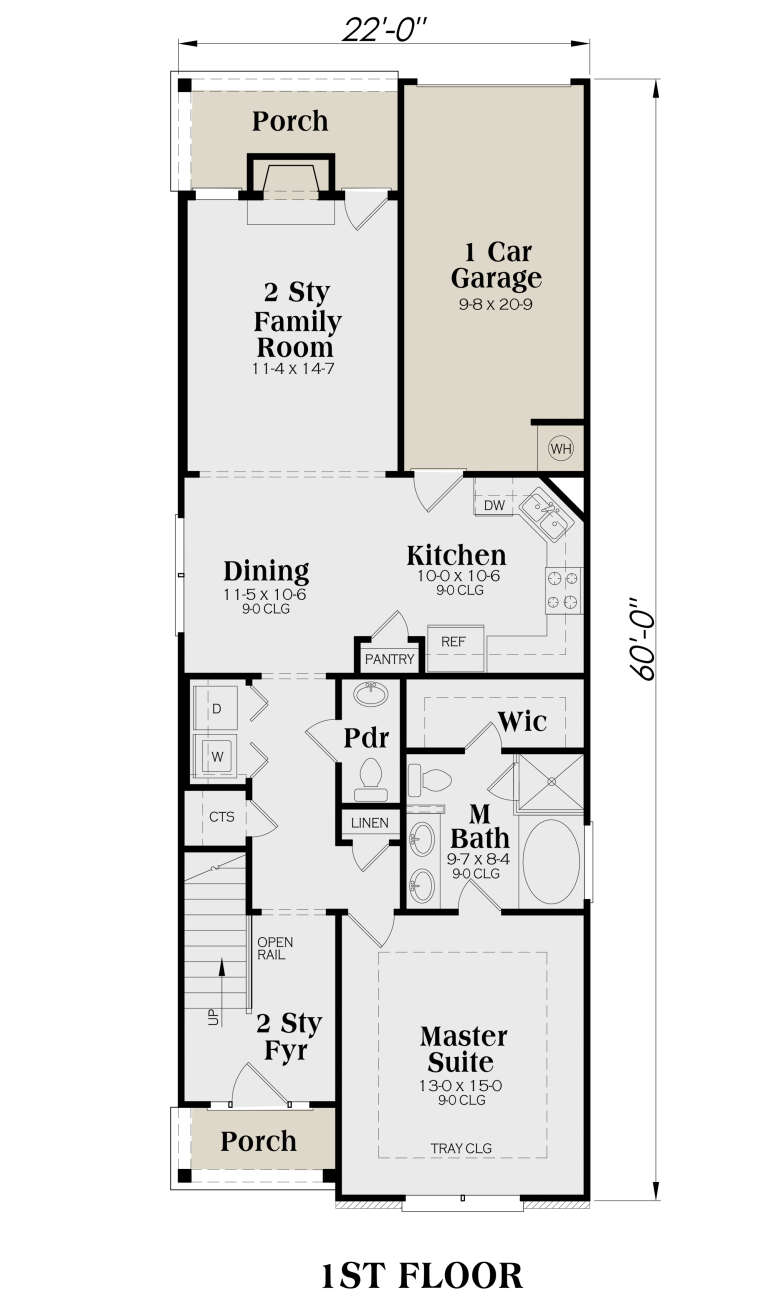
PLAN #009-00020

Starting at

$1,250
Sq Ft 1,853
Beds 3
Baths 2
½ Baths 1
Cars 1
Stories 2
Width 22'
Depth 60'
House Plan House Plan #35324 Front Elevation

PLAN #2802-00526

Starting at

$1,050
Sq Ft 1,670
Beds 3
Baths 2
½ Baths 0
Cars 0
Stories 1
Width 40'
Depth 58'
House Plan House Plan #35206 Angled Front Elevation

PLAN #402-01868

Starting at

$1,255
Sq Ft 1,584
Beds 2
Baths 2
½ Baths 0
Cars 2
Stories 1
Width 40'
Depth 64'
House Plan House Plan #35429 Front Elevation

PLAN #7112-00062

Starting at

$1,245
Sq Ft 2,354
Beds 3
Baths 2
½ Baths 1
Cars 1
Stories 2
Width 65' 4"
Depth 28' 4"
House Plan House Plan #34207 Front Elevation

PLAN #2464-00207

Starting at

$2,150
Sq Ft 3,248
Beds 3
Baths 2
½ Baths 1
Cars 2
Stories 1
Width 85' 11"
Depth 70' 11"
House Plan House Plan #33921 Angled Front Elevation

PLAN #039-00793

Starting at

$1,645
Sq Ft 3,004
Beds 4
Baths 3
½ Baths 1
Cars 2
Stories 1
Width 73' 6"
Depth 63' 2"
House Plan House Plan #33608 Front Elevation

PLAN #035-01159

Starting at

$1,850
Sq Ft 3,005
Beds 3
Baths 2
½ Baths 1
Cars 3
Stories 1
Width 62'
Depth 63'
House Plan House Plan #33223 Angled Front Elevation

PLAN #940-01299

Starting at

$1,350
Sq Ft 2,008
Beds 3
Baths 3
½ Baths 1
Cars 1
Stories 3
Width 25'
Depth 30'
House Plan House Plan #33160 Front Elevation

PLAN #098-00575

Starting at

$2,050
Sq Ft 2,230
Beds 3
Baths 3
½ Baths 1
Cars 0
Stories 2
Width 35'
Depth 50' 6"
House Plan House Plan #32032 Angled Front Elevation
EXCLUSIVE

PLAN #1462-00124

Starting at

$1,250
Sq Ft 1,929
Beds 2
Baths 2
½ Baths 1
Cars 2
Stories 1
Width 50'
Depth 62'
House Plan House Plan #31947 Angled Front Elevation

PLAN #098-00429

Starting at

$2,050
Sq Ft 2,403
Beds 3
Baths 3
½ Baths 1
Cars 0
Stories 2
Width 35'
Depth 60'
House Plan House Plan #31678 Angled Front Elevation

PLAN #1070-00328

Starting at

$2,354
Sq Ft 4,807
Beds 4
Baths 3
½ Baths 1
Cars 4
Stories 1.5
Width 69' 2"
Depth 90' 6"
House Plan House Plan #31625 Angled Front Elevation

PLAN #5032-00285

Starting at

$1,050
Sq Ft 1,338
Beds 3
Baths 3
½ Baths 0
Cars 2
Stories 1
Width 61'
Depth 49' 3"
House Plan House Plan #31062 Front Elevation

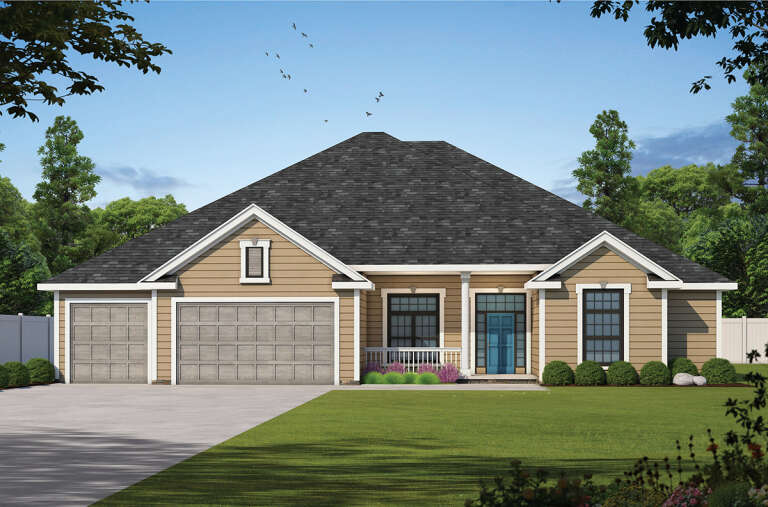
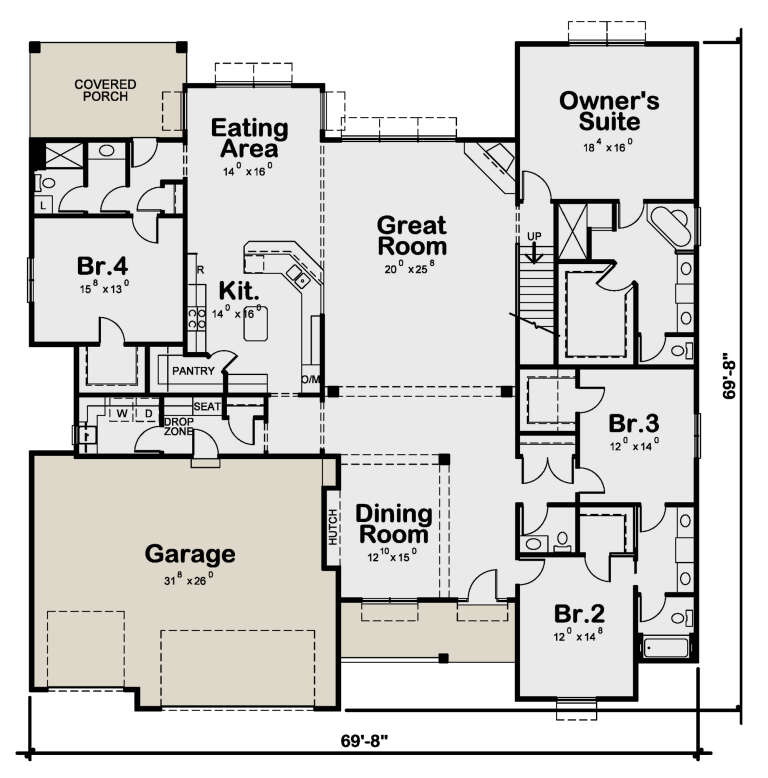
PLAN #402-01813

Starting at

$1,405
Sq Ft 3,290
Beds 4
Baths 3
½ Baths 1
Cars 3
Stories 1
Width 69' 8"
Depth 69' 8"
House Plan House Plan #30747 Front Elevation

PLAN #2802-00279

Starting at

$1,050
Sq Ft 1,595
Beds 3
Baths 2
½ Baths 0
Cars 4
Stories 1
Width 84' 4"
Depth 48' 6"
House Plan House Plan #30587 Rear Elevation
EXCLUSIVE

PLAN #1462-00097

Starting at

$1,750
Sq Ft 2,838
Beds 4
Baths 3
½ Baths 0
Cars 4
Stories 1
Width 82'
Depth 45'
House Plan House Plan #30304 Angled Front Elevation

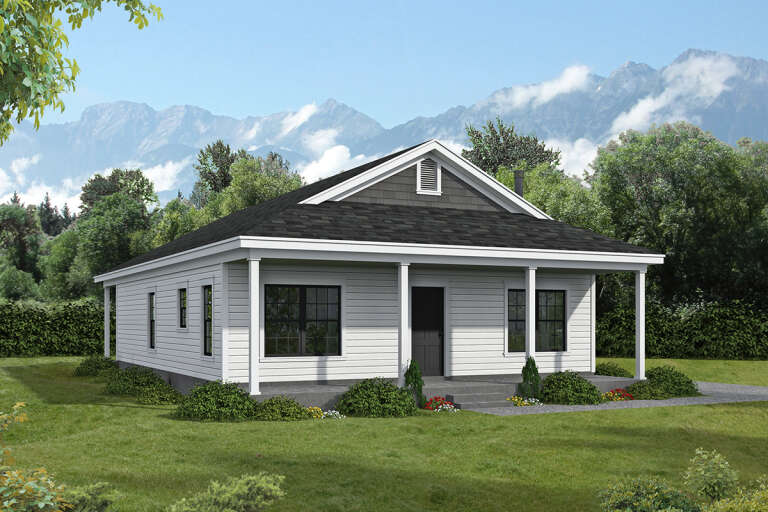
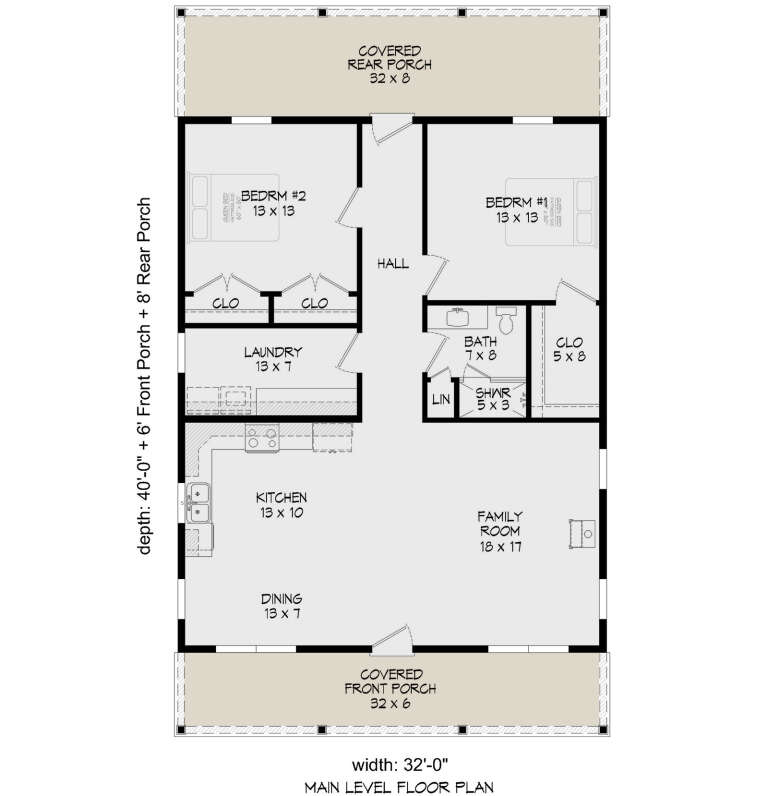
PLAN #940-00973

Starting at

$1,100
Sq Ft 1,728
Beds 2
Baths 1
½ Baths 0
Cars 0
Stories 1
Width 32'
Depth 40'
House Plan House Plan #30160 Angled Rear Elevation

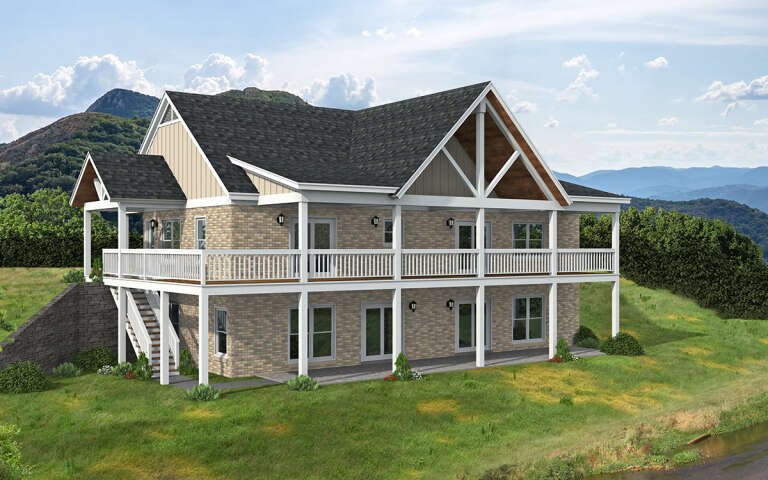
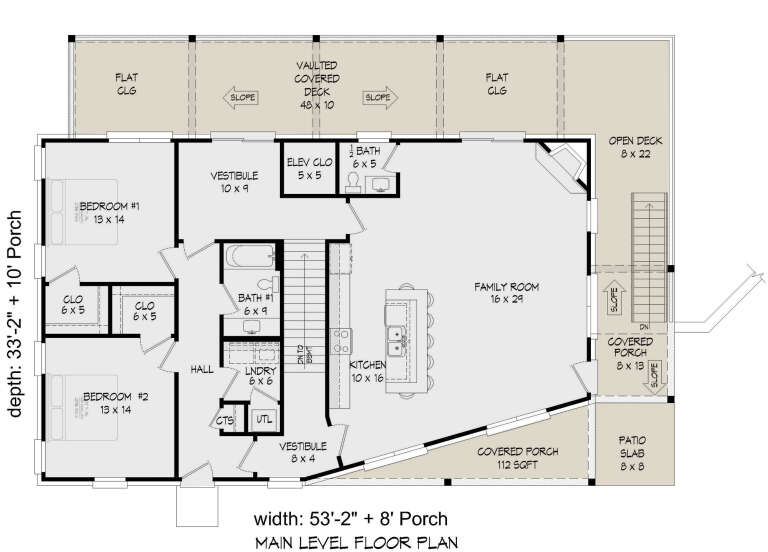
PLAN #940-00954

Starting at

$2,150
Sq Ft 3,308
Beds 4
Baths 2
½ Baths 2
Cars 0
Stories 1
Width 53' 2"
Depth 33' 2"
X
Shop Sign In
Favorites
Cart
Chat