6,705 Results

Sort By:  

6,705 RESULTS

SEARCH FILTERS

    Plan Type
    Square Feet
    Bedrooms
    Bathrooms
    Stories
    Garage (Vehicle Spaces)
    Architectural Styles

    Outdoor Living

    Bedroom Options
    Kitchen & Dining
    Laundry Location
    Additional Rooms

    Garage Type

    Garage Features
    Other Features
    Foundation Type

    Plan Width
    Plan Depth
    Framing Type
    Media Filters
SEARCHING...






House Plan House Plan #24119 Front Elevation

PLAN #1637-00147

Starting at

$2,600
Sq Ft 3,397
Beds 4
Baths 3
½ Baths 1
Cars 3
Stories 1
Width 78'
Depth 58'

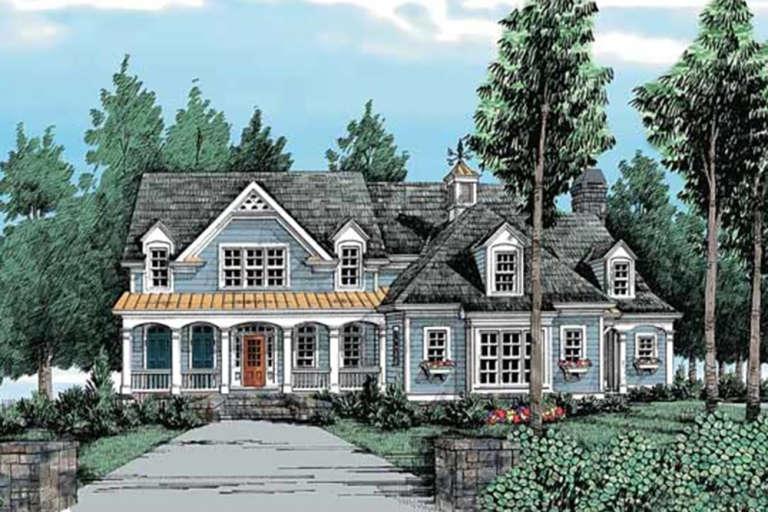
House Plan House Plan #24022 Front Elevation

PLAN #1020-00352

Starting at

$1,089
Sq Ft 2,165
Beds 3
Baths 3
½ Baths 0
Cars 2
Stories 1
Width 37'
Depth 68'


House Plan House Plan #23998 Front Elevation

PLAN #2802-00045

Starting at

$1,350
Sq Ft 2,920
Beds 2
Baths 3
½ Baths 1
Cars 3
Stories 2
Width 68' 6"
Depth 58'






House Plan House Plan #23863 Front Elevation

PLAN #940-00185

Starting at

$2,550
Sq Ft 4,055
Beds 3-4
Baths 3
½ Baths 1
Cars 3
Stories 1.5
Width 92' 4"
Depth 69' 6"


House Plan House Plan #23801 Front Elevation

PLAN #940-00182

Starting at

$1,450
Sq Ft 2,500
Beds 2
Baths 2
½ Baths 1
Cars 6
Stories 1
Width 77'
Depth 49'




House Plan House Plan #23734 Front Elevation

PLAN #8594-00387

Starting at

$2,095
Sq Ft 2,361
Beds 5
Baths 3
½ Baths 0
Cars 2
Stories 2
Width 50' 4"
Depth 37' 9"


House Plan House Plan #23721 Front Elevation

PLAN #1637-00136

Starting at

$2,850
Sq Ft 2,082
Beds 4
Baths 4
½ Baths 1
Cars 3
Stories 1
Width 66'
Depth 40'
House Plan House Plan #23718 Front Elevation

PLAN #8594-00380

Starting at

$2,305
Sq Ft 2,538
Beds 5
Baths 3
½ Baths 0
Cars 2
Stories 2
Width 50' 8"
Depth 52' 6"
House Plan House Plan #23716 Front Elevation

PLAN #8594-00378

Starting at

$2,305
Sq Ft 2,707
Beds 4
Baths 2
½ Baths 1
Cars 2
Stories 2
Width 57' 4"
Depth 39'
House Plan House Plan #23715 Front Elevation

PLAN #8594-00377

Starting at

$2,305
Sq Ft 2,717
Beds 4
Baths 3
½ Baths 1
Cars 2
Stories 2
Width 46' 4"
Depth 66'
House Plan House Plan #23712 Front Elevation

PLAN #8594-00374

Starting at

$2,725
Sq Ft 3,194
Beds 4
Baths 3
½ Baths 1
Cars 3
Stories 2
Width 66'
Depth 61'
House Plan House Plan #23706 Front Elevation

PLAN #940-00175

Starting at

$2,450
Sq Ft 3,817
Beds 3
Baths 2
½ Baths 1
Cars 3
Stories 1.5
Width 92' 2"
Depth 69' 6"
House Plan House Plan #23698 Front Elevation

PLAN #8594-00366

Starting at

$2,305
Sq Ft 2,824
Beds 4
Baths 3
½ Baths 1
Cars 2
Stories 2
Width 62' 3"
Depth 46' 6"
House Plan House Plan #23690 Front Elevation

PLAN #8594-00360

Starting at

$2,095
Sq Ft 2,487
Beds 3
Baths 2
½ Baths 1
Cars 2
Stories 1
Width 61' 6"
Depth 67' 6"
House Plan House Plan #23680 Front Elevation

PLAN #8594-00353

Starting at

$2,305
Sq Ft 2,628
Beds 4
Baths 3
½ Baths 0
Cars 2
Stories 2
Width 55' 4"
Depth 55'
House Plan House Plan #22492 Front Elevation

PLAN #8594-00298

Starting at

$2,515
Sq Ft 3,162
Beds 4
Baths 3
½ Baths 1
Cars 2
Stories 2
Width 70' 4"
Depth 65'
House Plan House Plan #22485 Front Elevation

PLAN #8594-00297

Starting at

$2,305
Sq Ft 2,568
Beds 4
Baths 3
½ Baths 0
Cars 2
Stories 1
Width 66'
Depth 61'
House Plan House Plan #21869 Front Elevation

PLAN #8594-00287

Starting at

$2,725
Sq Ft 3,325
Beds 4
Baths 4
½ Baths 1
Cars 2
Stories 2
Width 66' 6"
Depth 60' 6"
X
Shop Sign In
Favorites
Cart
Chat