6,704 Results

Sort By:  

6,704 RESULTS

SEARCH FILTERS

    Plan Type
    Square Feet
    Bedrooms
    Bathrooms
    Stories
    Garage (Vehicle Spaces)
    Architectural Styles

    Outdoor Living

    Bedroom Options
    Kitchen & Dining
    Laundry Location
    Additional Rooms

    Garage Type

    Garage Features
    Other Features
    Foundation Type

    Plan Width
    Plan Depth
    Framing Type
    Media Filters
SEARCHING...

Gray Country front elevation with brick base, board-and-batten siding, gabled roof, white garage doors, and porch. House Plan # 009-00073 Digital Rendering by America's Best House Plans, Inc.
EXCLUSIVE

PLAN #009-00073

Starting at

$1,450
Sq Ft 3,191
Beds 5
Baths 5
½ Baths 0
Cars 3
Stories 2
Width 60'
Depth 53' 6"

Brick Ranch front elevation with shake siding, gabled roof, arched windows, covered entry, and 2-car garage. House Plan # 009-00003 Digital Rendering by America's Best House Plans, Inc.
EXCLUSIVE

PLAN #009-00003

Starting at

$1,300
Sq Ft 2,397
Beds 3
Baths 2
½ Baths 0
Cars 2
Stories 1
Width 60'
Depth 69'

House Plan House Plan #34077 Angled Front Elevation

PLAN #5032-00379

Starting at

$1,250
Sq Ft 2,262
Beds 3
Baths 3
½ Baths 0
Cars 1
Stories 2
Width 32'
Depth 48'

House Plan House Plan #33921 Angled Front Elevation

PLAN #039-00793

Starting at

$1,645
Sq Ft 3,004
Beds 4
Baths 3
½ Baths 1
Cars 2
Stories 1
Width 73' 6"
Depth 63' 2"
House Plan House Plan #33254 Angled Front Elevation

PLAN #098-00619

Starting at

$2,050
Sq Ft 1,502
Beds 2
Baths 2
½ Baths 1
Cars 1
Stories 2
Width 20'
Depth 52'
House Plan House Plan #32098 Angled Front Elevation
EXCLUSIVE

PLAN #1462-00146

Starting at

$1,750
Sq Ft 3,352
Beds 4
Baths 4
½ Baths 0
Cars 2
Stories 1
Width 83'
Depth 65'
House Plan House Plan #32869 Angled Front Elevation

PLAN #1020-00403

Starting at

$1,155
Sq Ft 2,567
Beds 4
Baths 3
½ Baths 0
Cars 3
Stories 1
Width 54'
Depth 54'
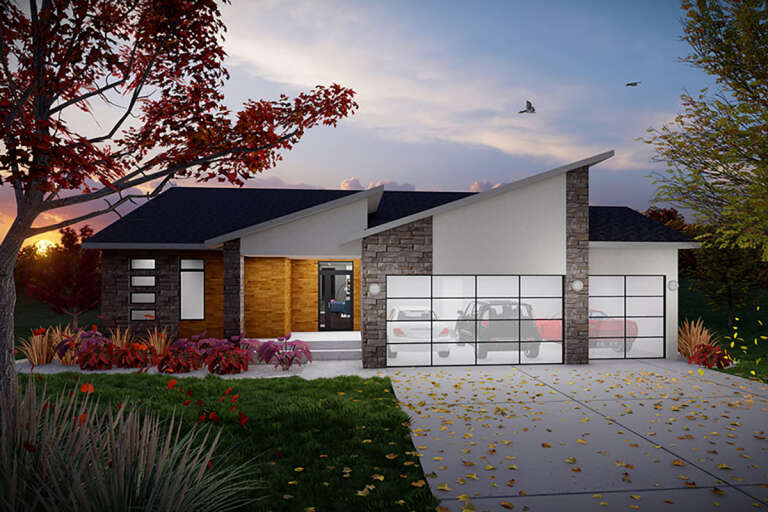
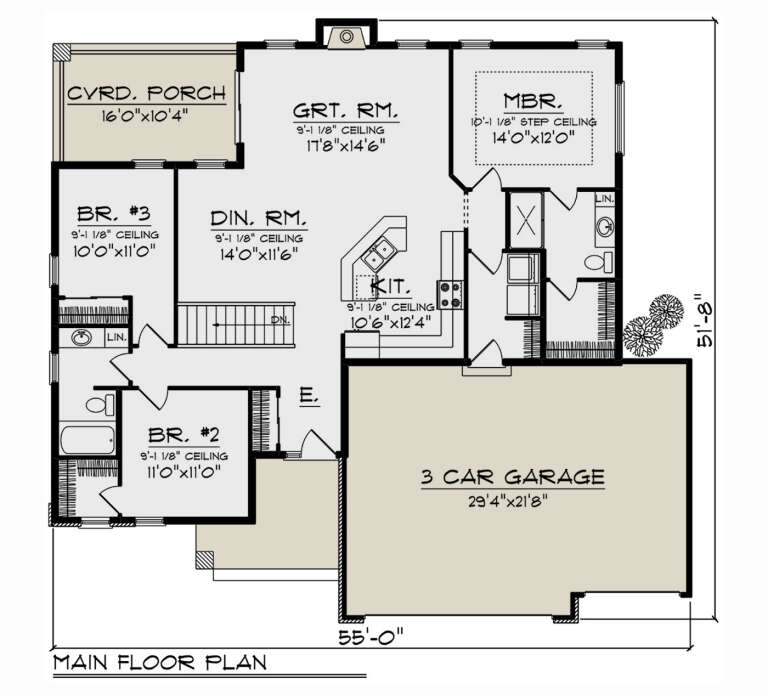
House Plan House Plan #32851 Angled Front Elevation

PLAN #1020-00389

Starting at

$1,129
Sq Ft 2,357
Beds 4
Baths 3
½ Baths 0
Cars 3
Stories 1
Width 55'
Depth 51' 8"
House Plan House Plan #32655 Angled Front Elevation

PLAN #940-01262

Starting at

$1,350
Sq Ft 2,147
Beds 3
Baths 3
½ Baths 1
Cars 2
Stories 3
Width 43'
Depth 40'
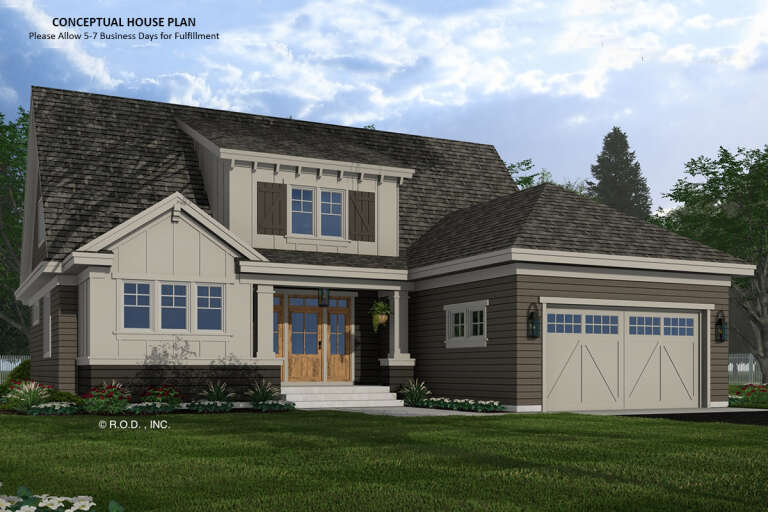
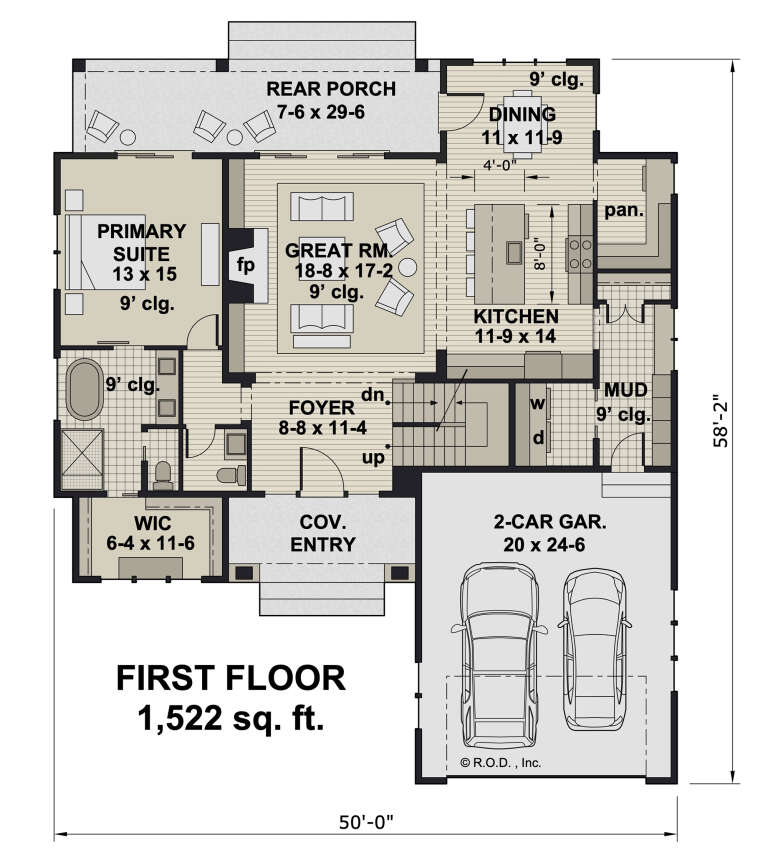
House Plan House Plan #32226 Angled Front Elevation

PLAN #098-00469

Starting at

$2,050
Sq Ft 2,588
Beds 4
Baths 3
½ Baths 1
Cars 2
Stories 2
Width 50'
Depth 58' 2"
House Plan House Plan #31625 Angled Front Elevation

PLAN #5032-00285

Starting at

$1,050
Sq Ft 1,338
Beds 3
Baths 3
½ Baths 0
Cars 2
Stories 1
Width 61'
Depth 49' 3"
House Plan House Plan #31621 Angled Front Elevation

PLAN #5032-00281

Starting at

$1,250
Sq Ft 1,875
Beds 2
Baths 2
½ Baths 0
Cars 3
Stories 1
Width 73' 9"
Depth 64'
House Plan House Plan #31488 Front Elevation

PLAN #6261-00009

Starting at

$1,495
Sq Ft 4,236
Beds 5
Baths 4
½ Baths 1
Cars 3
Stories 2
Width 61'
Depth 60'
House Plan House Plan #31421 Angled Front Elevation

PLAN #940-01137

Starting at

$1,550
Sq Ft 2,709
Beds 3
Baths 2
½ Baths 0
Cars 2
Stories 1
Width 93'
Depth 59' 5"
House Plan House Plan #30926 Front Elevation

PLAN #7983-00098

Starting at

$1,480
Sq Ft 2,337
Beds 4
Baths 3
½ Baths 0
Cars 2
Stories 1
Width 55'
Depth 74' 6"
House Plan House Plan #30186 Front Elevation

PLAN #2802-00263

Starting at

$1,150
Sq Ft 1,965
Beds 3
Baths 2
½ Baths 1
Cars 2
Stories 1
Width 66'
Depth 42' 5"
House Plan House Plan #30179 Front Elevation
EXCLUSIVE

PLAN #1462-00087

Starting at


$1,250
Sq Ft 1,600
Beds 3
Baths 1
½ Baths 0
Cars 0
Stories 1
Width 54'
Depth 40'
House Plan House Plan #29958 Front Elevation


PLAN #2802-00256

Starting at

$950
Sq Ft 1,358
Beds 3
Baths 2
½ Baths 0
Cars 2
Stories 1
Width 52' 4"
Depth 38'
X
Shop Sign In
Favorites
Cart
Chat