6,704 Results

Sort By:  

6,704 RESULTS

SEARCH FILTERS

    Plan Type
    Square Feet
    Bedrooms
    Bathrooms
    Stories
    Garage (Vehicle Spaces)
    Architectural Styles

    Outdoor Living

    Bedroom Options
    Kitchen & Dining
    Laundry Location
    Additional Rooms

    Garage Type

    Garage Features
    Other Features
    Foundation Type

    Plan Width
    Plan Depth
    Framing Type
    Media Filters
SEARCHING...



House Plan House Plan #16039 Front Elevation

PLAN #9401-00060

Starting at

$1,295
Sq Ft 2,471
Beds 3
Baths 2
½ Baths 0
Cars 2
Stories 1
Width 69' 11"
Depth 55' 5"




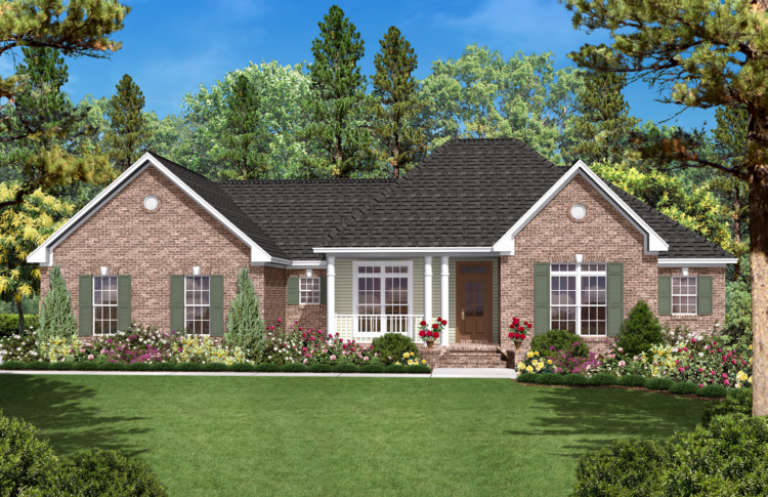
House Plan House Plan #14572 Front Elevation

PLAN #5633-00149

Starting at

$1,199
Sq Ft 1,348
Beds 2
Baths 2
½ Baths 1
Cars 3
Stories 1
Width 45' 4"
Depth 29'




House Plan House Plan #14560 Front Elevation

PLAN #5633-00139

Starting at

$1,399
Sq Ft 2,080
Beds 4
Baths 3
½ Baths 0
Cars 2
Stories 2
Width 43'
Depth 33'


House Plan House Plan #14414 Front Elevation

PLAN #5633-00100

Starting at

$1,299
Sq Ft 1,787
Beds 3
Baths 2
½ Baths 0
Cars 2
Stories 1
Width 59' 8"
Depth 40'
House Plan House Plan #14393 Front Photo

PLAN #5631-00022

Starting at

$4,500
Sq Ft 6,336
Beds 5
Baths 5
½ Baths 2
Cars 4
Stories 2
Width 115'
Depth 74'

House Plan House Plan #13642 Front Elevation

PLAN #034-01022

Starting at

$1,740
Sq Ft 2,021
Beds 3-4
Baths 2
½ Baths 0
Cars 0
Stories 2
Width 35' 4"
Depth 35' 4"
House Plan House Plan #11287 Front Elevation

PLAN #963-00097

Starting at

$1,499
Sq Ft 1,827
Beds 4
Baths 2
½ Baths 1
Cars 2
Stories 2
Width 50'
Depth 37'
House Plan House Plan #9465

PLAN #1776-00079

Starting at

$1,290
Sq Ft 2,550
Beds 4
Baths 3
½ Baths 0
Cars 2
Stories 1
Width 80'
Depth 56'
House Plan House Plan #9472 Front Photo

PLAN #1776-00086

Starting at

$1,290
Sq Ft 2,818
Beds 4
Baths 3
½ Baths 1
Cars 3
Stories 1
Width 76' 10"
Depth 72'

House Plan House Plan #9405 Angled Front Elevation

PLAN #1776-00019

Starting at

$990
Sq Ft 1,485
Beds 3
Baths 2
½ Baths 0
Cars 0
Stories 1

Width 36' 4"
Depth 62'
House Plan House Plan #5527 Angled Front Elevation

PLAN #110-00578

Starting at

$1,350
Sq Ft 3,706
Beds 4
Baths 2
½ Baths 0
Cars 3
Stories 2.5
Width 57' 8"
Depth 54' 6"
House Plan House Plan #3726 Front Elevation

PLAN #348-00122

Starting at

$1,400
Sq Ft 2,100
Beds 3
Baths 3
½ Baths 0
Cars 2
Stories 1
Width 79' 4"
Depth 53' 6"

Brown Craftsman front elevation with board-and-batten siding, stone base, gabled roof, covered porch, and 2-car garage. House Plan # 009-00138 Digital Rendering by America's Best House Plans, Inc.
EXCLUSIVE

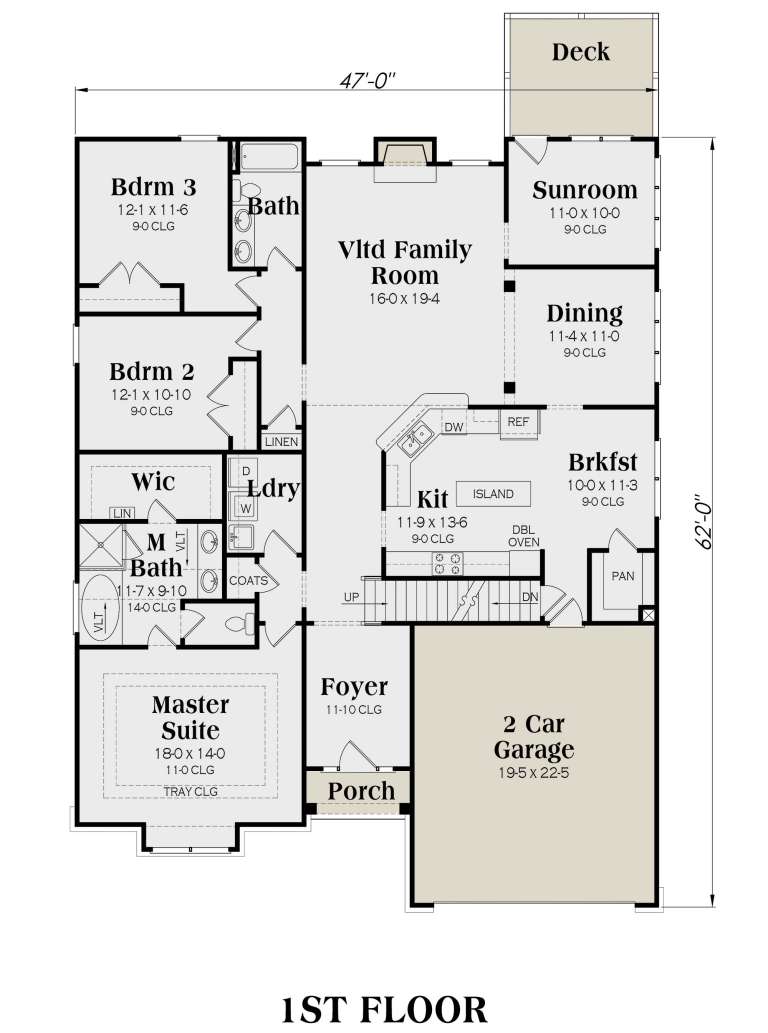
PLAN #009-00138

Starting at

$1,300
Sq Ft 2,234
Beds 3
Baths 2
½ Baths 0
Cars 2
Stories 1
Width 47'
Depth 62'
House Plan House Plan #1251 Front Elevation

PLAN #041-00018

Starting at

$1,445
Sq Ft 2,300
Beds 3
Baths 2
½ Baths 1
Cars 2
Stories 1.5
Width 63' 8"
Depth 71' 4"
House Plan House Plan #1234 Front Elevation

PLAN #041-00012

Starting at

$1,395
Sq Ft 1,600
Beds 3
Baths 2
½ Baths 0
Cars 2
Stories 1
Width 68'
Depth 39' 8"
House Plan House Plan #1210 Front Elevation

PLAN #041-00003

Starting at

$1,345
Sq Ft 1,400
Beds 3
Baths 2
½ Baths 0
Cars 2
Stories 1
Width 51'
Depth 47'
Craftsman front elevation with brown siding, brick base, red shutters, gabled roof, and covered entry porch. House Plan # 009-00104 Digital Rendering by America's Best House Plans, Inc.
EXCLUSIVE

PLAN #009-00104

Starting at

$1,300
Sq Ft 2,131
Beds 3-4
Baths 2
½ Baths 1
Cars 2
Stories 2
Width 47'
Depth 52'

Blue Craftsman front elevation with stone base, gray shingle accents, gabled roof, covered porch, and carriage garage. House Plan # 009-00101 Digital Rendering by America's Best House Plans, Inc.
EXCLUSIVE

PLAN #009-00101

Starting at

$1,350
Sq Ft 2,501
Beds 4
Baths 3
½ Baths 0
Cars 2
Stories 2
Width 42'
Depth 53'
X
Shop Sign In
Favorites
Cart
Chat