7,214 Results

Sort By:  

7,214 RESULTS

SEARCH FILTERS

    Plan Type
    Square Feet
    Bedrooms
    Bathrooms
    Stories
    Garage (Vehicle Spaces)
    Architectural Styles

    Outdoor Living

    Bedroom Options
    Kitchen & Dining
    Laundry Location
    Additional Rooms

    Garage Type

    Garage Features
    Other Features
    Foundation Type

    Plan Width (FT)
    Plan Depth (FT)
    Plan Height (FT)
    Framing Type
    Media Filters
SEARCHING...
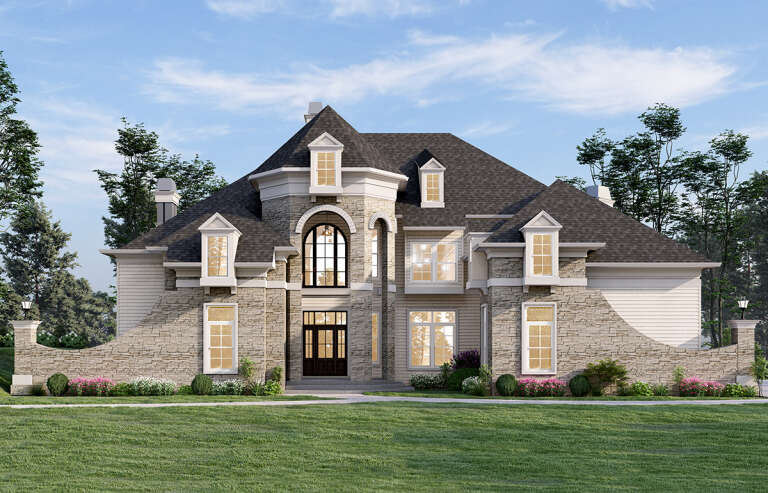
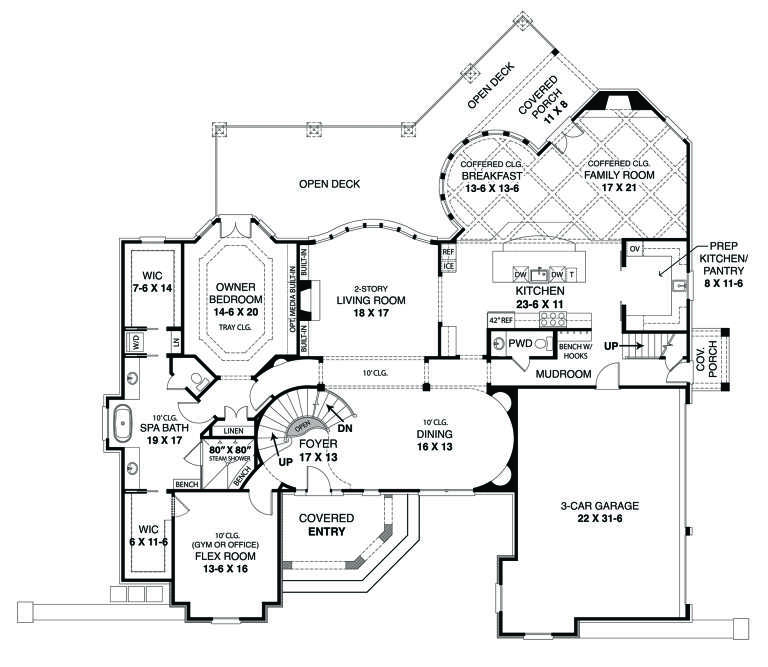
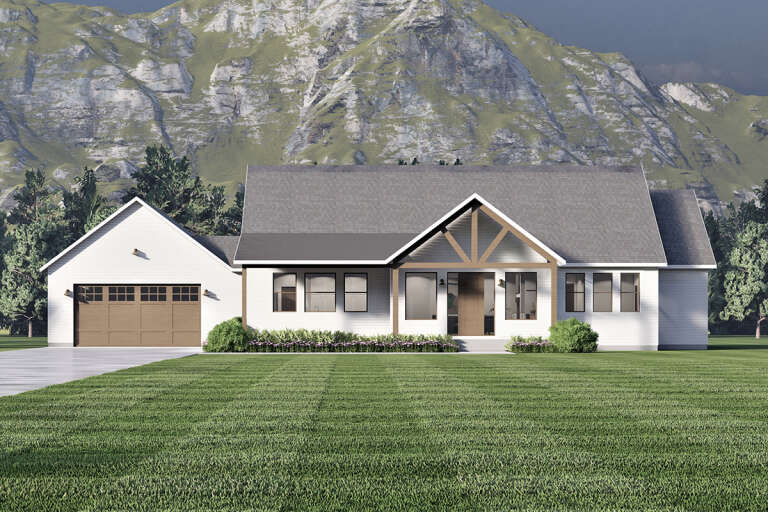
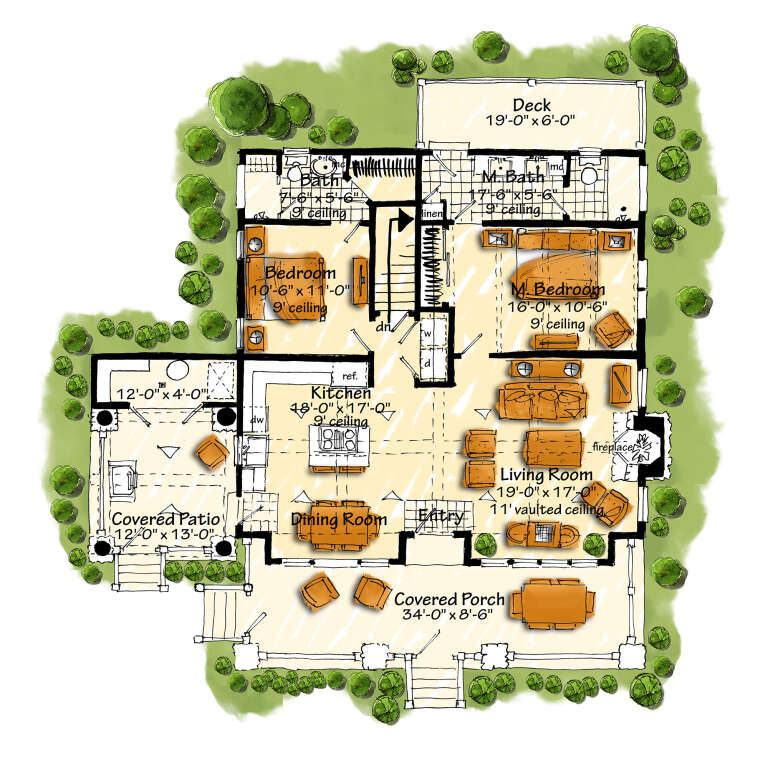
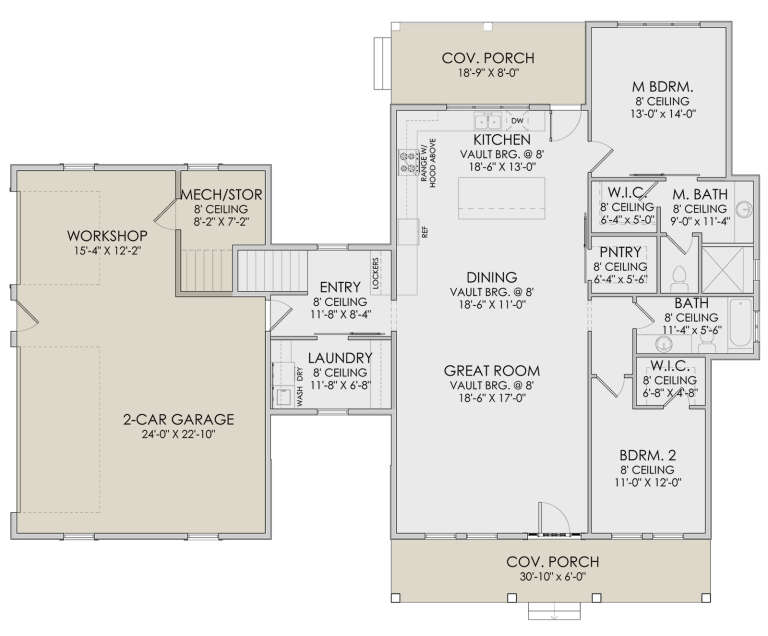
House Plan House Plan #29333 Front Elevation

PLAN #4195-00057

Starting at

$1,695
Sq Ft 4,212
Beds 4
Baths 4
½ Baths 1
Cars 3
Stories 2
Width 80' 3"
Depth 80' 3"
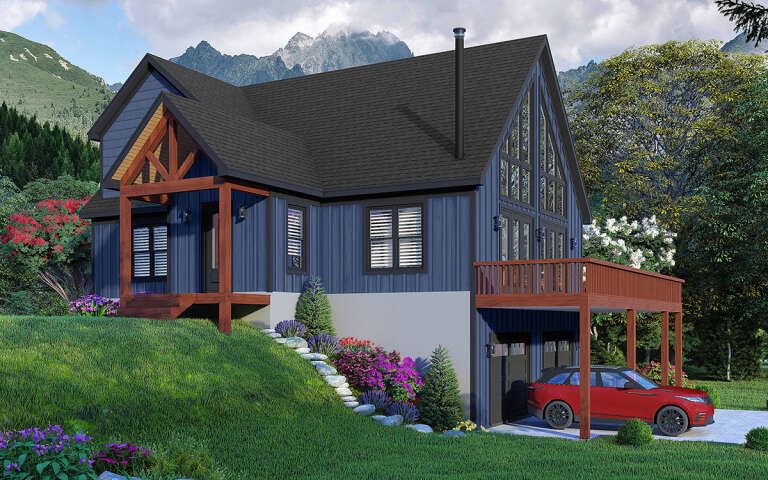
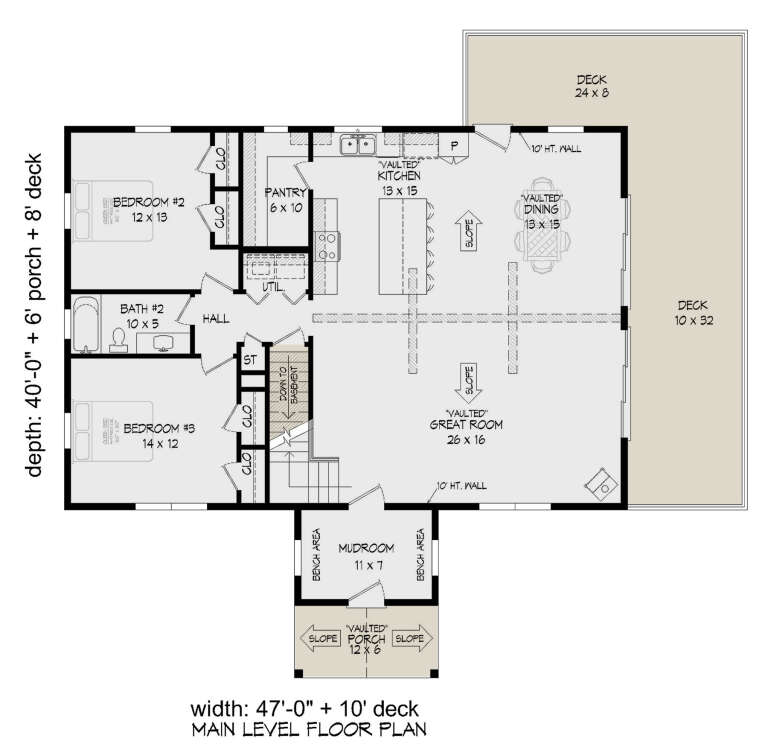
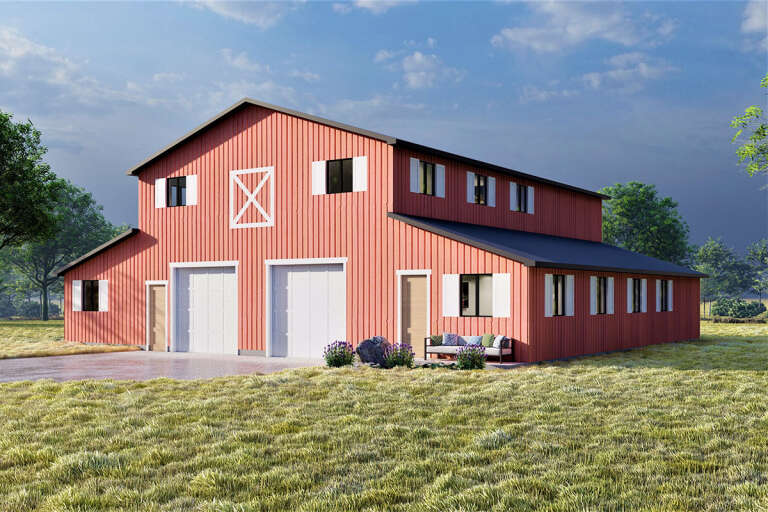
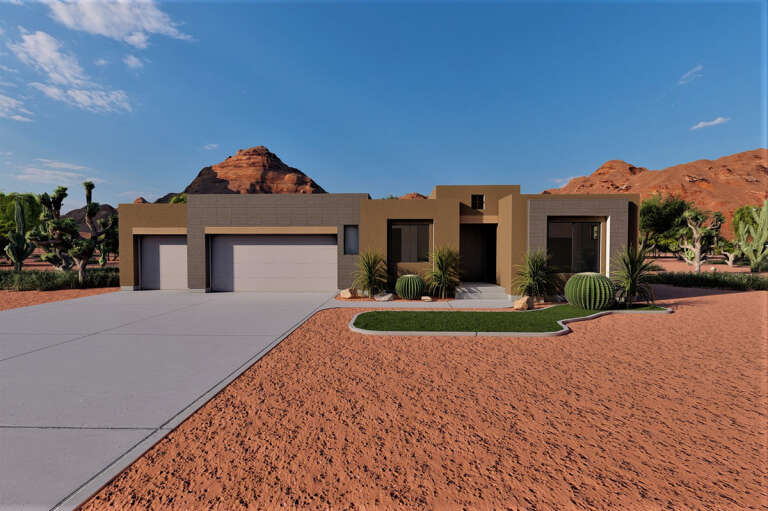
House Plan House Plan #29090 Angled Front Elevation

PLAN #940-00777

Starting at

$1,350
Sq Ft 2,178
Beds 3
Baths 2
½ Baths 0
Cars 3
Stories 1.5
Width 47'
Depth 40'
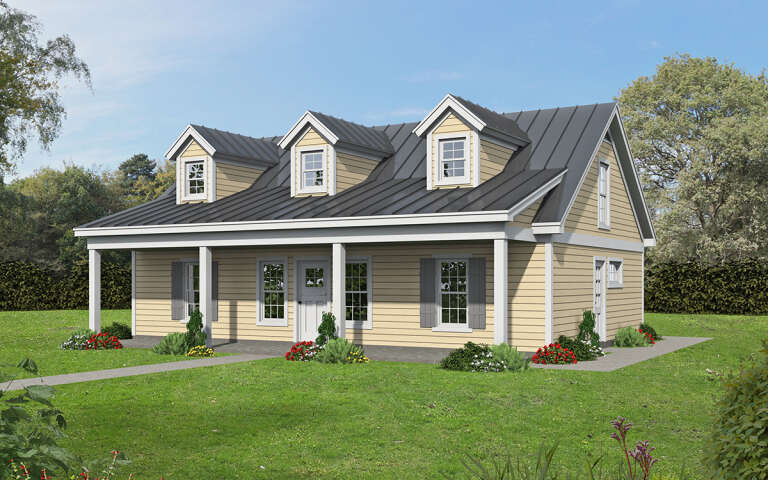
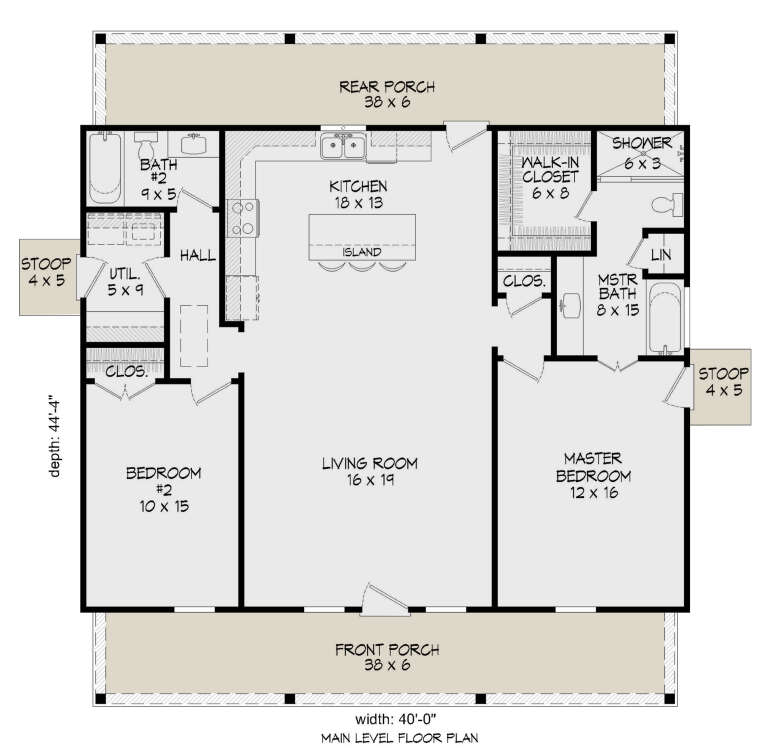
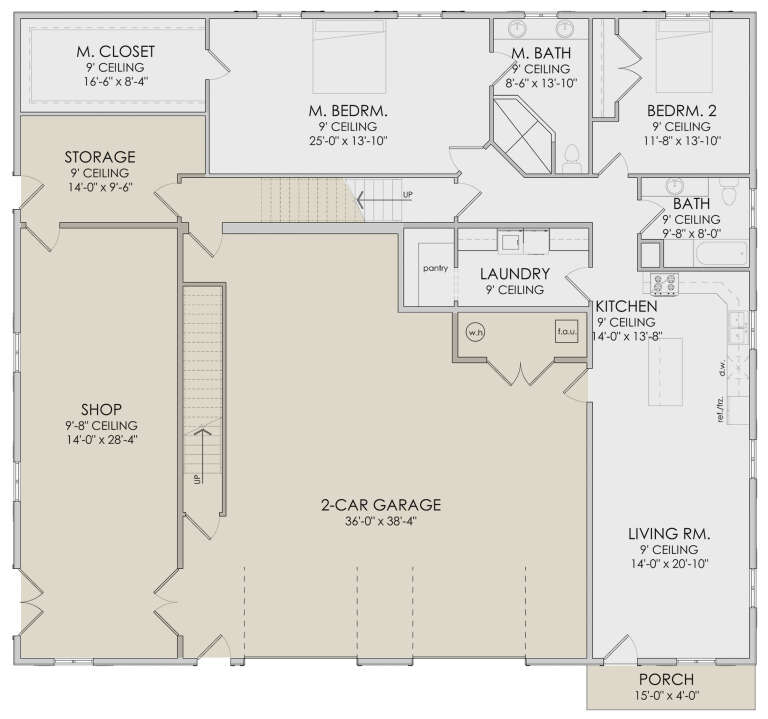
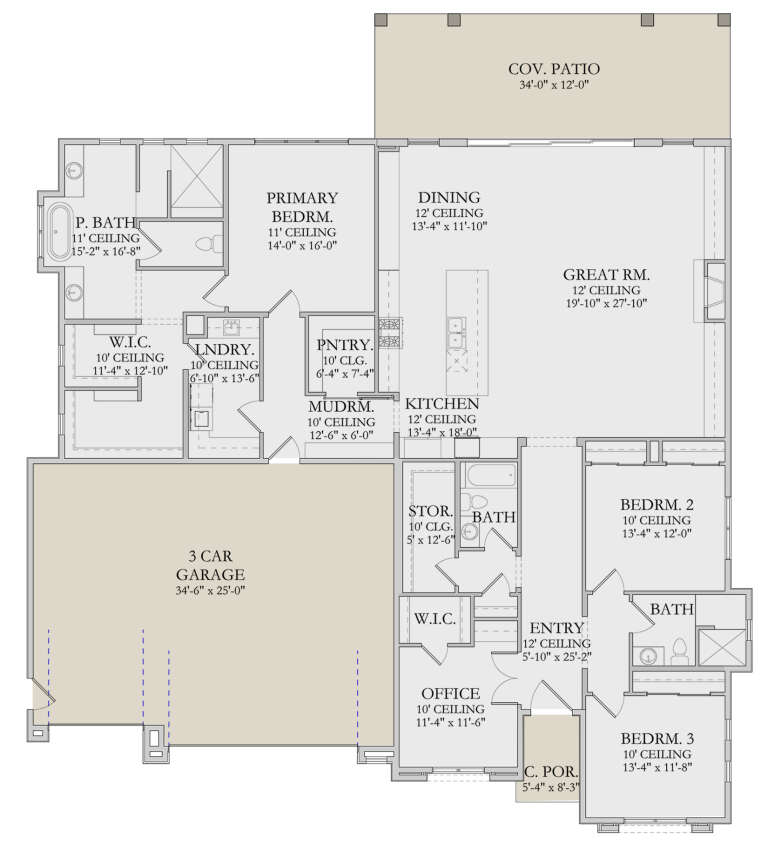
House Plan House Plan #28887 Angled Front Elevation

PLAN #940-00746

Starting at

$1,100
Sq Ft 1,280
Beds 2
Baths 2
½ Baths 0
Cars 0
Stories 1
Width 40'
Depth 44' 4"
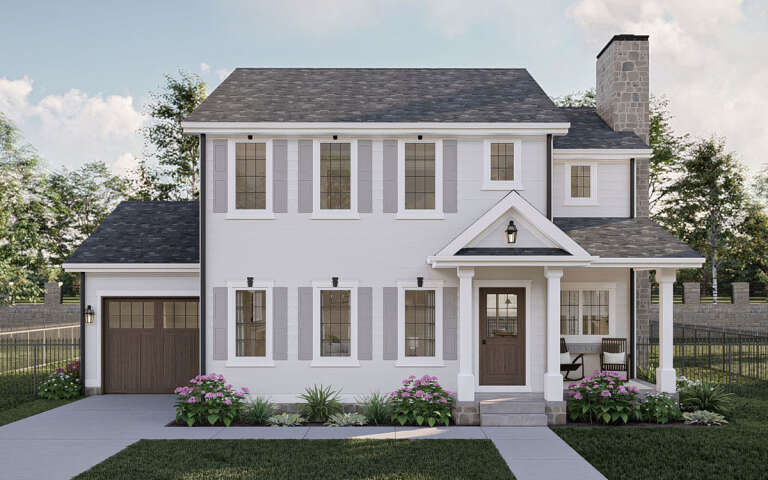
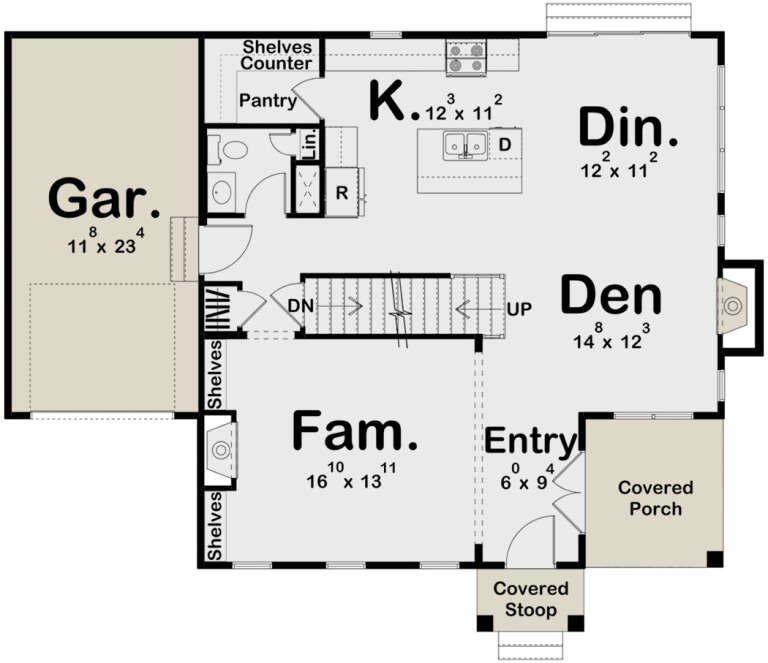
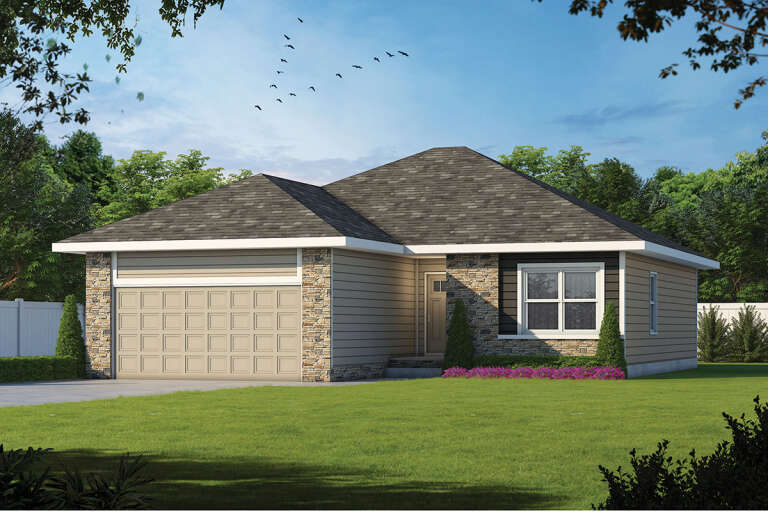
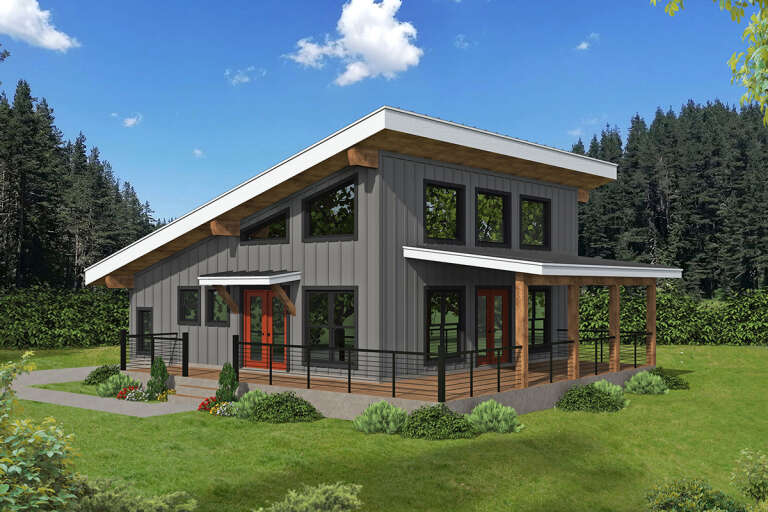
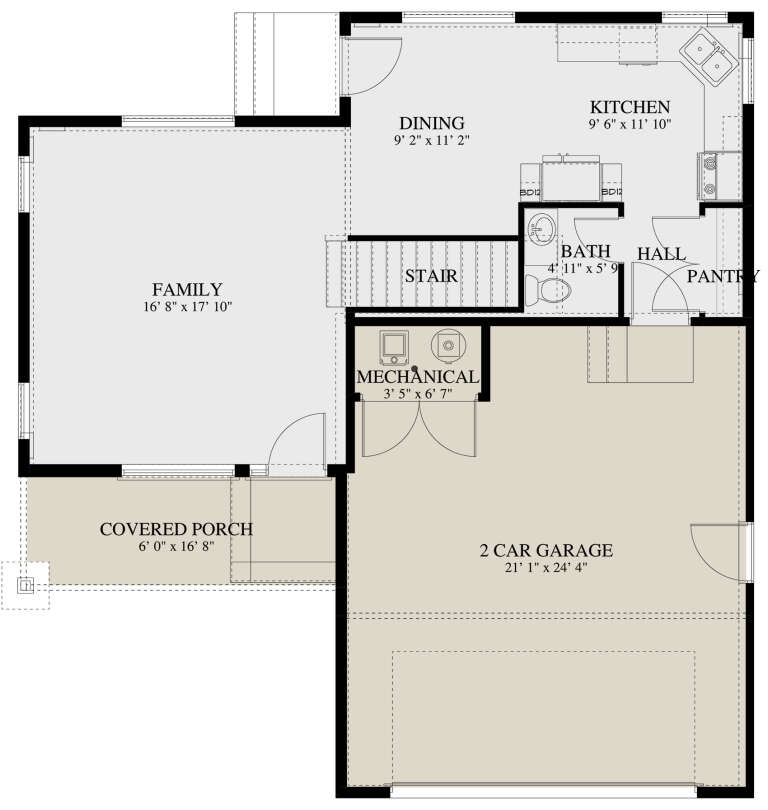
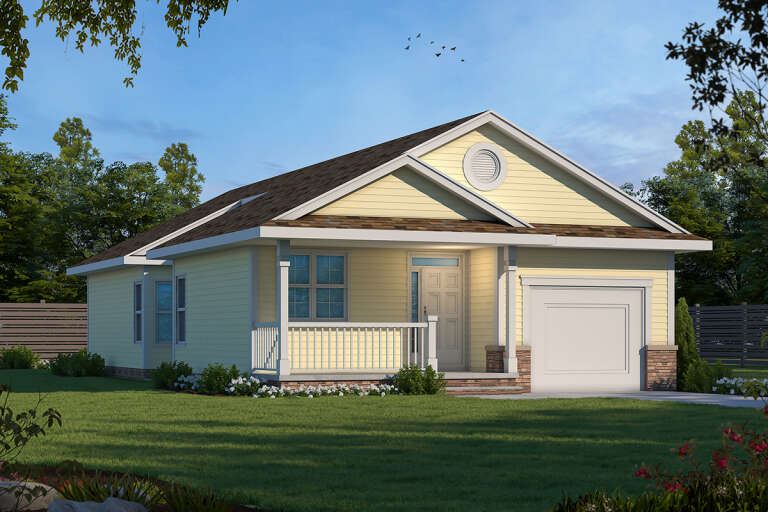
House Plan House Plan #28840 Front Elevation

PLAN #963-00755

Starting at

$1,499
Sq Ft 1,961
Beds 3
Baths 2
½ Baths 1
Cars 1
Stories 2
Width 47'
Depth 37' 4"
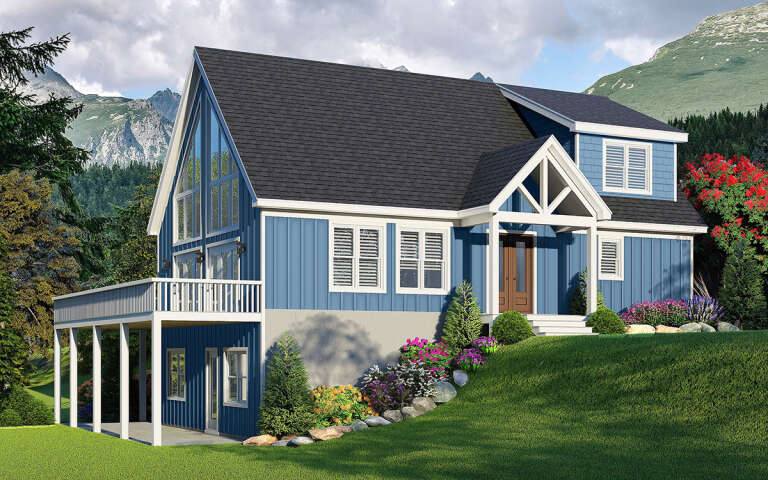
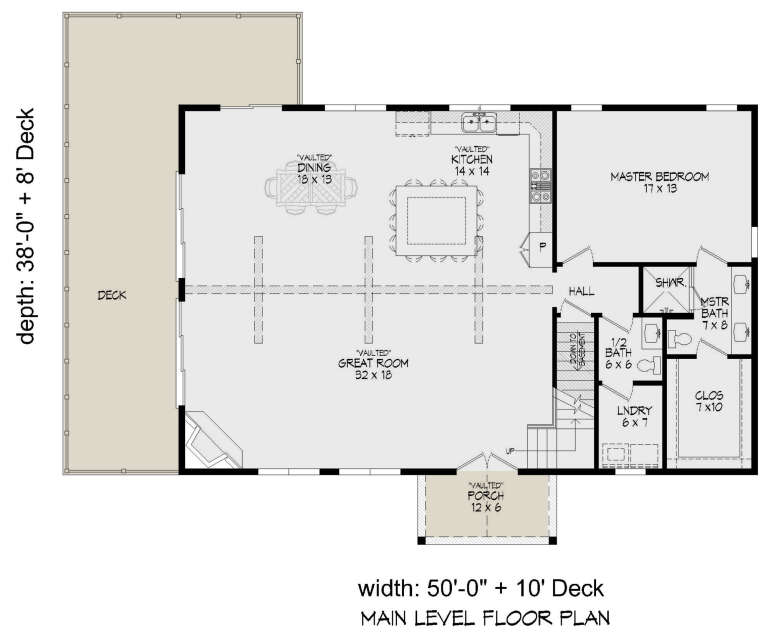
House Plan House Plan #28811 Angled Front Elevation

PLAN #940-00737

Starting at

$2,250
Sq Ft 2,090
Beds 3
Baths 2
½ Baths 1
Cars 0
Stories 1.5
Width 50'
Depth 38'
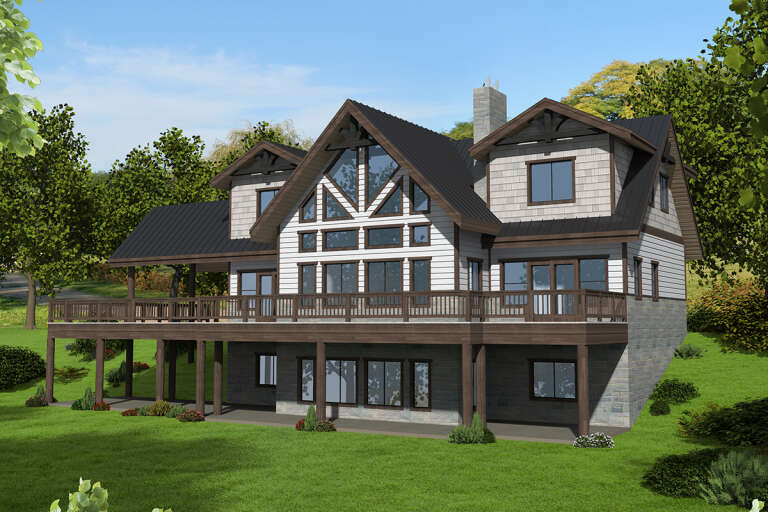
House Plan House Plan #28651 Angled Rear Elevation

PLAN #039-00713

Starting at

$2,525
Sq Ft 4,641
Beds 4
Baths 4
½ Baths 1
Cars 0
Stories 2
Width 76' 10"
Depth 52'
House Plan House Plan #28629 Front Elevation

PLAN #6422-00068

Starting at

$1,500
Sq Ft 2,488
Beds 3
Baths 2
½ Baths 1
Cars 2
Stories 1
Width 89' 10"
Depth 68' 8"
House Plan House Plan #28532 Angled Front Elevation

PLAN #6422-00058

Starting at

$2,400
Sq Ft 4,106
Beds 3
Baths 3
½ Baths 0
Cars 2
Stories 2
Width 66'
Depth 58'
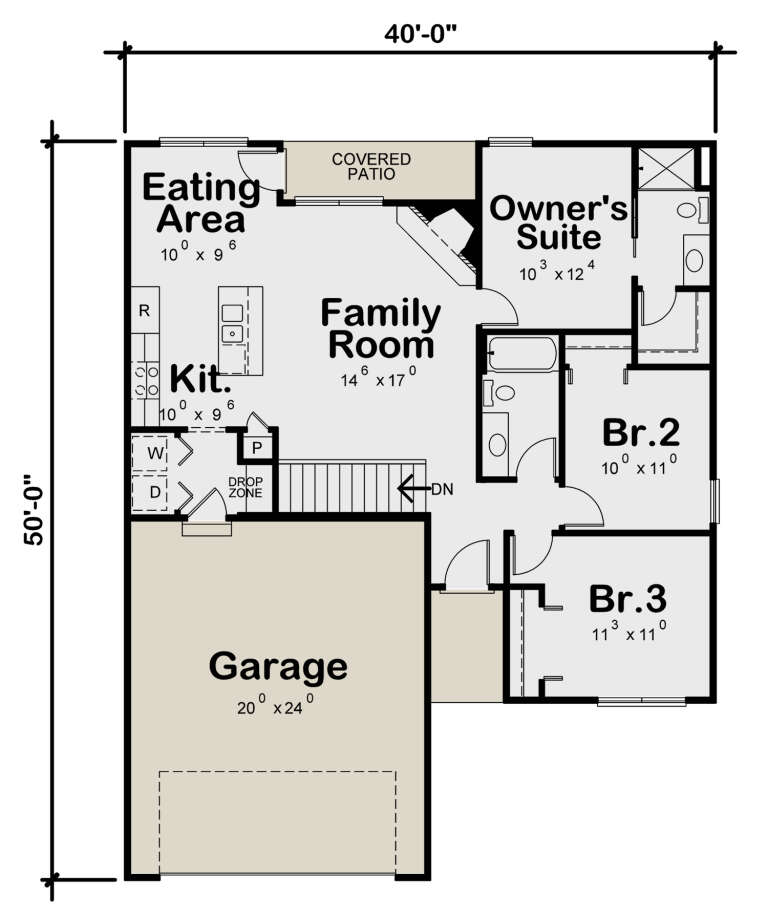
House Plan House Plan #28507 Angled Front Elevation

PLAN #402-01788

Starting at

$1,205
Sq Ft 1,176
Beds 3
Baths 2
½ Baths 0
Cars 2
Stories 1
Width 40'
Depth 50'
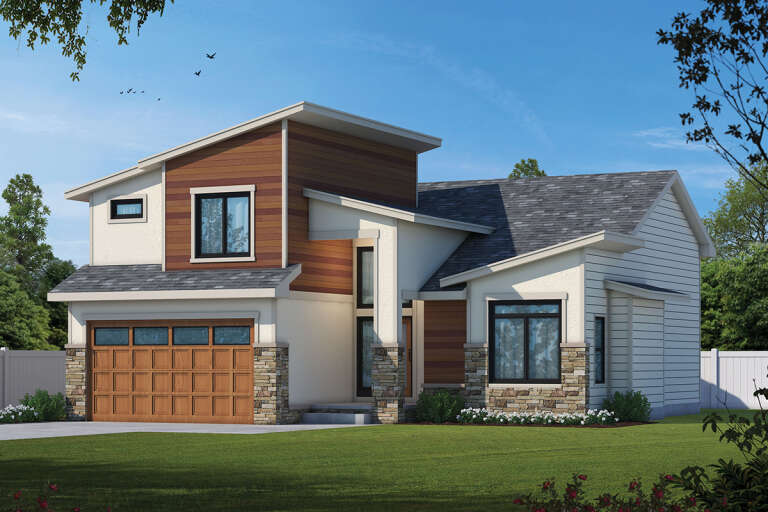
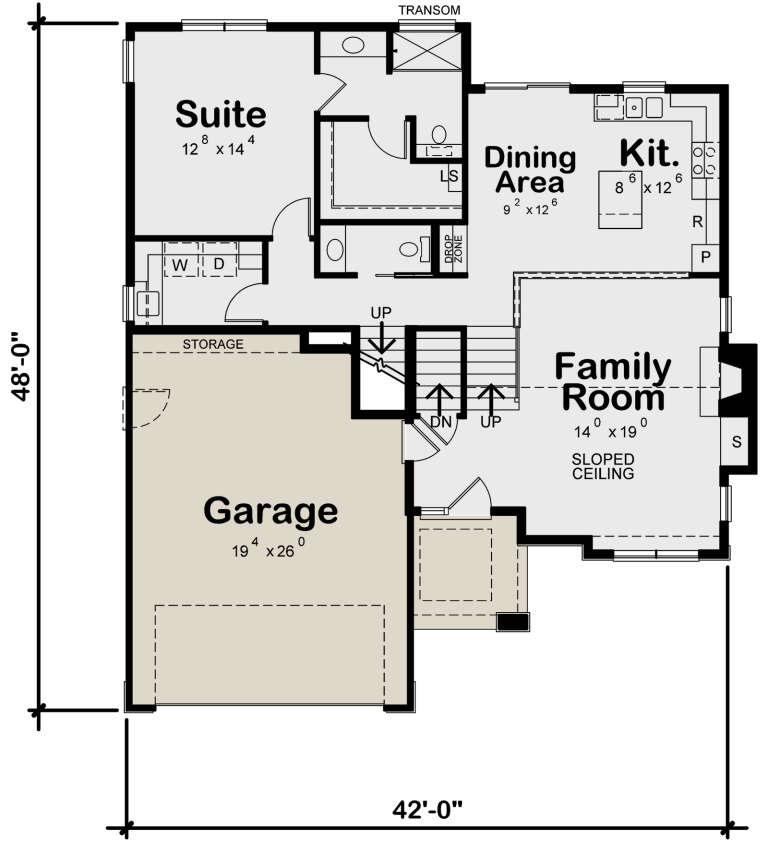
House Plan House Plan #28501 Angled Front Elevation

PLAN #402-01785

Starting at

$1,255
Sq Ft 1,649
Beds 3
Baths 2
½ Baths 1
Cars 2
Stories 2
Width 42'
Depth 48'
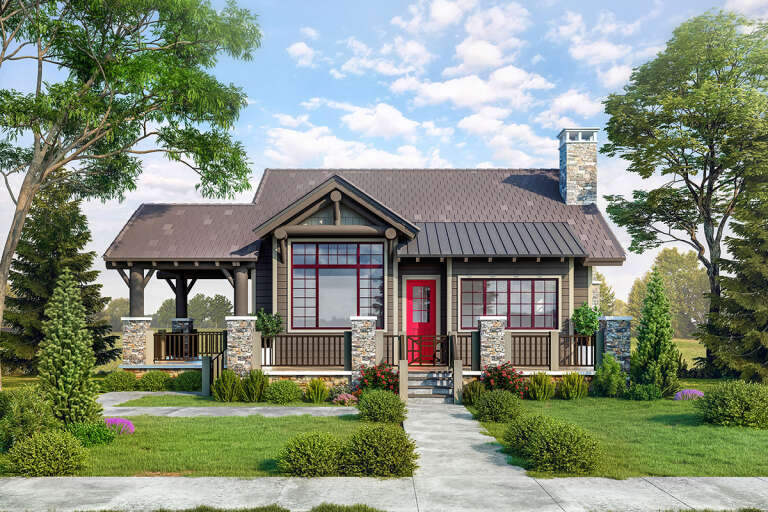
House Plan House Plan #28492 Front Elevation

PLAN #1907-00062

Starting at

$1,750
Sq Ft 1,755
Beds 4
Baths 3
½ Baths 0
Cars 0
Stories 1
Width 46' 3"
Depth 49' 5"
House Plan House Plan #28429 Front Elevation

PLAN #6422-00050

Starting at

$2,100
Sq Ft 3,008
Beds 3
Baths 3
½ Baths 0
Cars 3
Stories 1
Width 67' 2"
Depth 66' 1"
House Plan House Plan #28331 Angled Front Elevation

PLAN #940-00685

Starting at

$1,350
Sq Ft 1,192
Beds 2
Baths 1
½ Baths 0
Cars 0
Stories 1.5
Width 32'
Depth 31'
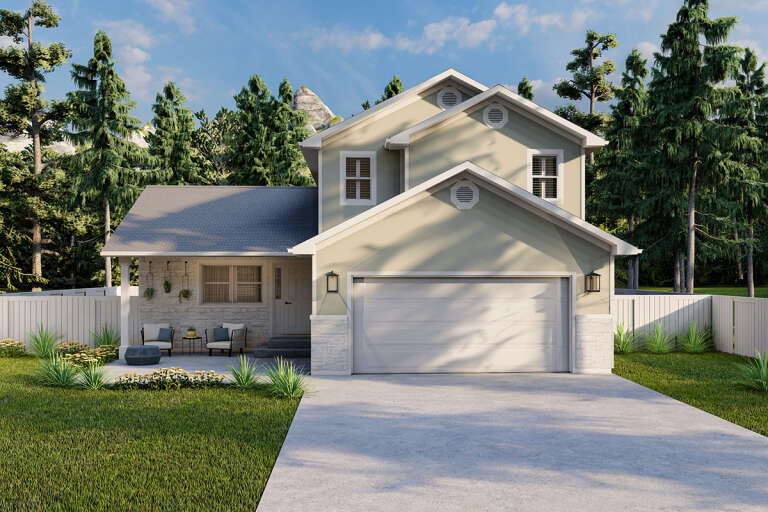
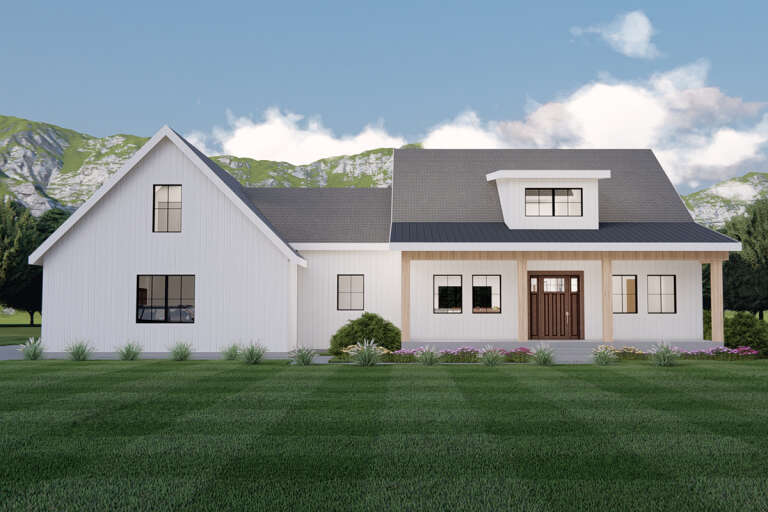
House Plan House Plan #28328 Front Elevation
EXCLUSIVE

PLAN #2802-00188

Starting at

$950
Sq Ft 1,476
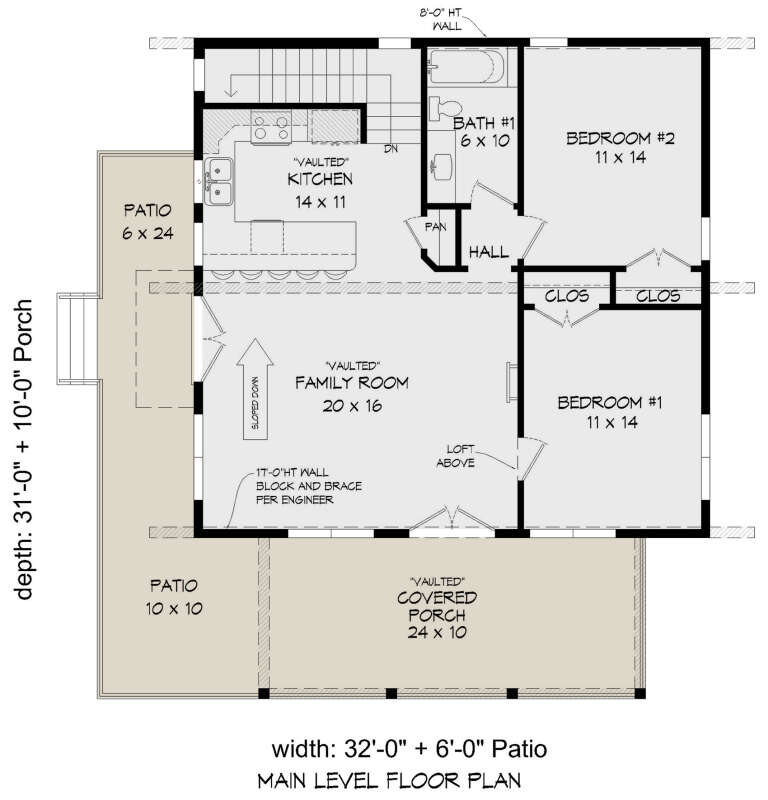
Beds 3
Baths 2
½ Baths 1
Cars 2
Stories 2
Width 38' 8"
Depth 41' 6"
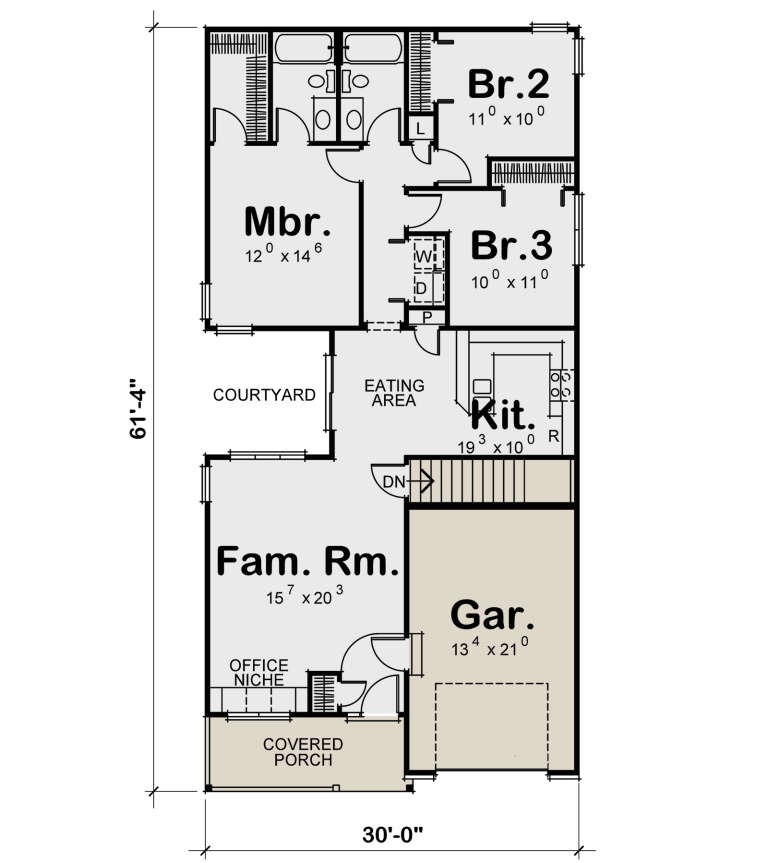
House Plan House Plan #28299 Alternate Front Elevation

PLAN #402-01771

Starting at

$1,205
Sq Ft 1,332
Beds 3
Baths 2
½ Baths 0
Cars 1
Stories 1
Width 30'
Depth 61' 4"
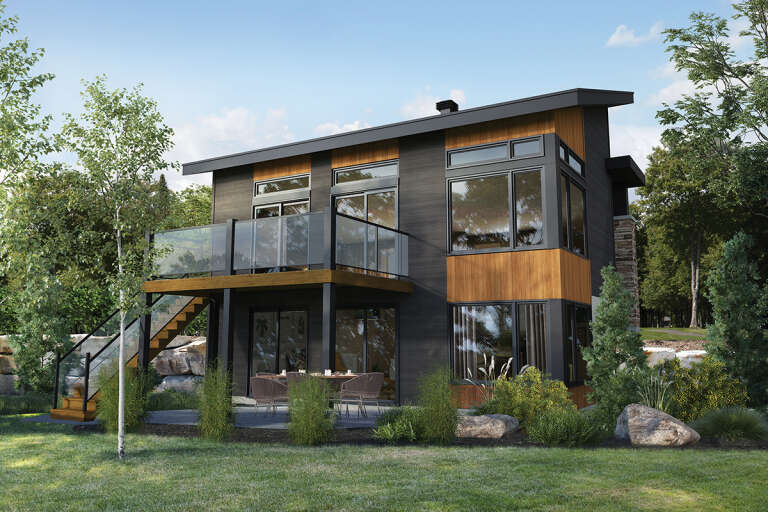
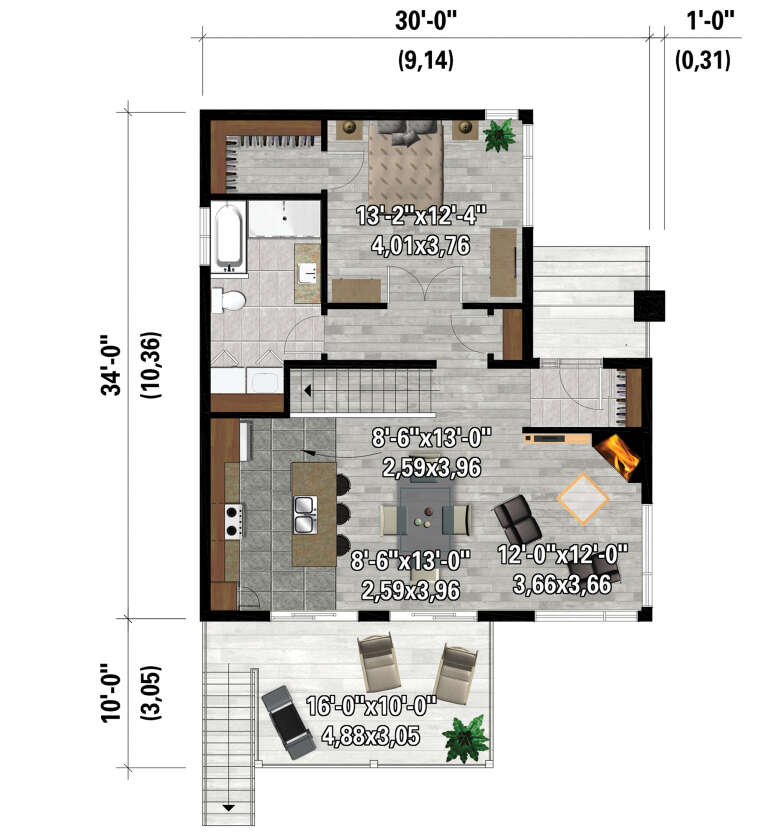
House Plan House Plan #28235 Front Elevation

PLAN #6146-00540

Starting at

$1,350
Sq Ft 1,661
Beds 3
Baths 2
½ Baths 0
Cars 0
Stories 1
Width 30'
Depth 34'
House Plan House Plan #28192 Front Elevation

PLAN #6422-00013

Starting at

$1,500
Sq Ft 2,272
Beds 3
Baths 3
½ Baths 0
Cars 2
Stories 1.5
Width 72' 4"
Depth 56' 1"
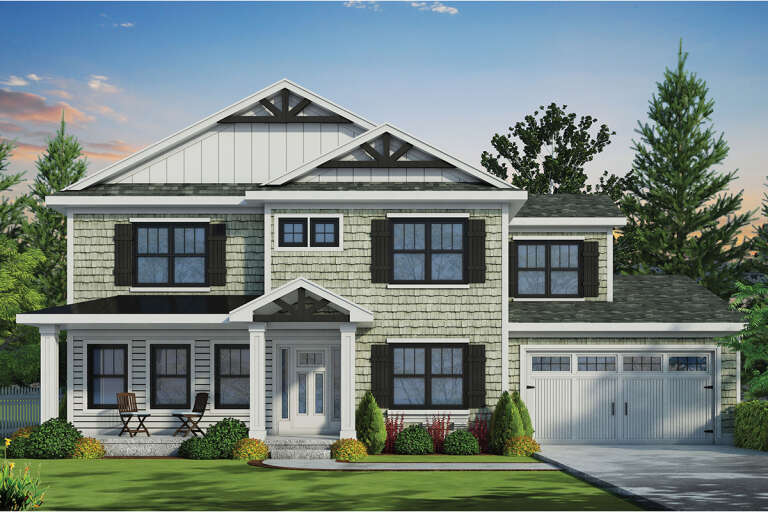
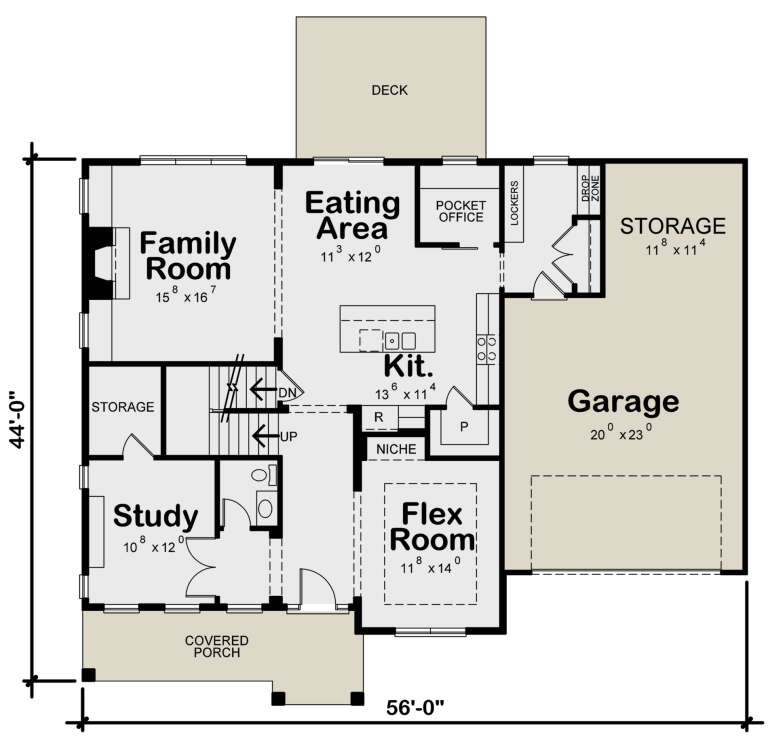
House Plan House Plan #27785 Front Elevation

PLAN #402-01767

Starting at

$1,255
Sq Ft 2,945
Beds 4
Baths 2
½ Baths 1
Cars 2
Stories 2
Width 56'
Depth 44'
X
Shop Sign In
Favorites
Cart
Chat