6,700 Results

Sort By:  

6,700 RESULTS

SEARCH FILTERS

    Plan Type
    Square Feet
    Bedrooms
    Bathrooms
    Stories
    Garage (Vehicle Spaces)
    Architectural Styles

    Outdoor Living

    Bedroom Options
    Kitchen & Dining
    Laundry Location
    Additional Rooms

    Garage Type

    Garage Features
    Other Features
    Foundation Type

    Plan Width
    Plan Depth
    Framing Type
    Media Filters
SEARCHING...

House Plan House Plan #21038 Front Elevation

PLAN #8594-00214

Starting at

$2,515
Sq Ft 2,828
Beds 4
Baths 3
½ Baths 1
Cars 2
Stories 2
Width 62'
Depth 50' 6"
House Plan House Plan #20644 Front Elevation

PLAN #8594-00009

Starting at

$2,725
Sq Ft 3,004
Beds 4
Baths 4
½ Baths 1
Cars 2
Stories 2
Width 59'
Depth 71'
House Plan House Plan #20959 Angled Front Elevation

PLAN #8594-00152

Starting at

$2,725
Sq Ft 3,843
Beds 5
Baths 4
½ Baths 1
Cars 3
Stories 2
Width 66' 4"
Depth 53'

House Plan House Plan #20673 Front Elevation

PLAN #940-00145

Starting at

$1,100

Sq Ft 1,361
Beds 3
Baths 2
½ Baths 0
Cars 3
Stories 1
Width 33' 4"
Depth 45' 10"
House Plan House Plan #20471 Front Elevation

PLAN #699-00113

Starting at

$2,195
Sq Ft 2,524
Beds 3
Baths 3
½ Baths 0
Cars 3
Stories 2
Width 50'
Depth 100' 9"
House Plan House Plan #18853 Front Elevation

PLAN #4195-00017

Starting at

$1,695
Sq Ft 4,591
Beds 5
Baths 4
½ Baths 1
Cars 3
Stories 2
Width 80'
Depth 68'
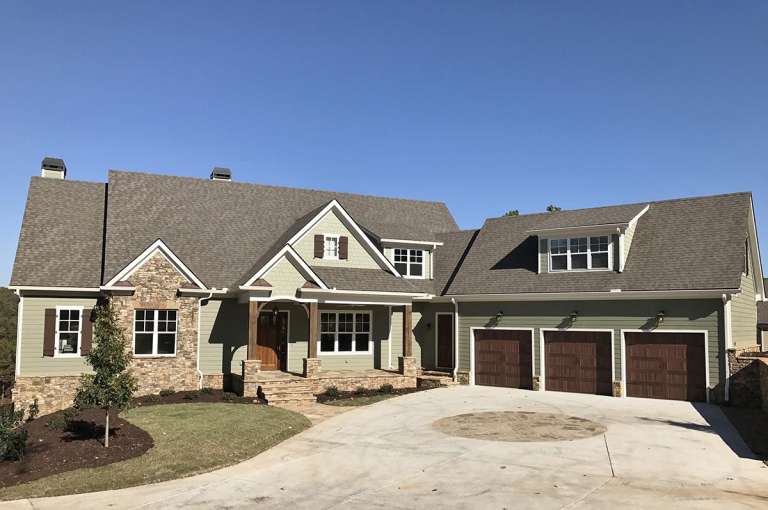
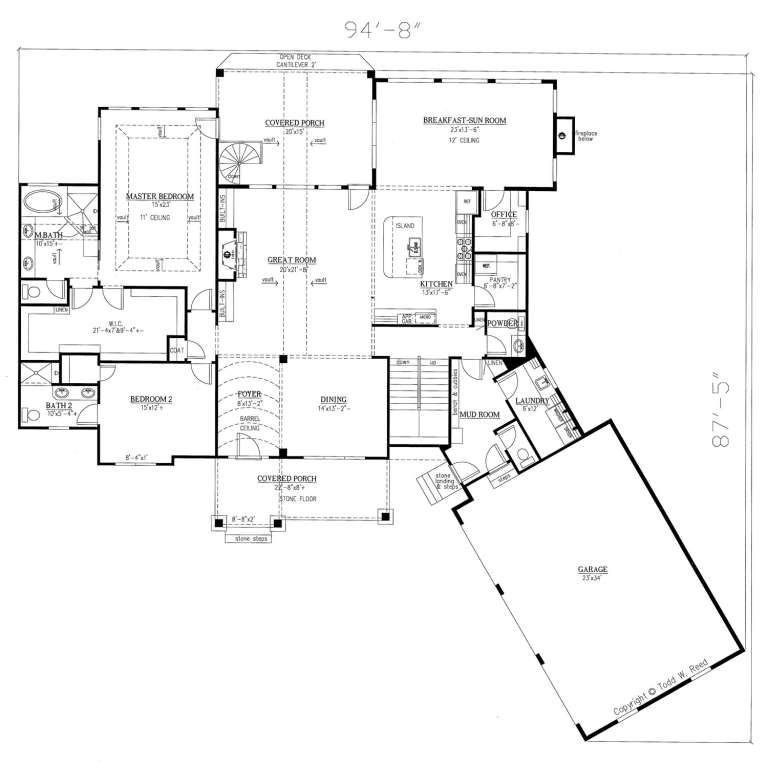
House Plan House Plan #18772 Front Photo

PLAN #286-00074

Starting at

$1,595
Sq Ft 3,958
Beds 4
Baths 4
½ Baths 2
Cars 3
Stories 1.5
Width 94' 8"
Depth 87' 5"
House Plan House Plan #16847 Front Elevation

PLAN #041-00120

Starting at

$1,395
Sq Ft 1,937
Beds 3
Baths 2
½ Baths 0
Cars 2
Stories 1
Width 55' 6"
Depth 69'
House Plan House Plan #16049 Front Elevation

PLAN #9401-00069

Starting at

$1,545
Sq Ft 2,951
Beds 4
Baths 3
½ Baths 1
Cars 2
Stories 2
Width 58'
Depth 55' 6"
House Plan House Plan #15800 Front Elevation

PLAN #9401-00020

Starting at

$1,795
Sq Ft 3,691
Beds 4
Baths 3
½ Baths 1
Cars 2
Stories 2
Width 93' 11"
Depth 83' 6"
House Plan House Plan #11241 Front Elevation

PLAN #963-00051

Starting at

$1,399
Sq Ft 1,641
Beds 3
Baths 2
½ Baths 1
Cars 2
Stories 2
Width 44'
Depth 41' 8"
House Plan House Plan #10146 Front Elevation

PLAN #041-00037

Starting at

$1,345
Sq Ft 1,375
Beds 3
Baths 2
½ Baths 0
Cars 2
Stories 1
Width 30' 10"
Depth 53'

House Plan House Plan #9459 Angled Front Elevation

PLAN #1776-00073

Starting at

$1,190
Sq Ft 2,435
Beds 4
Baths 2
½ Baths 0
Cars 2
Stories 1
Width 62'
Depth 90' 8"

White Country front elevation with dark wood porch, black metal roof, brick chimney, and dark shutters. House Plan # 009-00140 Digital Rendering by America's Best House Plans, Inc.
EXCLUSIVE

PLAN #009-00140

Starting at

$1,300
Sq Ft 2,293
Beds 3
Baths 2
½ Baths 1
Cars 2
Stories 2
Width 47'
Depth 53'
Tan European brick and stone front elevation with wood shutters, arched entry, balcony, and gabled roof. House Plan # 009-00120 Digital Rendering by America's Best House Plans, Inc.
EXCLUSIVE

PLAN #009-00120

Starting at

$1,750
Sq Ft 4,961
Beds 4-5
Baths 4
½ Baths 1
Cars 3
Stories 2
Width 71'
Depth 92'
Brown Craftsman front elevation with stone base, board-and-batten siding, gabled roof, and 2-car garage. House Plan # 009-00117 Digital Rendering by America's Best House Plans, Inc.
EXCLUSIVE

PLAN #009-00117

Starting at

$1,300
Sq Ft 2,084
Beds 3
Baths 2
½ Baths 0
Cars 2
Stories 2
Width 47'
Depth 60'
Tan Southern-style front elevation with brick accents, metal porch roof, gabled roof, dormers, and stone foundation. House Plan # 009-00087 Digital Rendering by America's Best House Plans, Inc.
EXCLUSIVE

PLAN #009-00087

Starting at

$1,650
Sq Ft 4,416
Beds 5
Baths 4
½ Baths 1
Cars 3
Stories 2
Width 79' 9"
Depth 62' 6"
House Plan House Plan #33628 Angled Front Elevation

PLAN #5032-00360

Starting at

$1,450
Sq Ft 3,147
Beds 3
Baths 3
½ Baths 0
Cars 2
Stories 2
Width 64'
Depth 64'
X
Shop Sign In
Favorites
Cart
Chat