7,214 Results

Sort By:  

7,214 RESULTS

SEARCH FILTERS

    Plan Type
    Square Feet
    Bedrooms
    Bathrooms
    Stories
    Garage (Vehicle Spaces)
    Architectural Styles

    Outdoor Living

    Bedroom Options
    Kitchen & Dining
    Laundry Location
    Additional Rooms

    Garage Type

    Garage Features
    Other Features
    Foundation Type

    Plan Width (FT)
    Plan Depth (FT)
    Plan Height (FT)
    Framing Type
    Media Filters
SEARCHING...
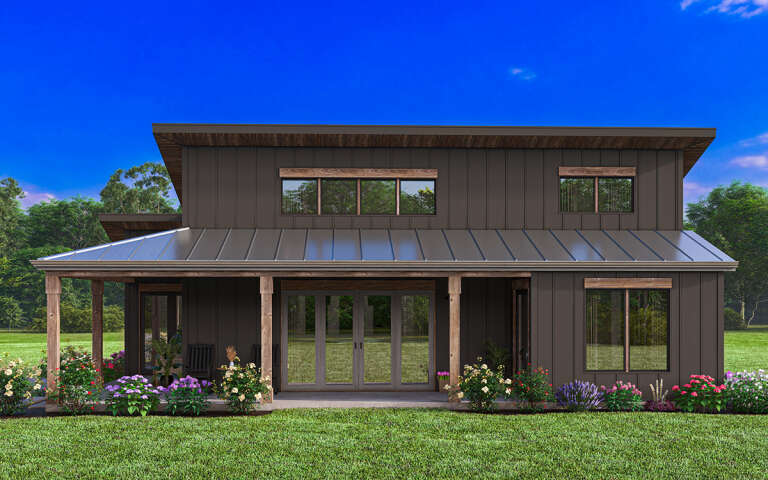
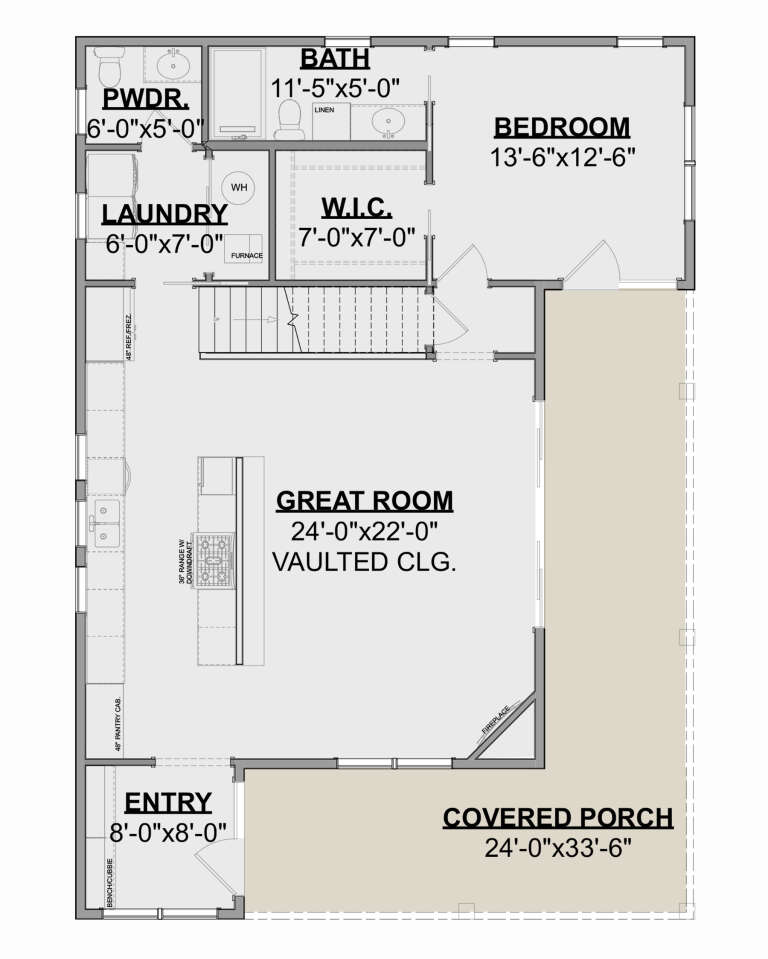
House Plan House Plan #34557 Angled Front Elevation

PLAN #5032-00399

Starting at

$1,450
Sq Ft 3,032
Beds 6
Baths 3
½ Baths 1
Cars 2
Stories 2.5
Width 43'
Depth 58'
House Plan House Plan #34539 Front Elevation

PLAN #7112-00022

Starting at

$1,195
Sq Ft 2,079
Beds 3
Baths 2
½ Baths 1
Cars 0
Stories 2
Width 31' 1"
Depth 61' 9"
House Plan House Plan #34287 Angled Front Elevation at Dusk

PLAN #2464-00210

Starting at

$1,750
Sq Ft 2,589
Beds 2-3
Baths 3
½ Baths 1
Cars 2
Stories 2
Width 48'
Depth 35' 6"
House Plan House Plan #34174 Angled Front Elevation
EXCLUSIVE

PLAN #1462-00201

Starting at

$1,500
Sq Ft 2,304
Beds 3
Baths 2
½ Baths 1
Cars 3
Stories 1
Width 93'
Depth 63'
House Plan House Plan #34140 Angled Front Elevation
EXCLUSIVE

PLAN #1462-00194

Starting at

$1,000
Sq Ft 1,466
Beds 2
Baths 3
½ Baths 0
Cars 2
Stories 1
Width 33'
Depth 47'
White Craftsman, Angled Front Elevation with fireworks, stone siding, timber trusses, lit porch, and floral landscaping. House Plan # 940-01344 Digital Rendering by America's Best House Plans, Inc.

PLAN #940-01344

Starting at

$2,250
Sq Ft 3,517
Beds 4
Baths 3
½ Baths 1
Cars 2
Stories 1
Width 89'
Depth 37' 9"
House Plan House Plan #23795 Angled Front Elevation

PLAN #1776-00094

Starting at

$1,120
Sq Ft 1,587
Beds 3
Baths 2
½ Baths 0
Cars 2
Stories 1
Width 68'
Depth 63' 4"
House Plan House Plan #33797 Front Elevation

PLAN #2802-00418

Starting at

$950
Sq Ft 2,412
Beds 3
Baths 2
½ Baths 1
Cars 2
Stories 1
Width 75'
Depth 45'
House Plan House Plan #32101 Angled Rear Elevation
EXCLUSIVE

PLAN #1462-00149

Starting at

$1,500
Sq Ft 2,375
Beds 4
Baths 3
½ Baths 0
Cars 0
Stories 1
Width 45'
Depth 61'
House Plan House Plan #32936 Angled Front Elevation

PLAN #098-00506

Starting at

$2,050
Sq Ft 2,518
Beds 3
Baths 2
½ Baths 1
Cars 2
Stories 2
Width 40'
Depth 52'
House Plan House Plan #32544 Angled Front Elevation

PLAN #8318-00414

Starting at

$1,100
Sq Ft 2,706
Beds 3
Baths 2
½ Baths 0
Cars 1
Stories 2
Width 50' 10"
Depth 76' 8"
House Plan House Plan #31318 Angled Front Elevation

PLAN #940-01110

Starting at

$1,250
Sq Ft 1,841
Beds 3
Baths 2
½ Baths 1
Cars 0
Stories 1.5
Width 38' 2"
Depth 44' 6"
House Plan House Plan #30128 Front Elevation
EXCLUSIVE

PLAN #1462-00079

Starting at

$1,000
Sq Ft 1,265
Beds 1
Baths 1
½ Baths 1
Cars 0
Stories 1.5
Width 33'
Depth 47'
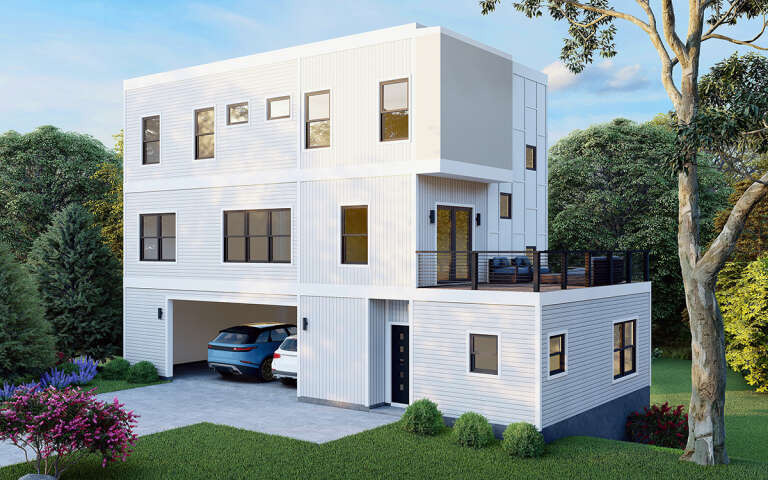
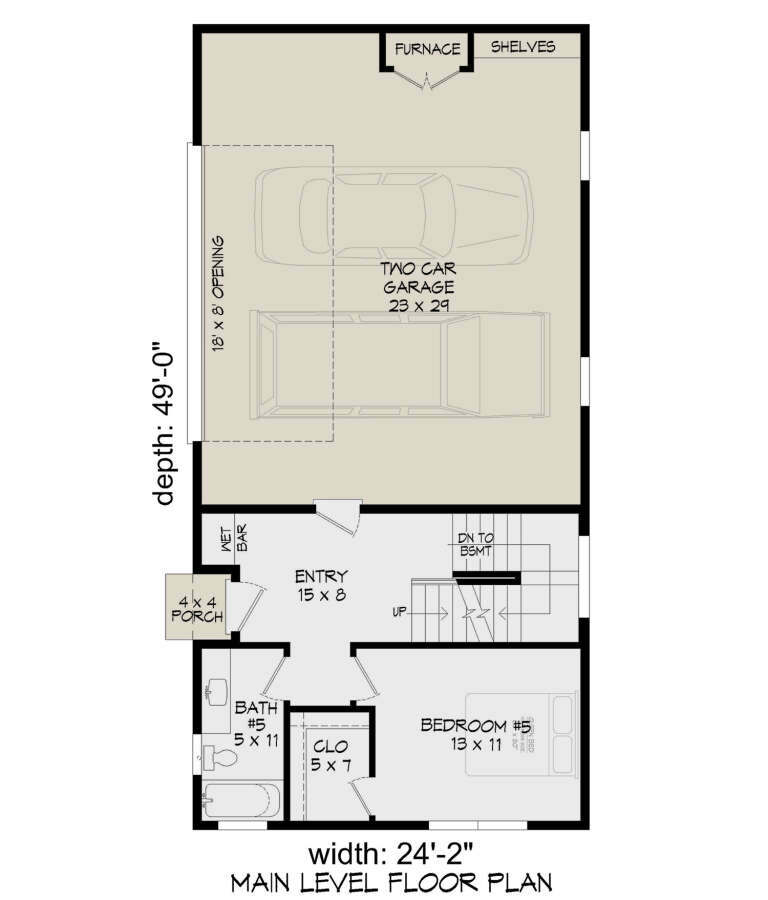
House Plan House Plan #29940 Angled Left Elevation

PLAN #940-00909

Starting at

$2,250
Sq Ft 2,342
Beds 5
Baths 5
½ Baths 0
Cars 2
Stories 3
Width 24' 2"
Depth 49'
House Plan House Plan #29458 Angled Front Elevation

PLAN #940-00827

Starting at

$1,100
Sq Ft 1,280
Beds 2
Baths 2
½ Baths 0
Cars 0
Stories 1
Width 40'
Depth 44'
House Plan House Plan #29409 Angled Front Elevation

PLAN #940-00813

Starting at

$1,750
Sq Ft 1,770
Beds 3-4
Baths 2
½ Baths 1
Cars 0
Stories 1.5
Width 40'
Depth 32'
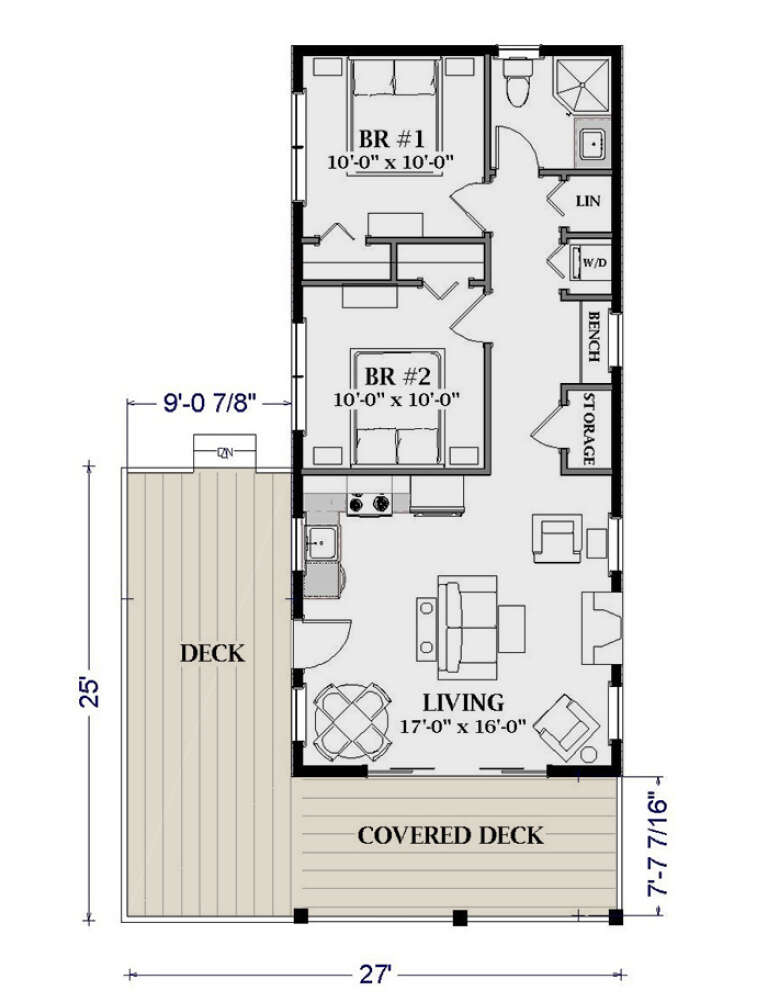
House Plan House Plan #29360 Angled Front Elevation

PLAN #6849-00141

Starting at

$1,595
Sq Ft 722
Beds 2
Baths 1
½ Baths 0
Cars 0
Stories 1
Width 25'
Depth 48'
House Plan House Plan #29160 Front Elevation

PLAN #2802-00219

Starting at

$950
Sq Ft 1,261
Beds 3
Baths 2
½ Baths 0
Cars 2
Stories 1
Width 50' 4"
Depth 36' 8"
X
Shop Sign In
Favorites
Cart
Chat