7,214 Results

Sort By:  

7,214 RESULTS

SEARCH FILTERS

    Plan Type
    Square Feet
    Bedrooms
    Bathrooms
    Stories
    Garage (Vehicle Spaces)
    Architectural Styles

    Outdoor Living

    Bedroom Options
    Kitchen & Dining
    Laundry Location
    Additional Rooms

    Garage Type

    Garage Features
    Other Features
    Foundation Type

    Plan Width (FT)
    Plan Depth (FT)
    Plan Height (FT)
    Framing Type
    Media Filters
SEARCHING...
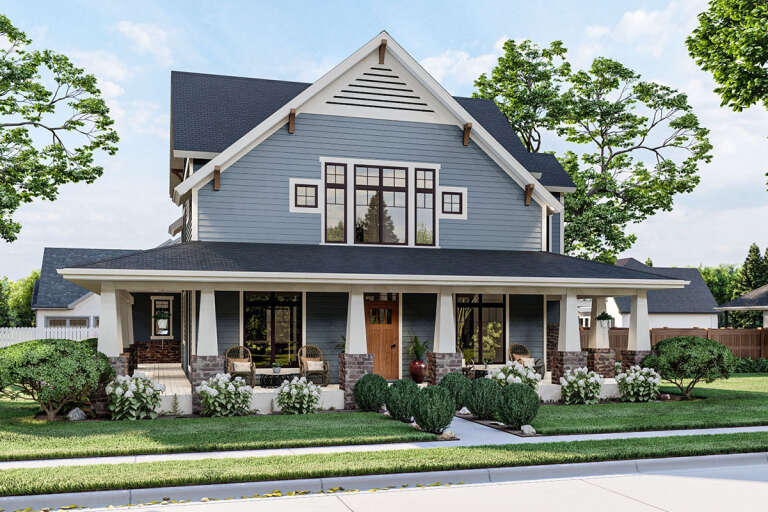
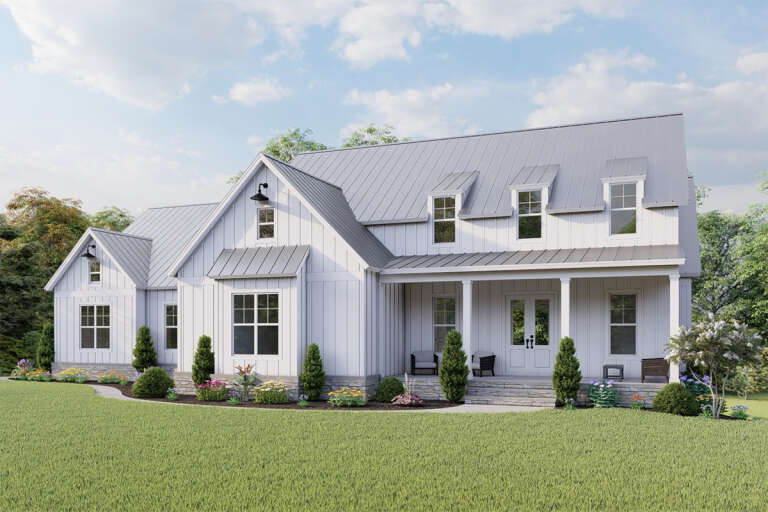
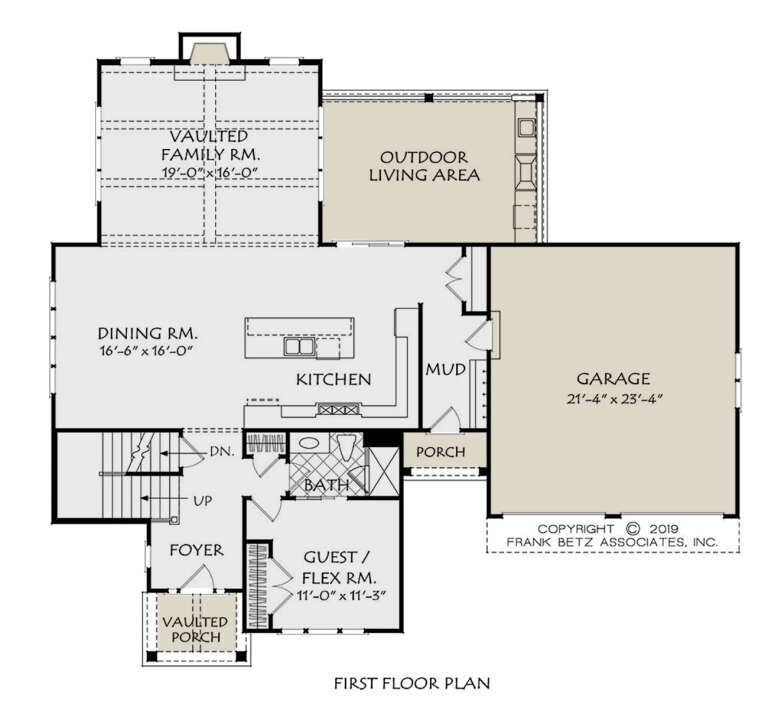
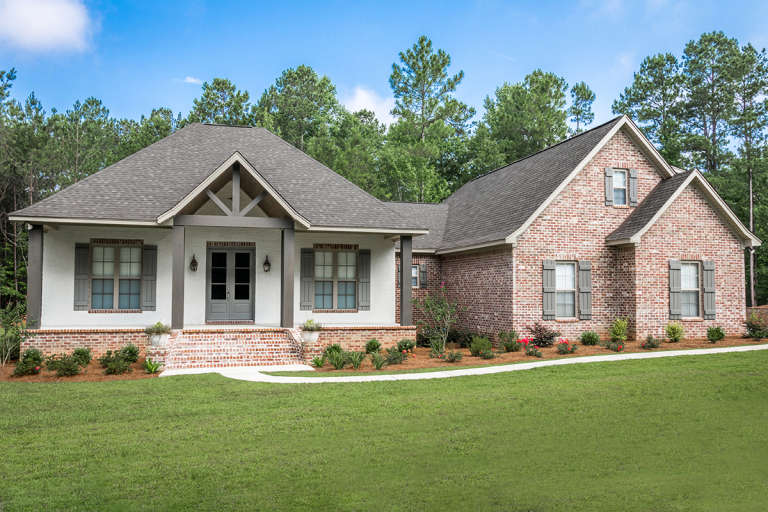
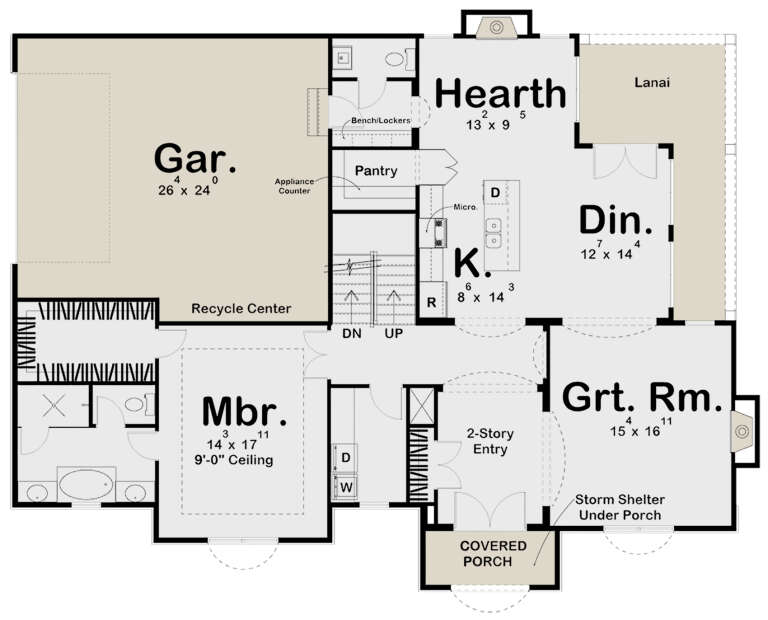
House Plan House Plan #25361 Front Elevation

PLAN #963-00503

Starting at

$1,599
Sq Ft 2,268
Beds 3
Baths 2
½ Baths 1
Cars 2
Stories 2
Width 47'
Depth 75'
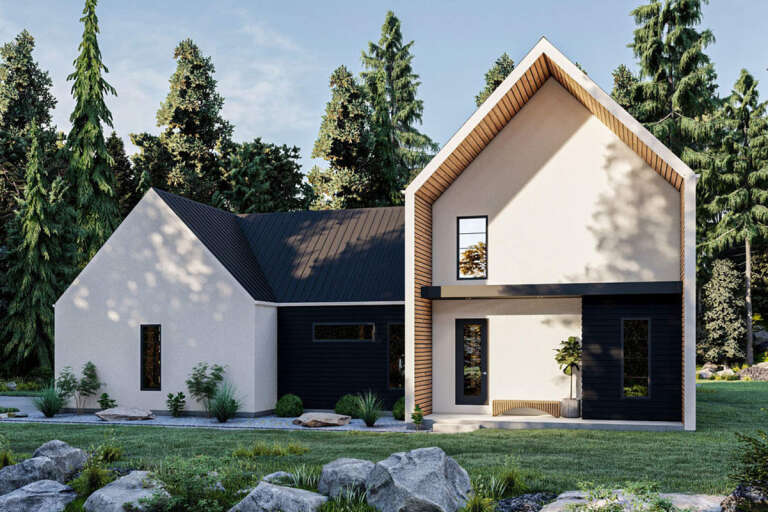
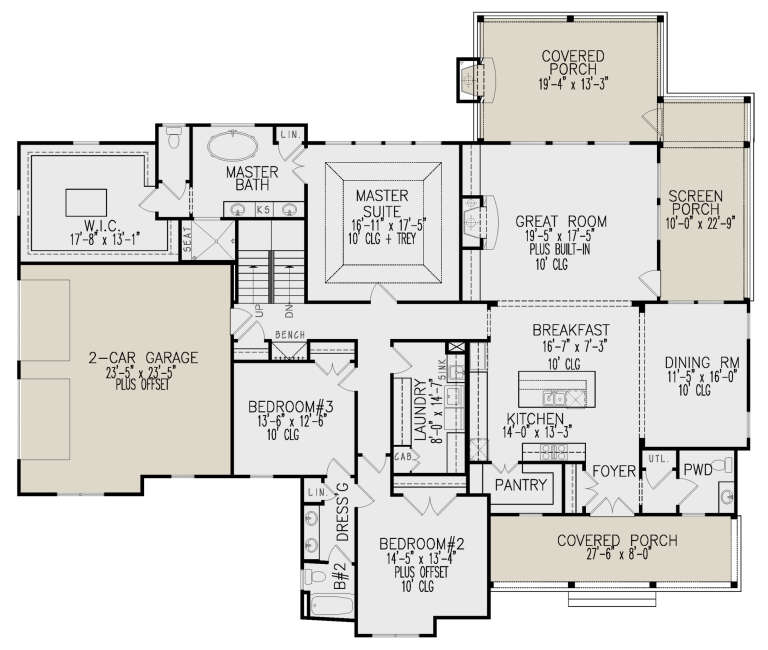
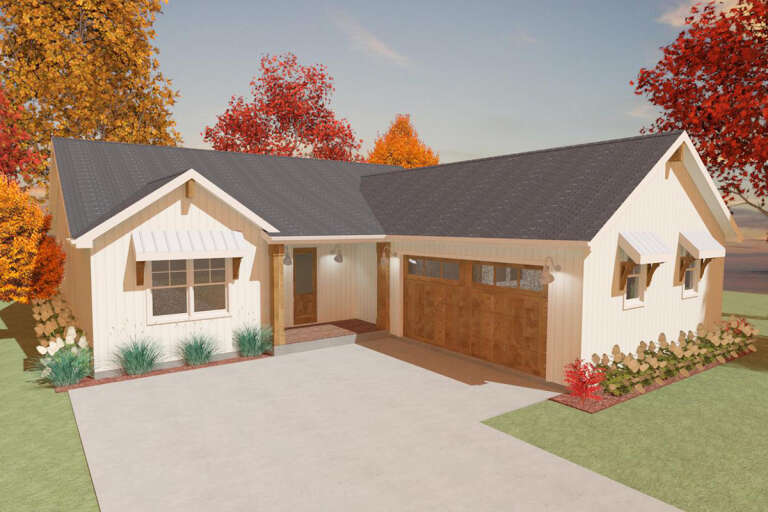
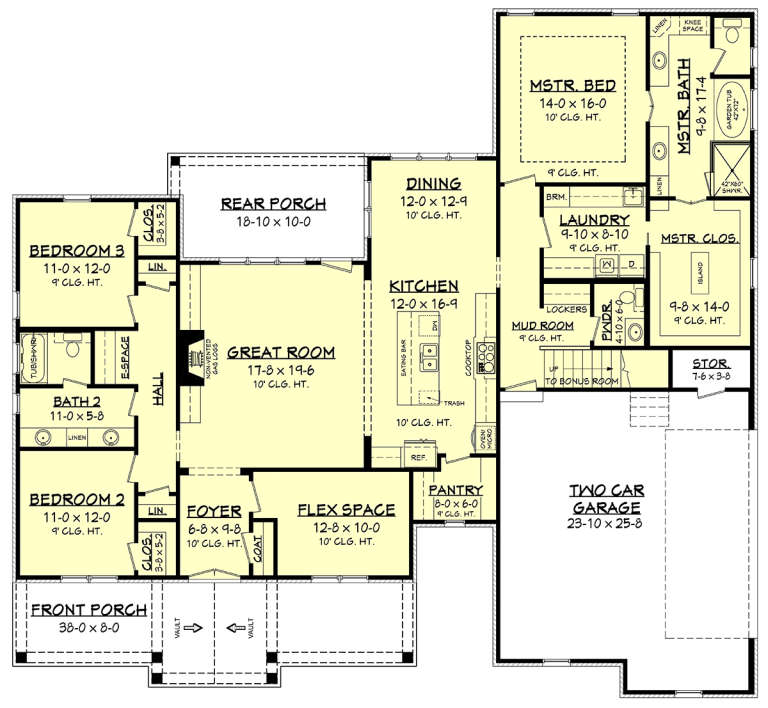
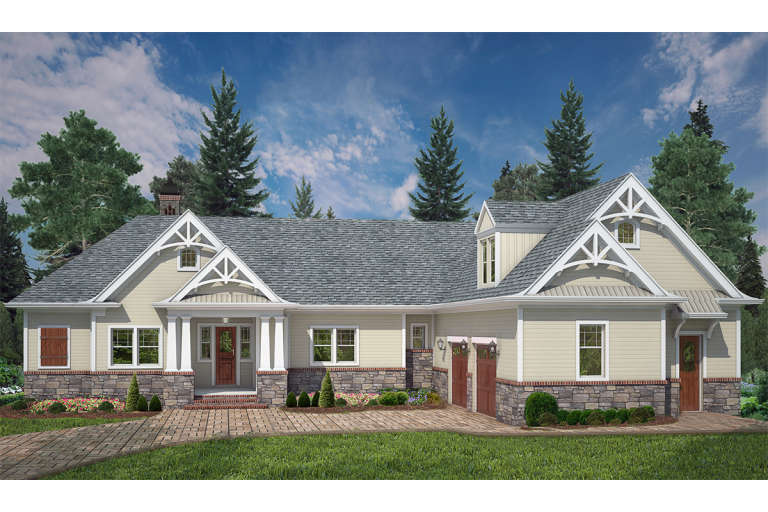
House Plan House Plan #25276 Front Elevation

PLAN #963-00492

Starting at

$1,699
Sq Ft 2,312
Beds 3
Baths 2
½ Baths 1
Cars 3
Stories 2
Width 66'
Depth 55'
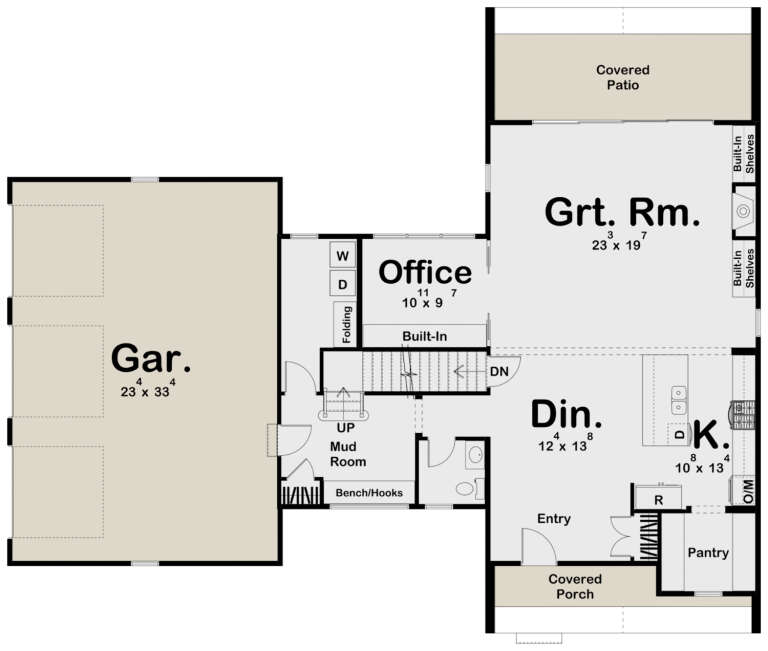
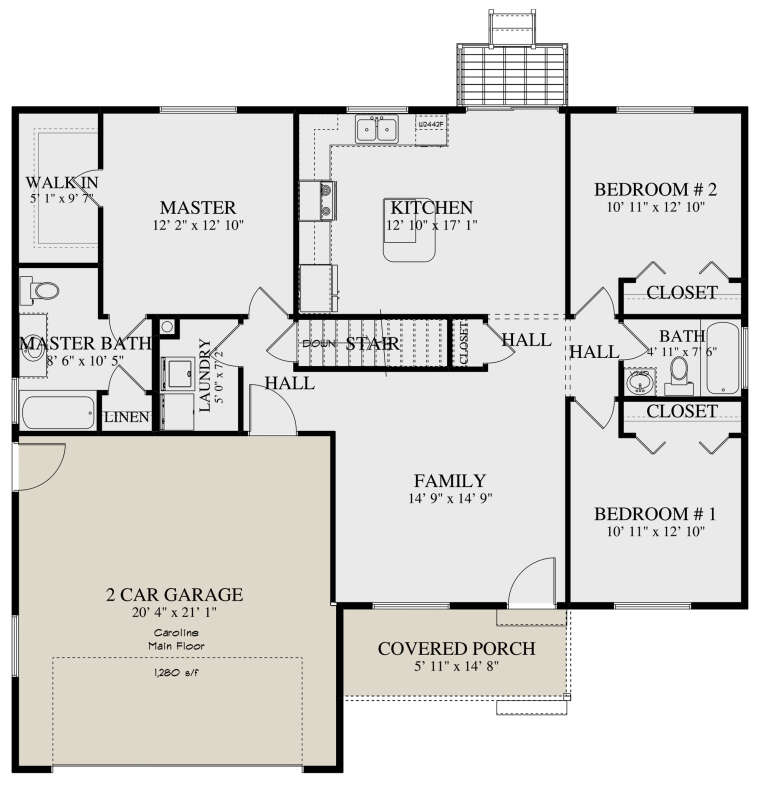
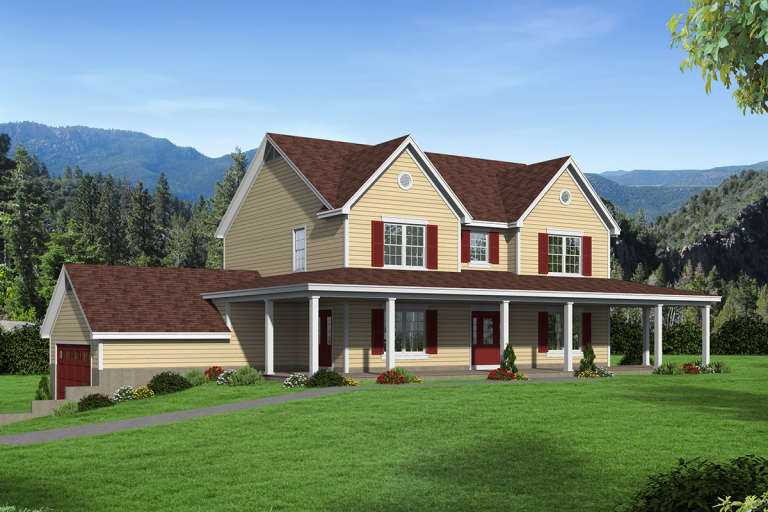
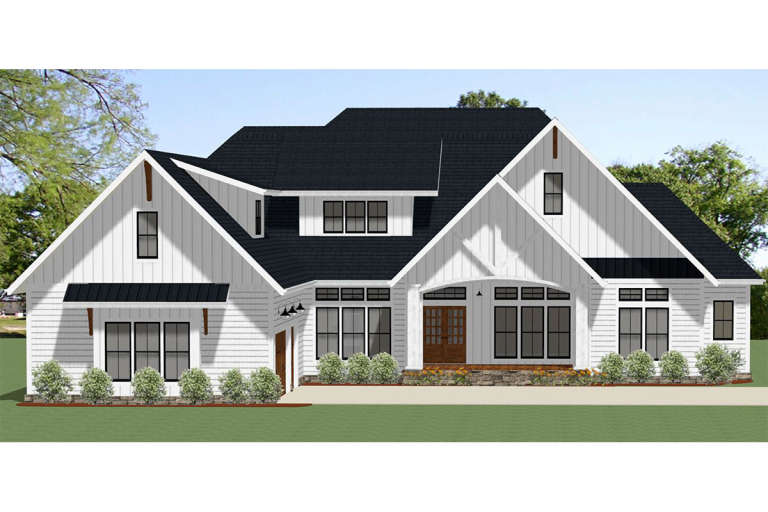
House Plan House Plan #25059 Front Elevation

PLAN #2802-00073

Starting at

$950
Sq Ft 1,280
Beds 3
Baths 2
½ Baths 0
Cars 2
Stories 1
Width 47'
Depth 42' 6"
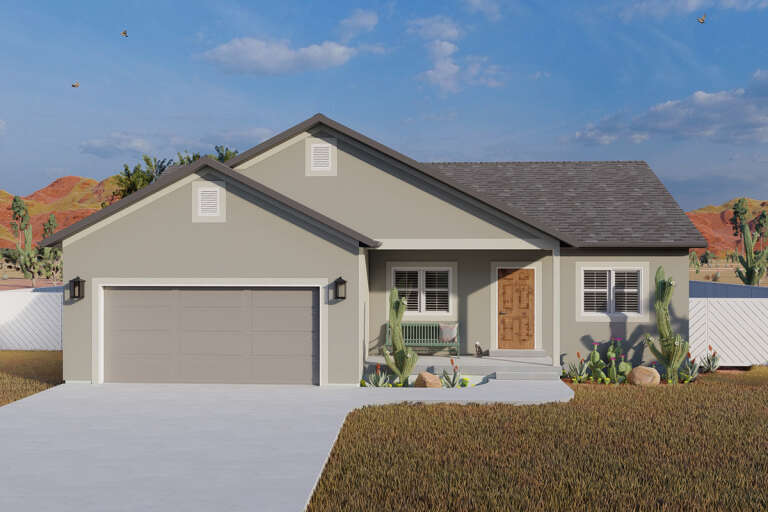
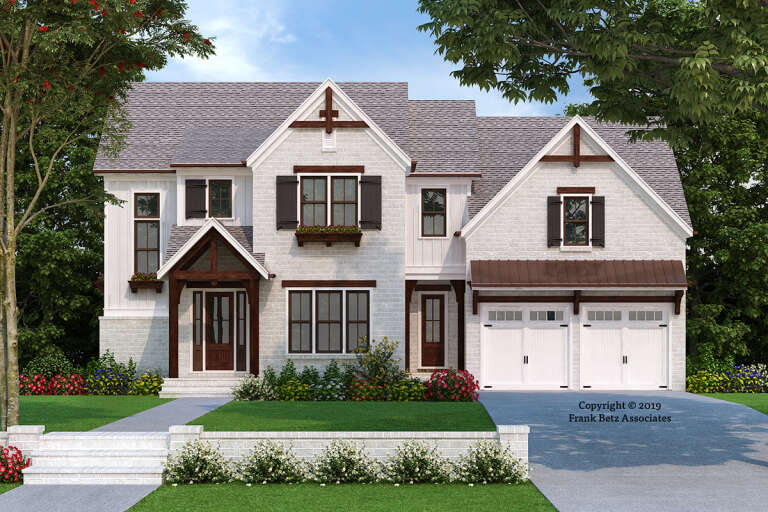
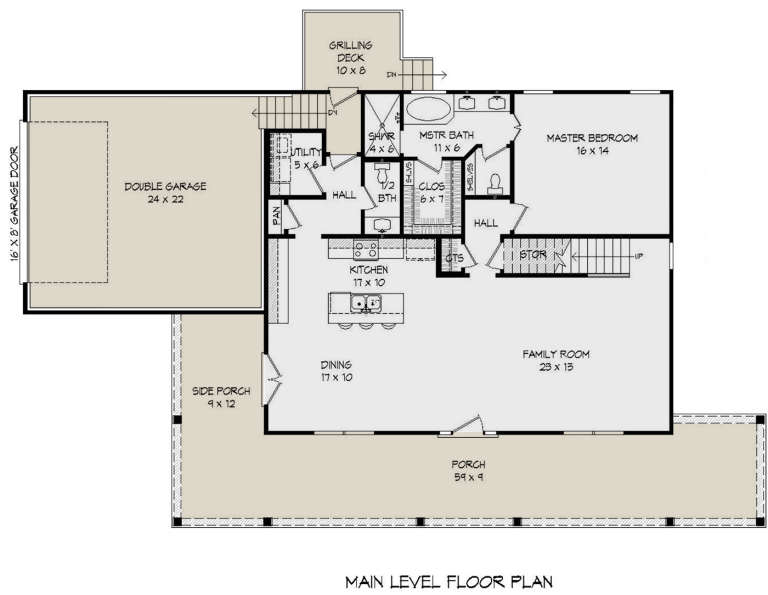
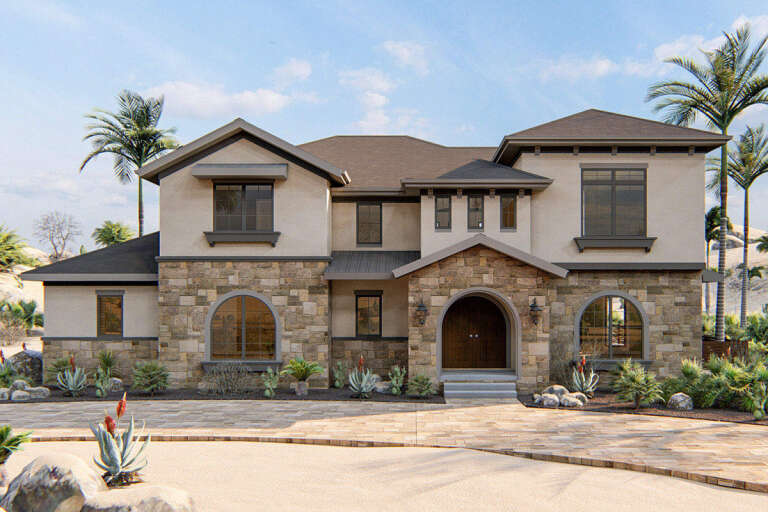
House Plan House Plan #24939 Front Elevation
EXCLUSIVE

PLAN #699-00284

Starting at

$2,495
Sq Ft 2,793
Beds 3-4
Baths 2
½ Baths 1
Cars 2
Stories 1
Width 81' 5"
Depth 57' 1"
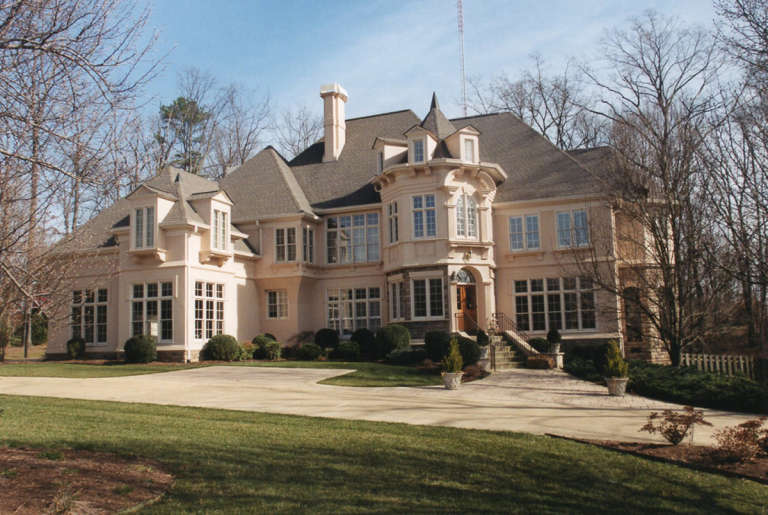
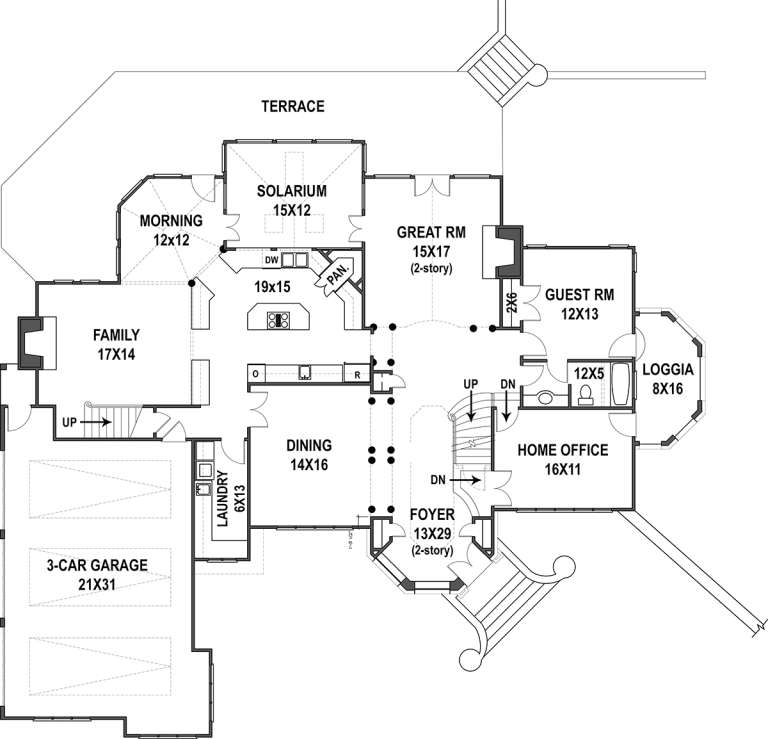
House Plan House Plan #24623 Front Elevation

PLAN #8594-00443

Starting at

$2,725
Sq Ft 2,858
Beds 4-5
Baths 3
½ Baths 0
Cars 2
Stories 2
Width 60'
Depth 54' 10"
House Plan House Plan #24520 Front Elevation
EXCLUSIVE

PLAN #1462-00026

Starting at

$1,500
Sq Ft 2,446
Beds 3
Baths 2
½ Baths 1
Cars 2
Stories 2
Width 80'
Depth 49'
House Plan House Plan #24519 Front Elevation
EXCLUSIVE

PLAN #1462-00025

Starting at

$1,250
Sq Ft 1,997
Beds 3
Baths 2
½ Baths 0
Cars 2
Stories 1
Width 48'
Depth 66' 6"
House Plan House Plan #20939 Front Elevation

PLAN #8594-00132

Starting at

$2,725
Sq Ft 3,718
Beds 4
Baths 3
½ Baths 1
Cars 3
Stories 2
Width 66' 10"
Depth 57' 6"
House Plan House Plan #20663 Front Elevation

PLAN #940-00142

Starting at

$1,350
Sq Ft 2,038
Beds 3-4
Baths 2
½ Baths 1
Cars 2
Stories 2
Width 73' 9"
Depth 43' 4"
House Plan House Plan #20347 Front Elevation

PLAN #041-00180

Starting at

$1,445
Sq Ft 2,447
Beds 3
Baths 2
½ Baths 1
Cars 2
Stories 1
Width 70' 8"
Depth 65' 4"
House Plan House Plan #20316 Front Rendering

PLAN #6849-00047

Starting at

$1,895
Sq Ft 2,847
Beds 3
Baths 2
½ Baths 1
Cars 3
Stories 1.5
Width 75'
Depth 87'
House Plan House Plan #19431 Front Elevation

PLAN #963-00248

Starting at

$1,899
Sq Ft 3,009
Beds 4
Baths 3
½ Baths 1
Cars 2
Stories 2
Width 62'
Depth 49'
House Plan House Plan #19365 Angled Front Elevation

PLAN #963-00187

Starting at

$1,199
Sq Ft 905
Beds 1
Baths 1
½ Baths 0
Cars 0
Stories 1
Width 32'
Depth 34'
House Plan House Plan #19358 Angled Front Elevation

PLAN #963-00180

Starting at

$1,199
Sq Ft 914
Beds 2
Baths 1
½ Baths 0
Cars 0
Stories 1
Width 35'
Depth 34'
House Plan House Plan #18924

PLAN #4195-00021

Starting at

$1,295
Sq Ft 2,355
Beds 4-5
Baths 3
½ Baths 1
Cars 2
Stories 1
Width 75'
Depth 64'
House Plan House Plan #18853 Front Elevation

PLAN #4195-00017

Starting at

$1,695
Sq Ft 4,591
Beds 5
Baths 4
½ Baths 1
Cars 3
Stories 2
Width 80'
Depth 68'
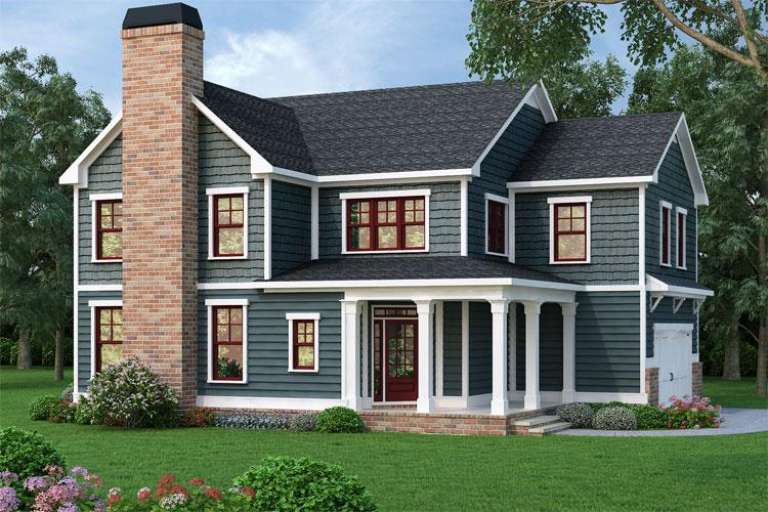
Blue Country front elevation with brick chimney, gabled roof, covered porch, and dark-framed windows. House Plan # 009-00247 Digital Rendering by America's Best House Plans, Inc.
EXCLUSIVE

PLAN #009-00247

Starting at

$1,300
Sq Ft 2,369
Beds 4
Baths 4
½ Baths 0
Cars 2
Stories 2
Width 45'
Depth 42'
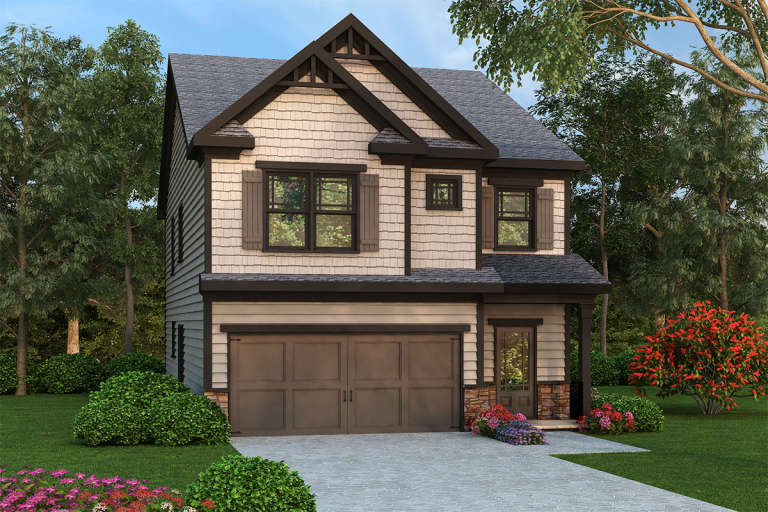
Tan Traditional front elevation with shake siding, stone accents, 2-car garage, gabled roof, and dark trim. House Plan # 009-00229 Digital Rendering by America's Best House Plans, Inc.
EXCLUSIVE

PLAN #009-00229

Starting at

$1,300
Sq Ft 2,001
Beds 4
Baths 2
½ Baths 1
Cars 2
Stories 2
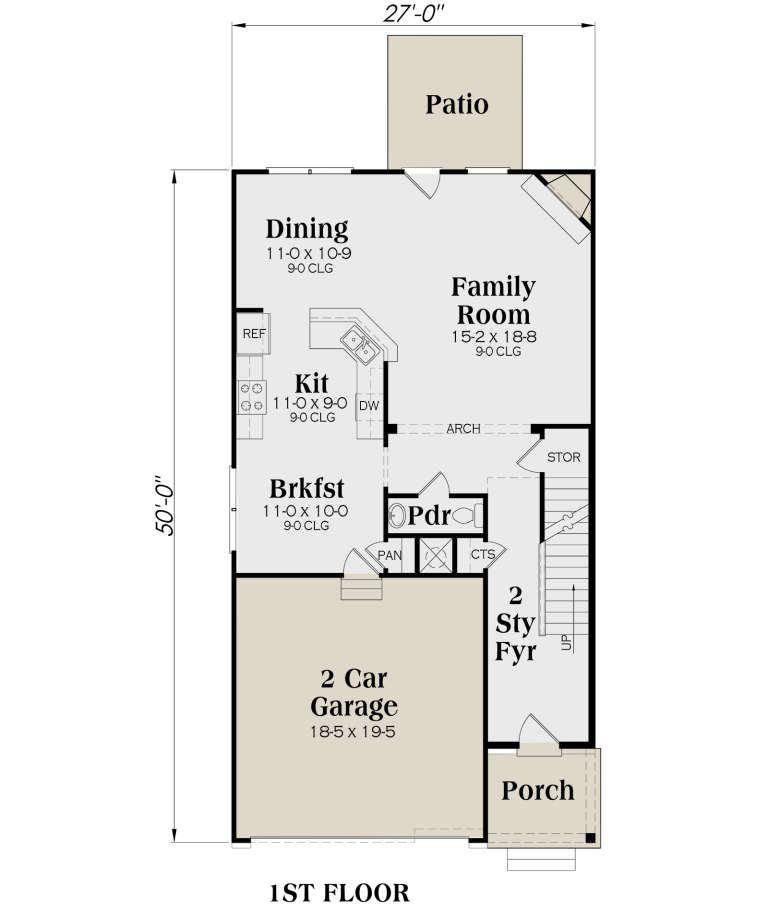
Width 27'
Depth 50'
X
Shop Sign In
Favorites
Cart
Chat