7,214 Results

Sort By:  

7,214 RESULTS

SEARCH FILTERS

    Plan Type
    Square Feet
    Bedrooms
    Bathrooms
    Stories
    Garage (Vehicle Spaces)
    Architectural Styles

    Outdoor Living

    Bedroom Options
    Kitchen & Dining
    Laundry Location
    Additional Rooms

    Garage Type

    Garage Features
    Other Features
    Foundation Type

    Plan Width (FT)
    Plan Depth (FT)
    Plan Height (FT)
    Framing Type
    Media Filters
SEARCHING...
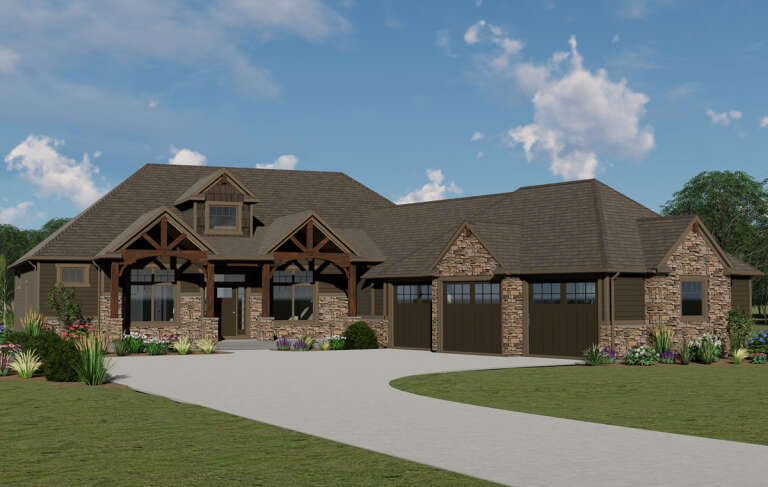
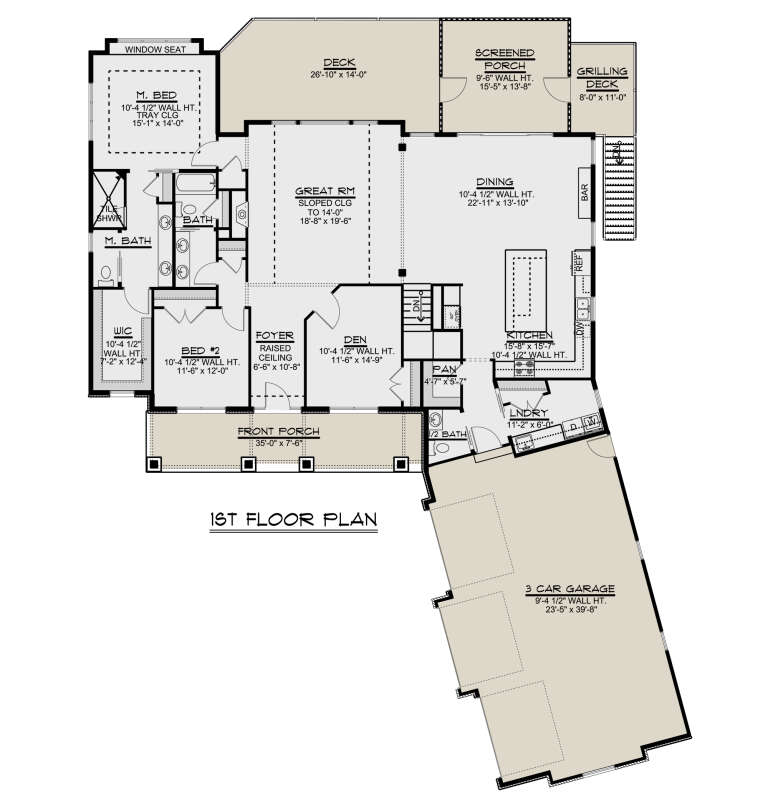
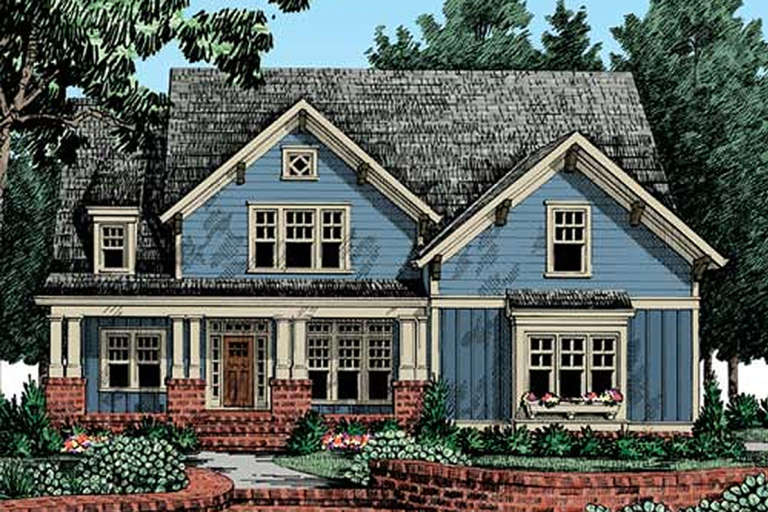
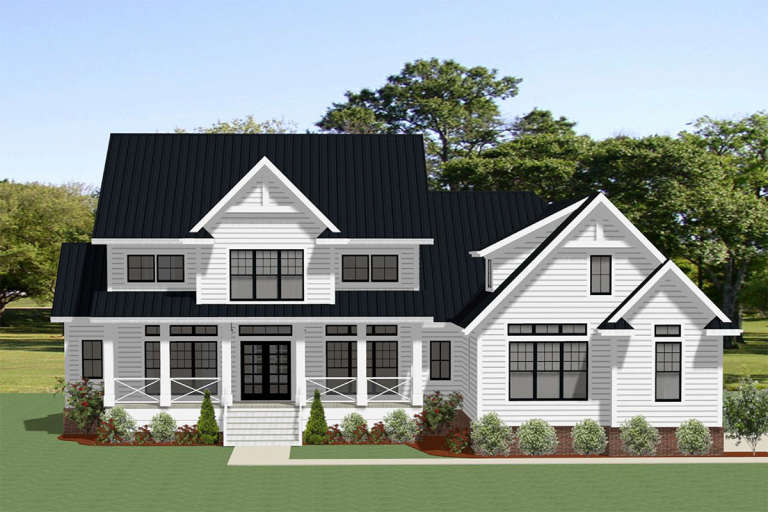
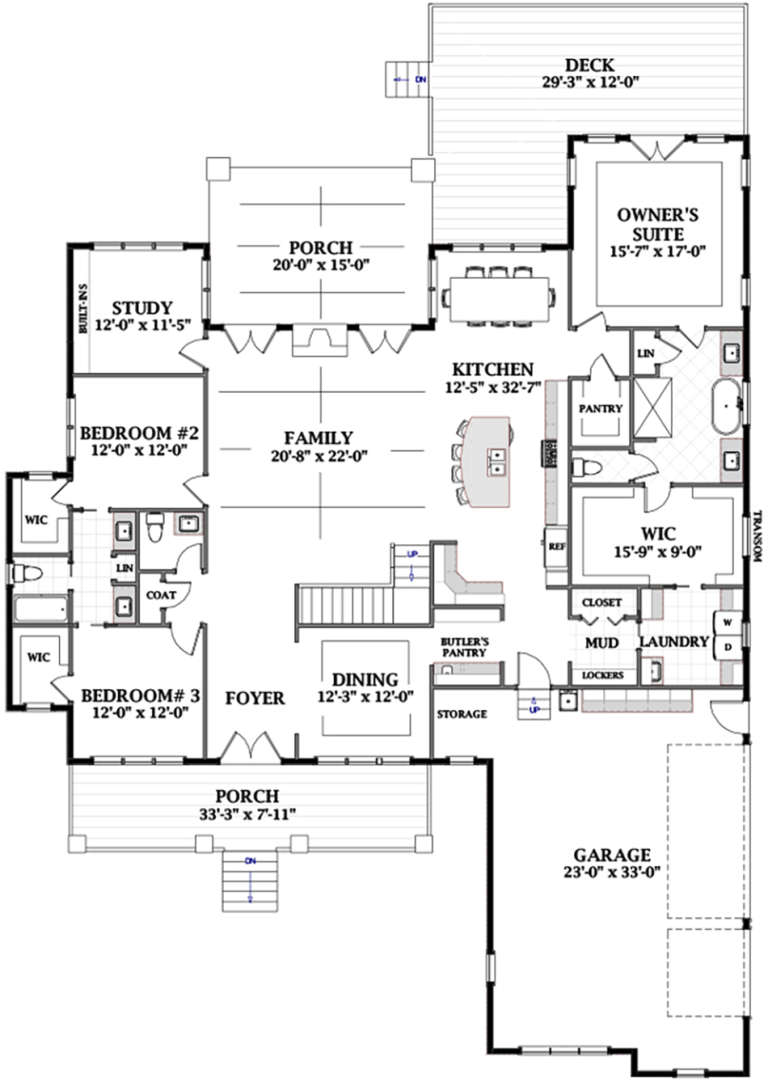
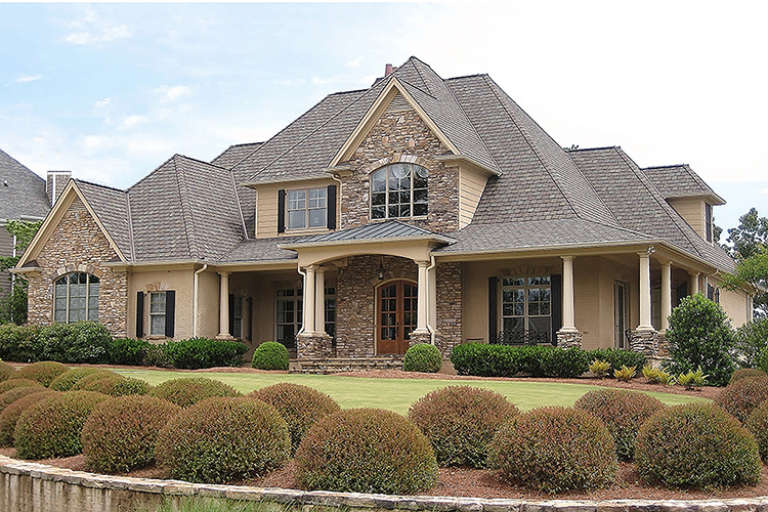
House Plan House Plan #24203 Front Elevation

PLAN #5032-00017

Starting at

$1,250
Sq Ft 2,470
Beds 2
Baths 2
½ Baths 1
Cars 3
Stories 1
Width 73' 7"
Depth 93' 11"
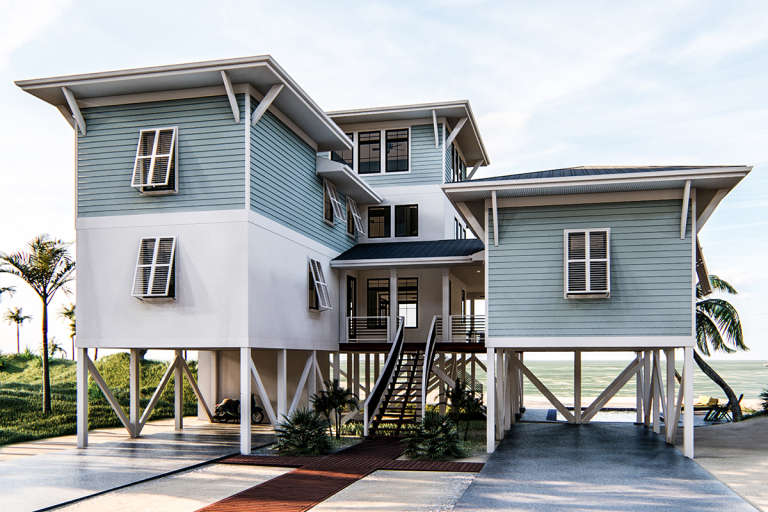
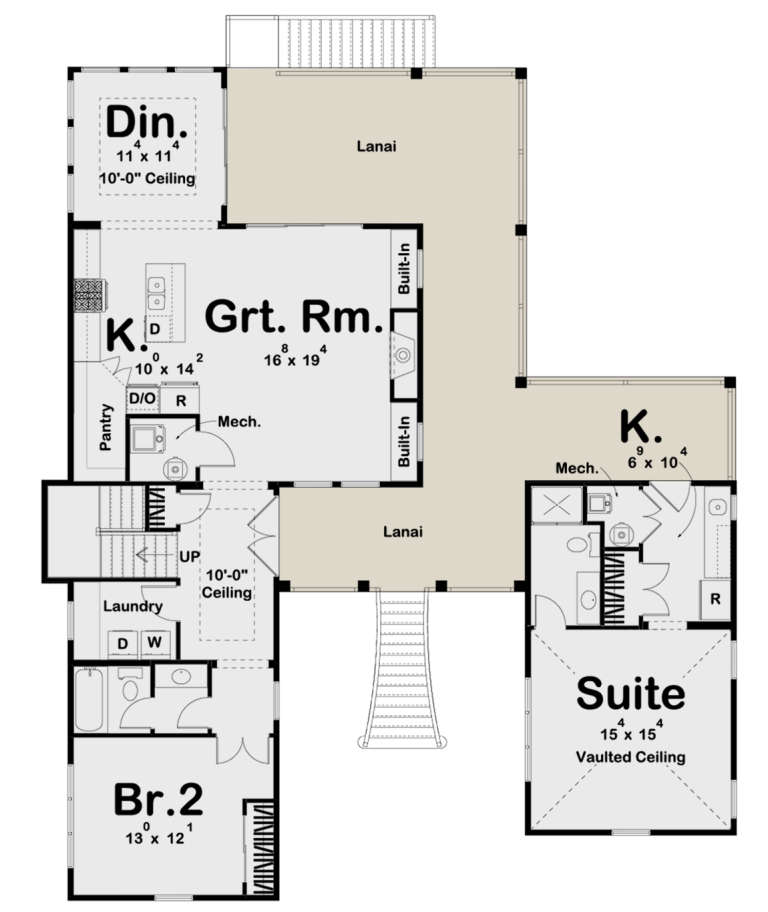
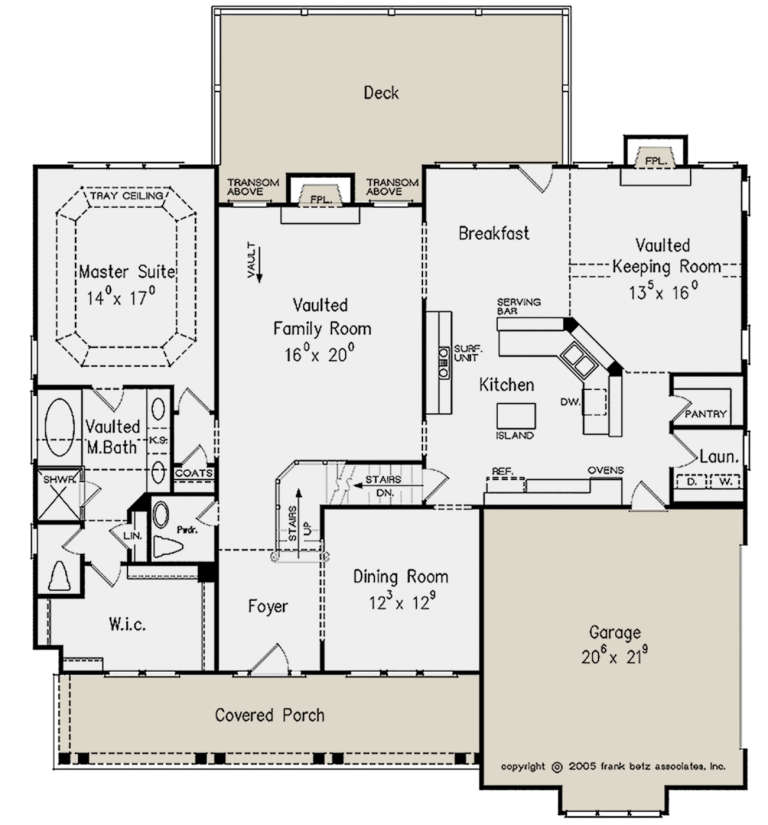
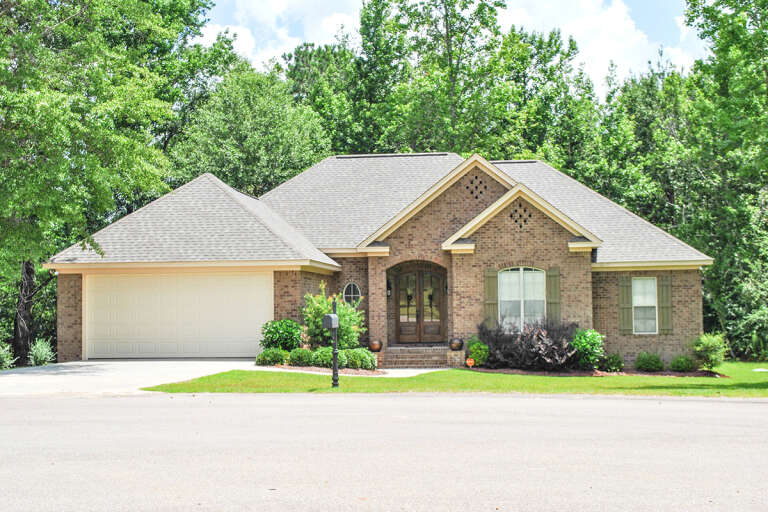
House Plan House Plan #23984 Front Elevation

PLAN #963-00374

Starting at

$1,799
Sq Ft 2,947
Beds 5
Baths 4
½ Baths 0
Cars 0
Stories 2
Width 53'
Depth 68'
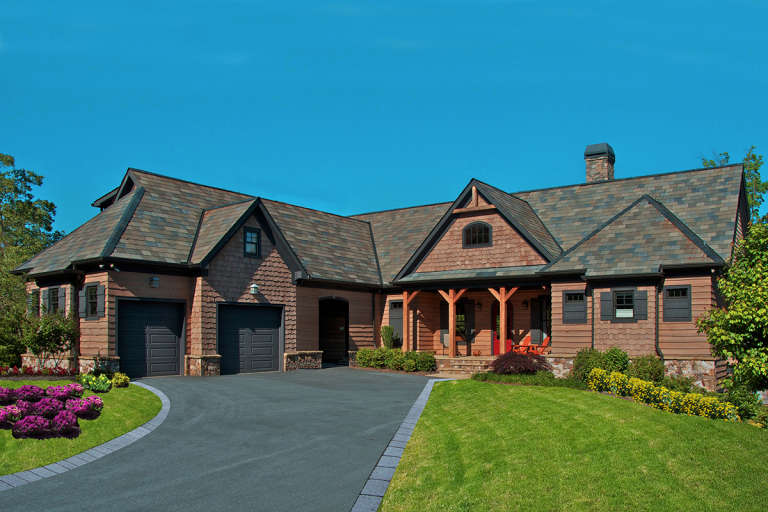
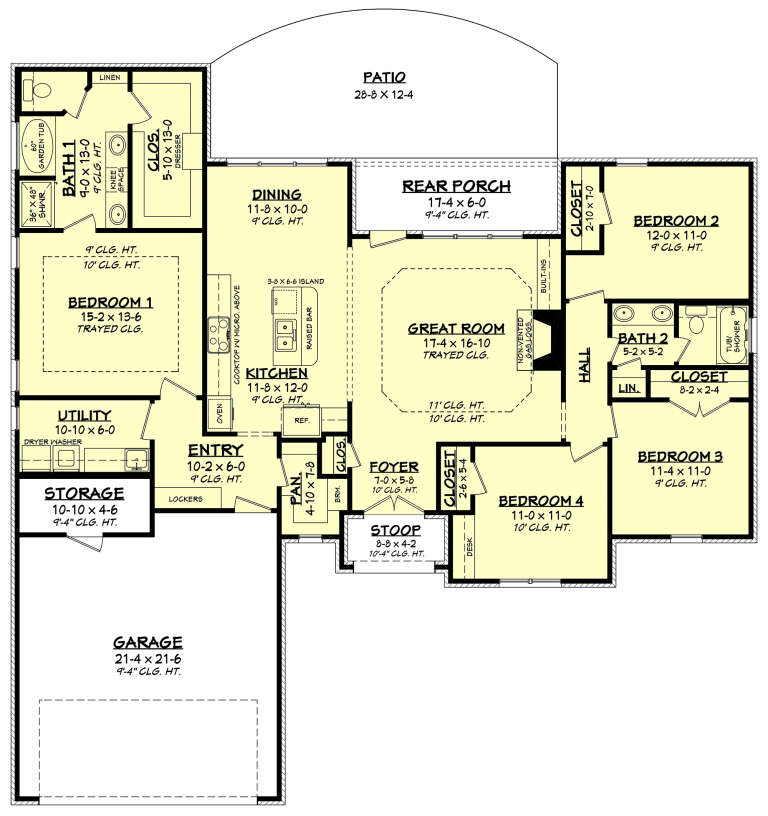
House Plan House Plan #23845 Angled Front Elevation

PLAN #1776-00102

Starting at

$1,290
Sq Ft 2,525
Beds 3-4
Baths 2
½ Baths 1
Cars 2
Stories 1
Width 68'
Depth 84'
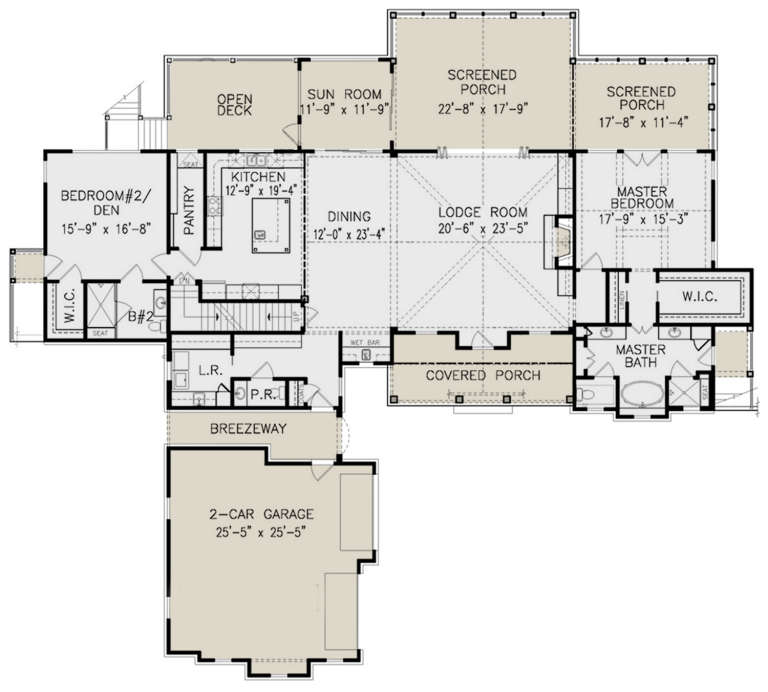
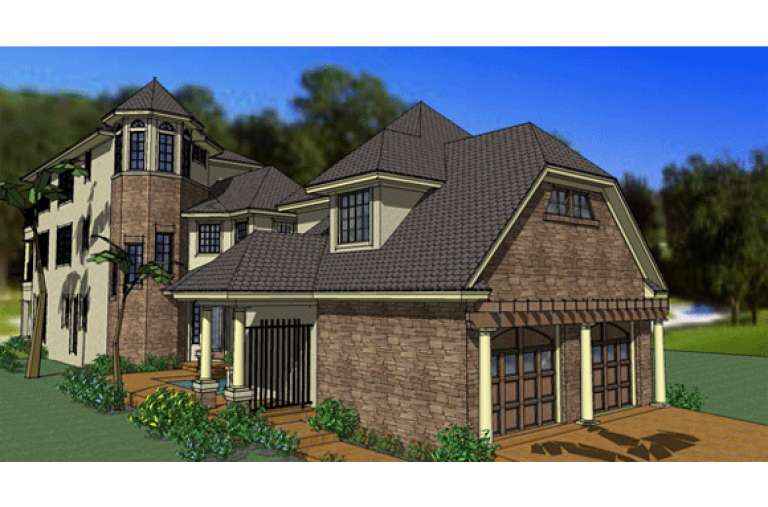
House Plan House Plan #23500 Front Elevation
EXCLUSIVE

PLAN #6849-00077

Starting at

$1,995
Sq Ft 2,554
Beds 3
Baths 2
½ Baths 1
Cars 2
Stories 1.5
Width 67' 10"
Depth 64' 6"
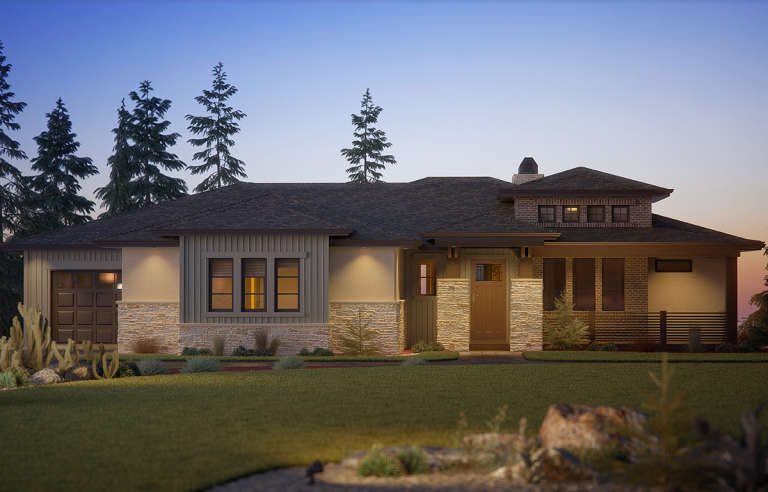
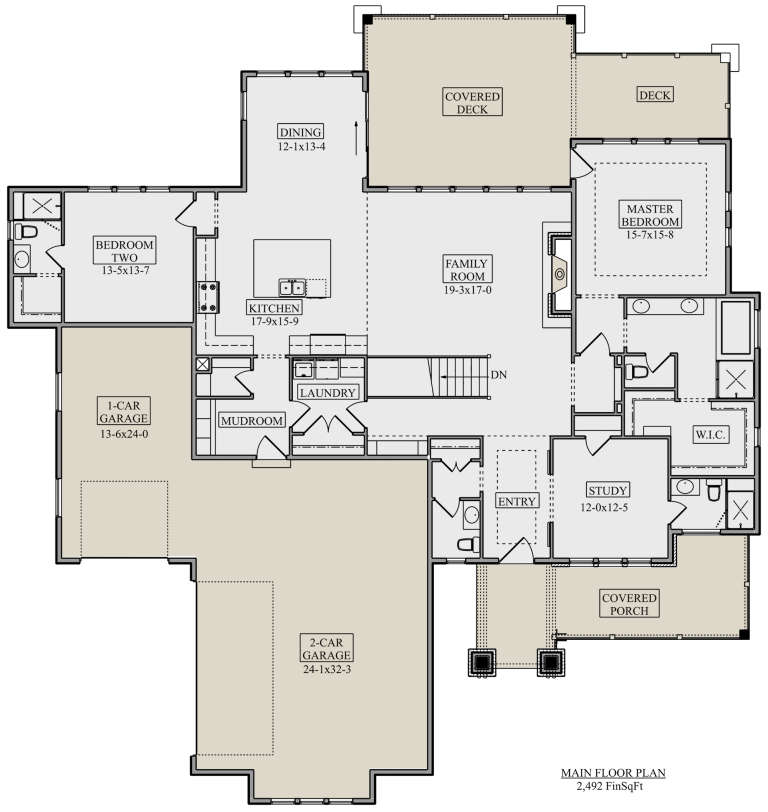
House Plan House Plan #23332 Front Elevation

PLAN #5631-00116

Starting at

$1,750
Sq Ft 2,492
Beds 2-3
Baths 3
½ Baths 1
Cars 3
Stories 1
Width 78'
Depth 82'
House Plan House Plan #22457 Front Elevation

PLAN #8594-00293

Starting at

$2,515
Sq Ft 2,795
Beds 4
Baths 3
½ Baths 1
Cars 2
Stories 2
Width 56'
Depth 53' 4"
House Plan House Plan #21736 Front Elevation

PLAN #8594-00279

Starting at

$1,885
Sq Ft 1,842
Beds 3-4
Baths 2
½ Baths 1
Cars 2
Stories 1
Width 57'
Depth 68'
House Plan House Plan #21114 Front Elevation

PLAN #699-00161

Starting at

$2,295
Sq Ft 2,594
Beds 2-3
Baths 3
½ Baths 1
Cars 2
Stories 1.5
Width 92'
Depth 87' 8"
House Plan House Plan #20604 Front Elevation

PLAN #6849-00063

Starting at

$2,095
Sq Ft 3,392
Beds 4
Baths 3
½ Baths 1
Cars 3
Stories 2
Width 71'
Depth 81' 4"
House Plan House Plan #20591 Front Elevation

PLAN #6849-00056

Starting at

$2,295
Sq Ft 3,830
Beds 4
Baths 3
½ Baths 1
Cars 3
Stories 2
Width 68' 2"
Depth 99'
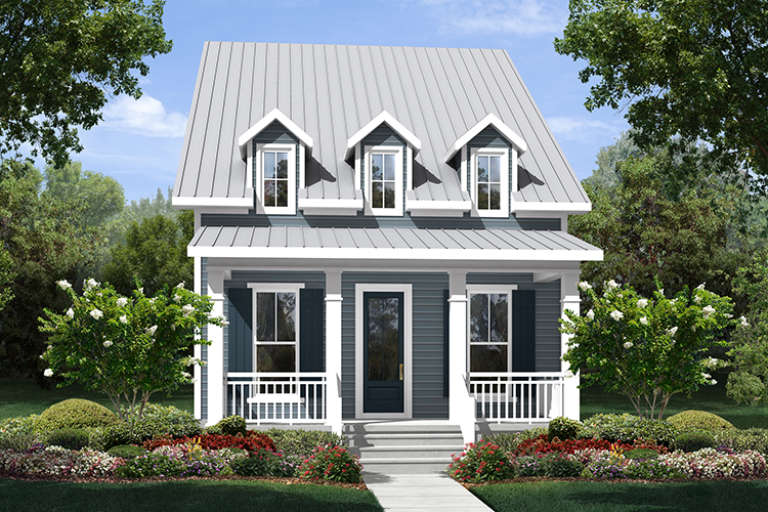
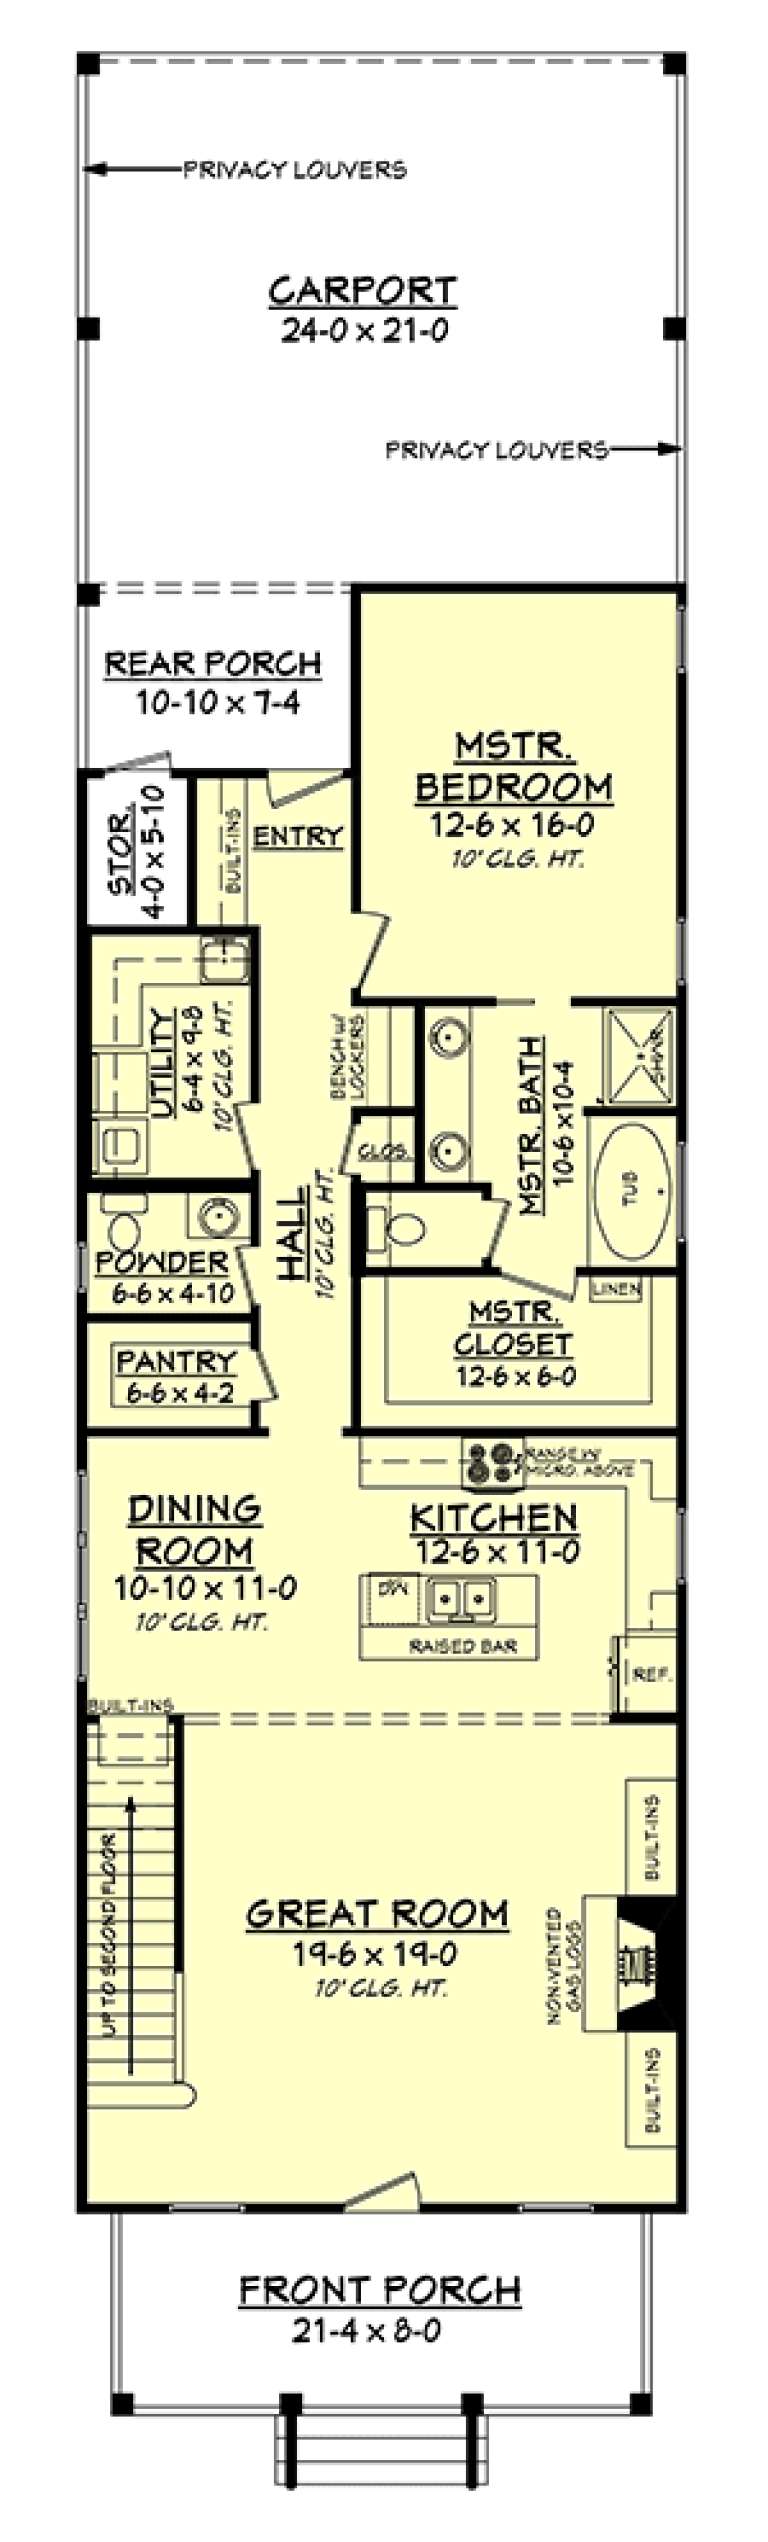
House Plan House Plan #16840 Front Elevation

PLAN #041-00119

Starting at

$1,445
Sq Ft 2,172
Beds 4
Baths 2
½ Baths 1
Cars 2
Stories 2
Width 24'
Depth 93' 4"
House Plan House Plan #16833 Front Photo

PLAN #286-00055

Starting at

$1,395
Sq Ft 3,187
Beds 5
Baths 4
½ Baths 1
Cars 2
Stories 2
Width 68'
Depth 67' 8"
House Plan House Plan #16410 Front Elevation

PLAN #041-00088

Starting at

$1,395
Sq Ft 1,875
Beds 4
Baths 2
½ Baths 0
Cars 2
Stories 1
Width 61'
Depth 60' 8"
House Plan House Plan #16062 Front Elevation

PLAN #9401-00076

Starting at

$1,795
Sq Ft 3,967
Beds 6
Baths 7
½ Baths 1
Cars 2
Stories 3
Width 24' 8"
Depth 112' 6"
House Plan House Plan #15237 Front Elevation

PLAN #7922-00191

Starting at

$1,020
Sq Ft 4,298
Beds 5
Baths 4
½ Baths 2
Cars 2
Stories 1.5
Width 61' 4"
Depth 72' 2"
House Plan House Plan #9462 Front Elevation

PLAN #1776-00076

Starting at

$1,190
Sq Ft 2,452
Beds 4
Baths 2
½ Baths 1
Cars 2
Stories 1
Width 96'
Depth 74'
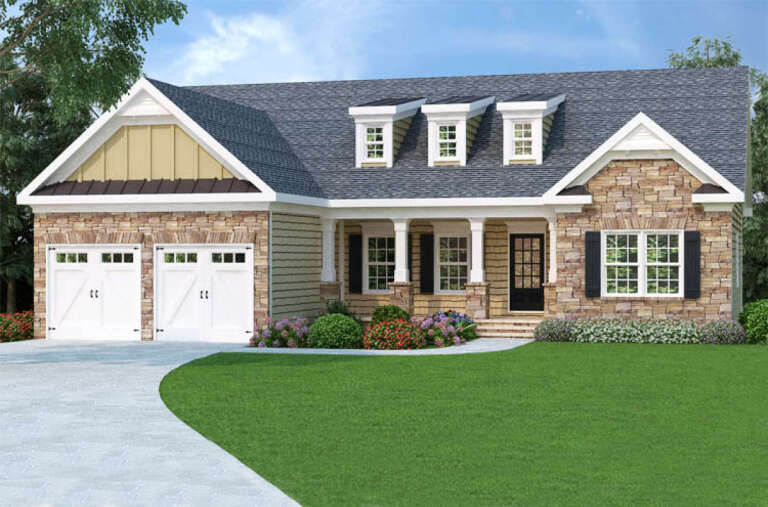
Country front elevation with stone facade, white garage doors, three dormers, covered porch, and dark shutters. House Plan # 009-00025 Digital Rendering by America's Best House Plans, Inc.
EXCLUSIVE

PLAN #009-00025

Starting at

$1,250
Sq Ft 1,566
Beds 3
Baths 2
½ Baths 0
Cars 2
Stories 1
Width 54'
Depth 48'
House Plan House Plan #35305 Front Elevation

PLAN #2802-00516

Starting at

$1,250
Sq Ft 2,192
Beds 4-6
Baths 2
½ Baths 1
Cars 3
Stories 1
Width 82' 6"
Depth 66' 9"
X
Shop Sign In
Favorites
Cart
Chat