7,214 Results

Sort By:  

7,214 RESULTS

SEARCH FILTERS

    Plan Type
    Square Feet
    Bedrooms
    Bathrooms
    Stories
    Garage (Vehicle Spaces)
    Architectural Styles

    Outdoor Living

    Bedroom Options
    Kitchen & Dining
    Laundry Location
    Additional Rooms

    Garage Type

    Garage Features
    Other Features
    Foundation Type

    Plan Width (FT)
    Plan Depth (FT)
    Plan Height (FT)
    Framing Type
    Media Filters
SEARCHING...
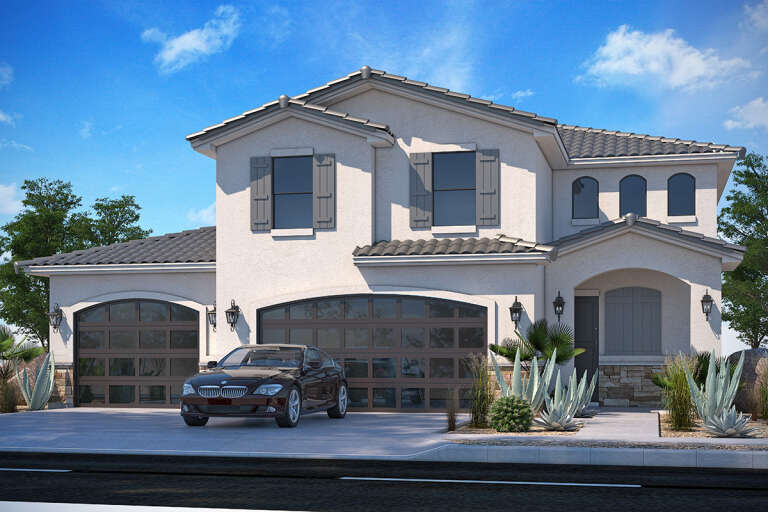
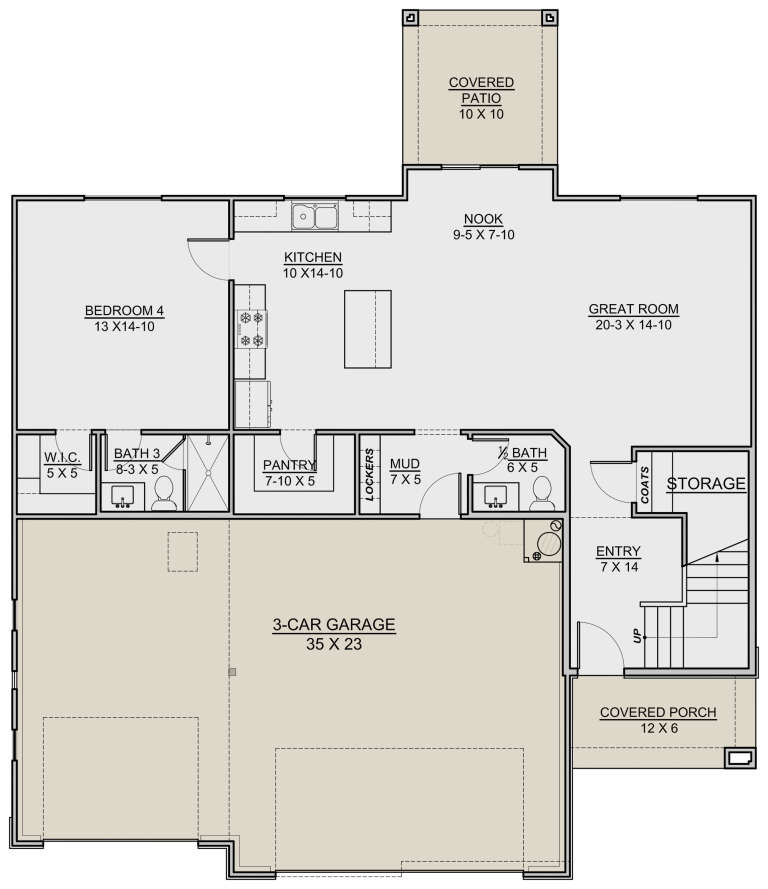
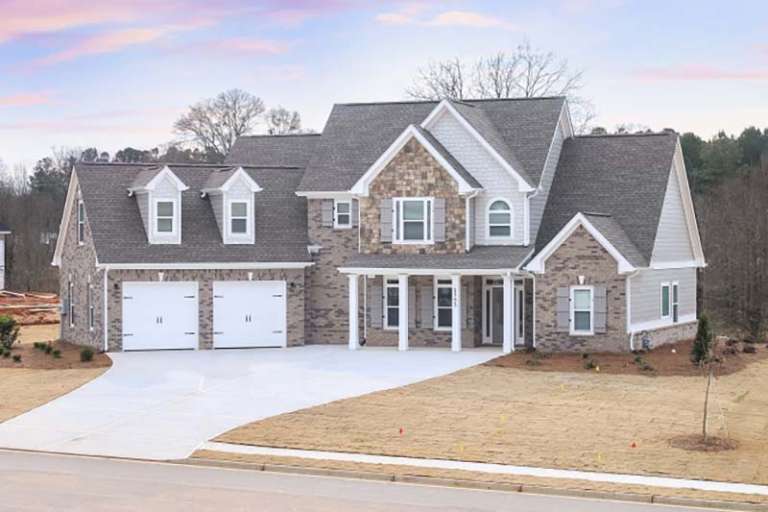
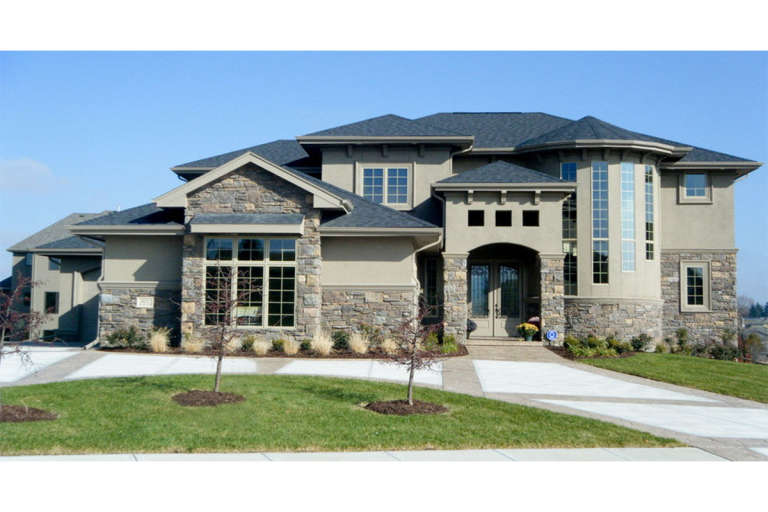
House Plan House Plan #25237 Front Elevation

PLAN #7306-00022

Starting at

$1,145
Sq Ft 2,324
Beds 4-5
Baths 3
½ Baths 1
Cars 3
Stories 2
Width 48'
Depth 46'
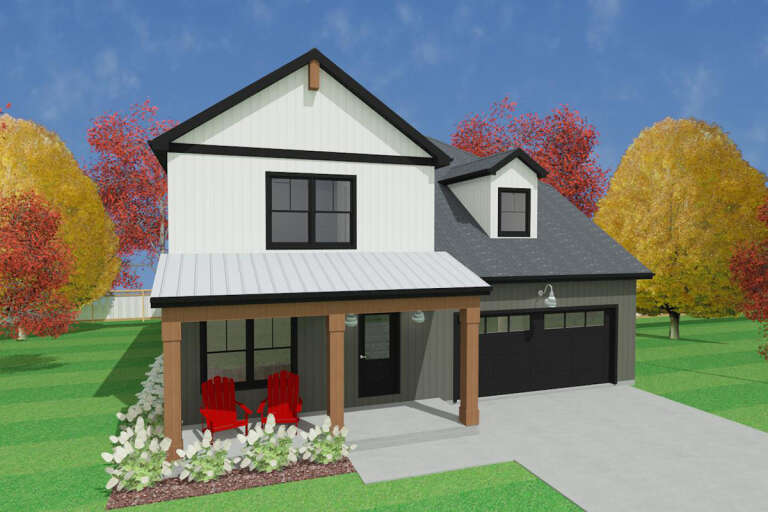
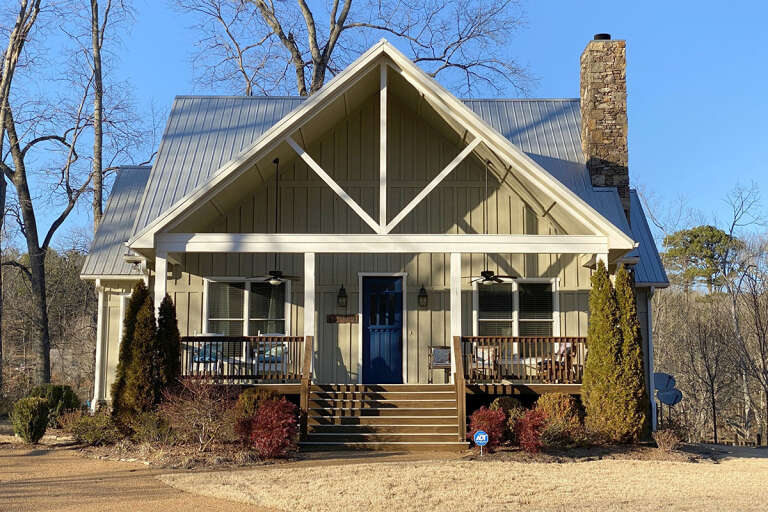
House Plan House Plan #24431 Front Elevation
EXCLUSIVE

PLAN #1462-00010

Starting at

$1,500
Sq Ft 2,003
Beds 3-4
Baths 2
½ Baths 1
Cars 2
Stories 2
Width 40'
Depth 58'
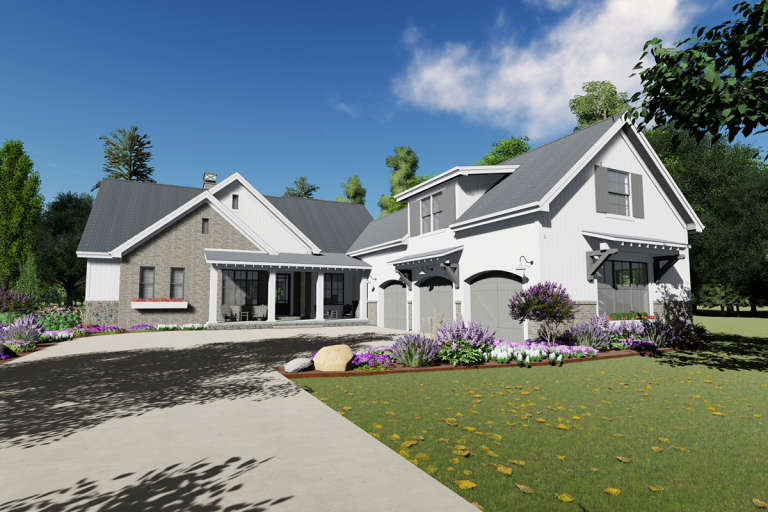
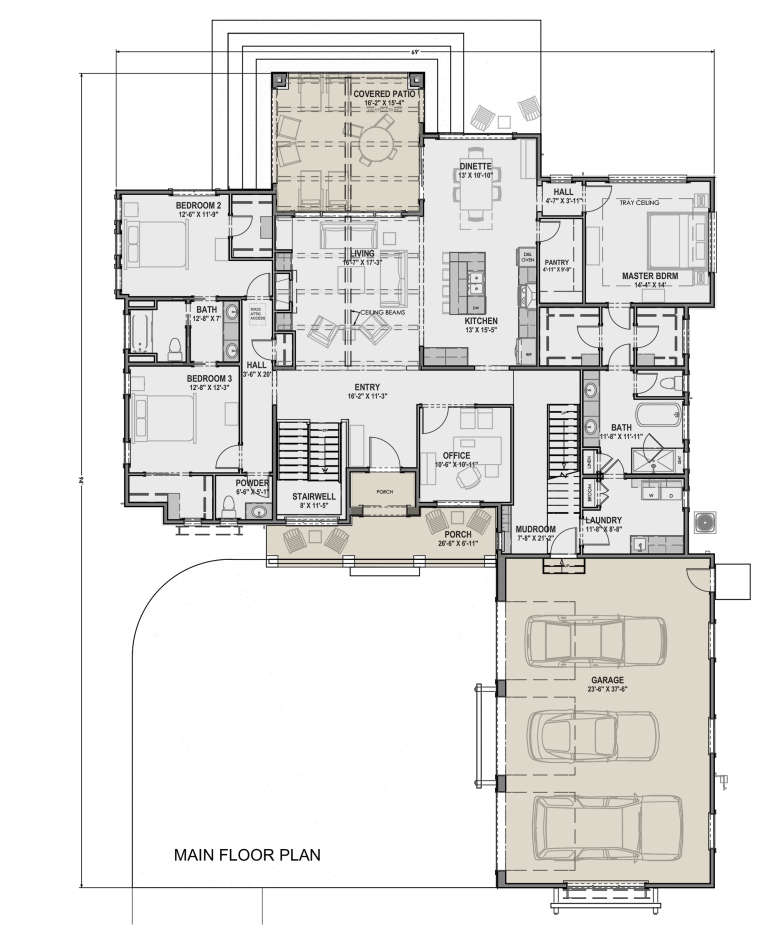
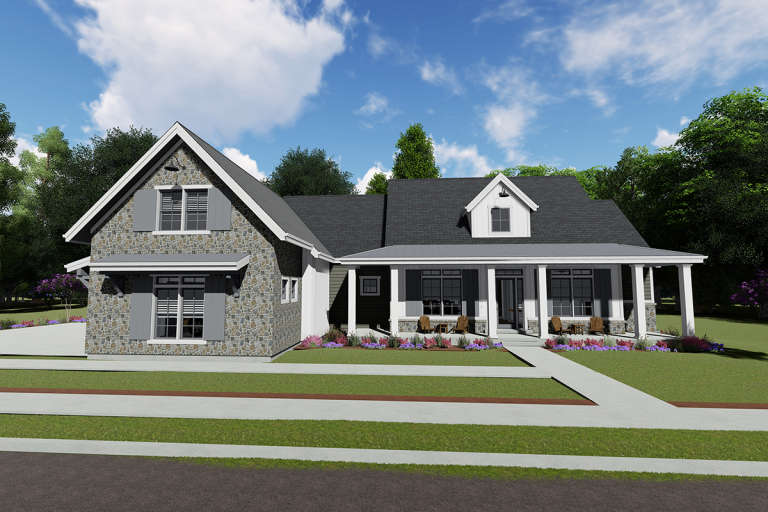
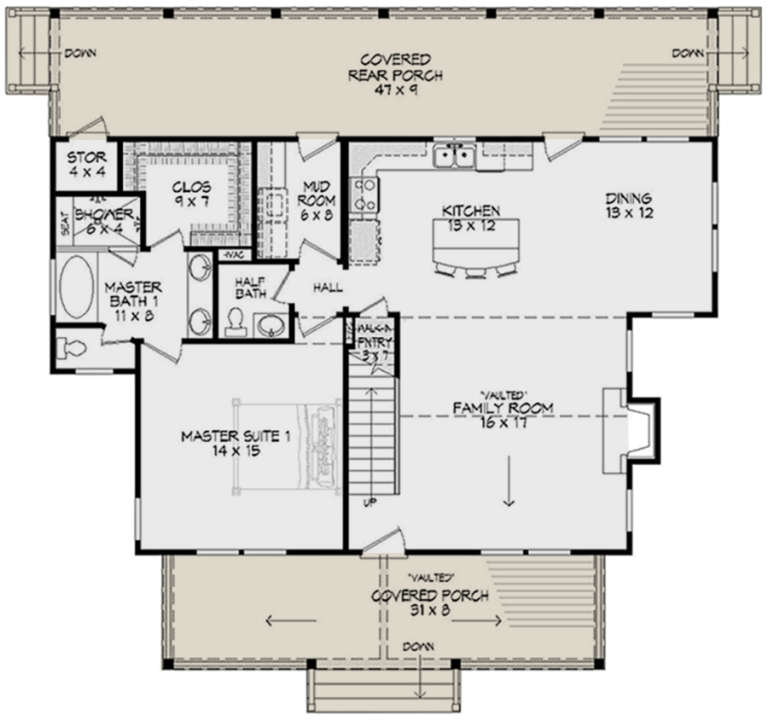
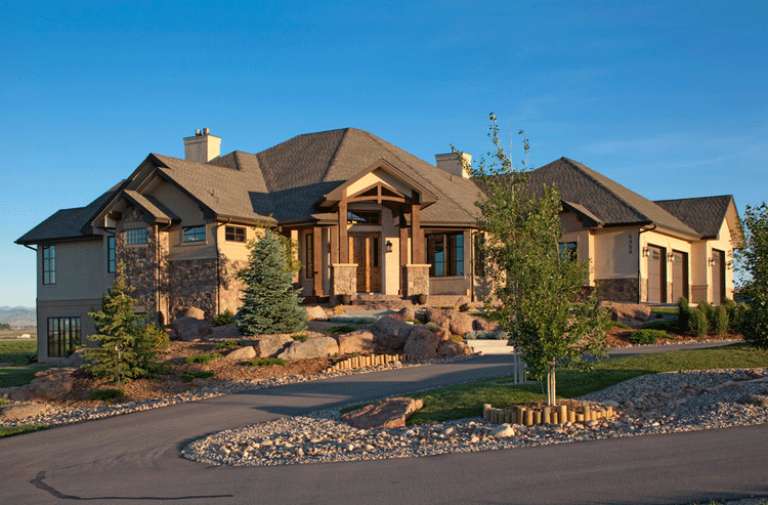
House Plan House Plan #23855 Front Elevation

PLAN #425-00014

Starting at

$1,750
Sq Ft 3,290
Beds 3-4
Baths 3
½ Baths 1
Cars 3
Stories 1
Width 69'
Depth 94'
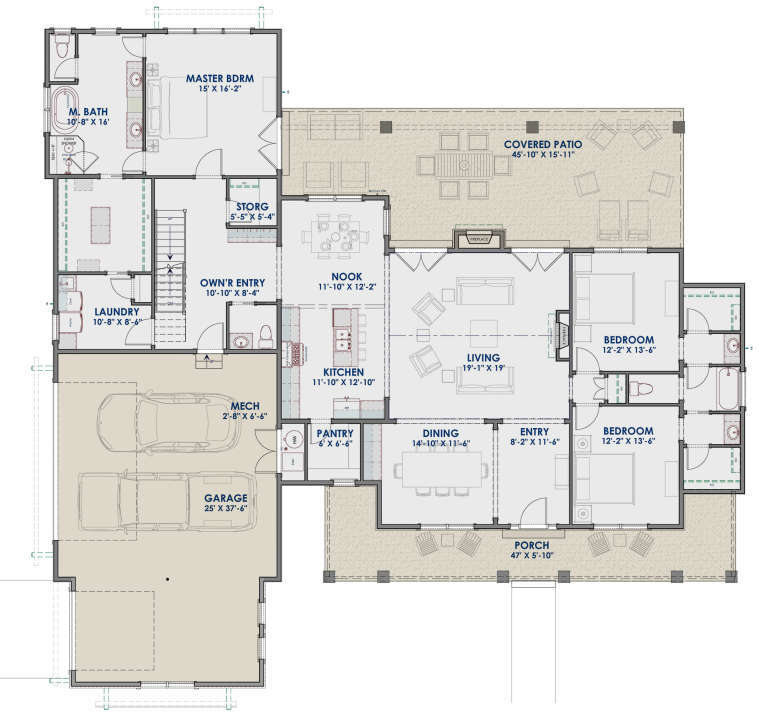
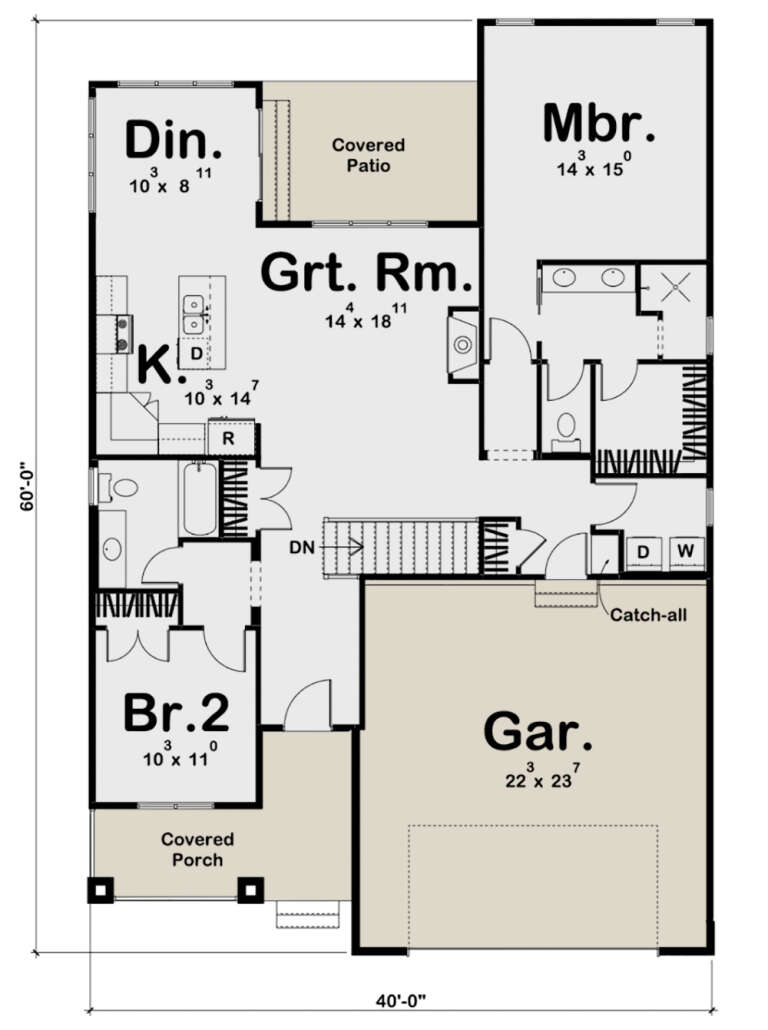
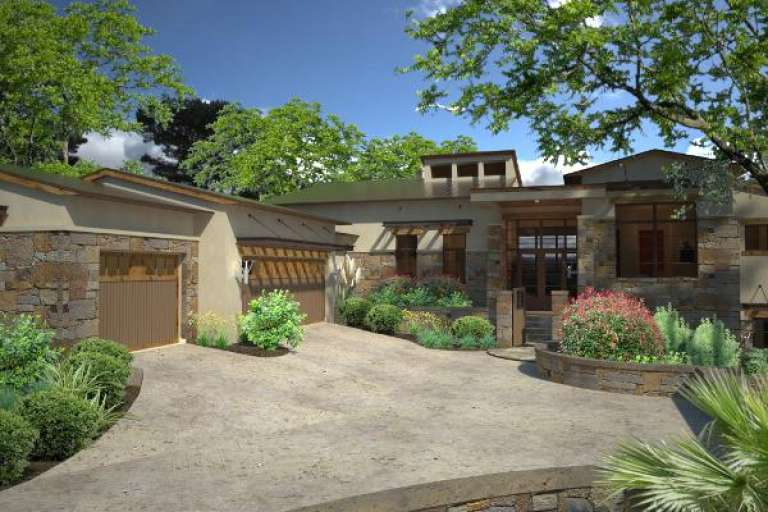
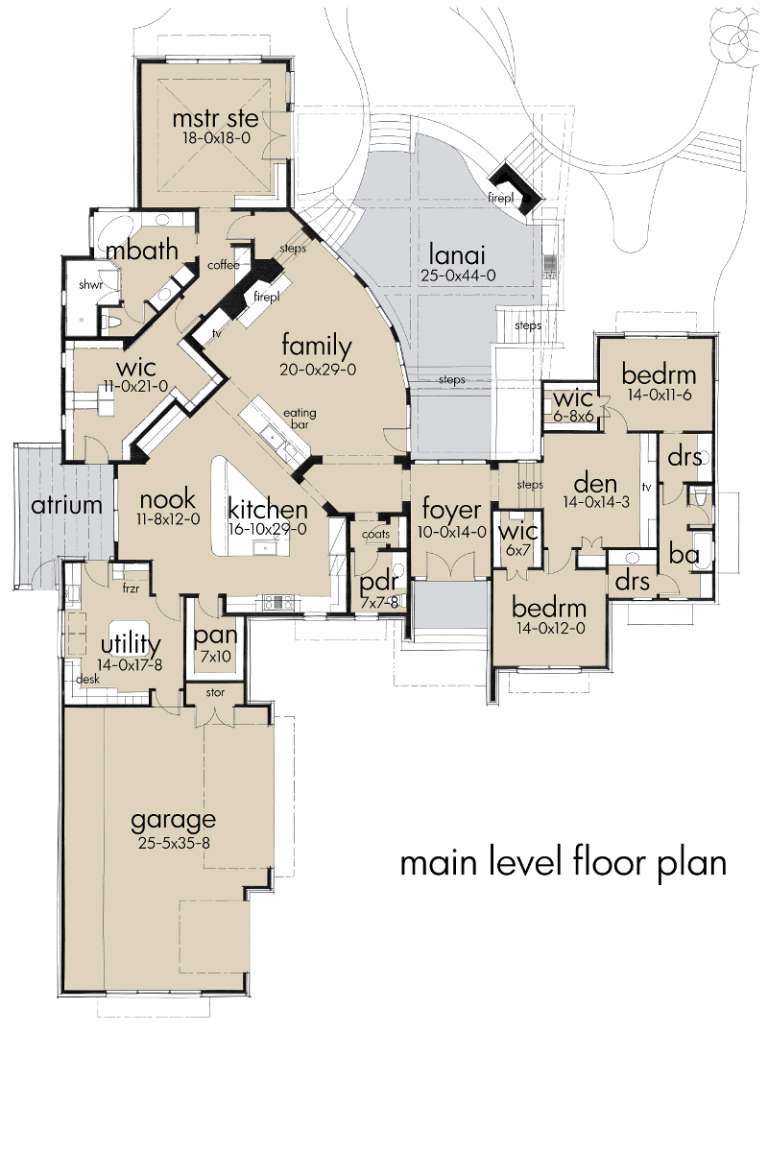
House Plan House Plan #23837 Front Elevation

PLAN #425-00006

Starting at

$1,550
Sq Ft 2,610
Beds 3-4
Baths 3
½ Baths 1
Cars 3
Stories 1
Width 80'
Depth 75'
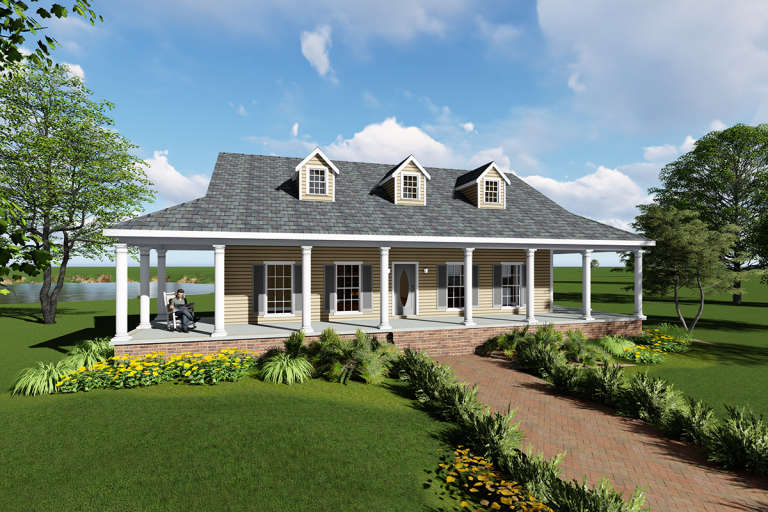
House Plan House Plan #23794 Front Elevation

PLAN #1776-00093

Starting at

$1,120
Sq Ft 1,717
Beds 3
Baths 2
½ Baths 0
Cars 0
Stories 1
Width 60'
Depth 67'
House Plan House Plan #23754 Front Elevation

PLAN #8594-00405

Starting at

$2,515
Sq Ft 2,587
Beds 4
Baths 3
½ Baths 0
Cars 2
Stories 2
Width 60'
Depth 56'
House Plan House Plan #23753 Front Elevation

PLAN #8594-00404

Starting at

$2,305
Sq Ft 2,594
Beds 5
Baths 4
½ Baths 0
Cars 2
Stories 2
Width 72' 7"
Depth 51' 5"
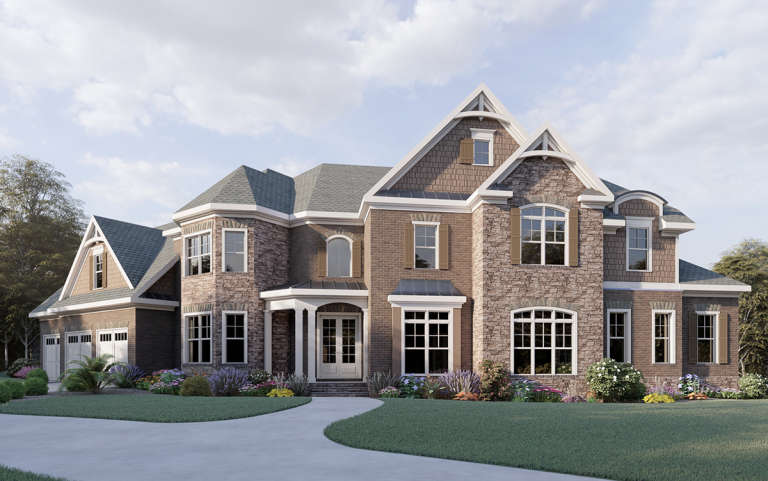
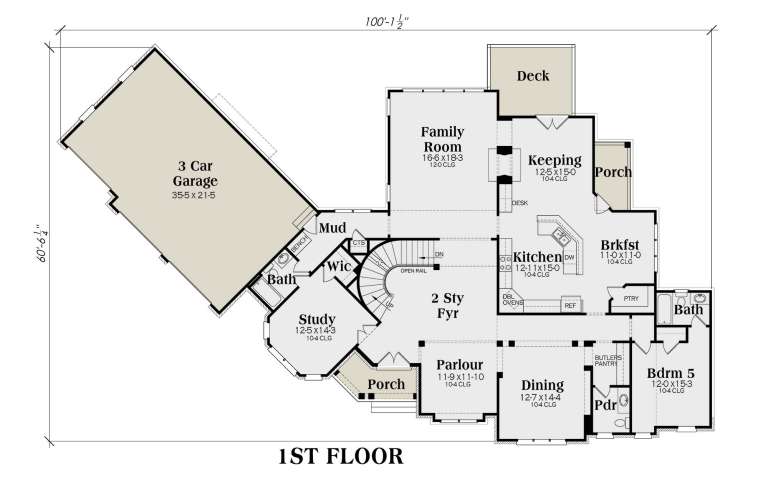
Brown brick and stone European front elevation with shake siding, gabled roof, arched windows, and covered entry. House Plan # 009-00284 Digital Rendering by America's Best House Plans, Inc.
EXCLUSIVE

PLAN #009-00284

Starting at

$1,750
Sq Ft 4,538
Beds 5
Baths 6
½ Baths 1
Cars 3
Stories 2
Width 100' 2"
Depth 60' 7"
House Plan House Plan #21079 Front Elevation

PLAN #699-00150

Starting at

$1,943
Sq Ft 2,243
Beds 3-4
Baths 2
½ Baths 0
Cars 2
Stories 1
Width 82'
Depth 74' 6"
House Plan House Plan #19456 Front Elevation

PLAN #963-00268

Starting at

$1,899
Sq Ft 3,500
Beds 5
Baths 3
½ Baths 1
Cars 3
Stories 1.5
Width 71'
Depth 76'
House Plan House Plan #17810 Front Elevation

PLAN #940-00001

Starting at

$1,250
Sq Ft 1,972
Beds 3
Baths 3
½ Baths 1
Cars 0
Stories 2
Width 47'
Depth 46' 6"
House Plan House Plan #17537 Angled Front Elevation

PLAN #963-00141

Starting at

$1,399
Sq Ft 1,440
Beds 2
Baths 2
½ Baths 0
Cars 2
Stories 1
Width 40'
Depth 60'
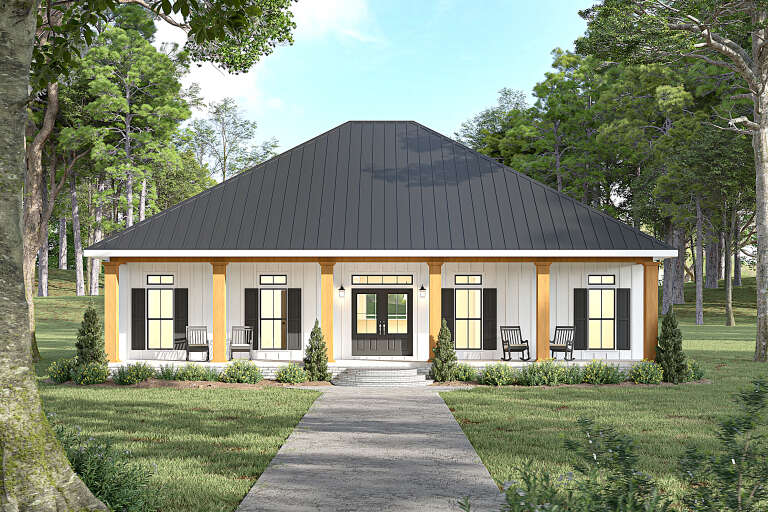
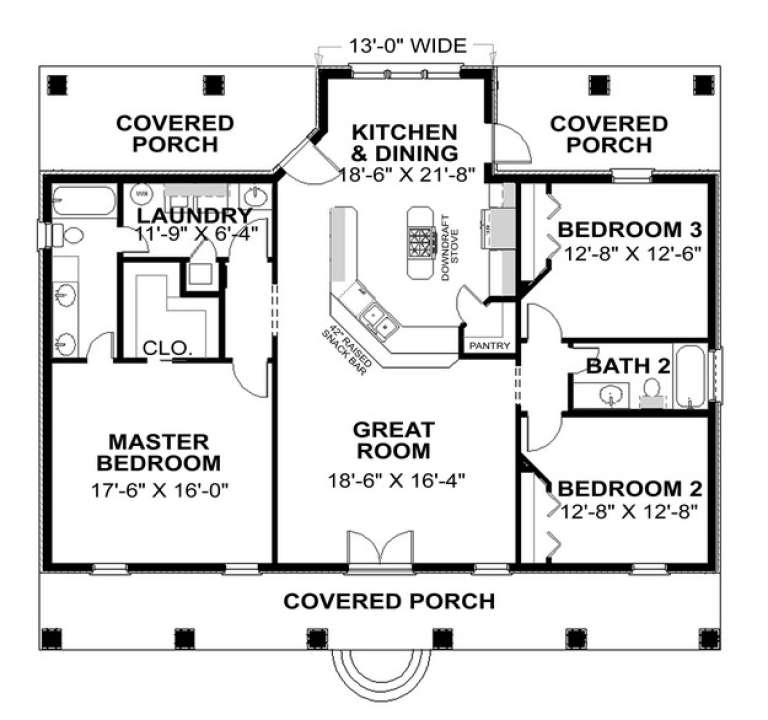
House Plan House Plan #16605

PLAN #9401-00087

Starting at

$1,795
Sq Ft 4,264
Beds 3
Baths 3
½ Baths 1
Cars 3
Stories 1.5
Width 88'
Depth 117' 5"
House Plan House Plan #16197 Front Photo

PLAN #5631-00057

Starting at

$3,850
Sq Ft 4,936
Beds 4
Baths 4
½ Baths 1
Cars 3
Stories 1
Width 94'
Depth 85'
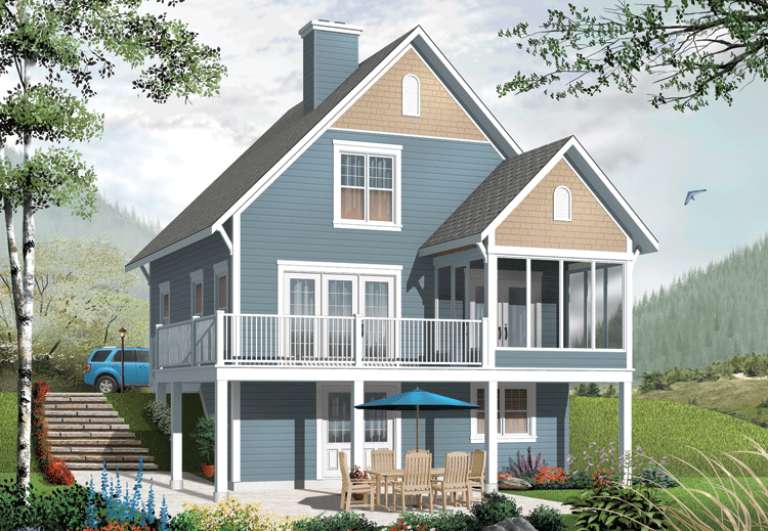
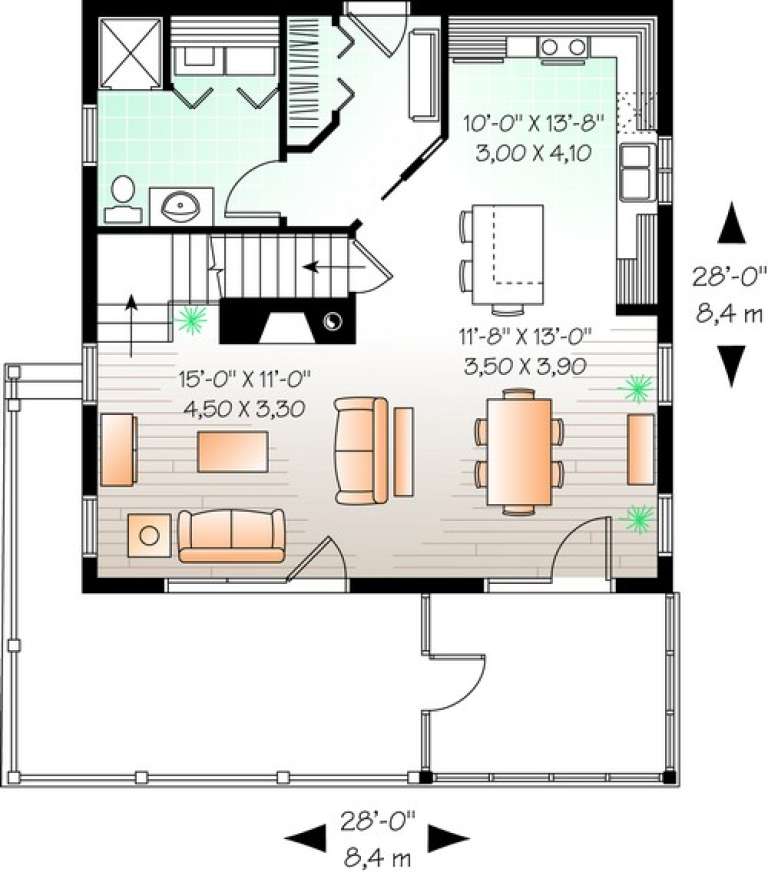
House Plan House Plan #13660

PLAN #034-01040

Starting at

$1,510
Sq Ft 1,356
Beds 3
Baths 2
½ Baths 0
Cars 0
Stories 2
Width 28'
Depth 28'
House Plan House Plan #9418 Front Elevation

PLAN #1776-00032

Starting at

$1,120
Sq Ft 1,640
Beds 3
Baths 2
½ Baths 0
Cars 0
Stories 1
Width 51'
Depth 44'
House Plan House Plan #34640 Angled Front Elevation

PLAN #940-01384

Starting at

$1,450
Sq Ft 2,416
Beds 3
Baths 3
½ Baths 0
Cars 2
Stories 1
Width 65' 9"
Depth 77' 5"
House Plan House Plan #34549 Front Elevation

PLAN #7112-00025

Starting at

$1,245
Sq Ft 2,829
Beds 3-4
Baths 2
½ Baths 1
Cars 0
Stories 2
Width 48'
Depth 55' 10"
X
Shop Sign In
Favorites
Cart
Chat