6,699 Results

Sort By:  

6,699 RESULTS

SEARCH FILTERS

    Plan Type
    Square Feet
    Bedrooms
    Bathrooms
    Stories
    Garage (Vehicle Spaces)
    Architectural Styles

    Outdoor Living

    Bedroom Options

    Kitchen & Dining
    Laundry Location
    Additional Rooms

    Garage Type

    Garage Features
    Other Features
    Foundation Type

    Plan Width
    Plan Depth
    Framing Type
    Media Filters
SEARCHING...






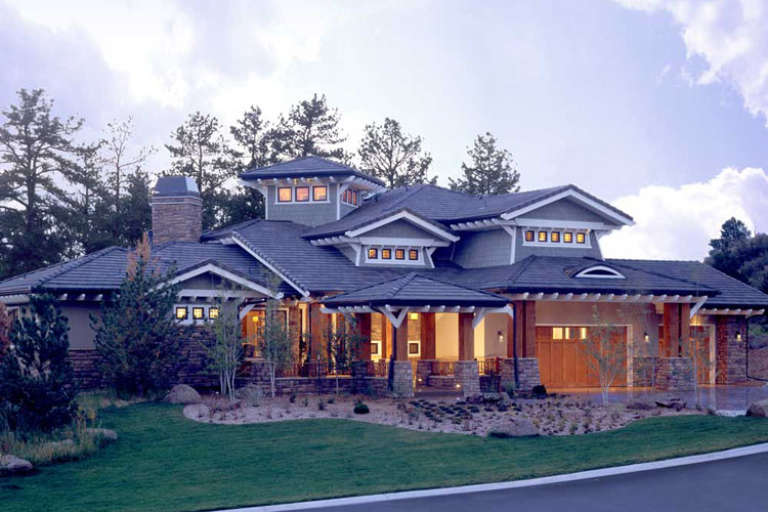
House Plan House Plan #24213 Front Elevation

PLAN #5032-00026

Starting at

$1,250
Sq Ft 2,106
Beds 4
Baths 2
½ Baths 1
Cars 3
Stories 1
Width 70' 7"
Depth 61'






House Plan House Plan #24053 Front Elevation

PLAN #1776-00106

Starting at

$1,290
Sq Ft 2,582
Beds 3-4
Baths 2
½ Baths 1
Cars 2
Stories 1
Width 68'
Depth 84'




House Plan House Plan #23332 Front Elevation

PLAN #5631-00116

Starting at

$1,750
Sq Ft 2,492
Beds 2-3
Baths 3
½ Baths 1
Cars 3
Stories 1
Width 78'
Depth 82'

House Plan House Plan #22457 Front Elevation

PLAN #8594-00293

Starting at

$2,515
Sq Ft 2,795
Beds 4
Baths 3
½ Baths 1
Cars 2
Stories 2
Width 56'
Depth 53' 4"
House Plan House Plan #21117 Front Elevation

PLAN #699-00164

Starting at

$2,495
Sq Ft 2,797
Beds 3
Baths 2
½ Baths 1
Cars 2
Stories 2
Width 97' 10"
Depth 77' 8"
House Plan House Plan #21082 Front Elevation

PLAN #8594-00236

Starting at

$2,515
Sq Ft 2,681
Beds 3
Baths 2
½ Baths 1
Cars 2
Stories 1
Width 65'
Depth 70'
House Plan House Plan #20991 Front Elevation

PLAN #940-00157

Starting at

$2,050
Sq Ft 2,200
Beds 3-4
Baths 2
½ Baths 0
Cars 2
Stories 1
Width 75' 3"
Depth 68' 5"
House Plan House Plan #20636 Front Elevation

PLAN #8594-00001

Starting at

$2,305
Sq Ft 2,187
Beds 3
Baths 2
½ Baths 0
Cars 2
Stories 1
Width 61'
Depth 68' 6"
House Plan House Plan #20347 Front Elevation

PLAN #041-00180

Starting at

$1,445
Sq Ft 2,447
Beds 3
Baths 2
½ Baths 1
Cars 2
Stories 1
Width 70' 8"
Depth 65' 4"
House Plan House Plan #19486 Angled Front Elevation

PLAN #963-00296

Starting at

$1,499
Sq Ft 1,859
Beds 1
Baths 1
½ Baths 1
Cars 2
Stories 1
Width 59'
Depth 78'
House Plan House Plan #19125 Front

PLAN #699-00096

Starting at

$2,495
Sq Ft 2,947
Beds 3
Baths 2
½ Baths 1
Cars 3
Stories 1
Width 100' 10"
Depth 86' 4"
House Plan House Plan #18997

PLAN #940-00075

Starting at

$1,750
Sq Ft 2,895
Beds 3-4
Baths 3
½ Baths 1
Cars 3
Stories 2
Width 93'
Depth 70' 4"
House Plan House Plan #18944 Front Elevation

PLAN #4195-00024

Starting at

$1,695
Sq Ft 3,376
Beds 4-6
Baths 4
½ Baths 1
Cars 3
Stories 2
Width 69'
Depth 86'
House Plan House Plan #17994 Front Elevation

PLAN #940-00016

Starting at

$1,100
Sq Ft 1,340
Beds 2
Baths 2
½ Baths 0
Cars 2
Stories 1
Width 52' 7"
Depth 43' 8"
House Plan House Plan #16548 Front Photo

PLAN #1907-00016

Starting at

$3,775
Sq Ft 5,876
Beds 5
Baths 5
½ Baths 0
Cars 3
Stories 2
Width 90'
Depth 92'
Dark blue Cape Cod front elevation with metal roof, dormers, wrap-around porch, stone base, and 3-car garage. House Plan # 009-00207 Digital Rendering by America's Best House Plans, Inc.
EXCLUSIVE

PLAN #009-00207

Starting at

$1,450
Sq Ft 3,362
Beds 3
Baths 2
½ Baths 1
Cars 3
Stories 2
Width 57'
Depth 65' 9"
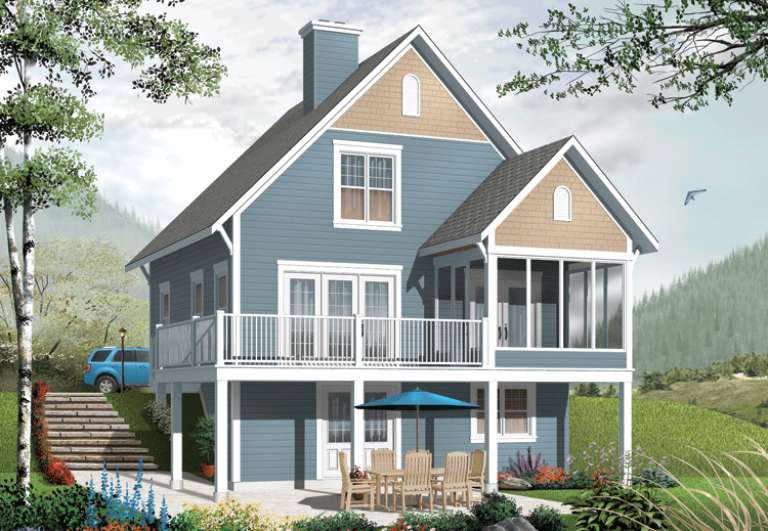

House Plan House Plan #13660

PLAN #034-01040

Starting at

$1,510
Sq Ft 1,356
Beds 3
Baths 2
½ Baths 0
Cars 0
Stories 2
Width 28'
Depth 28'
House Plan House Plan #4948 Front Elevation

PLAN #699-00006

Starting at

$1,895
Sq Ft 3,185
Beds 4
Baths 2
½ Baths 1
Cars 2
Stories 2
Width 57'
Depth 70' 6"
X
Shop Sign In
Favorites
Cart
Chat