6,696 Results

Sort By:  

6,696 RESULTS

SEARCH FILTERS

    Plan Type
    Square Feet
    Bedrooms
    Bathrooms
    Stories
    Garage (Vehicle Spaces)
    Architectural Styles

    Outdoor Living

    Bedroom Options
    Kitchen & Dining
    Laundry Location
    Additional Rooms

    Garage Type

    Garage Features
    Other Features
    Foundation Type

    Plan Width
    Plan Depth
    Framing Type
    Media Filters
SEARCHING...




House Plan House Plan #19377 Angled Front Elevation

PLAN #963-00199

Starting at

$899
Sq Ft 688
Beds 1
Baths 1
½ Baths 0
Cars 0
Stories 1
Width 29'
Depth 30'



House Plan House Plan #16908 Front Photo

PLAN #286-00063

Starting at

$1,595
Sq Ft 3,290
Beds 4
Baths 4
½ Baths 0
Cars 3
Stories 2
Width 79'
Depth 53' 8"

House Plan House Plan #4364 Angled Front Elevation

PLAN #110-00188

Starting at

$2,050
Sq Ft 4,992
Beds 6
Baths 5
½ Baths 0
Cars 3
Stories 2.5
Width 67' 3"
Depth 75' 5"


House Plan House Plan #35122 Front Elevation

PLAN #2802-00488

Starting at

$1,050
Sq Ft 1,578
Beds 3
Baths 2
½ Baths 0
Cars 2
Stories 1
Width 38'
Depth 66' 6"
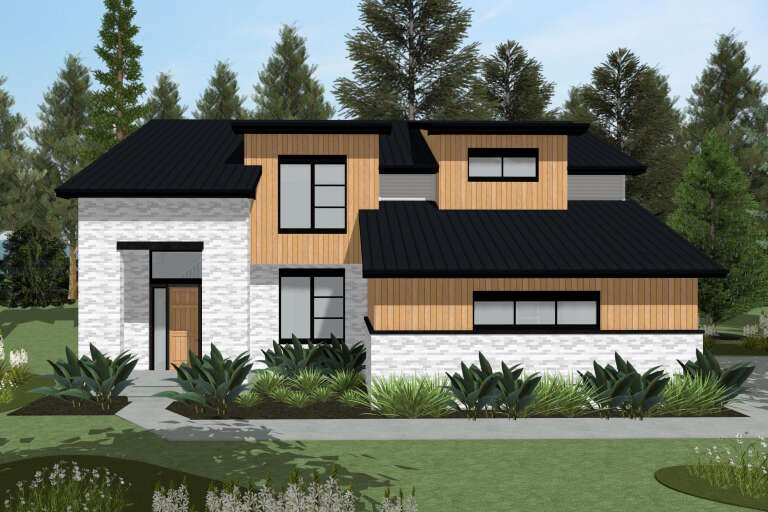
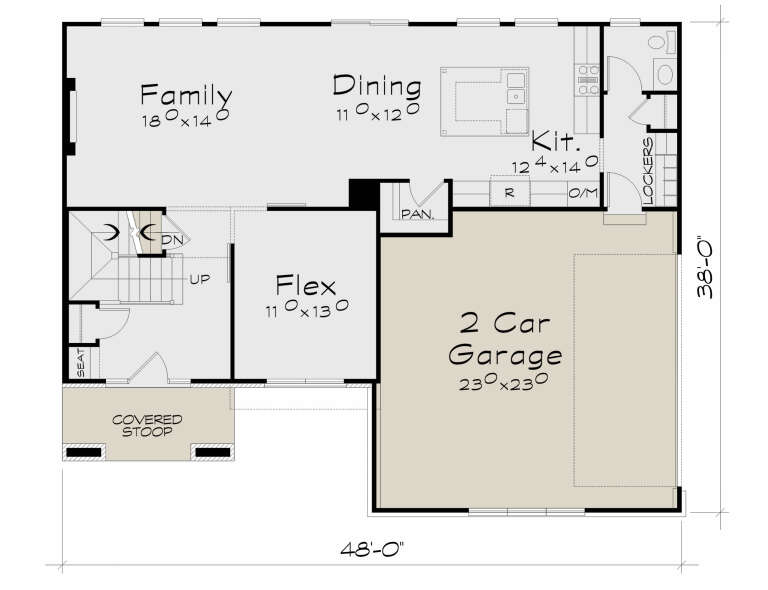
House Plan House Plan #34693 Front Elevation

PLAN #402-01855

Starting at

$1,305
Sq Ft 2,273
Beds 4
Baths 2
½ Baths 1
Cars 2
Stories 2
Width 48'
Depth 38'
House Plan House Plan #34653 Front Elevation

PLAN #1020-00415

Starting at

$1,129
Sq Ft 2,498
Beds 5
Baths 3
½ Baths 0
Cars 3
Stories 1
Width 50' 2"
Depth 52' 8"
House Plan House Plan #34651 Front Elevation

PLAN #1020-00413

Starting at

$1,720
Sq Ft 3,660
Beds 5
Baths 4
½ Baths 1
Cars 3
Stories 2
Width 55' 8"
Depth 51' 8"
House Plan House Plan #33170 Angled Front Elevation

PLAN #1776-00156

Starting at

$1,190
Sq Ft 2,096
Beds 3
Baths 2
½ Baths 0
Cars 2
Stories 1
Width 66'
Depth 61' 6"
House Plan House Plan #31836 Front Elevation

PLAN #6316-00013

Starting at

$1,645
Sq Ft 1,784
Beds 2-3
Baths 2
½ Baths 1
Cars 2
Stories 2
Width 56'
Depth 52' 2"
House Plan House Plan #31454 Front Elevation

PLAN #963-01016

Starting at

$1,399
Sq Ft 1,689
Beds 3
Baths 2
½ Baths 0
Cars 3
Stories 1
Width 55' 8"
Depth 59'
House Plan House Plan #30995 Angled Front Elevation

PLAN #6316-00008

Starting at

$1,445
Sq Ft 1,496
Beds 3
Baths 2
½ Baths 1
Cars 2
Stories 1
Width 30' 8"
Depth 67' 4"


House Plan House Plan #29783 Angled Front Elevation

PLAN #940-00884

Starting at

$1,250
Sq Ft 1,883
Beds 2
Baths 2
½ Baths 1
Cars 3
Stories 1
Width 80' 5"
Depth 60'


House Plan House Plan #29456 Angled Front Elevation

PLAN #940-00825

Starting at

$1,750
Sq Ft 1,770
Beds 3-4
Baths 2
½ Baths 1
Cars 0
Stories 1.5
Width 40'
Depth 32'
House Plan House Plan #29360 Angled Front Elevation

PLAN #6849-00141

Starting at

$1,595
Sq Ft 722
Beds 2
Baths 1
½ Baths 0
Cars 0
Stories 1
Width 25'
Depth 48'
House Plan House Plan #29217 Angled Front Elevation

PLAN #039-00729

Starting at

$1,480
Sq Ft 2,699
Beds 3
Baths 2
½ Baths 0
Cars 2
Stories 2
Width 55'
Depth 34'
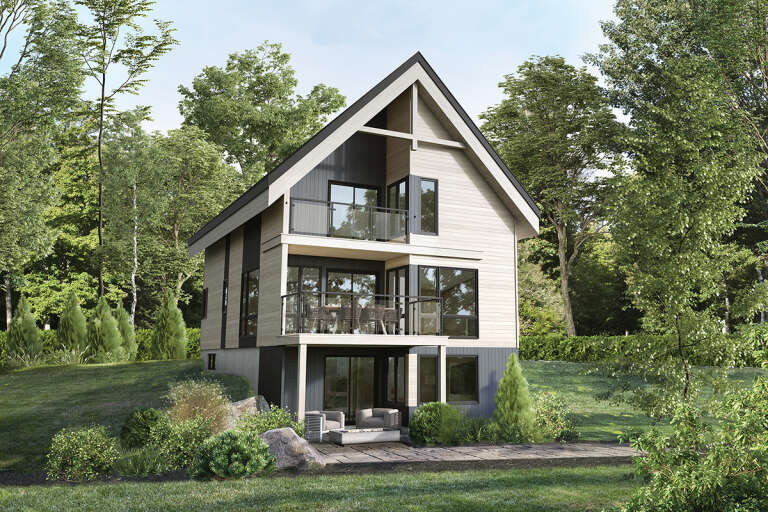
House Plan House Plan #28709 Angled Rear Elevation

PLAN #039-00721

Starting at

$1,480
Sq Ft 2,520
Beds 3
Baths 2
½ Baths 1
Cars 2
Stories 1.5
Width 63'
Depth 36'
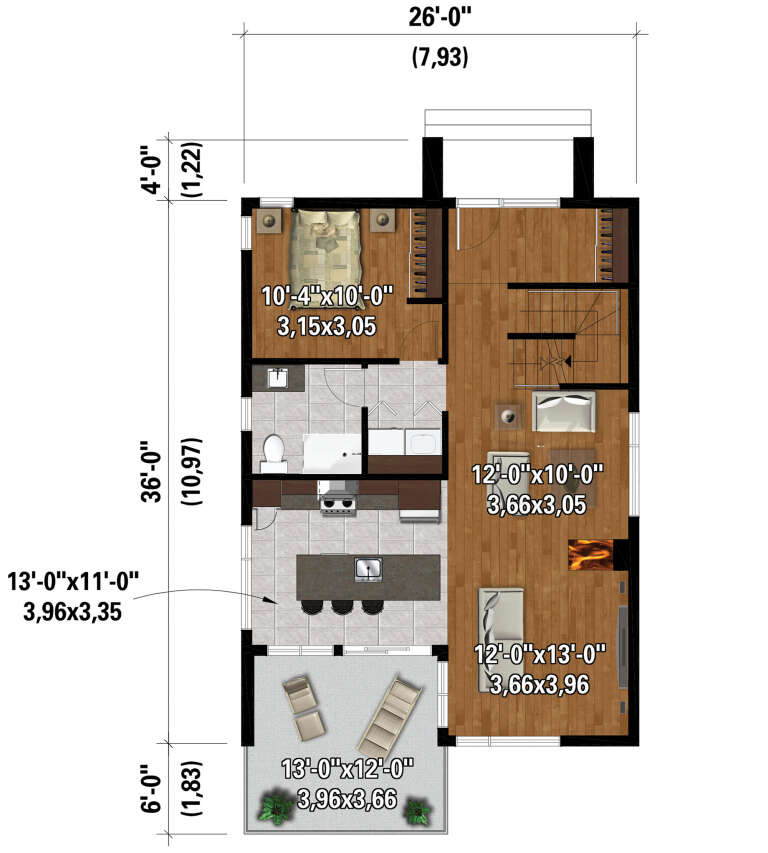
House Plan House Plan #28251 Rear Elevation

PLAN #6146-00548

Starting at

$1,455
Sq Ft 2,084
Beds 5
Baths 3
½ Baths 0
Cars 0
Stories 2
Width 26'
Depth 36'
House Plan House Plan #28000 Front Elevation

PLAN #6422-00003

Starting at

$2,100
Sq Ft 3,411
Beds 4
Baths 3
½ Baths 1
Cars 3
Stories 1
Width 82' 1"
Depth 78' 10"
X
Shop Sign In
Favorites
Cart
Chat