6,695 Results

Sort By:  

6,695 RESULTS

SEARCH FILTERS

    Plan Type
    Square Feet
    Bedrooms
    Bathrooms
    Stories
    Garage (Vehicle Spaces)
    Architectural Styles

    Outdoor Living

    Bedroom Options
    Kitchen & Dining
    Laundry Location
    Additional Rooms

    Garage Type

    Garage Features
    Other Features
    Foundation Type

    Plan Width
    Plan Depth
    Framing Type
    Media Filters
SEARCHING...






House Plan House Plan #29591 Angled Front Elevation

PLAN #402-01806

Starting at

$1,255
Sq Ft 1,642
Beds 3
Baths 2
½ Baths 1
Cars 3
Stories 1
Width 57'
Depth 47' 8"


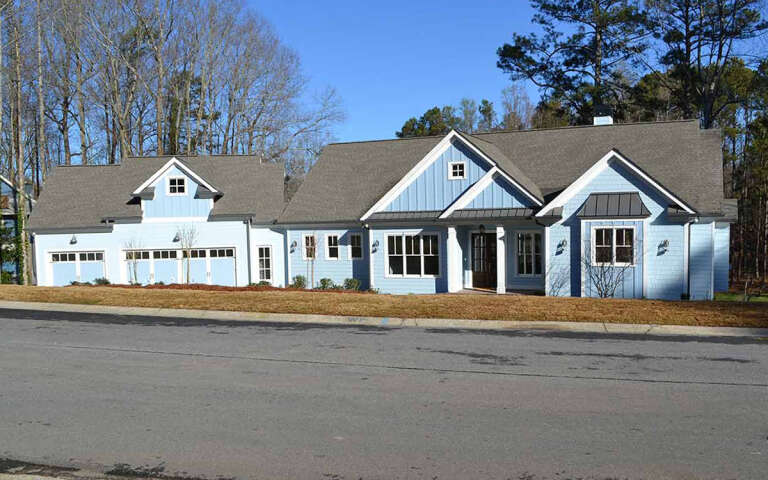
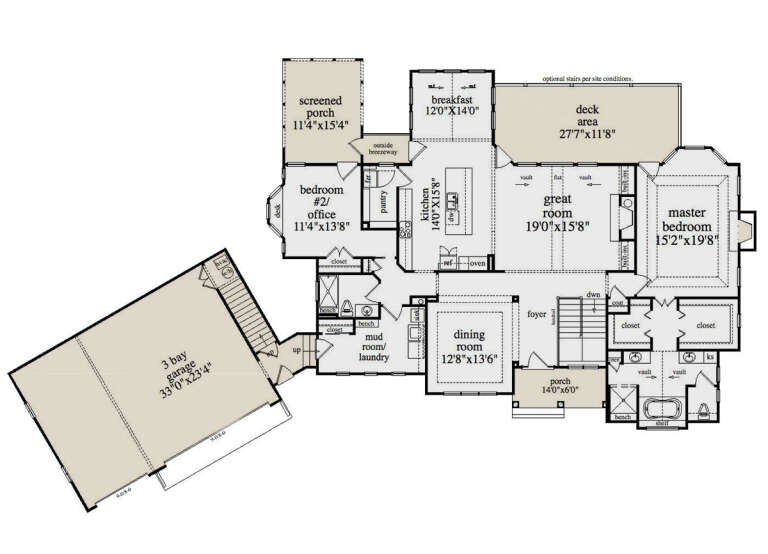


House Plan House Plan #29273 Angled Front Elevation

PLAN #402-01800

Starting at

$1,255
Sq Ft 1,836
Beds 3
Baths 2
½ Baths 0
Cars 3
Stories 1
Width 64'
Depth 55' 4"
House Plan House Plan #29187 Front Elevation

PLAN #6422-00097

Starting at

$1,500
Sq Ft 2,256
Beds 2-5
Baths 2
½ Baths 0
Cars 2
Stories 1
Width 49' 1"
Depth 85' 10"
House Plan House Plan #28866 Front Elevation

PLAN #5458-00098

Starting at

$1,149
Sq Ft 2,339
Beds 2-6
Baths 2
½ Baths 0
Cars 3
Stories 1
Width 109' 9"
Depth 66' 3"


House Plan House Plan #27779 Front Elevation

PLAN #402-01761

Starting at

$1,255
Sq Ft 1,986
Beds 2
Baths 3
½ Baths 0
Cars 2
Stories 1
Width 50'
Depth 61' 4"


House Plan House Plan #27653 Front Elevation

PLAN #940-00599

Starting at

$1,150
Sq Ft 1,714
Beds 2
Baths 2
½ Baths 0
Cars 0
Stories 1
Width 49' 3"
Depth 58' 6"


House Plan House Plan #27491 Front Elevation

PLAN #940-00559

Starting at

$1,100
Sq Ft 1,280
Beds 2
Baths 2
½ Baths 0
Cars 0
Stories 1
Width 32'
Depth 52'
House Plan House Plan #27065 Angled Front Elevation

PLAN #098-00341

Starting at

$2,050
Sq Ft 1,673
Beds 3
Baths 2
½ Baths 0
Cars 2
Stories 1
Width 50'
Depth 47' 4"
House Plan House Plan #26105 Front Elevation

PLAN #940-00388

Starting at

$2,050
Sq Ft 1,736
Beds 3-4
Baths 2
½ Baths 0
Cars 0
Stories 1
Width 40'
Depth 32'
House Plan House Plan #25839 Front Elevation

PLAN #7306-00029

Starting at

$1,195
Sq Ft 2,517
Beds 4
Baths 4
½ Baths 1
Cars 3
Stories 1
Width 61'
Depth 63'

House Plan House Plan #24265 Front Elevation

PLAN #963-00399

Starting at

$1,799
Sq Ft 2,719
Beds 3
Baths 3
½ Baths 1
Cars 3
Stories 2
Width 65'
Depth 70'


House Plan House Plan #24097 Front Elevation

PLAN #425-00030

Starting at

$1,750
Sq Ft 3,117
Beds 4-5
Baths 5
½ Baths 1
Cars 3
Stories 1.5
Width 82' 6"
Depth 61'

House Plan House Plan #23920 Front Elevation

PLAN #963-00359

Starting at

$1,699
Sq Ft 2,391
Beds 4
Baths 2
½ Baths 0
Cars 2
Stories 2
Width 60'
Depth 55'

House Plan House Plan #23819 Front Elevation

PLAN #286-00091

Starting at

$1,800
Sq Ft 5,256
Beds 4
Baths 3
½ Baths 1
Cars 3
Stories 2
Width 99' 9"
Depth 84' 3"
House Plan House Plan #20981 Front Elevation

PLAN #8594-00174

Starting at

$2,515
Sq Ft 2,899
Beds 4
Baths 3
½ Baths 0
Cars 2
Stories 2
Width 62' 4"
Depth 64'
House Plan House Plan #20602 Front Elevation

PLAN #6849-00061

Starting at

$1,895
Sq Ft 2,737
Beds 4
Baths 3
½ Baths 0
Cars 2
Stories 2
Width 70' 10"
Depth 57' 8"
House Plan House Plan #20595 Front Color Rendering

PLAN #6849-00060

Starting at

$1,595
Sq Ft 1,138
Beds 2
Baths 2
½ Baths 0
Cars 0
Stories 1
Width 36' 8"
Depth 27' 6"
House Plan House Plan #19437 Front Elevation

PLAN #963-00253

Starting at

$2,699
Sq Ft 5,865
Beds 5
Baths 3
½ Baths 1
Cars 3
Stories 1.5
Width 109'
Depth 82'
X
Shop Sign In
Favorites
Cart
Chat