7,214 Results

Sort By:  

7,214 RESULTS

SEARCH FILTERS

    Plan Type
    Square Feet
    Bedrooms
    Bathrooms
    Stories
    Garage (Vehicle Spaces)
    Architectural Styles

    Outdoor Living

    Bedroom Options
    Kitchen & Dining
    Laundry Location
    Additional Rooms

    Garage Type

    Garage Features
    Other Features
    Foundation Type

    Plan Width (FT)
    Plan Depth (FT)
    Plan Height (FT)
    Framing Type
    Media Filters
SEARCHING...
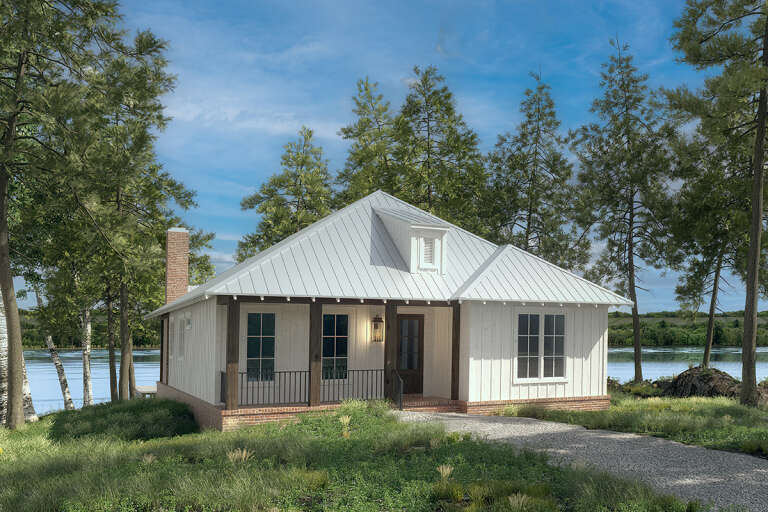
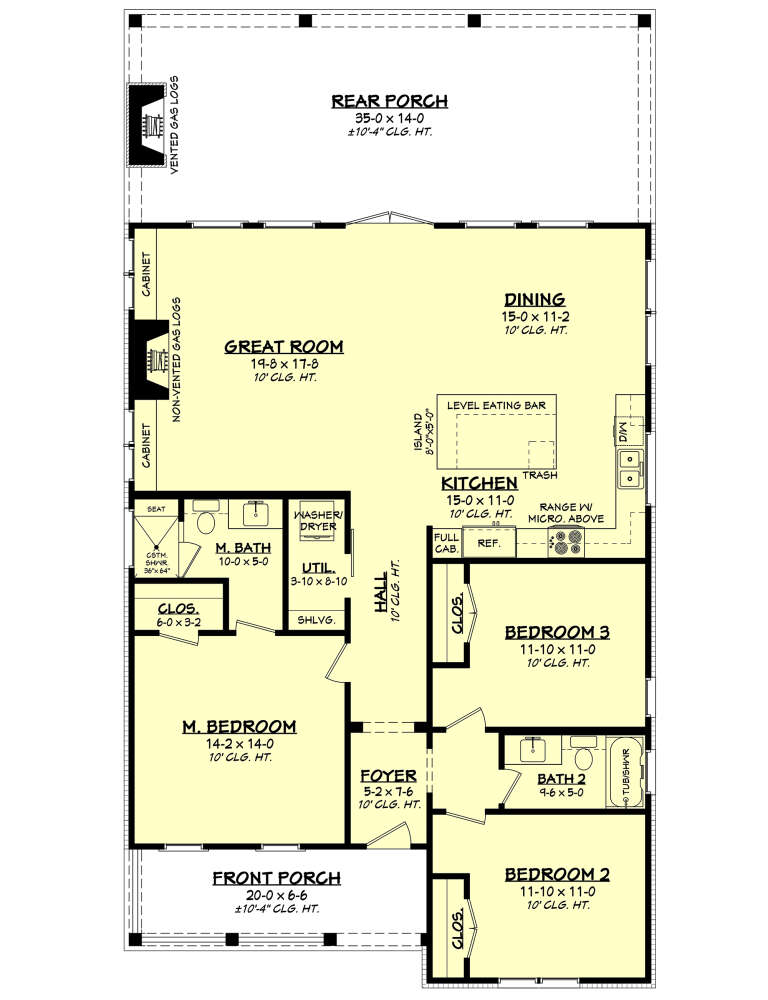
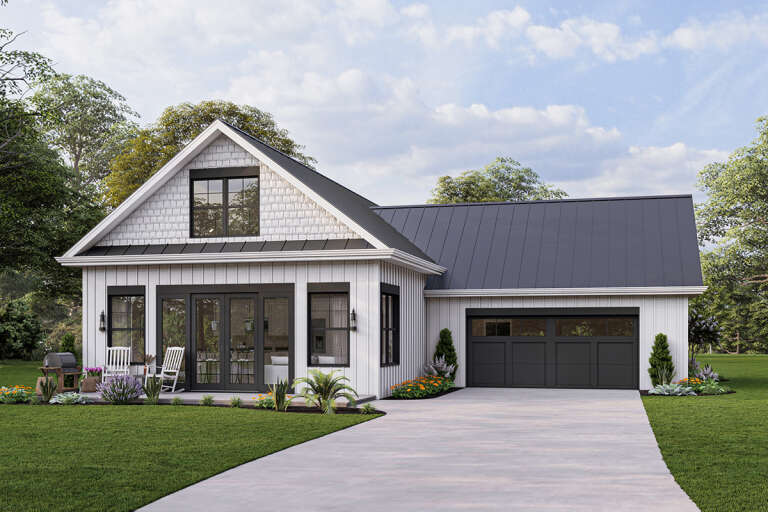
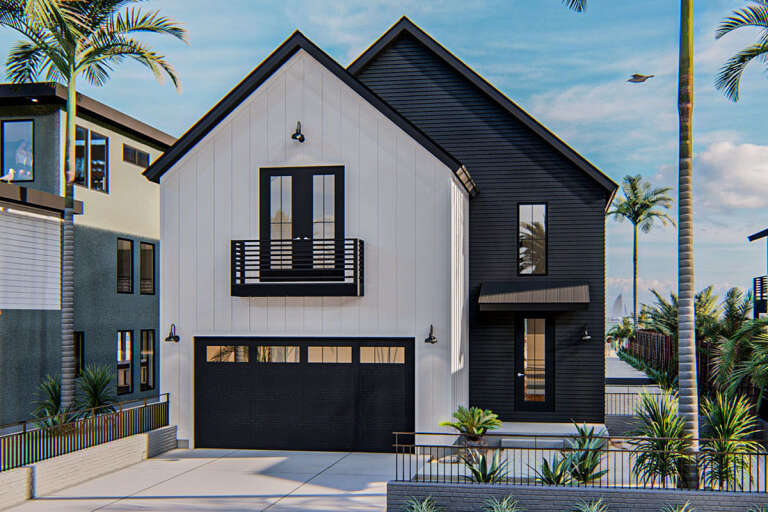
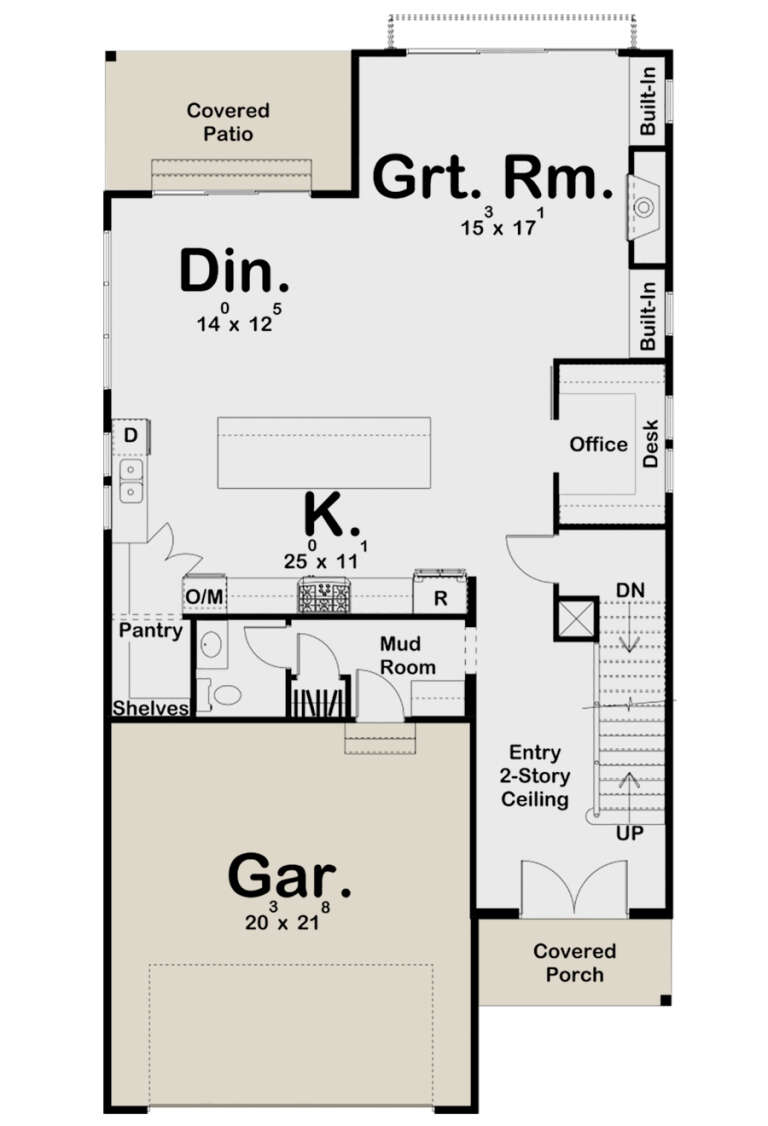
House Plan House Plan #28098 Front Elevation

PLAN #041-00313

Starting at

$1,395
Sq Ft 1,605
Beds 3
Baths 2
½ Baths 0
Cars 0
Stories 1
Width 35'
Depth 65'
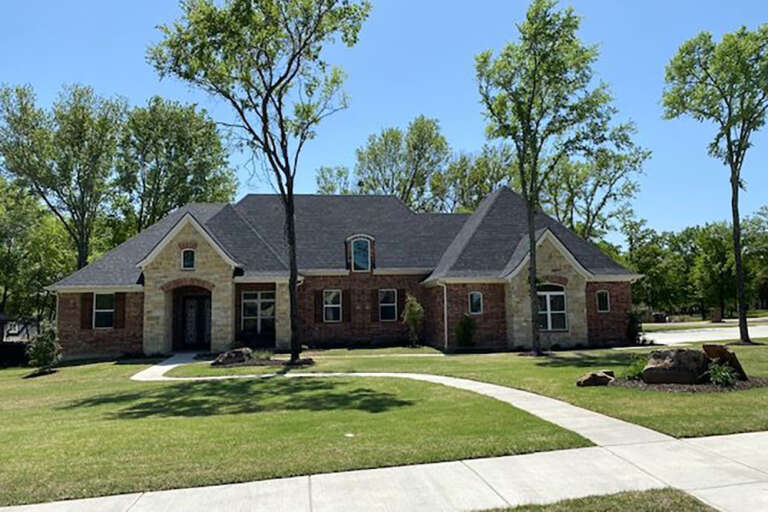
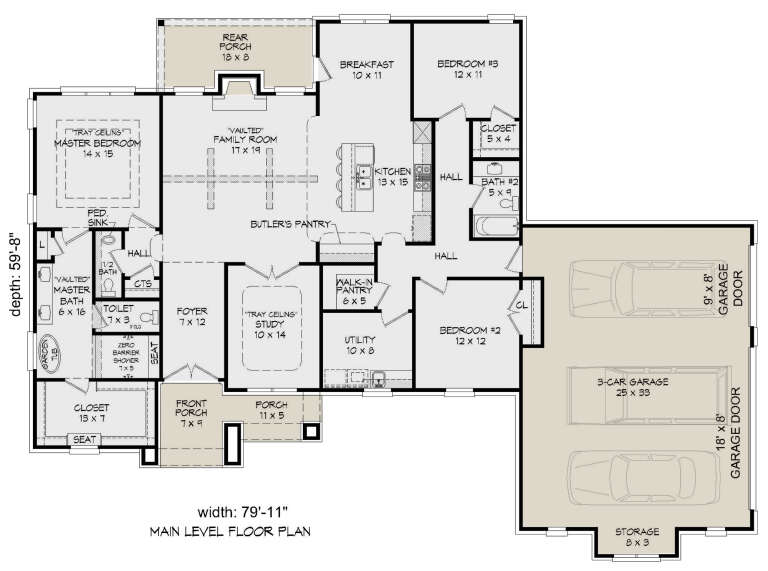
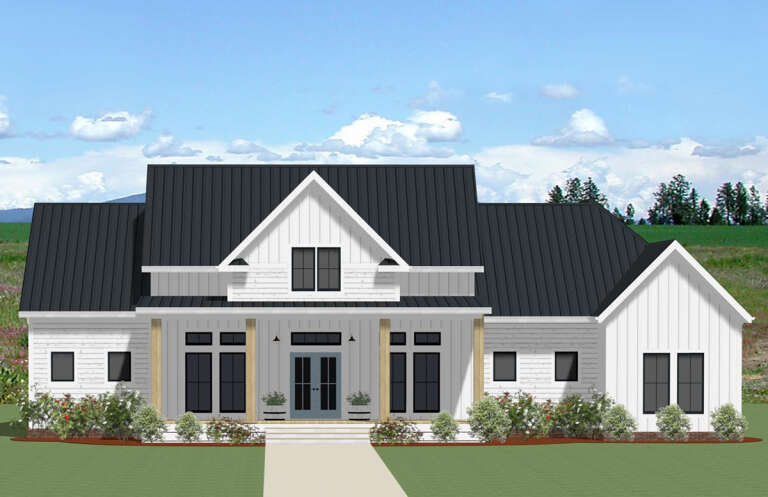
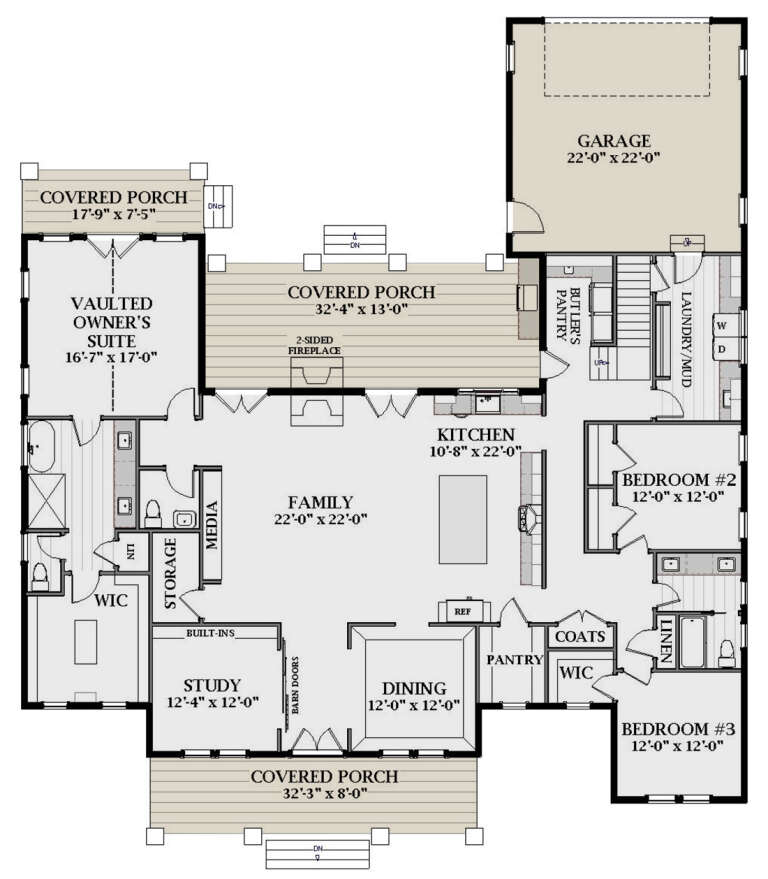
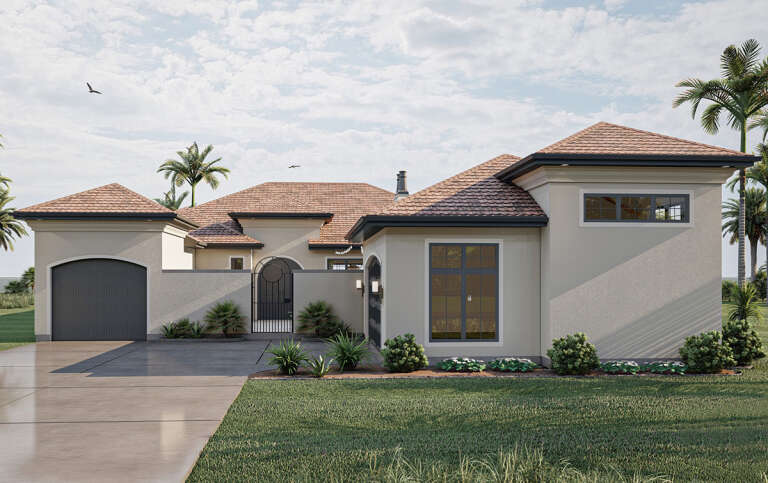
House Plan House Plan #27822 Front Elevation

PLAN #940-00633

Starting at

$1,350
Sq Ft 2,100
Beds 3
Baths 2
½ Baths 1
Cars 3
Stories 1
Width 79' 11"
Depth 59' 8"
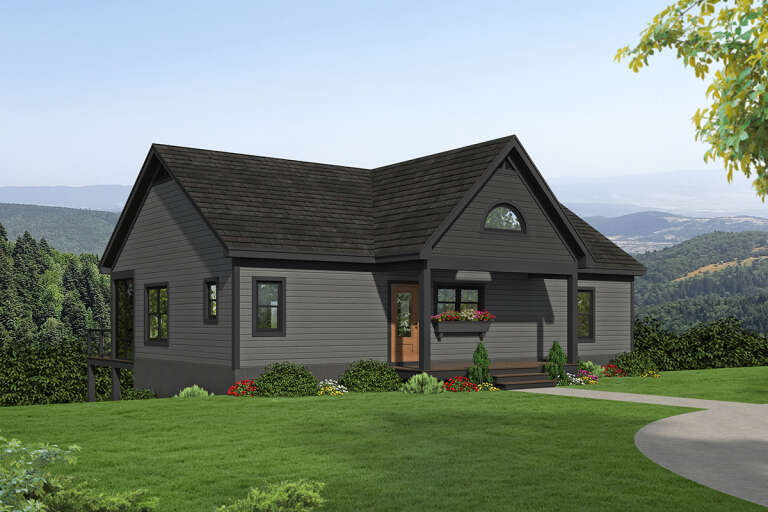
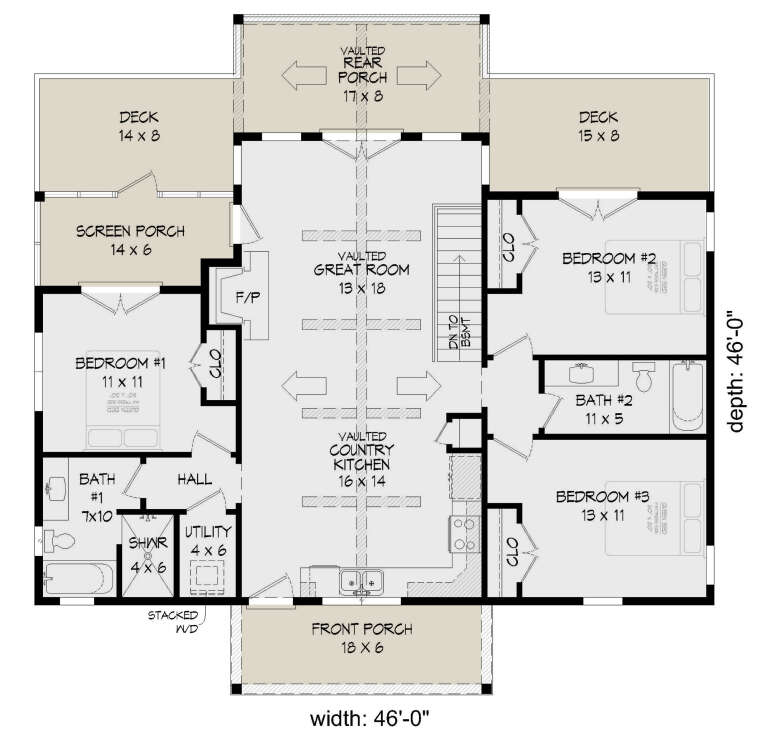
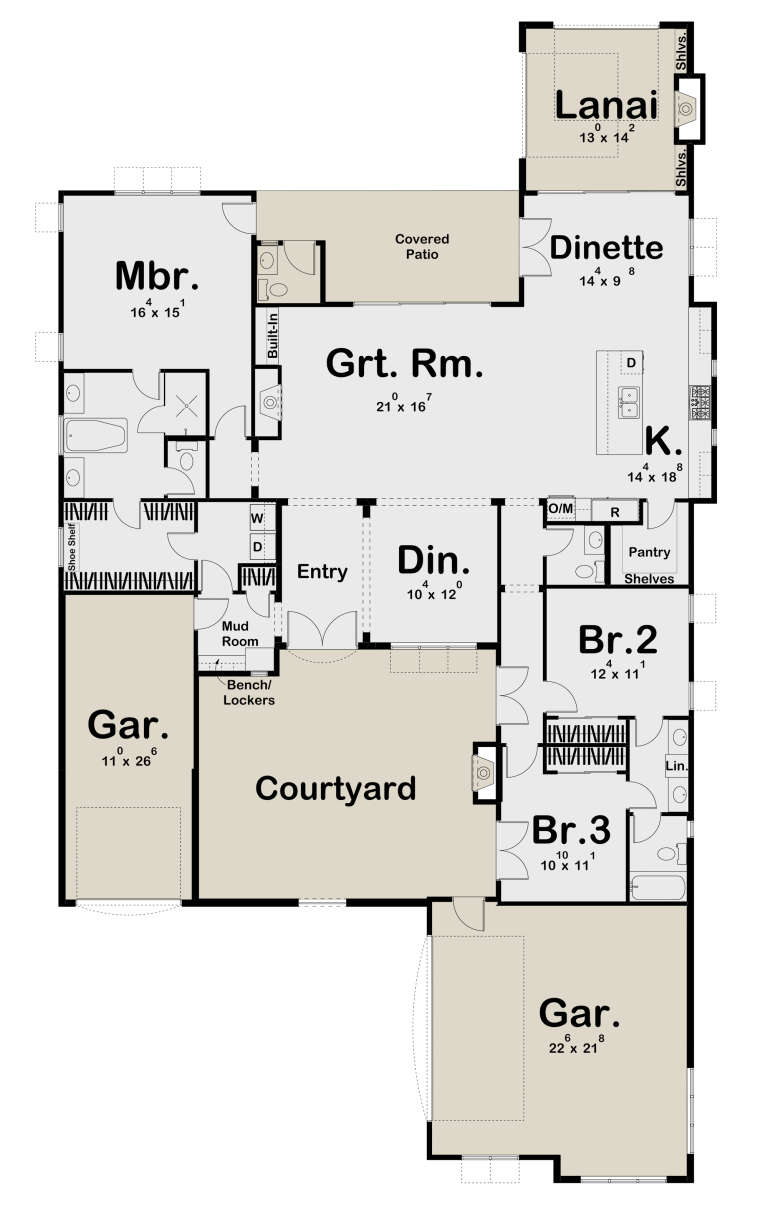
House Plan House Plan #26850 Front Elevation

PLAN #940-00496

Starting at

$1,550
Sq Ft 1,273
Beds 3
Baths 2
½ Baths 0
Cars 0
Stories 1
Width 46'
Depth 46'
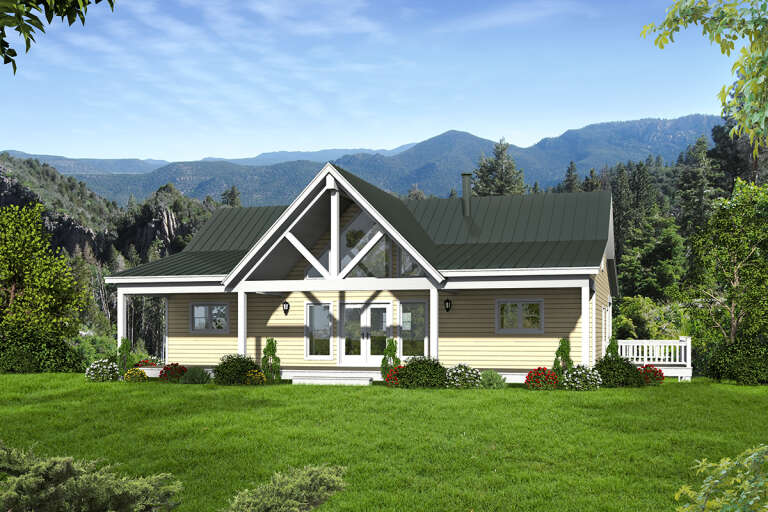
House Plan House Plan #26451 Front Elevation

PLAN #6849-00117

Starting at

$1,895
Sq Ft 2,937
Beds 3
Baths 2
½ Baths 1
Cars 2
Stories 1
Width 69' 10"
Depth 79' 8"
House Plan House Plan #26112 Front Elevation
EXCLUSIVE

PLAN #1462-00037

Starting at

$1,250
Sq Ft 1,725
Beds 3
Baths 3
½ Baths 0
Cars 2
Stories 2
Width 50'
Depth 52'
House Plan House Plan #26006 Front Elevation

PLAN #963-00604

Starting at

$1,699
Sq Ft 2,374
Beds 3
Baths 2
½ Baths 2
Cars 2
Stories 1
Width 57'
Depth 101'
House Plan House Plan #25278 Front Elevation

PLAN #940-00318

Starting at

$1,100
Sq Ft 1,500
Beds 2
Baths 2
½ Baths 1
Cars 0
Stories 1
Width 50'
Depth 30'
House Plan House Plan #24579 Front Elevation

PLAN #963-00429

Starting at

$1,799
Sq Ft 2,731
Beds 4
Baths 3
½ Baths 1
Cars 2
Stories 2
Width 32'
Depth 60'
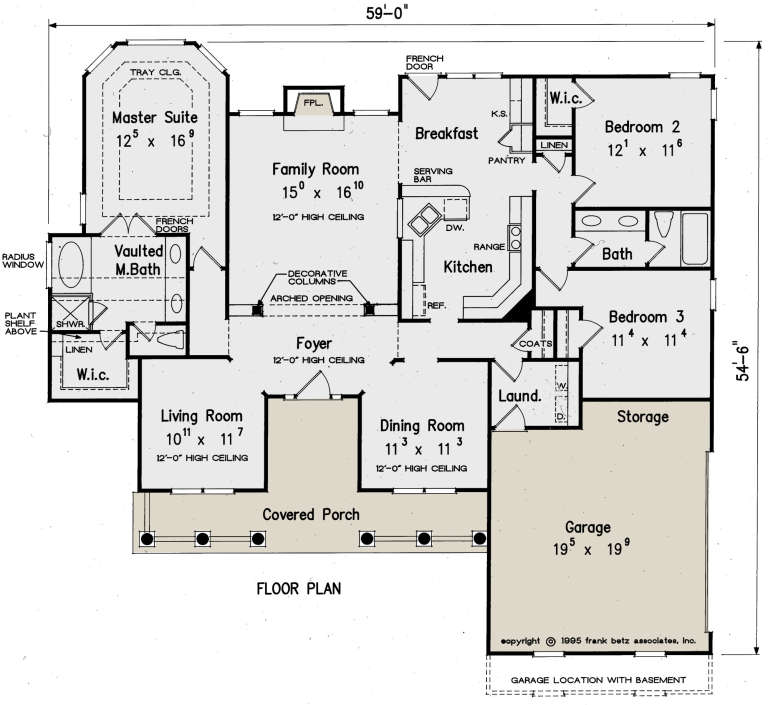
House Plan House Plan #20927 Angled Front Elevation

PLAN #8594-00121

Starting at

$2,095
Sq Ft 1,856
Beds 3
Baths 2
½ Baths 0
Cars 2
Stories 1
Width 59'
Depth 54' 6"
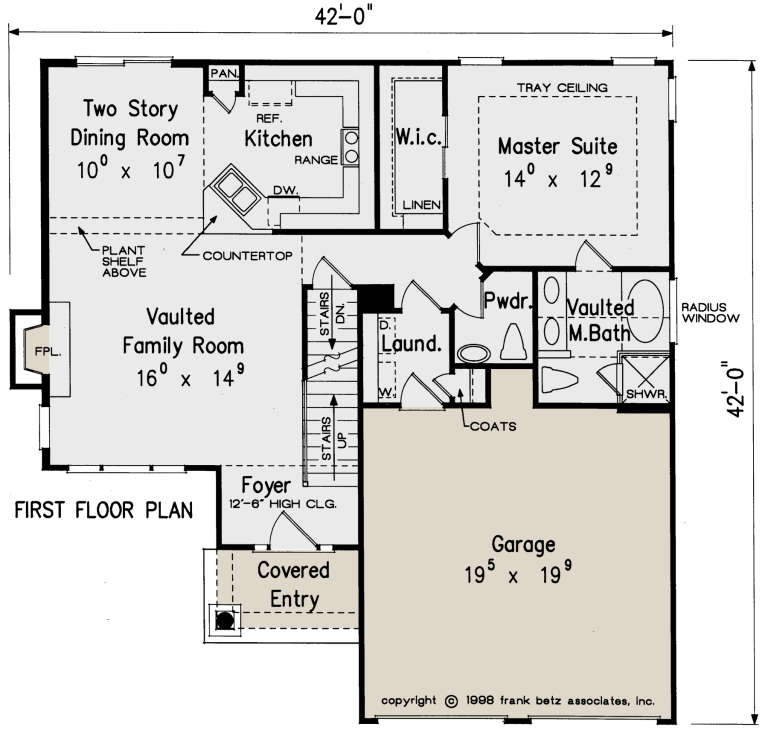
House Plan House Plan #20928 Front Elevation

PLAN #8594-00122

Starting at

$1,885
Sq Ft 1,467
Beds 3-4
Baths 2
½ Baths 1
Cars 2
Stories 2
Width 42'
Depth 42'
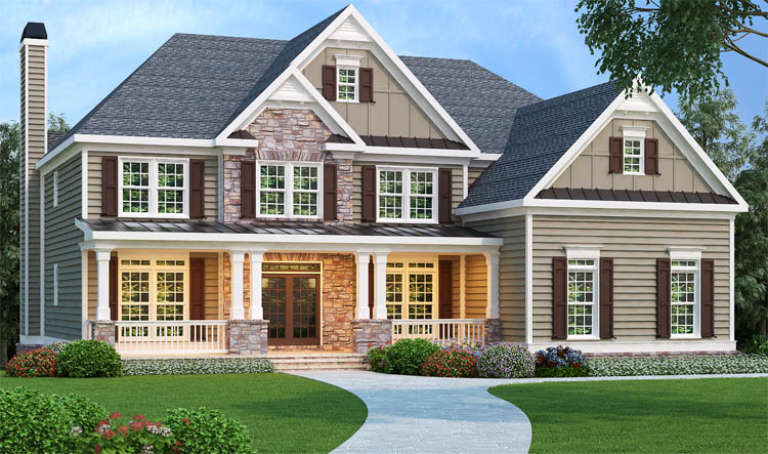
Traditional front elevation with tan siding, stone accents, covered porch, gabled roof, and brown shutters. House Plan # 009-00007 Digital Rendering by America's Best House Plans, Inc.
EXCLUSIVE

PLAN #009-00007

Starting at

$1,550
Sq Ft 3,919
Beds 5
Baths 4
½ Baths 1
Cars 3
Stories 2
Width 58'
Depth 62'
House Plan House Plan #35115 Front Elevation

PLAN #2802-00486

Starting at

$950
Sq Ft 1,470
Beds 3-5
Baths 2
½ Baths 0
Cars 3
Stories 1
Width 56' 1"
Depth 46' 3"
House Plan House Plan #35387 Front Elevation

PLAN #2802-00539

Starting at

$1,350
Sq Ft 2,731
Beds 2-4
Baths 2
½ Baths 0
Cars 3
Stories 1
Width 61'
Depth 81' 10"
House Plan House Plan #34882 Angled Front Elevation

PLAN #034-01414

Starting at

$1,680
Sq Ft 1,739
Beds 3
Baths 1
½ Baths 1
Cars 1
Stories 2
Width 36'
Depth 39' 2"
House Plan House Plan #34743 Front Elevation

PLAN #2802-00465

Starting at

$950
Sq Ft 2,311
Beds 5
Baths 3
½ Baths 0
Cars 2
Stories 1
Width 54' 3"
Depth 48'
House Plan House Plan #34655 Front Elevation

PLAN #1020-00417

Starting at

$1,129
Sq Ft 2,498
Beds 5
Baths 3
½ Baths 0
Cars 3
Stories 1
Width 50' 2"
Depth 52' 8"
House Plan House Plan #34387 Front Elevation

PLAN #1958-00057

Starting at

$1,295
Sq Ft 1,899
Beds 3
Baths 2
½ Baths 1
Cars 2
Stories 2
Width 65'
Depth 52'
House Plan House Plan #32813 Front Elevation

PLAN #963-01135

Starting at

$1,499
Sq Ft 1,892
Beds 3-5
Baths 2
½ Baths 1
Cars 2
Stories 2
Width 61' 8"
Depth 34' 8"
X
Shop Sign In
Favorites
Cart
Chat