7,214 Results

Sort By:  

7,214 RESULTS

SEARCH FILTERS

    Plan Type
    Square Feet
    Bedrooms
    Bathrooms
    Stories
    Garage (Vehicle Spaces)
    Architectural Styles

    Outdoor Living

    Bedroom Options
    Kitchen & Dining
    Laundry Location
    Additional Rooms

    Garage Type

    Garage Features
    Other Features
    Foundation Type

    Plan Width (FT)
    Plan Depth (FT)
    Plan Height (FT)
    Framing Type
    Media Filters
SEARCHING...
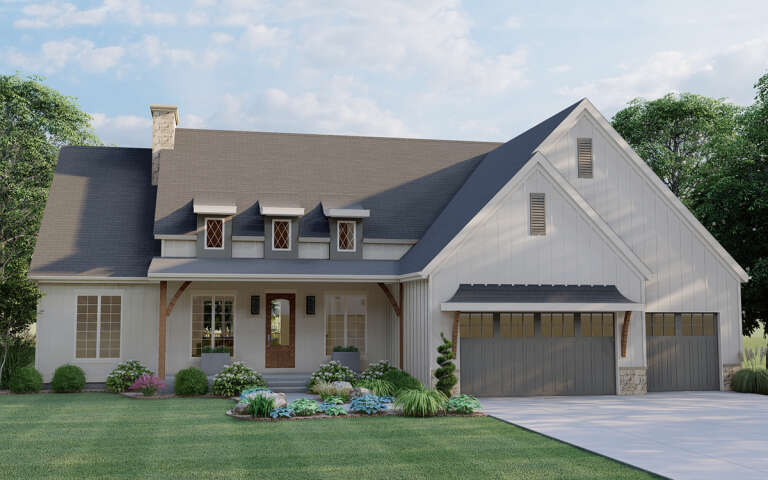
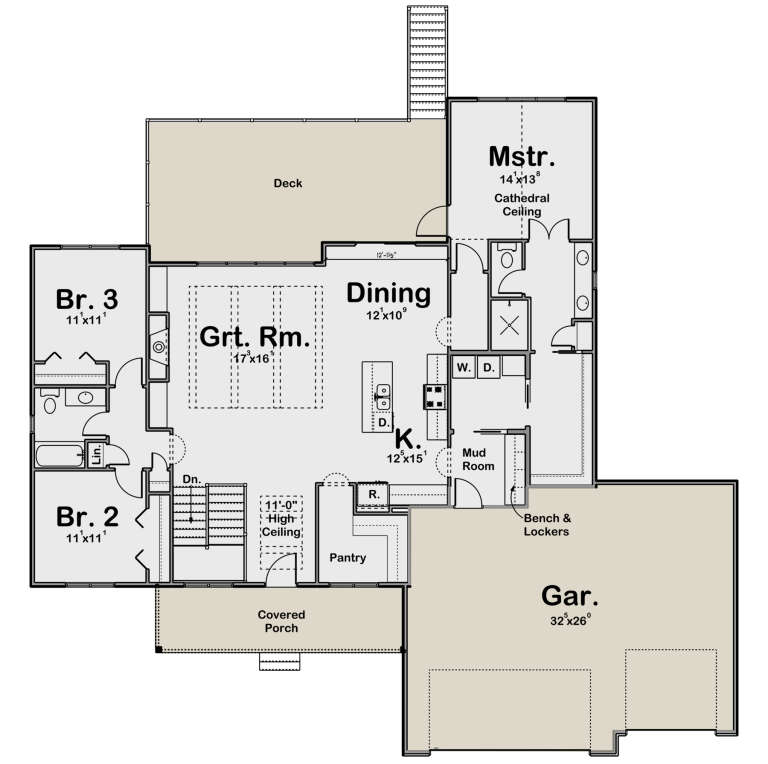
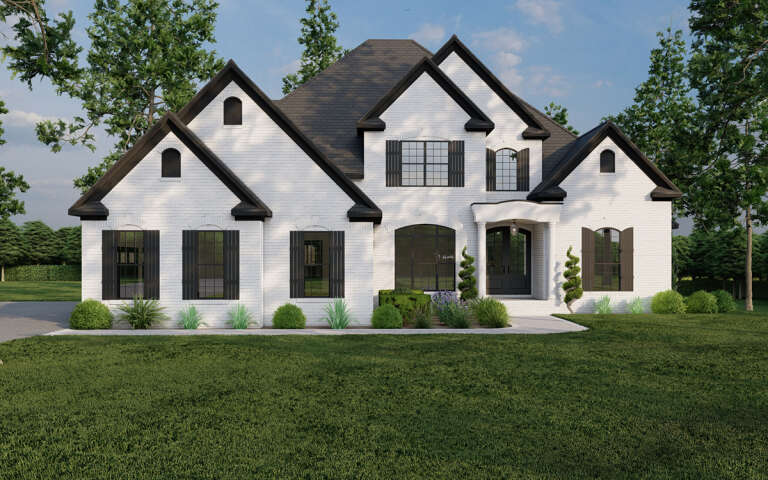
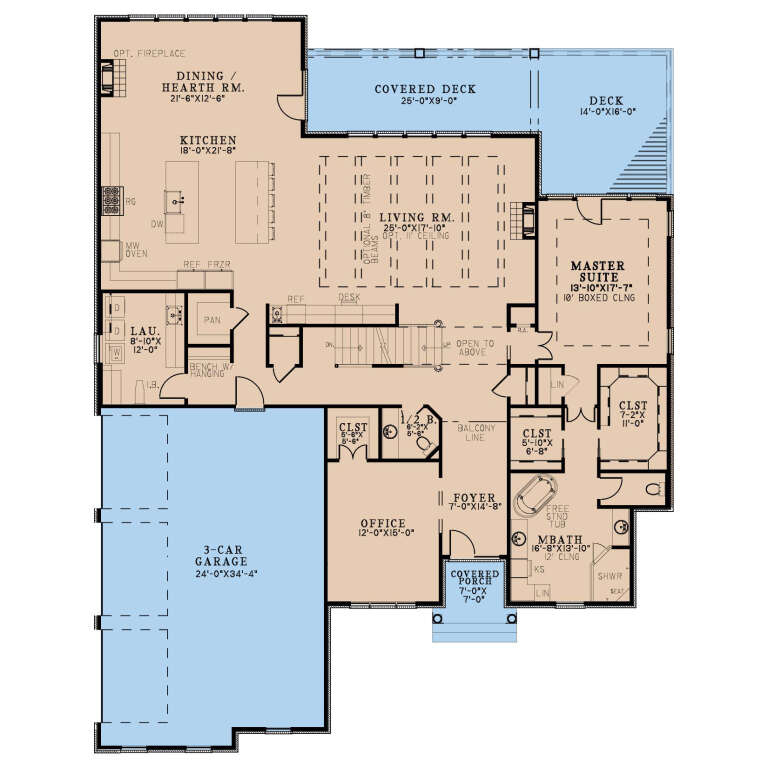
House Plan House Plan #35840 Angled Front Elevation

PLAN #2802-00557

Starting at

$1,250
Sq Ft 2,386
Beds 3
Baths 2
½ Baths 1
Cars 2
Stories 2
Width 72'
Depth 47'
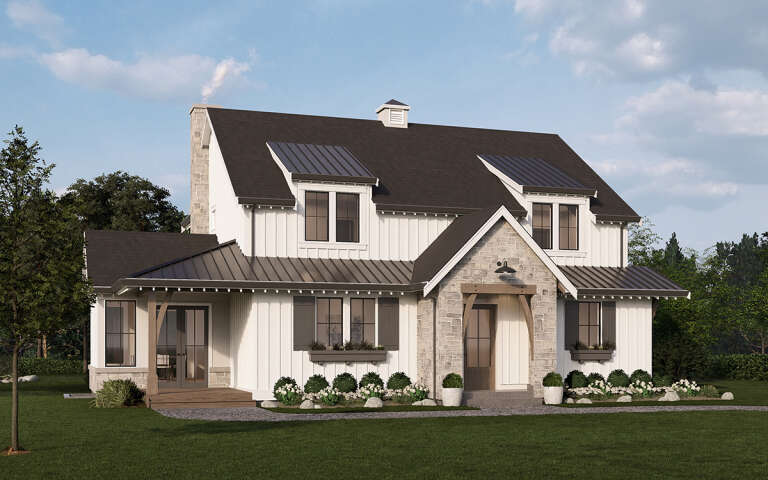
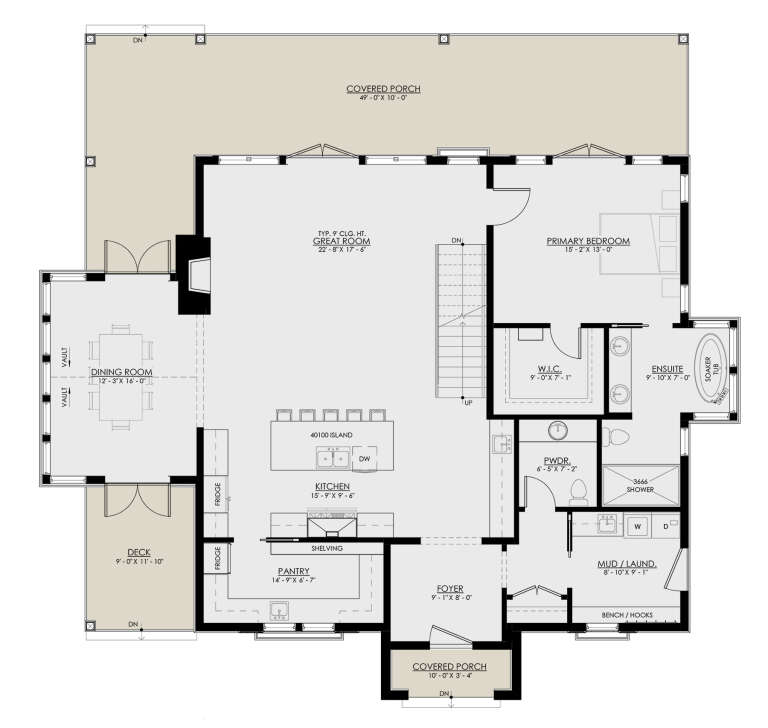
House Plan House Plan #35689 Front Elevation

PLAN #402-01905

Starting at

$1,255
Sq Ft 1,835
Beds 2
Baths 2
½ Baths 0
Cars 4
Stories 1
Width 70'
Depth 80'
House Plan House Plan #35367 Front Elevation

PLAN #402-01874

Starting at

$1,255
Sq Ft 1,636
Beds 2
Baths 2
½ Baths 0
Cars 3
Stories 1
Width 50'
Depth 54'
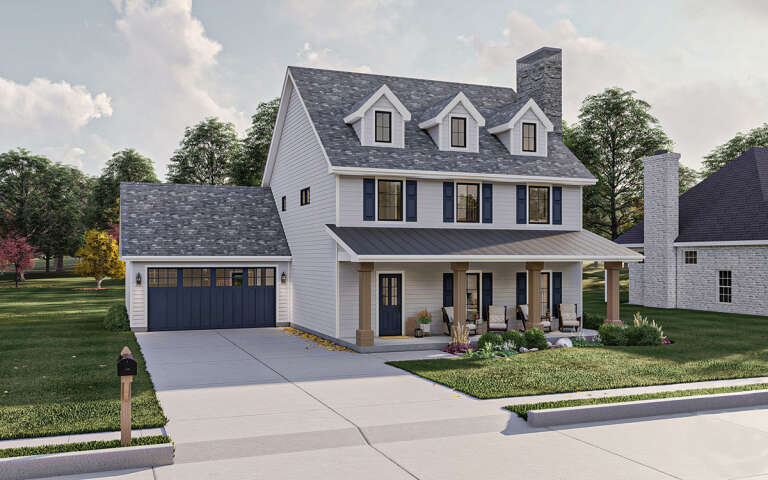
House Plan House Plan #34101 Angled Front Elevation

PLAN #098-00661

Starting at

$2,050
Sq Ft 2,623
Beds 5
Baths 4
½ Baths 1
Cars 2
Stories 2
Width 50'
Depth 58'
House Plan House Plan #34075 Angled Front Elevation

PLAN #5032-00377

Starting at

$1,250
Sq Ft 2,446
Beds 1
Baths 1
½ Baths 1
Cars 4
Stories 2
Width 108'
Depth 58'
House Plan House Plan #33664 Angled Front Elevation

PLAN #7306-00052

Starting at

$1,675
Sq Ft 4,770
Beds 4
Baths 4
½ Baths 2
Cars 3
Stories 1
Width 69'
Depth 60'
House Plan House Plan #32906 Front Elevation

PLAN #963-01140

Starting at

$1,499
Sq Ft 1,839
Beds 3
Baths 2
½ Baths 1
Cars 2
Stories 2
Width 54'
Depth 53' 4"
House Plan House Plan #32431 Angled Front Elevation
EXCLUSIVE

PLAN #1935-00034

Starting at

$1,500
Sq Ft 2,447
Beds 4-5
Baths 2
½ Baths 1
Cars 3
Stories 2
Width 55' 8"
Depth 59'
House Plan House Plan #32344 Angled Front Elevation
EXCLUSIVE

PLAN #1935-00015

Starting at

$1,500
Sq Ft 1,922
Beds 3-5
Baths 2
½ Baths 0
Cars 3
Stories 1
Width 70'
Depth 65'
House Plan House Plan #31978 Angled Front Elevation

PLAN #5032-00317

Starting at

$1,450
Sq Ft 3,692
Beds 3
Baths 2
½ Baths 2
Cars 4
Stories 2
Width 120'
Depth 50'
House Plan House Plan #31684 Angled Front Elevation

PLAN #963-01030

Starting at

$1,799
Sq Ft 2,835
Beds 4
Baths 3
½ Baths 1
Cars 3
Stories 2
Width 87'
Depth 52'
House Plan House Plan #31636 Front Elevation

PLAN #5032-00296

Starting at

$1,450
Sq Ft 2,543
Beds 4
Baths 2
½ Baths 1
Cars 3
Stories 1
Width 72'
Depth 73' 8"
House Plan House Plan #31446 Front Elevation

PLAN #5032-00277

Starting at

$1,450
Sq Ft 4,528
Beds 7
Baths 7
½ Baths 0
Cars 3
Stories 2
Width 76'
Depth 56'
House Plan House Plan #31244 Front Elevation

PLAN #963-00998

Starting at

$2,399
Sq Ft 4,990
Beds 5
Baths 4
½ Baths 1
Cars 4
Stories 1.5
Width 120' 4"
Depth 107' 4"
House Plan House Plan #30942 Angled Front Elevation

PLAN #8937-00086

Starting at

$2,495
Sq Ft 3,166
Beds 4
Baths 4
½ Baths 1
Cars 0
Stories 2
Width 56' 6"
Depth 54'
House Plan House Plan #29584 Angled Front Elevation

PLAN #963-00815

Starting at

$1,599
Sq Ft 2,235
Beds 3
Baths 2
½ Baths 1
Cars 2
Stories 2
Width 53'
Depth 49'
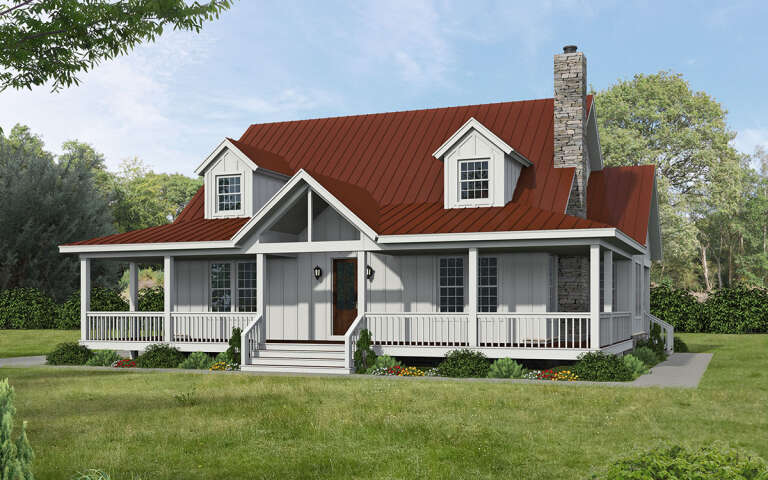
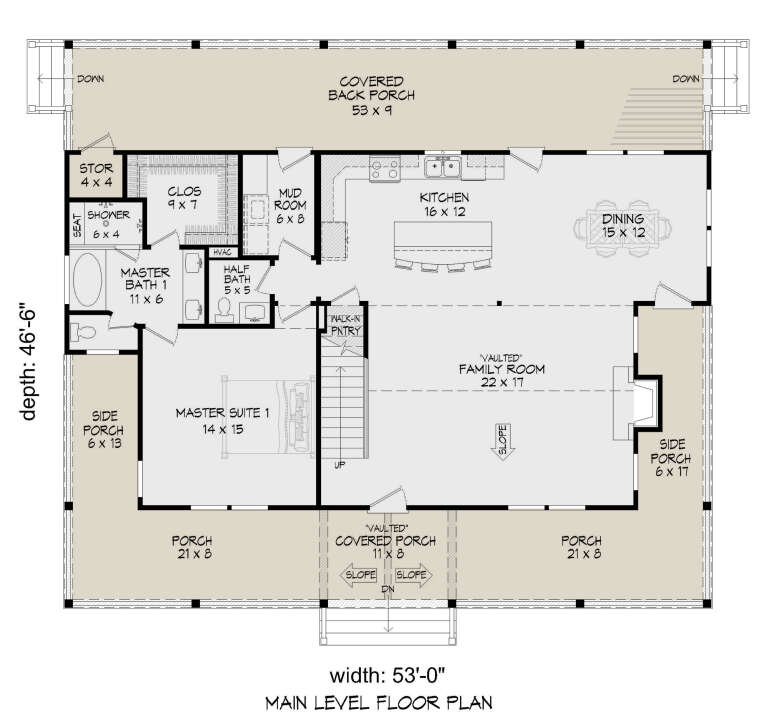
House Plan House Plan #29512 Angled Front Elevation

PLAN #940-00844

Starting at

$1,450
Sq Ft 2,425
Beds 3
Baths 2
½ Baths 1
Cars 0
Stories 2
Width 53'
Depth 46' 6"
House Plan House Plan #28717 Front Elevation

PLAN #8318-00340

Starting at

$2,050
Sq Ft 5,009
Beds 5
Baths 4
½ Baths 1
Cars 3
Stories 2
Width 61' 6"
Depth 78' 6"
X
Shop Sign In
Favorites
Cart
Chat