6,695 Results

Sort By:  

6,695 RESULTS

SEARCH FILTERS

    Plan Type
    Square Feet
    Bedrooms
    Bathrooms
    Stories
    Garage (Vehicle Spaces)
    Architectural Styles

    Outdoor Living

    Bedroom Options
    Kitchen & Dining
    Laundry Location
    Additional Rooms

    Garage Type

    Garage Features
    Other Features
    Foundation Type

    Plan Width
    Plan Depth
    Framing Type
    Media Filters
SEARCHING...

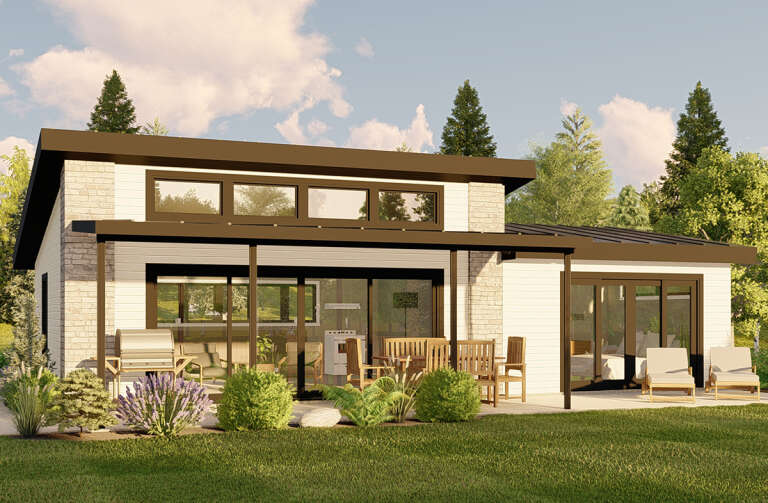
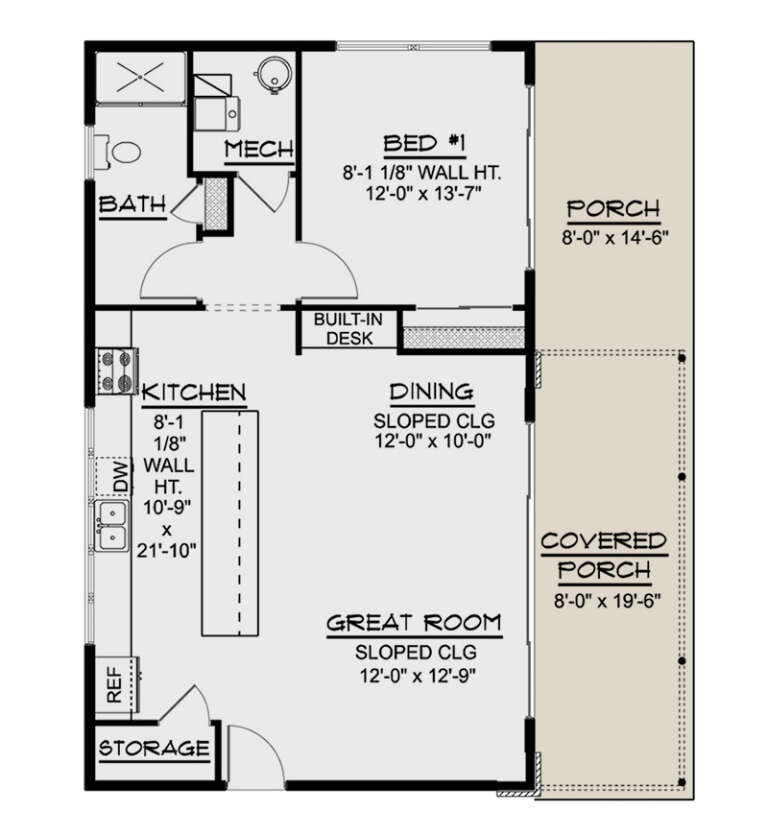
House Plan House Plan #9390 Angled Front Elevation - Fall


PLAN #1776-00004

Starting at

$990
Sq Ft 1,073
Beds 2
Baths 2
½ Baths 0
Cars 0
Stories 1
Width 33'
Depth 36'

House Plan House Plan #34640 Angled Front Elevation

PLAN #940-01384

Starting at

$1,450
Sq Ft 2,416
Beds 3
Baths 3
½ Baths 0
Cars 2
Stories 1
Width 65' 9"
Depth 77' 5"

House Plan House Plan #34529 Angled Front Elevation at Dusk



PLAN #098-00688

Starting at

$2,050
Sq Ft 2,433
Beds 4
Baths 3
½ Baths 1
Cars 2
Stories 2
Width 48'
Depth 50'

House Plan House Plan #34514 Angled Front Elevation

PLAN #940-01367

Starting at

$1,350
Sq Ft 2,056
Beds 3
Baths 3
½ Baths 0
Cars 2
Stories 2
Width 44'
Depth 30'
House Plan House Plan #34935 Angled Front Elevation

PLAN #2802-00477

Starting at

$1,250
Sq Ft 2,273
Beds 3-6
Baths 2
½ Baths 0
Cars 2
Stories 1
Width 63' 8"
Depth 64'
House Plan House Plan #35208 Front Elevation

PLAN #7112-00044

Starting at

$1,245
Sq Ft 1,881
Beds 3
Baths 2
½ Baths 1
Cars 1
Stories 2
Width 47' 10"
Depth 40' 5"
House Plan House Plan #34127 Angled Front Elevation
EXCLUSIVE

PLAN #1462-00186

Starting at

$1,750
Sq Ft 2,511
Beds 3
Baths 2
½ Baths 0
Cars 3
Stories 1
Width 97'
Depth 65'
House Plan House Plan #33641 Front Elevation

PLAN #2802-00411

Starting at

$1,150
Sq Ft 1,995
Beds 3-6
Baths 2
½ Baths 1
Cars 2
Stories 1
Width 62'
Depth 52'
House Plan House Plan #33014 Angled Front Elevation

PLAN #098-00526

Starting at

$2,050
Sq Ft 2,500
Beds 4
Baths 3
½ Baths 1
Cars 2
Stories 2
Width 50'
Depth 52'
House Plan House Plan #32250 Angled Front Elevation

PLAN #940-01227

Starting at

$1,150
Sq Ft 1,692
Beds 2
Baths 2
½ Baths 0
Cars 2
Stories 1
Width 84'
Depth 52'
House Plan House Plan #31665 Front Elevation

PLAN #5032-00306

Starting at

$1,250
Sq Ft 2,065
Beds 3-4
Baths 2
½ Baths 1
Cars 3
Stories 1
Width 59'
Depth 75' 11"
House Plan House Plan #31460 Angled Front Elevation

PLAN #940-01150

Starting at

$1,550
Sq Ft 1,658
Beds 3-4
Baths 2
½ Baths 1
Cars 0
Stories 1.5
Width 48'
Depth 32'
House Plan House Plan #30933 Front Elevation at Dusk

PLAN #7983-00104

Starting at

$1,480
Sq Ft 2,047
Beds 4
Baths 3
½ Baths 0
Cars 2
Stories 1
Width 55'
Depth 62' 10"
House Plan House Plan #30930 Front Elevation at Dusk

PLAN #7983-00101

Starting at

$1,480
Sq Ft 2,247
Beds 3
Baths 2
½ Baths 0
Cars 3
Stories 1
Width 105' 8"
Depth 55' 10"
House Plan House Plan #29928 Front Elevation

PLAN #963-00851

Starting at

$1,399
Sq Ft 1,575
Beds 2
Baths 2
½ Baths 0
Cars 0
Stories 1
Width 61' 4"
Depth 43' 4"
House Plan House Plan #29288 Angled Front Elevation


PLAN #098-00389

Starting at

$2,050
Sq Ft 2,544
Beds 2
Baths 2
½ Baths 0
Cars 3
Stories 1
Width 77' 1"
Depth 63' 4"
House Plan House Plan #29126 Front Elevation

PLAN #963-00782

Starting at

$1,599
Sq Ft 2,216
Beds 3
Baths 2
½ Baths 1
Cars 2
Stories 2
Width 59' 4"
Depth 49'
House Plan House Plan #27765 Angled Front Elevation

PLAN #5032-00179

Starting at

$1,050
Sq Ft 962
Beds 1
Baths 1
½ Baths 0
Cars 0
Stories 1
Width 40'
Depth 24'
X
Shop Sign In
Favorites
Cart
Chat