6,695 Results

Sort By:  

6,695 RESULTS

SEARCH FILTERS

    Plan Type
    Square Feet
    Bedrooms
    Bathrooms
    Stories
    Garage (Vehicle Spaces)
    Architectural Styles

    Outdoor Living

    Bedroom Options
    Kitchen & Dining
    Laundry Location
    Additional Rooms

    Garage Type

    Garage Features
    Other Features
    Foundation Type

    Plan Width
    Plan Depth
    Framing Type
    Media Filters
SEARCHING...



House Plan House Plan #17845 Front Elevation

PLAN #940-00011

Starting at

$1,250
Sq Ft 1,973
Beds 3
Baths 3
½ Baths 1
Cars 0
Stories 1.5
Width 47'
Depth 46' 6"


House Plan House Plan #17810 Front Elevation

PLAN #940-00001

Starting at

$1,250
Sq Ft 1,972
Beds 3
Baths 3
½ Baths 1
Cars 0
Stories 2
Width 47'
Depth 46' 6"


House Plan House Plan #17238 Front Elevation

PLAN #041-00130

Starting at

$2,045
Sq Ft 3,527
Beds 4
Baths 3
½ Baths 0
Cars 3
Stories 1
Width 95' 6"
Depth 67' 2"
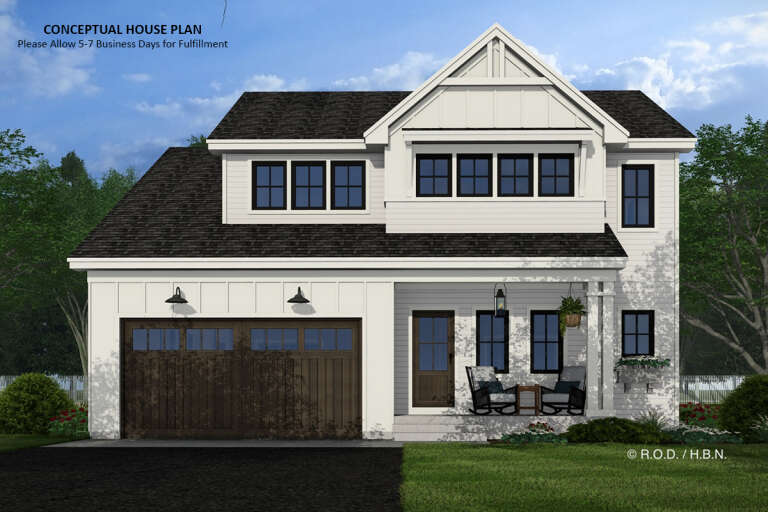
House Plan House Plan #34613 Front Elevation

PLAN #7112-00032

Starting at

$1,145
Sq Ft 1,584
Beds 3
Baths 2
½ Baths 1
Cars 0
Stories 2
Width 27' 10"
Depth 29' 6"
House Plan House Plan #34475 Angled Front Elevation

PLAN #035-01200

Starting at

$1,140
Sq Ft 2,551
Beds 3
Baths 2
½ Baths 1
Cars 2
Stories 1
Width 30'
Depth 67'
House Plan House Plan #35131 Front Elevation

PLAN #957-00124

Starting at

$1,250
Sq Ft 2,480
Beds 3
Baths 2
½ Baths 1
Cars 2
Stories 1
Width 52' 10"
Depth 43' 8"
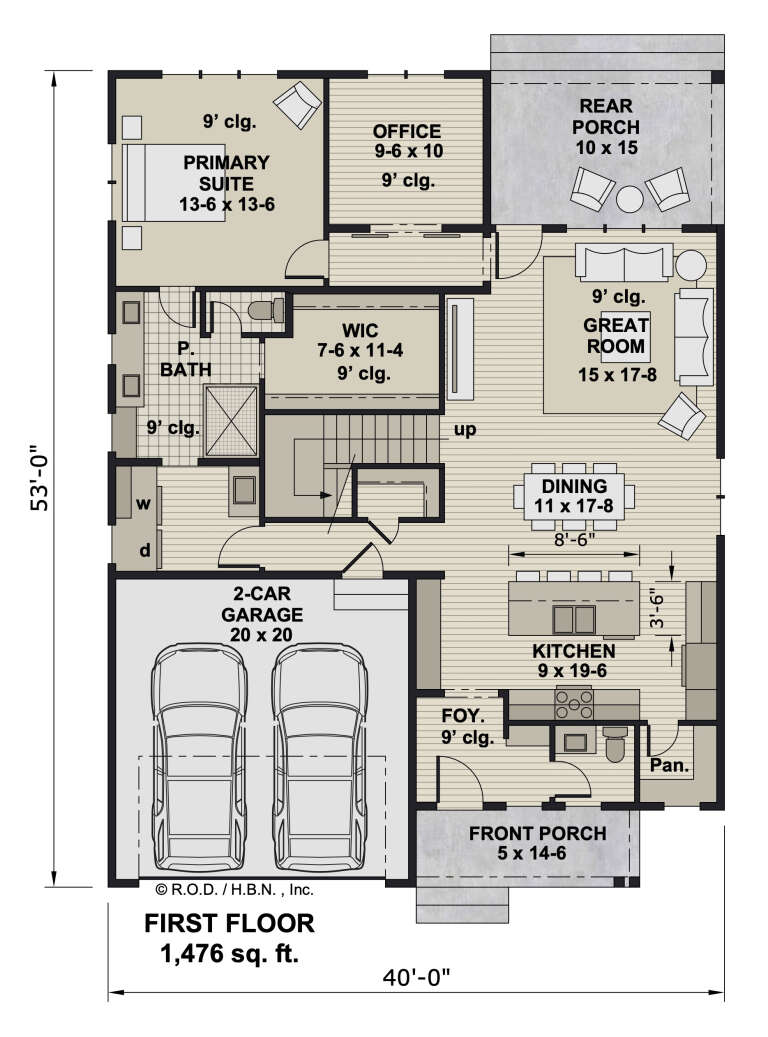
House Plan House Plan #33182 Front Elevation

PLAN #098-00588

Starting at

$2,050
Sq Ft 2,490
Beds 4
Baths 4
½ Baths 1
Cars 2
Stories 2
Width 40'
Depth 53'
House Plan House Plan #32813 Front Elevation

PLAN #963-01135

Starting at

$1,499
Sq Ft 1,892
Beds 3-5
Baths 2
½ Baths 1
Cars 2
Stories 2
Width 61' 8"
Depth 34' 8"
House Plan House Plan #32731 Angled Front Elevation

PLAN #940-01271

Starting at

$1,450
Sq Ft 2,317
Beds 4
Baths 2
½ Baths 0
Cars 3
Stories 1
Width 90' 10"
Depth 52' 10"
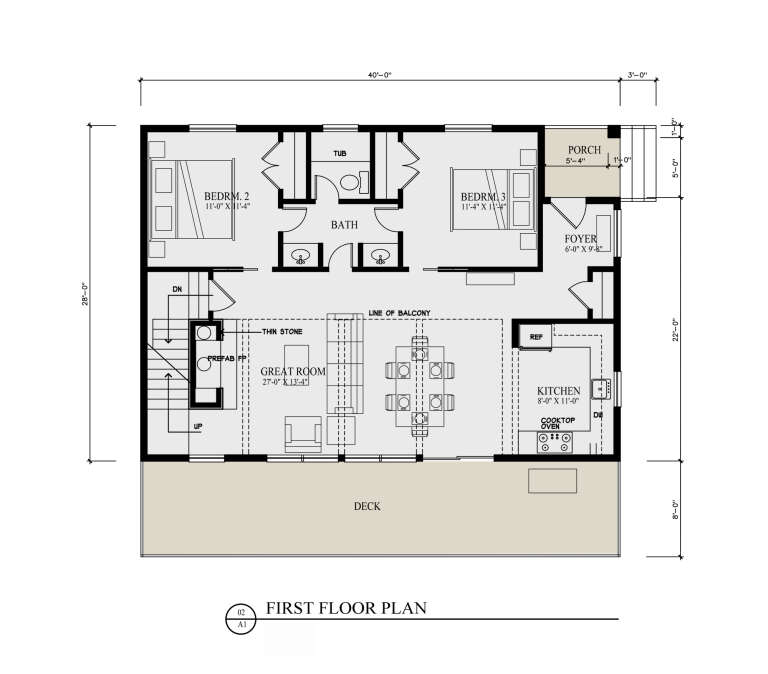
House Plan House Plan #32659 Angled Front Elevation

PLAN #3290-00010

Starting at

$795
Sq Ft 1,816
Beds 3
Baths 2
½ Baths 0
Cars 1
Stories 2
Width 40'
Depth 28'
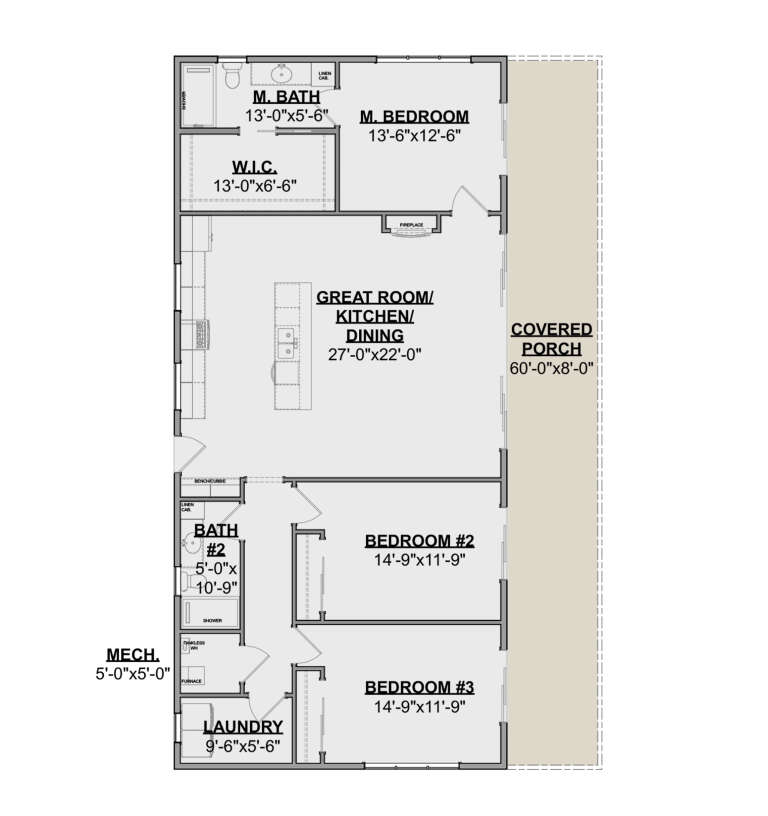
House Plan House Plan #30600 Front Elevation
EXCLUSIVE

PLAN #1462-00110

Starting at

$1,250
Sq Ft 1,673
Beds 3
Baths 2
½ Baths 0
Cars 0
Stories 1
Width 60'
Depth 36'
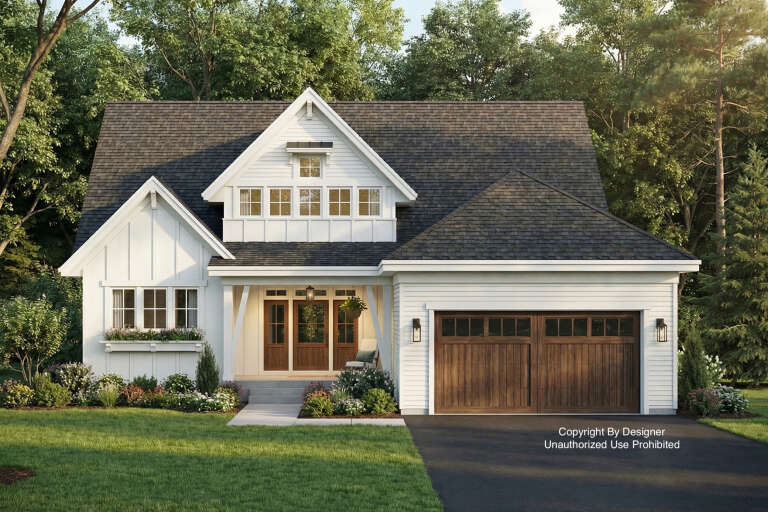
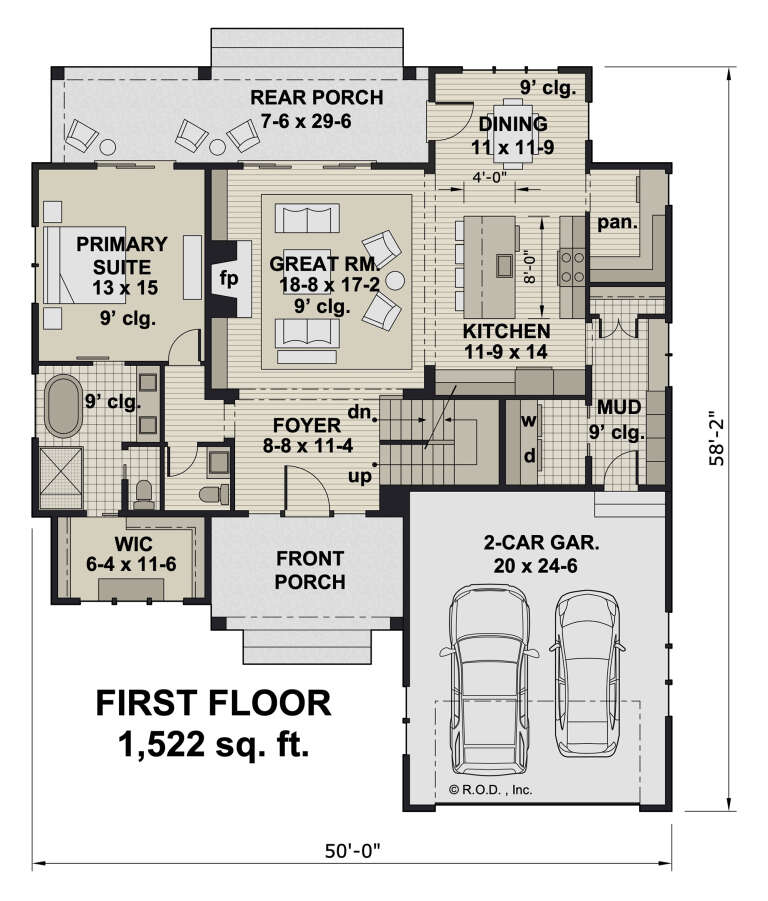
House Plan House Plan #32228 Front Elevation

PLAN #098-00471

Starting at

$2,050
Sq Ft 2,588
Beds 4
Baths 3
½ Baths 1
Cars 2
Stories 2
Width 50'
Depth 58' 2"
House Plan House Plan #31662 Front Elevation

PLAN #5032-00303

Starting at

$1,050
Sq Ft 1,460
Beds 1-3
Baths 1
½ Baths 1
Cars 1
Stories 1
Width 44' 2"
Depth 55' 8"


House Plan House Plan #30650 Angled Front Elevation

PLAN #940-00990

Starting at

$1,100
Sq Ft 1,442
Beds 2
Baths 2
½ Baths 0
Cars 2
Stories 1
Width 73' 1"
Depth 56'
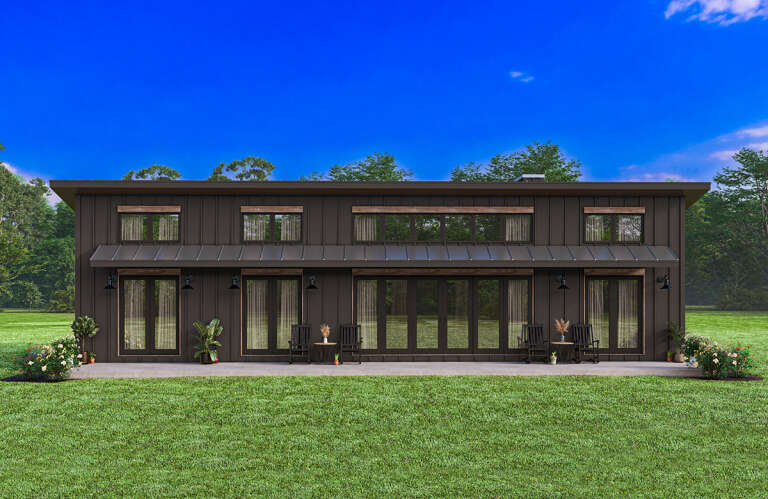
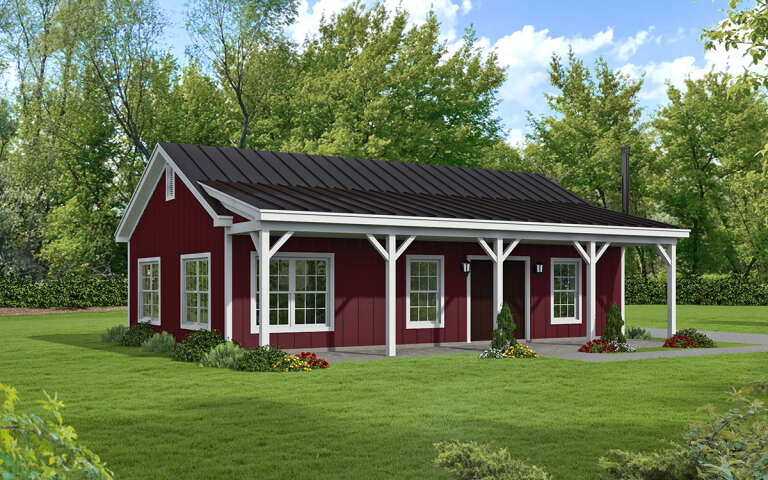

House Plan House Plan #30074 Angled Front Elevation

PLAN #940-00922

Starting at

$950
Sq Ft 950
Beds 2
Baths 1
½ Baths 0
Cars 0
Stories 1
Width 38'
Depth 25'


House Plan House Plan #29991 Angled Front Elevation

PLAN #940-00915

Starting at

$1,750
Sq Ft 2,300
Beds 3
Baths 2
½ Baths 0
Cars 2
Stories 1
Width 62' 10"
Depth 79' 3"
House Plan House Plan #29165 Angled Front Elevation

PLAN #963-00786

Starting at

$1,799
Sq Ft 2,780
Beds 3
Baths 3
½ Baths 0
Cars 3
Stories 1.5
Width 79'
Depth 88'
House Plan House Plan #28903 Front Elevation

PLAN #2802-00203

Starting at

$1,350
Sq Ft 2,564
Beds 3
Baths 2
½ Baths 1
Cars 2
Stories 1
Width 79'
Depth 61' 6"
X
Shop Sign In
Favorites
Cart
Chat