

6,695 Results

Sort By:  

6,695 RESULTS

SEARCH FILTERS

    Plan Type
    Square Feet
    Bedrooms
    Bathrooms
    Stories
    Garage (Vehicle Spaces)
    Architectural Styles

    Outdoor Living

    Bedroom Options
    Kitchen & Dining
    Laundry Location
    Additional Rooms

    Garage Type

    Garage Features
    Other Features
    Foundation Type

    Plan Width
    Plan Depth
    Framing Type
    Media Filters
SEARCHING...

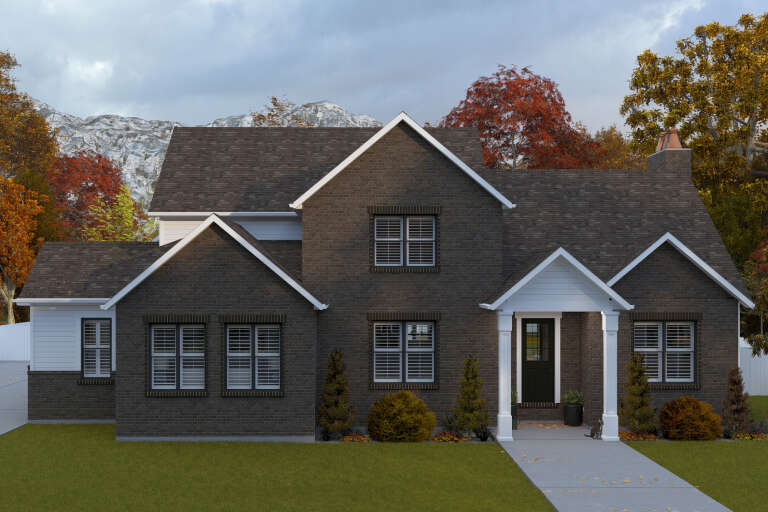
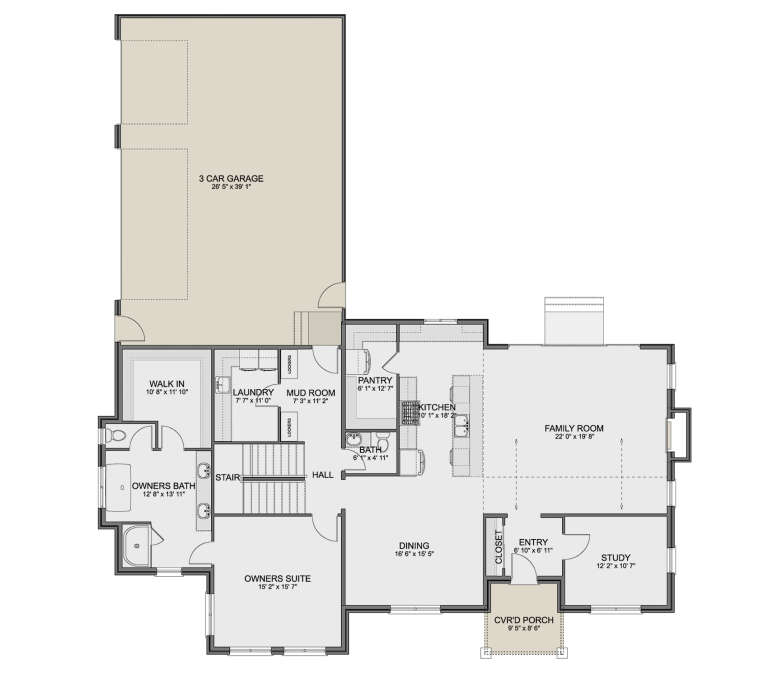
House Plan House Plan #17397 Front Elevation

PLAN #039-00619

Starting at

$1,425
Sq Ft 2,433
Beds 3
Baths 2
½ Baths 1
Cars 2
Stories 2
Width 55'
Depth 35' 10"
House Plan House Plan #17089 Angled Front Elevation

PLAN #041-00125

Starting at

$1,445
Sq Ft 2,180
Beds 4
Baths 2
½ Baths 0
Cars 2
Stories 1.5
Width 62' 4"
Depth 64' 2"
House Plan House Plan #16828 Front Elevation

PLAN #041-00115

Starting at

$1,395
Sq Ft 1,884
Beds 3
Baths 2
½ Baths 0
Cars 2
Stories 1
Width 64' 8"
Depth 56'

House Plan House Plan #1249 Front Elevation

PLAN #041-00017

Starting at

$1,395
Sq Ft 1,700
Beds 3
Baths 2
½ Baths 1
Cars 2
Stories 1
Width 61' 10"
Depth 47'

White Country, Angled Front Elevation, painted brick, lap siding, dormers, porch columns, shutters, and lush landscaping. House Plan # 041-00007 Digital Rendering by America's Best House Plans, Inc.

PLAN #041-00007

Starting at

$1,395
Sq Ft 1,500
Beds 3
Baths 2
½ Baths 0
Cars 2
Stories 1
Width 59'
Depth 41' 6"
House Plan House Plan #34744 Front Elevation

PLAN #2802-00466

Starting at

$1,450
Sq Ft 3,184
Beds 3-6
Baths 3
½ Baths 1
Cars 3
Stories 1.5
Width 71'
Depth 76' 6"
House Plan House Plan #35306 Front Elevation

PLAN #2802-00517

Starting at

$1,150
Sq Ft 2,872
Beds 3-4
Baths 2
½ Baths 1
Cars 3
Stories 2
Width 67' 6"
Depth 41' 6"
House Plan House Plan #35160 Front Elevation

PLAN #2802-00489

Starting at

$1,250
Sq Ft 2,001
Beds 3-5
Baths 2
½ Baths 0
Cars 2
Stories 1
Width 67'
Depth 47' 6"
House Plan House Plan #34220 Angled Front Elevation
EXCLUSIVE

PLAN #1462-00214

Starting at

$1,250
Sq Ft 1,830
Beds 2
Baths 2
½ Baths 0
Cars 0
Stories 1
Width 63'
Depth 35'
House Plan House Plan #34121 Angled Rear Elevation
EXCLUSIVE

PLAN #1462-00181

Starting at

$1,250
Sq Ft 1,689
Beds 3
Baths 3
½ Baths 0
Cars 0
Stories 1
Width 54' 6"
Depth 30'
House Plan House Plan #33790 Angled Rear Elevation

PLAN #940-01339

Starting at

$2,050
Sq Ft 1,521
Beds 3
Baths 2
½ Baths 0
Cars 0
Stories 1
Width 47' 10"
Depth 38' 6"
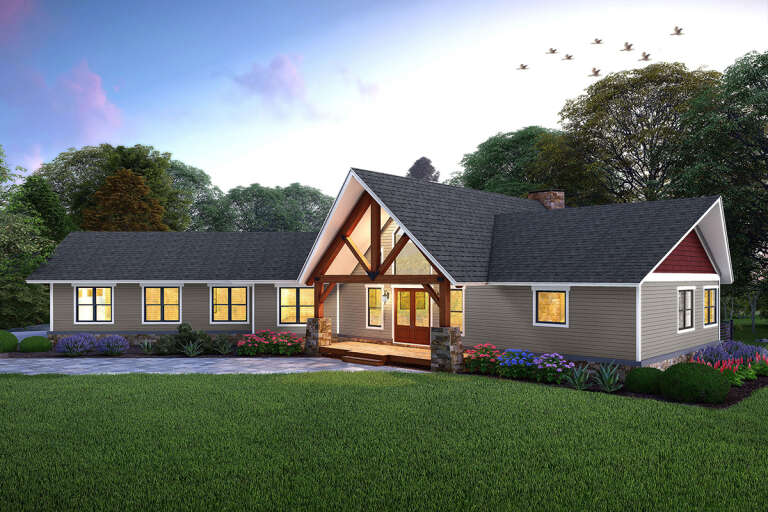
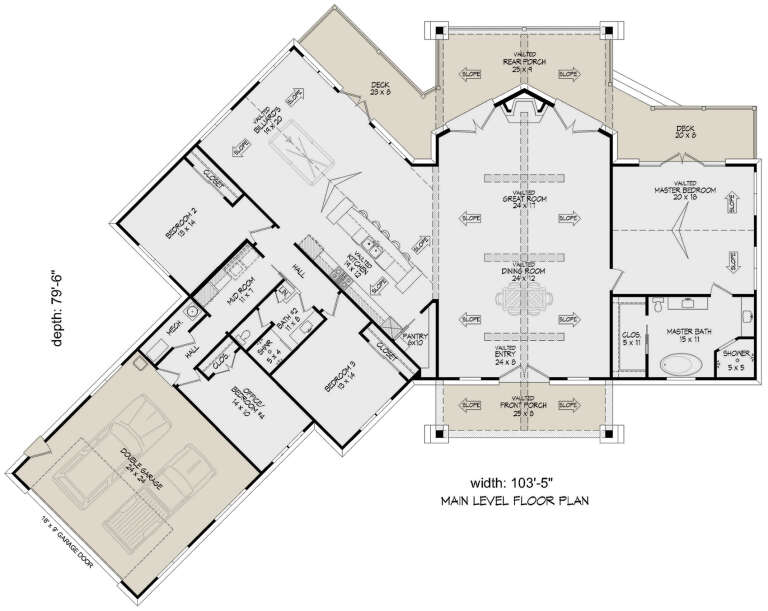
House Plan House Plan #33400 Angled Front Elevation

PLAN #940-01313

Starting at

$2,050
Sq Ft 3,198
Beds 3-4
Baths 2
½ Baths 0
Cars 2
Stories 1
Width 103' 5"
Depth 79' 6"
House Plan House Plan #32341 Angled Front Elevation
EXCLUSIVE

PLAN #1935-00012

Starting at

$1,500
Sq Ft 1,956
Beds 2-4
Baths 2
½ Baths 0
Cars 3
Stories 1
Width 82' 4"
Depth 56' 8"
House Plan House Plan #32185 Angled Front Elevation

PLAN #425-00060

Starting at

$1,750
Sq Ft 3,049
Beds 3-5
Baths 2
½ Baths 1
Cars 3
Stories 1
Width 82' 6"
Depth 73' 6"
House Plan House Plan #32073 Front Elevation at Dusk

PLAN #7983-00122

Starting at

$2,330
Sq Ft 4,241
Beds 4
Baths 4
½ Baths 1
Cars 3
Stories 1.5
Width 128' 6"
Depth 71' 3"
House Plan House Plan #31112 Angled Front Elevation

PLAN #963-00979

Starting at

$1,199
Sq Ft 843
Beds 1
Baths 1
½ Baths 0
Cars 0
Stories 1
Width 24'
Depth 43'
House Plan House Plan #30450 Front Elevation
EXCLUSIVE

PLAN #1462-00095

Starting at

$1,000
Sq Ft 1,338
Beds 2
Baths 2
½ Baths 0
Cars 2
Stories 1
Width 72'
Depth 36'
House Plan House Plan #30310 Angled Front Elevation

PLAN #940-00976

Starting at

$1,250
Sq Ft 1,842
Beds 3
Baths 2
½ Baths 1
Cars 0
Stories 1.5
Width 40'
Depth 38'
X
Shop Sign In
Favorites
Cart
Chat