6,695 Results

Sort By:  

6,695 RESULTS

SEARCH FILTERS

    Plan Type
    Square Feet
    Bedrooms
    Bathrooms
    Stories
    Garage (Vehicle Spaces)
    Architectural Styles

    Outdoor Living

    Bedroom Options
    Kitchen & Dining
    Laundry Location
    Additional Rooms

    Garage Type

    Garage Features
    Other Features
    Foundation Type

    Plan Width
    Plan Depth
    Framing Type
    Media Filters
SEARCHING...





House Plan House Plan #30129 Front Elevation
EXCLUSIVE

PLAN #1462-00080

Starting at

$1,000
Sq Ft 1,244
Beds 2
Baths 2
½ Baths 0
Cars 0
Stories 1
Width 50'
Depth 35'

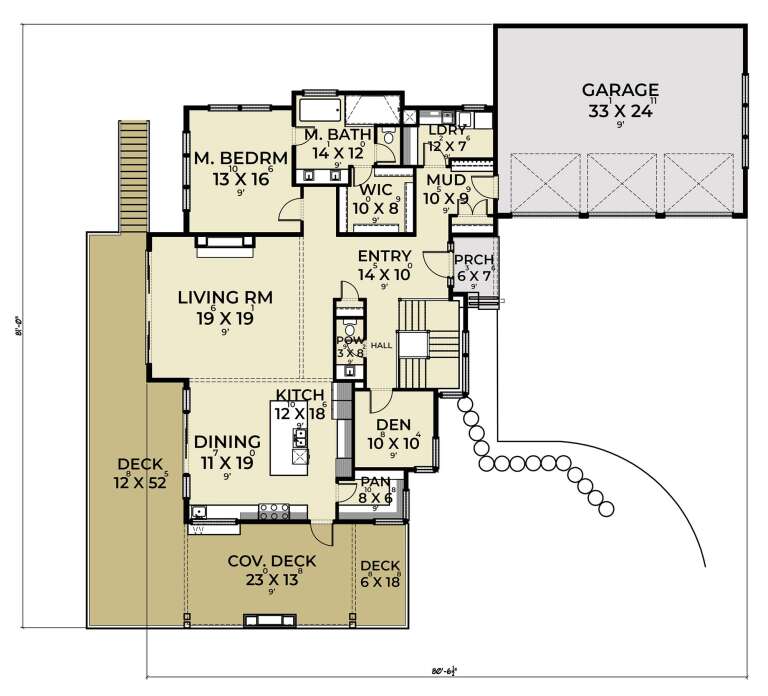


House Plan House Plan #28802 Angled Front Elevation

PLAN #699-00363

Starting at

$2,495
Sq Ft 4,806
Beds 3
Baths 4
½ Baths 1
Cars 2
Stories 1
Width 74'
Depth 82' 7"



House Plan House Plan #28717 Front Elevation

PLAN #8318-00340

Starting at

$2,050
Sq Ft 5,009
Beds 5
Baths 4
½ Baths 1
Cars 3
Stories 2
Width 61' 6"
Depth 78' 6"

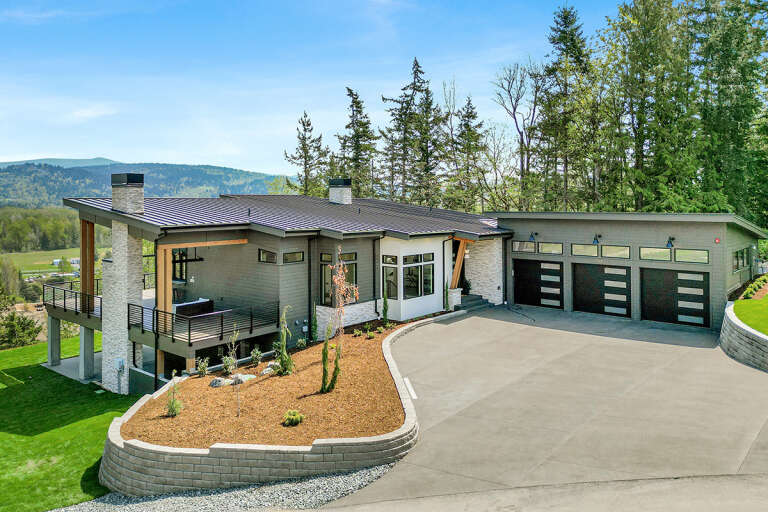


House Plan House Plan #27873 Angled Front Elevation

PLAN #2464-00035

Starting at

$2,150
Sq Ft 3,986
Beds 4
Baths 2
½ Baths 1
Cars 3
Stories 1
Width 80' 6"
Depth 67'

House Plan House Plan #27567 Front Elevation

PLAN #940-00577

Starting at

$1,550
Sq Ft 1,770
Beds 3
Baths 2
½ Baths 1
Cars 1
Stories 1.5
Width 40'
Depth 32'
House Plan House Plan #27357 Front Elevation

PLAN #2802-00162

Starting at

$1,250
Sq Ft 2,342
Beds 3-6
Baths 2
½ Baths 1
Cars 3
Stories 1
Width 78'
Depth 60' 6"
House Plan House Plan #25517 Angled Front Elevation

PLAN #5032-00094

Starting at

$1,450
Sq Ft 3,007
Beds 4
Baths 3
½ Baths 1
Cars 3
Stories 2
Width 69' 10"
Depth 54' 8"
House Plan House Plan #23770 Angled Front Elevation

PLAN #1070-00274

Starting at

$2,134
Sq Ft 3,658
Beds 5
Baths 4
½ Baths 1
Cars 0
Stories 2
Width 47' 1"
Depth 42' 10"
House Plan House Plan #23816 Front Elevation

PLAN #8594-00414

Starting at

$2,725
Sq Ft 2,744
Beds 4
Baths 3
½ Baths 1
Cars 2
Stories 2
Width 59' 6"
Depth 65'
House Plan House Plan #23811 Front Elevation

PLAN #041-00197

Starting at

$1,445
Sq Ft 2,281
Beds 4
Baths 2
½ Baths 0
Cars 2
Stories 1
Width 69' 6"
Depth 61' 10"
House Plan House Plan #20391 Front Elevation

PLAN #940-00115

Starting at

$1,350
Sq Ft 2,229
Beds 3
Baths 2
½ Baths 1
Cars 2
Stories 2
Width 80' 2"
Depth 46' 6"
House Plan House Plan #17374 Front Elevation

PLAN #963-00136

Starting at

$1,799
Sq Ft 2,664
Beds 4
Baths 3
½ Baths 1
Cars 3
Stories 2
Width 57'
Depth 46' 8"
House Plan House Plan #17222 Front Elevation

PLAN #041-00128

Starting at

$1,645
Sq Ft 3,195
Beds 4
Baths 3
½ Baths 1
Cars 3
Stories 1.5
Width 94' 2"
Depth 65' 6"
House Plan House Plan #17085 Front Elevation

PLAN #348-00251

Starting at

$1,400
Sq Ft 2,023
Beds 3
Baths 2
½ Baths 1
Cars 2
Stories 1
Width 68' 6"
Depth 64'
House Plan House Plan #16738 Front Photo

PLAN #041-00092

Starting at

$1,345
Sq Ft 1,396
Beds 3
Baths 2
½ Baths 0
Cars 2
Stories 1
Width 31' 6"
Depth 60'
House Plan House Plan #16082 Front Photo

PLAN #041-00062

Starting at

$1,395
Sq Ft 1,600
Beds 3
Baths 2
½ Baths 0
Cars 2
Stories 1
Width 54' 4"
Depth 59' 8"
House Plan House Plan #10158 Angled Front Elevation at Dusk

PLAN #041-00049

Starting at

$1,445
Sq Ft 2,250
Beds 4
Baths 2
½ Baths 1
Cars 2
Stories 1
Width 70' 2"
Depth 67'
House Plan House Plan #9408 Front Photo

PLAN #1776-00022

Starting at

$1,120
Sq Ft 1,500
Beds 3
Baths 2
½ Baths 0
Cars 2
Stories 1
Width 52'
Depth 48'
X
Shop Sign In
Favorites
Cart
Chat