7,214 Results

Sort By:  

7,214 RESULTS

SEARCH FILTERS

    Plan Type
    Square Feet
    Bedrooms
    Bathrooms
    Stories
    Garage (Vehicle Spaces)
    Architectural Styles

    Outdoor Living

    Bedroom Options
    Kitchen & Dining
    Laundry Location
    Additional Rooms

    Garage Type

    Garage Features
    Other Features
    Foundation Type

    Plan Width (FT)
    Plan Depth (FT)
    Plan Height (FT)
    Framing Type
    Media Filters
SEARCHING...
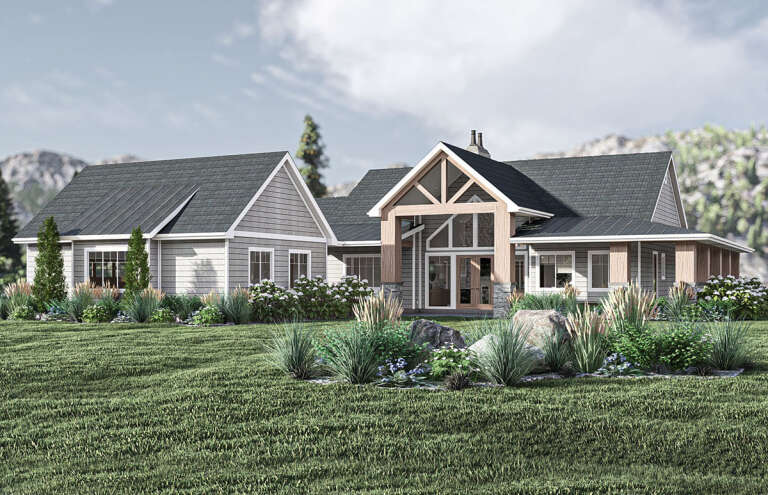
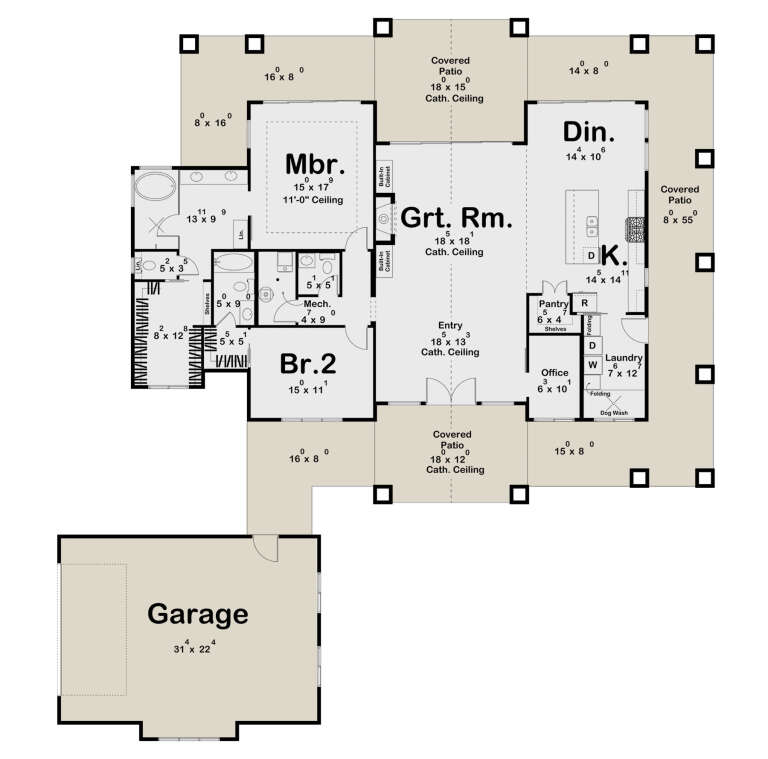
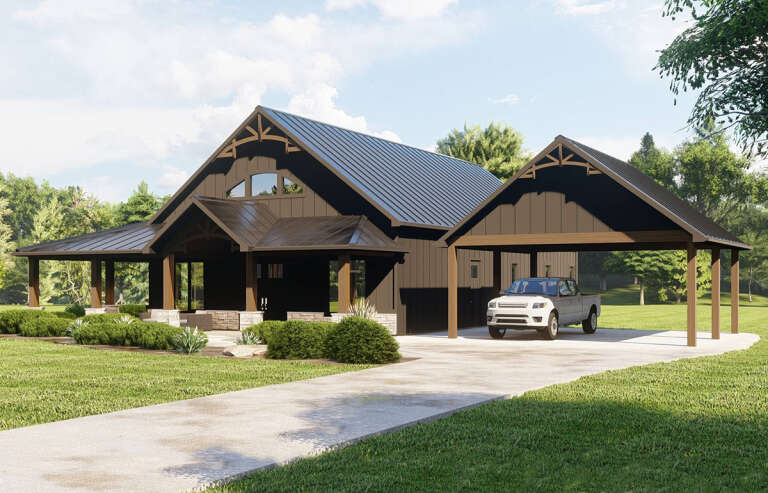
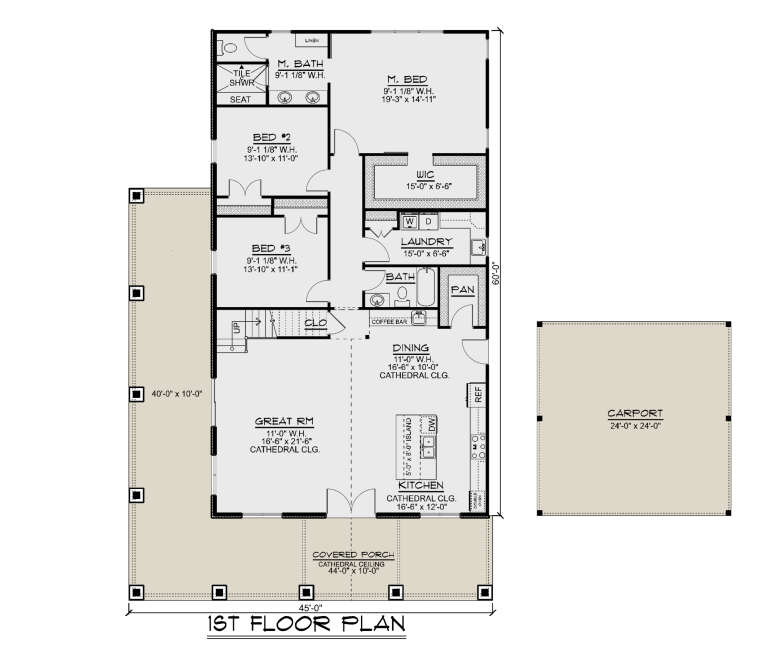
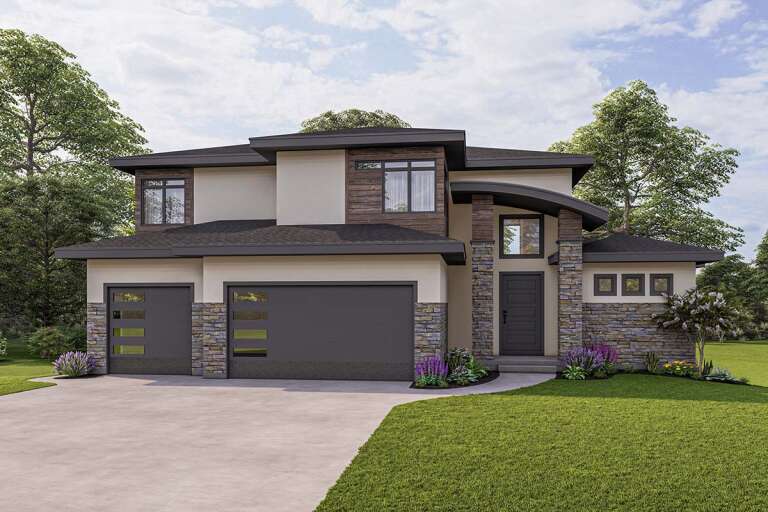
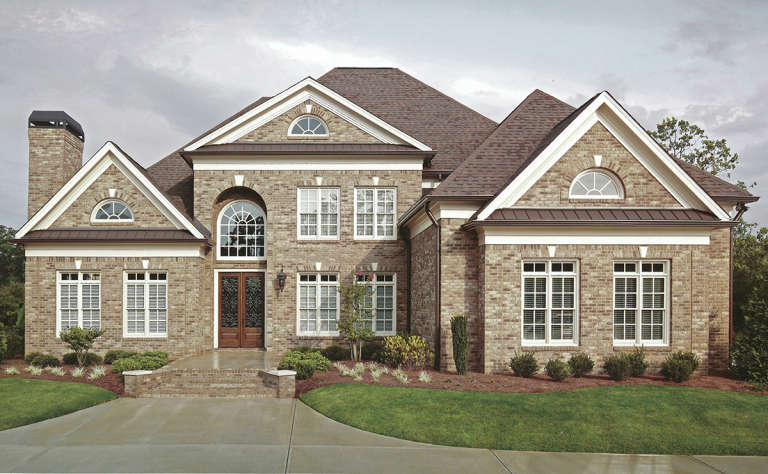
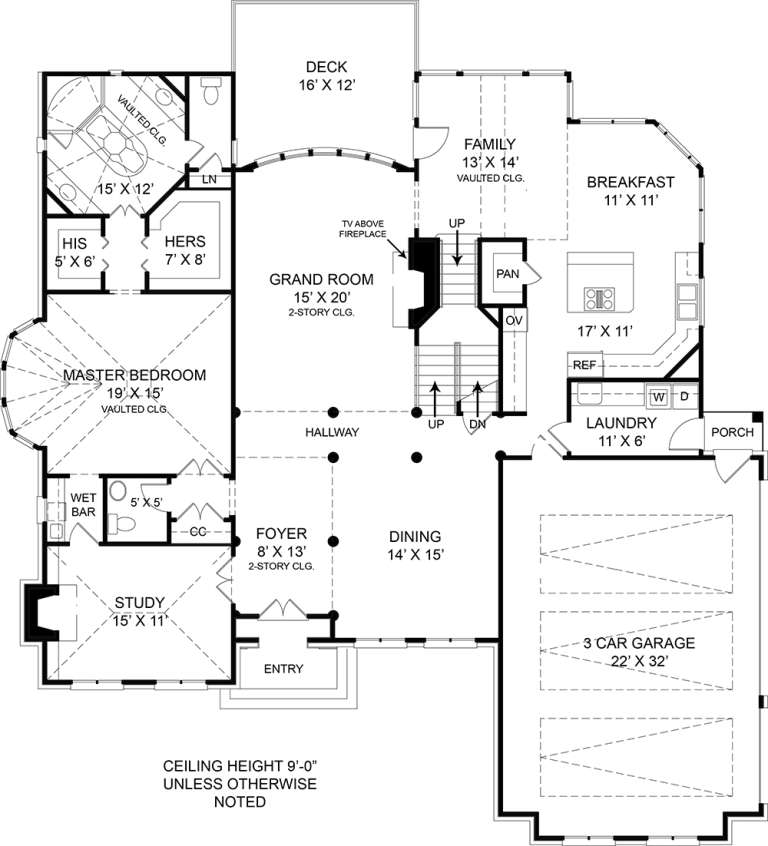
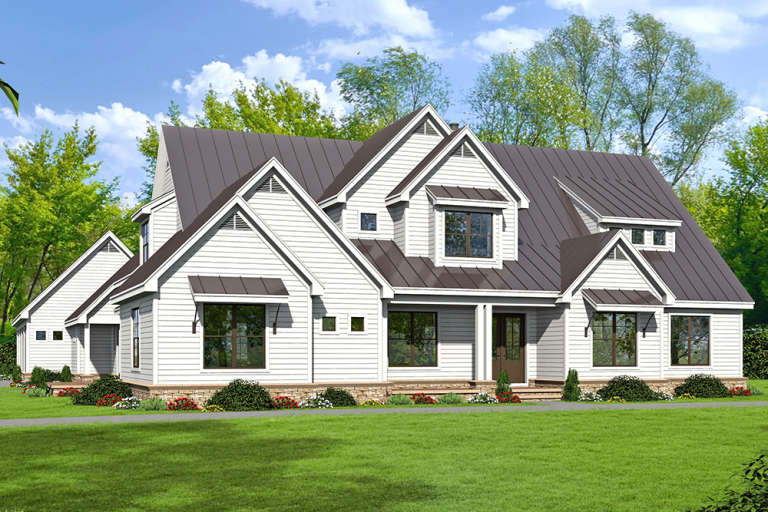
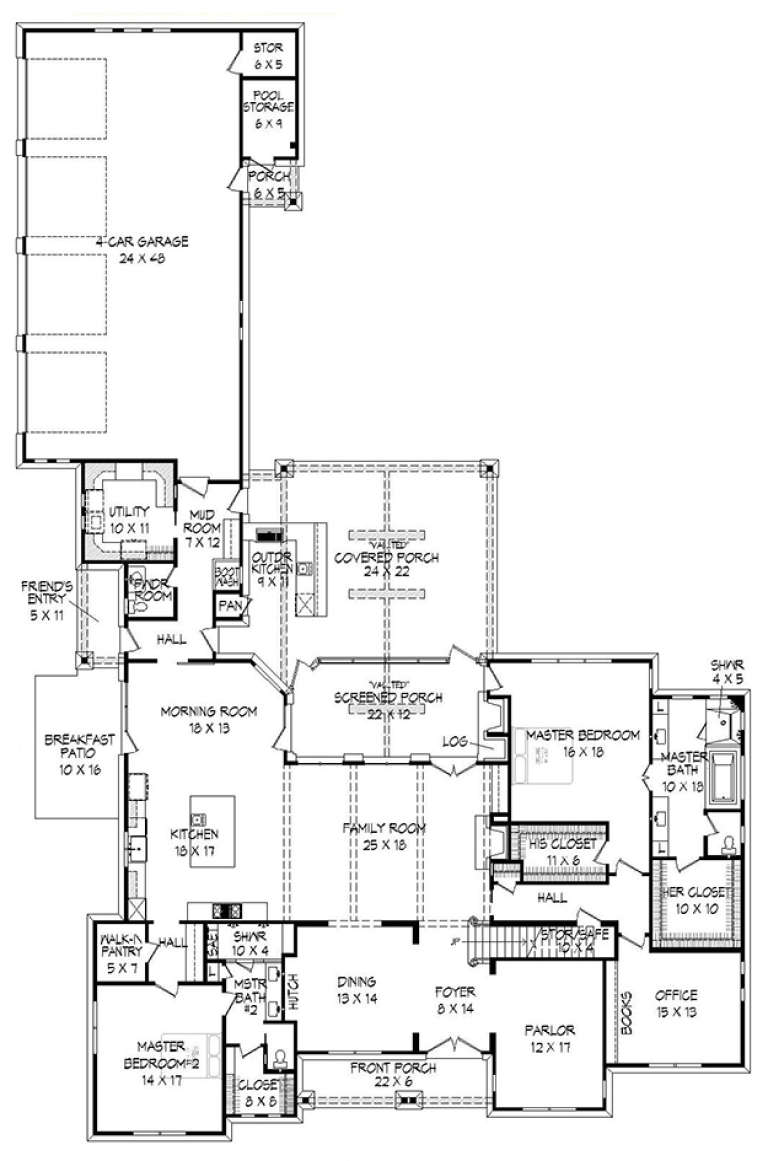
House Plan House Plan #30754 Angled Front Elevation

PLAN #963-00911

Starting at

$1,599
Sq Ft 2,153
Beds 2
Baths 2
½ Baths 1
Cars 2
Stories 1
Width 80'
Depth 88'
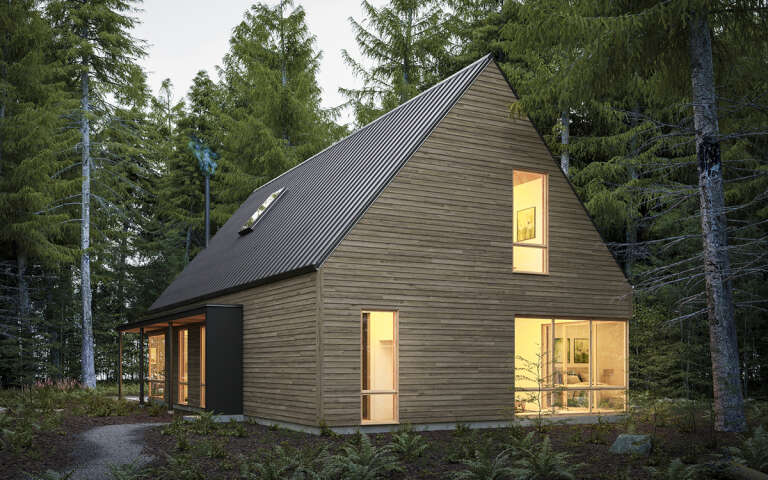
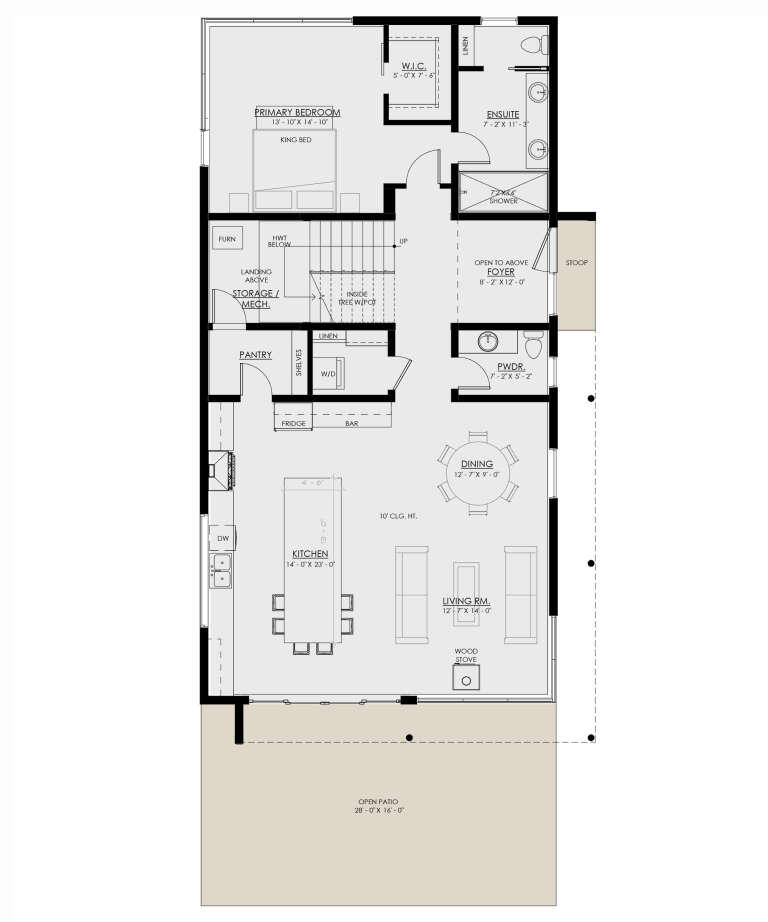
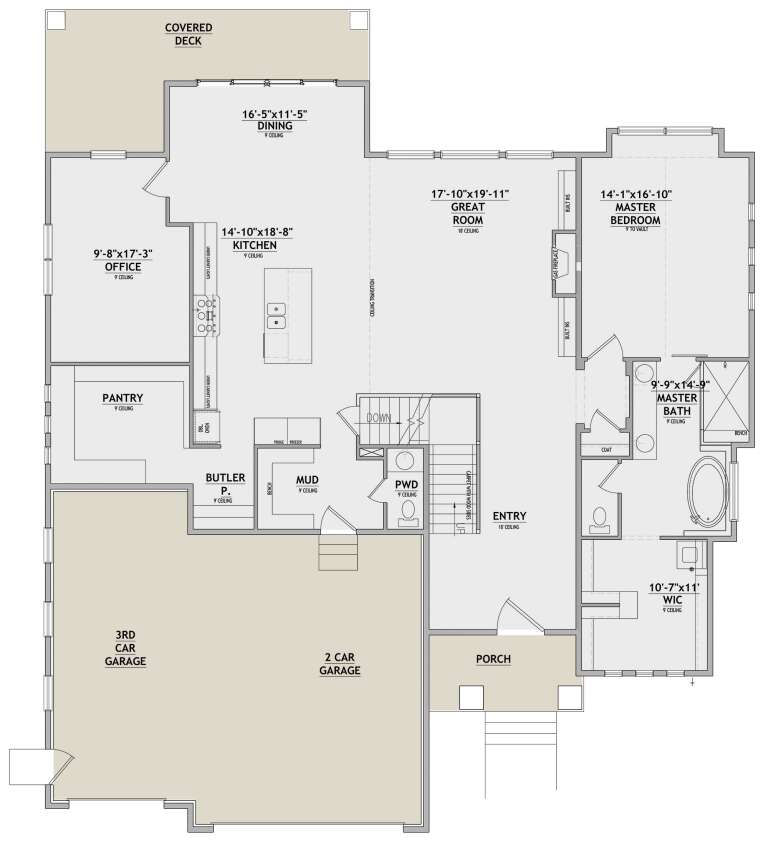
House Plan House Plan #30613 Angled Front Elevation

PLAN #8937-00028

Starting at

$1,195
Sq Ft 2,242
Beds 3
Baths 2
½ Baths 1
Cars 0
Stories 2
Width 31'
Depth 57' 1"
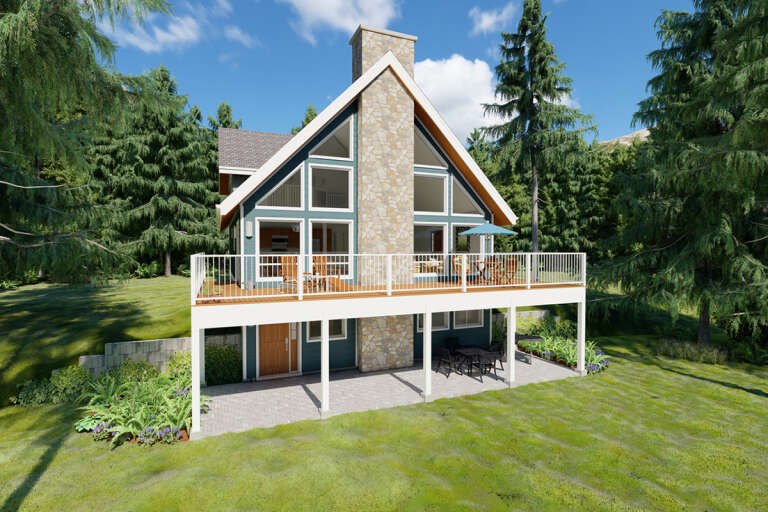
House Plan House Plan #29158 Angled Front Elevation

PLAN #5032-00244

Starting at

$1,450
Sq Ft 2,679
Beds 3
Baths 2
½ Baths 0
Cars 2
Stories 1.5
Width 74'
Depth 70'
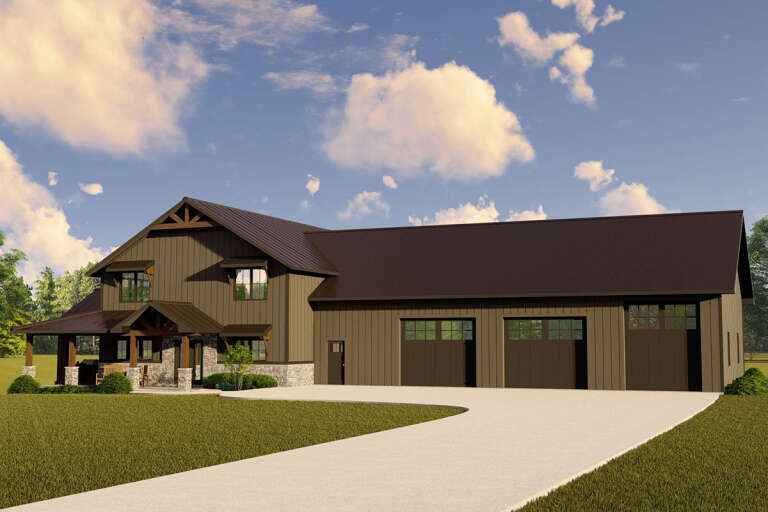
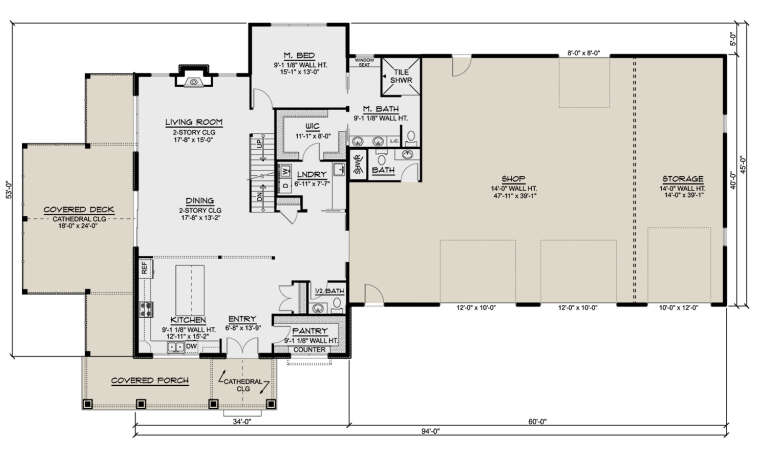
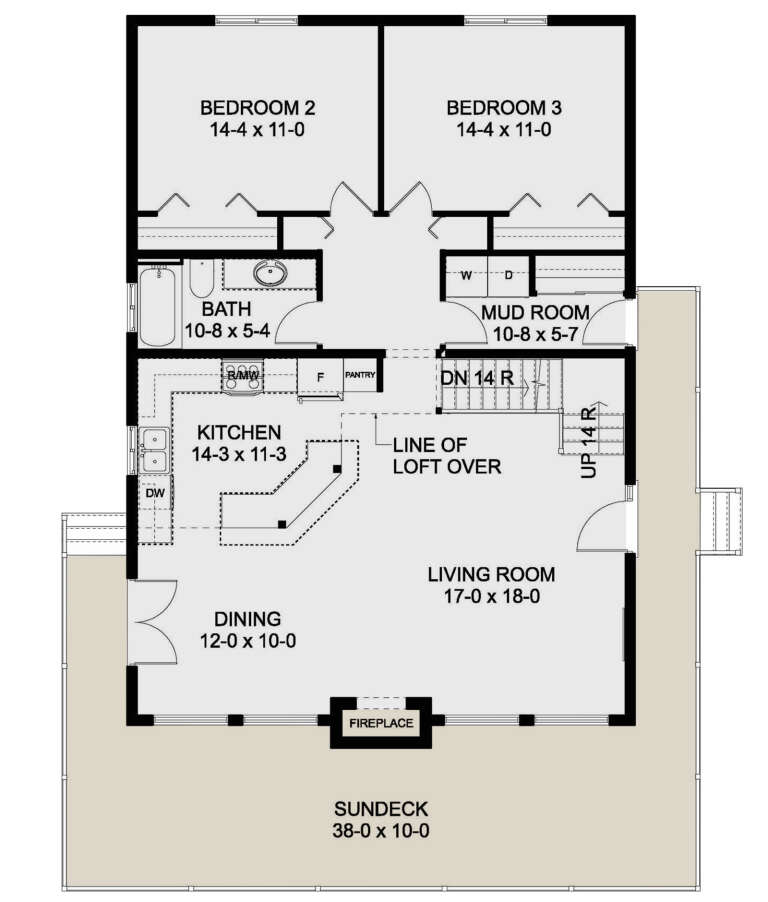
House Plan House Plan #27716 Front Elevation

PLAN #5032-00174

Starting at

$1,450
Sq Ft 2,779
Beds 3
Baths 3
½ Baths 1
Cars 3
Stories 2
Width 94'
Depth 53'
House Plan House Plan #26176 Front Elevation
EXCLUSIVE

PLAN #8768-00011

Starting at

$2,279
Sq Ft 3,795
Beds 5
Baths 3
½ Baths 1
Cars 3
Stories 2
Width 59' 9"
Depth 69' 4"
House Plan House Plan #24961 Front Elevation

PLAN #2699-00005

Starting at

$1,495
Sq Ft 1,915
Beds 3
Baths 2
½ Baths 0
Cars 0
Stories 2
Width 38'
Depth 58'
House Plan House Plan #23423 Front Elevation

PLAN #963-00330

Starting at

$1,199
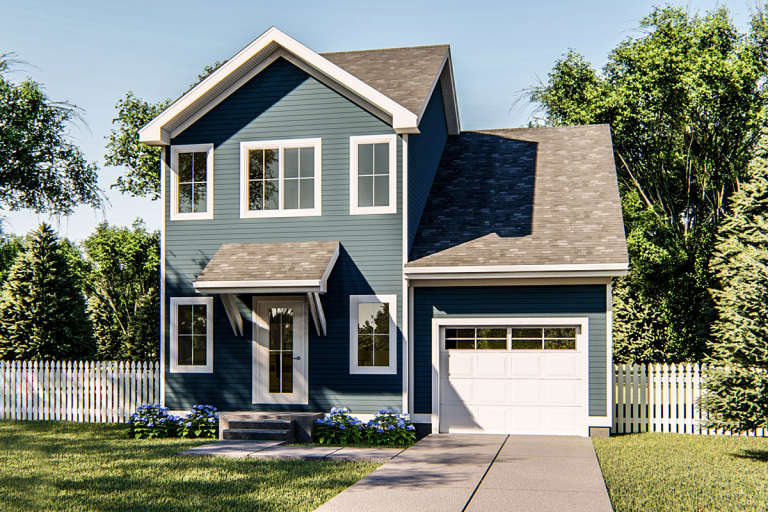
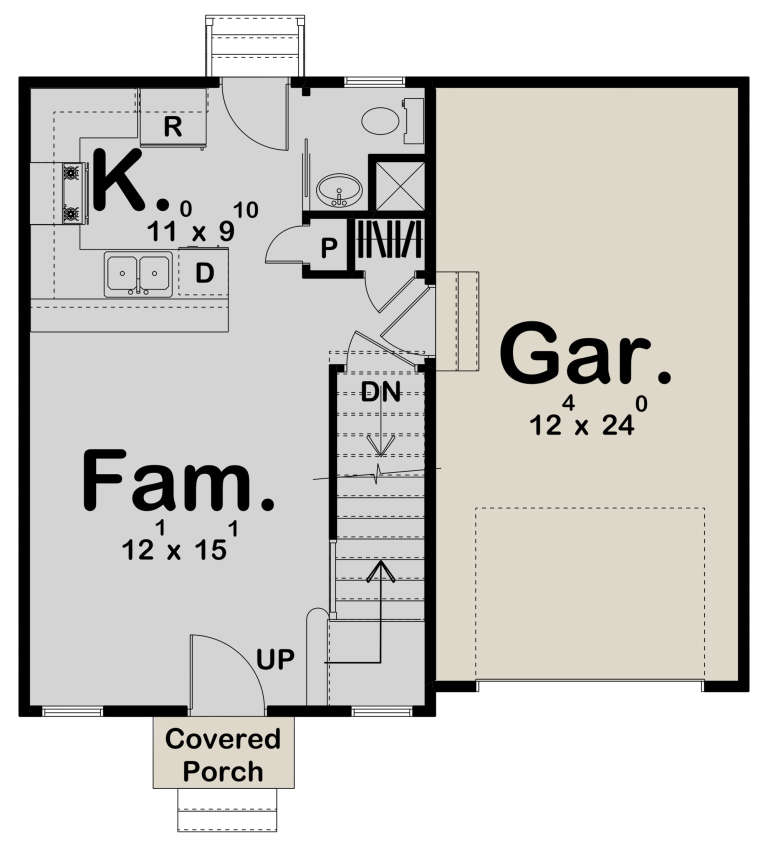
Sq Ft 932
Beds 2
Baths 2
½ Baths 0
Cars 1
Stories 2
Width 30'
Depth 29'
House Plan House Plan #20951 Front Elevation

PLAN #8594-00144

Starting at

$2,515
Sq Ft 2,776
Beds 4-5
Baths 3
½ Baths 0
Cars 2
Stories 2
Width 59'
Depth 52'
House Plan House Plan #18942 Front Elevation

PLAN #4195-00023

Starting at

$1,695
Sq Ft 3,143
Beds 4-7
Baths 3
½ Baths 1
Cars 3
Stories 2
Width 64'
Depth 64'
House Plan House Plan #18550 Front Elevation

PLAN #940-00041

Starting at

$2,650
Sq Ft 5,317
Beds 5
Baths 4
½ Baths 1
Cars 4
Stories 2
Width 81'
Depth 125' 2"
House Plan House Plan #18474 Front Elevation

PLAN #041-00167

Starting at

$1,495
Sq Ft 2,759
Beds 4
Baths 3
½ Baths 1
Cars 2
Stories 1
Width 77' 8"
Depth 61' 6"
House Plan House Plan #17846 Front Elevation

PLAN #940-00012

Starting at

$1,250
Sq Ft 1,990
Beds 3
Baths 3
½ Baths 1
Cars 0
Stories 1.5
Width 47'
Depth 46' 6"
House Plan House Plan #17374 Front Elevation

PLAN #963-00136

Starting at

$1,799
Sq Ft 2,664
Beds 4
Baths 3
½ Baths 1
Cars 3
Stories 2
Width 57'
Depth 46' 8"
House Plan House Plan #3708 Front Elevation

PLAN #348-00104

Starting at

$1,400
Sq Ft 2,003
Beds 3
Baths 2
½ Baths 1
Cars 2
Stories 1
Width 65'
Depth 56' 8"
House Plan House Plan #34981 Angled Front Elevation at Dusk

PLAN #940-01408

Starting at

$1,450
Sq Ft 2,523
Beds 3
Baths 3
½ Baths 1
Cars 2
Stories 1.5
Width 76' 2"
Depth 48' 6"
House Plan House Plan #34788 Front Elevation at Dusk

PLAN #963-01222

Starting at

$1,499
Sq Ft 1,793
Beds 4
Baths 2
½ Baths 1
Cars 0
Stories 2
Width 23'
Depth 42'
House Plan House Plan #35307 Angled Front Elevation

PLAN #2802-00518

Starting at

$1,150
Sq Ft 1,619
Beds 3-5
Baths 2
½ Baths 1
Cars 2
Stories 2
Width 40'
Depth 35'
House Plan House Plan #35244 Angled Front Elevation

PLAN #2802-00504

Starting at

$1,550
Sq Ft 4,107
Beds 4-6
Baths 3
½ Baths 1
Cars 3
Stories 2
Width 77' 7"
Depth 53' 4"
X
Shop Sign In
Favorites
Cart
Chat