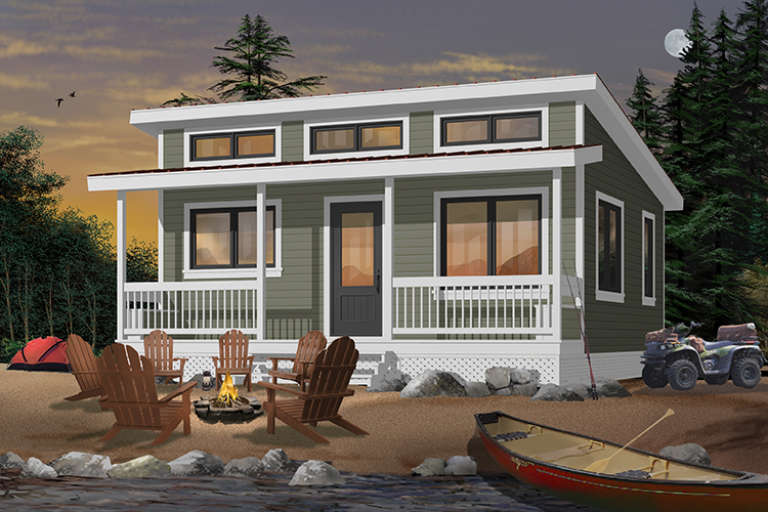
808 Results

EDIT SEARCH FILTERS
Clear All FiltersVacation
Sort By:  

808 RESULTS

SEARCH FILTERS

    Plan Type
    Square Feet
    Bedrooms
    Bathrooms
    Stories
    Garage (Vehicle Spaces)
    Architectural Styles

    Outdoor Living

    Bedroom Options
    Kitchen & Dining
    Laundry Location
    Additional Rooms

    Garage Type

    Garage Features
    Other Features
    Foundation Type

    Plan Width
    Plan Depth
    Framing Type
    Media Filters
SEARCHING...

House Plan House Plan #416 Angled Front Elevation

PLAN #034-00067

Starting at

$1,680
Sq Ft 1,574
Beds 3
Baths 2
½ Baths 0
Cars 0
Stories 2
Width 32' 4"
Depth 24' 4"
House Plan House Plan #25522 Front Elevation

PLAN #963-00549

Starting at

$1,599
Sq Ft 2,150
Beds 2-5
Baths 2
½ Baths 1
Cars 4
Stories 1
Width 100'
Depth 88'
House Plan House Plan #15403 Front Elevation

PLAN #9401-00001

Starting at

$1,295
Sq Ft 2,091
Beds 3
Baths 2
½ Baths 1
Cars 2-3
Stories 1
Width 78' 9"
Depth 71' 5"
House Plan House Plan #34569 Front Elevation

PLAN #4848-00531

Starting at

$1,025
Sq Ft 384
Beds 1
Baths 1
½ Baths 0
Cars 0
Stories 1
Width 24'
Depth 22'


House Plan House Plan #25269 Front Elevation

PLAN #940-00314

Starting at

$1,550
Sq Ft 2,277
Beds 3
Baths 2
½ Baths 1
Cars 2
Stories 1.5
Width 83' 3"
Depth 54' 10"

House Plan House Plan #35153 Angled Left Elevation

PLAN #2464-00226

Starting at

$1,750
Sq Ft 998
Beds 2
Baths 2
½ Baths 0
Cars 0
Stories 1.5
Width 32'
Depth 34'


House Plan House Plan #16766 Front Elevation

PLAN #1907-00018

Starting at

$1,085
Sq Ft 681
Beds 2
Baths 2
½ Baths 0
Cars 0
Stories 1
Width 40'
Depth 22'
House Plan House Plan #25100 Front Elevation

PLAN #963-00473

Starting at

$1,999

Sq Ft 3,897
Beds 4
Baths 3
½ Baths 2
Cars 3
Stories 3
Width 52'
Depth 67'
House Plan House Plan #173 Angled Front Elevation

PLAN #033-00016

Starting at

$560
Sq Ft 1,114
Beds 3
Baths 2
½ Baths 0
Cars 1
Stories 1.5
Width 25'
Depth 39'
House Plan House Plan #33607 Angled Front Elevation

PLAN #963-01161

Starting at

$1,999

Sq Ft 3,657
Beds 4
Baths 3
½ Baths 1
Cars 2
Stories 3
Width 38'
Depth 68'
House Plan House Plan #20361 Angled Front Elevation at Dusk

PLAN #5829-00006

Starting at

$1,995

Sq Ft 4,268
Beds 4-5
Baths 4
½ Baths 1
Cars 3
Stories 2
Width 82'
Depth 95' 6"
House Plan House Plan #28570 Front Elevation

PLAN #8318-00331

Starting at

$1,000
Sq Ft 1,071
Beds 2
Baths 1
½ Baths 1
Cars 0
Stories 1
Width 37' 6"
Depth 42'
House Plan House Plan #19537 Angled Front Elevation

PLAN #028-00116

Starting at

$1,551
Sq Ft 2,110
Beds 4
Baths 4
½ Baths 0
Cars 0
Stories 2
Width 29' 6"
Depth 90'
House Plan House Plan #24153 Front Elevation

PLAN #963-00387

Starting at

$1,599
Sq Ft 2,079
Beds 3
Baths 2
½ Baths 1
Cars 2
Stories 2
Width 92'
Depth 38'
House Plan House Plan #6473 Front Elevation

PLAN #034-00177

Starting at

$1,220
Sq Ft 480
Beds 2
Baths 1
½ Baths 0
Cars 0
Stories 1
Width 24'
Depth 20'
House Plan House Plan #34235 Angled Front Elevation

PLAN #8816-00008

Starting at

$2,070
Sq Ft 5,498
Beds 6
Baths 7
½ Baths 2
Cars 2
Stories 3
Width 44' 2"
Depth 73' 2"
House Plan House Plan #25298 Front Elevation

PLAN #963-00494

Starting at

$1,599
Sq Ft 2,213
Beds 1-3
Baths 1
½ Baths 1
Cars 2
Stories 1
Width 81'
Depth 93'
House Plan House Plan #35230 Front Elevation

PLAN #7112-00051

Starting at

$1,095
Sq Ft 1,077
Beds 2
Baths 1
½ Baths 0
Cars 0
Stories 1.5
Width 33'
Depth 36' 9"
X
Shop Sign In
Favorites
Cart
Chat