

808 Results

EDIT SEARCH FILTERS
Clear All FiltersVacation
Sort By:  

808 RESULTS

SEARCH FILTERS

    Plan Type
    Square Feet
    Bedrooms
    Bathrooms
    Stories
    Garage (Vehicle Spaces)
    Architectural Styles

    Outdoor Living

    Bedroom Options
    Kitchen & Dining
    Laundry Location
    Additional Rooms

    Garage Type

    Garage Features
    Other Features
    Foundation Type

    Plan Width
    Plan Depth
    Framing Type
    Media Filters
SEARCHING...












House Plan House Plan #25561 Front Elevation

PLAN #035-00903

Starting at

$1,140
Sq Ft 2,049
Beds 1
Baths 2
½ Baths 0
Cars 2
Stories 1
Width 66'
Depth 40'








House Plan House Plan #21228 Front Elevation

PLAN #034-01196

Starting at

$1,680
Sq Ft 1,709
Beds 3
Baths 2
½ Baths 0
Cars 2
Stories 1.5
Width 60'
Depth 40' 8"
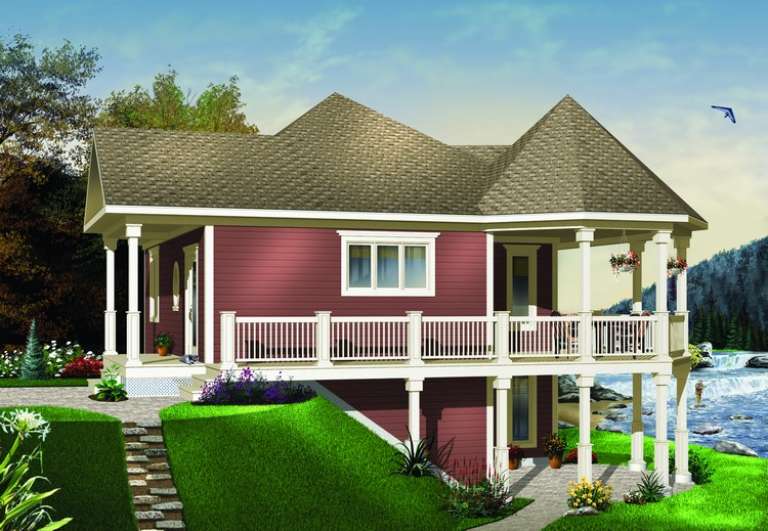
House Plan House Plan #21077 Front Elevation

PLAN #699-00148

Starting at

$1,998
Sq Ft 2,363
Beds 4
Baths 2
½ Baths 1
Cars 1
Stories 1
Width 70' 10"
Depth 56' 4"



House Plan House Plan #20462 Front Elevation

PLAN #2559-00756

Starting at

$1,571
Sq Ft 1,759
Beds 3
Baths 2
½ Baths 1
Cars 1
Stories 2
Width 25'
Depth 45'
House Plan House Plan #18711 Front Photo

PLAN #699-00074

Starting at

$1,998
Sq Ft 2,532
Beds 3
Baths 3
½ Baths 0
Cars 2
Stories 1
Width 82' 2"
Depth 57' 5"
House Plan House Plan #17302 Front Elevation

PLAN #5633-00319

Starting at

$1,199
Sq Ft 1,316
Beds 3
Baths 1
½ Baths 0
Cars 0
Stories 2
Width 26'
Depth 40'
House Plan House Plan #16376 Front Elevation

PLAN #5445-00093

Starting at

$2,500
Sq Ft 5,497
Beds 4
Baths 5
½ Baths 1
Cars 3
Stories 2
Width 97'
Depth 107'
House Plan House Plan #15592

PLAN #1070-00066

Starting at

$1,804
Sq Ft 2,444
Beds 4
Baths 3
½ Baths 1
Cars 0
Stories 3
Width 46' 8"
Depth 47' 1"
House Plan House Plan #15032 Front Elevation

PLAN #8504-00059

Starting at

$4,376
Sq Ft 2,652
Beds 3
Baths 2
½ Baths 1
Cars 2
Stories 1.5
Width 76'
Depth 40'
House Plan House Plan #14990 Front Elevation

PLAN #8504-00036

Starting at

$4,760
Sq Ft 2,885
Beds 3
Baths 3
½ Baths 1
Cars 2
Stories 2
Width 60'
Depth 41'
House Plan House Plan #14477 Front Elevation

PLAN #699-00041

Starting at

$2,195
Sq Ft 2,264
Beds 3
Baths 2
½ Baths 0
Cars 1
Stories 1
Width 75'
Depth 51' 4"

House Plan House Plan #14261 Front Elevation

PLAN #5565-00002

Starting at

$4,646
Sq Ft 4,646
Beds 3
Baths 3
½ Baths 1
Cars 3
Stories 2
Width 78' 3"
Depth 56'
House Plan House Plan #13661

PLAN #034-01041

Starting at

$1,740
Sq Ft 2,072
Beds 3
Baths 2
½ Baths 0
Cars 1
Stories 1
Width 53'
Depth 34'
House Plan House Plan #13473

PLAN #035-00561

Starting at

$940
Sq Ft 1,611
Beds 2
Baths 2
½ Baths 0
Cars 0
Stories 2
Width 46'
Depth 34'
House Plan House Plan #11116 Front Elevation

PLAN #034-00864

Starting at

$1,275
Sq Ft 840
Beds 1
Baths 1
½ Baths 0
Cars 0
Stories 1
Width 33'
Depth 31'
House Plan House Plan #6182

PLAN #035-00452

Starting at

$1,040
Sq Ft 1,983
Beds 3
Baths 2
½ Baths 1
Cars 0
Stories 2
Width 52'
Depth 50'
House Plan House Plan #3419 Front Elevation

PLAN #110-00181

Starting at

$2,050
Sq Ft 6,541
Beds 6
Baths 6
½ Baths 0
Cars 2
Stories 1.5
Width 88' 8"
Depth 70' 5"
House Plan House Plan #1928 Rear Elevation

PLAN #039-00499

Starting at

$1,645
Sq Ft 3,304
Beds 2
Baths 3
½ Baths 0
Cars 2
Stories 1
Width 65'
Depth 56' 6"
X
Shop Sign In
Favorites
Cart
Chat