817 Results

EDIT SEARCH FILTERS
Clear All FiltersVacation
Sort By:  

817 RESULTS

SEARCH FILTERS

    Plan Type
    Square Feet
    Bedrooms
    Bathrooms
    Stories
    Garage (Vehicle Spaces)
    Architectural Styles

    Outdoor Living

    Bedroom Options
    Kitchen & Dining
    Laundry Location
    Additional Rooms

    Garage Type

    Garage Features
    Other Features
    Foundation Type

    Plan Width (FT)
    Plan Depth (FT)
    Plan Height (FT)
    Framing Type
    Media Filters
SEARCHING...
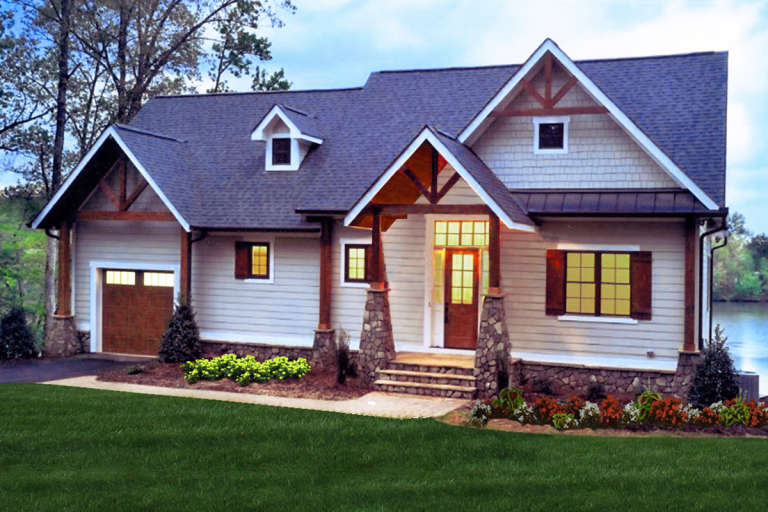
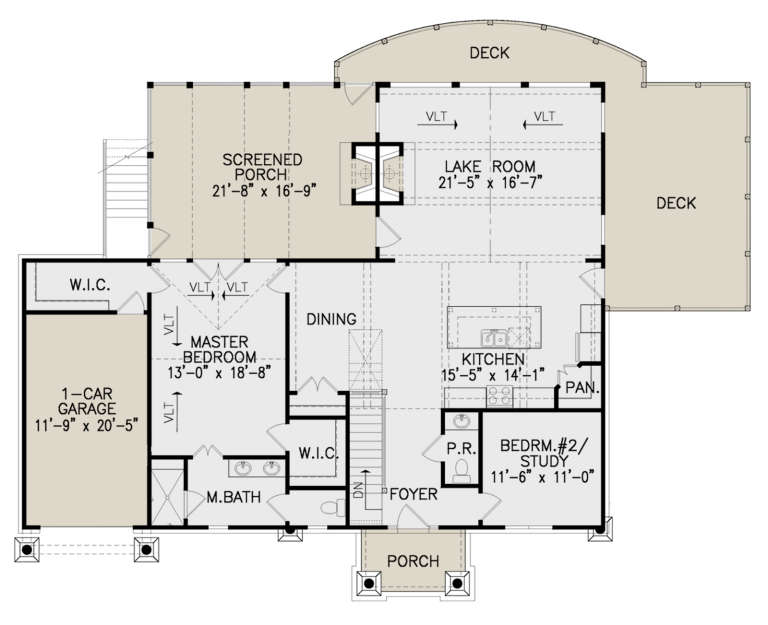
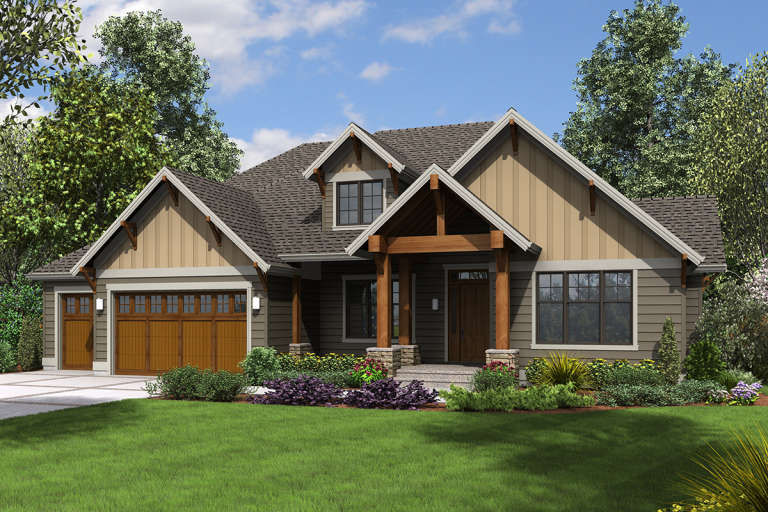
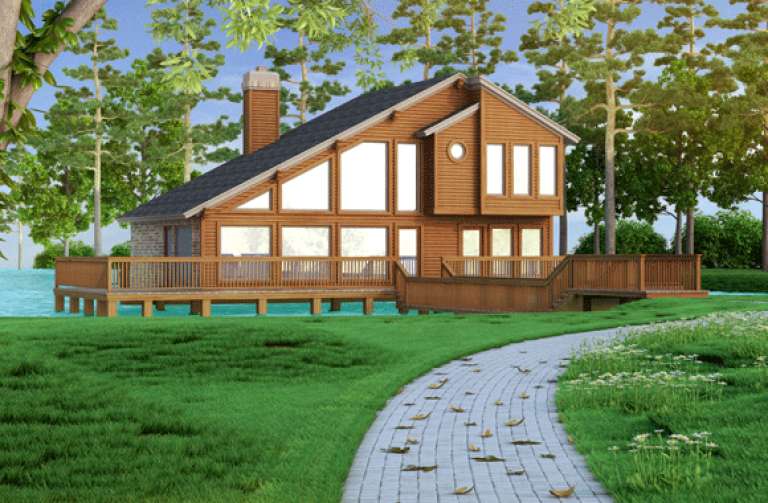
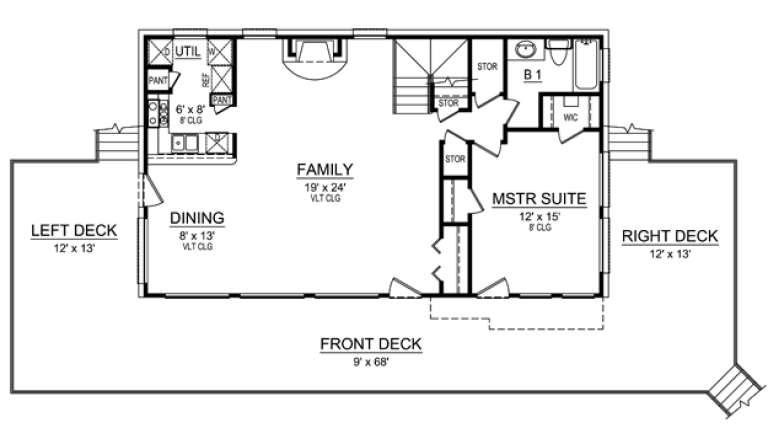
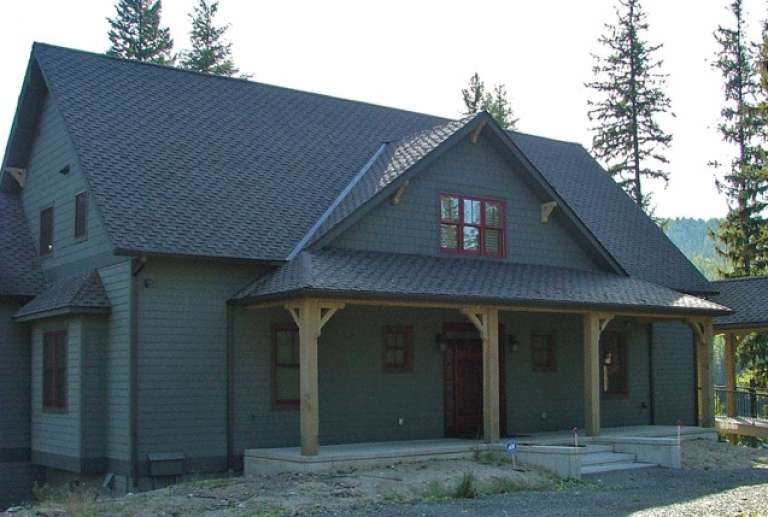
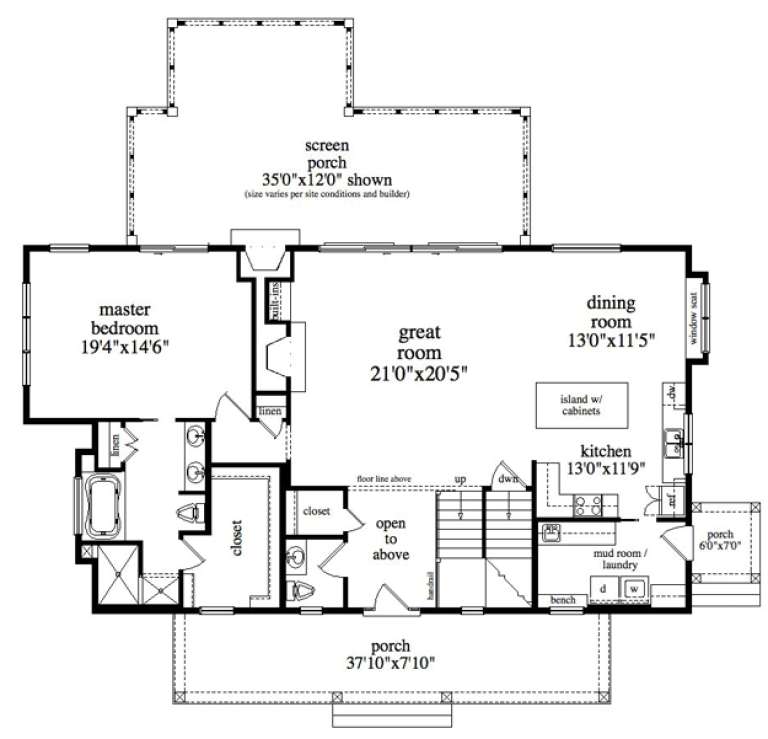
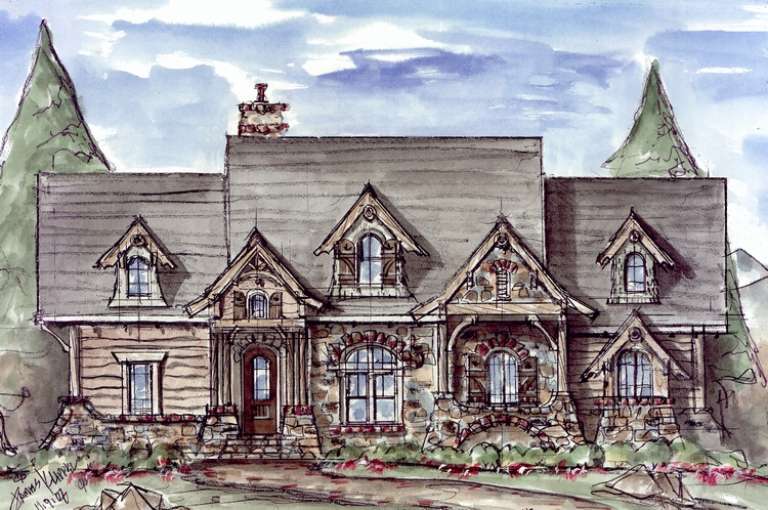
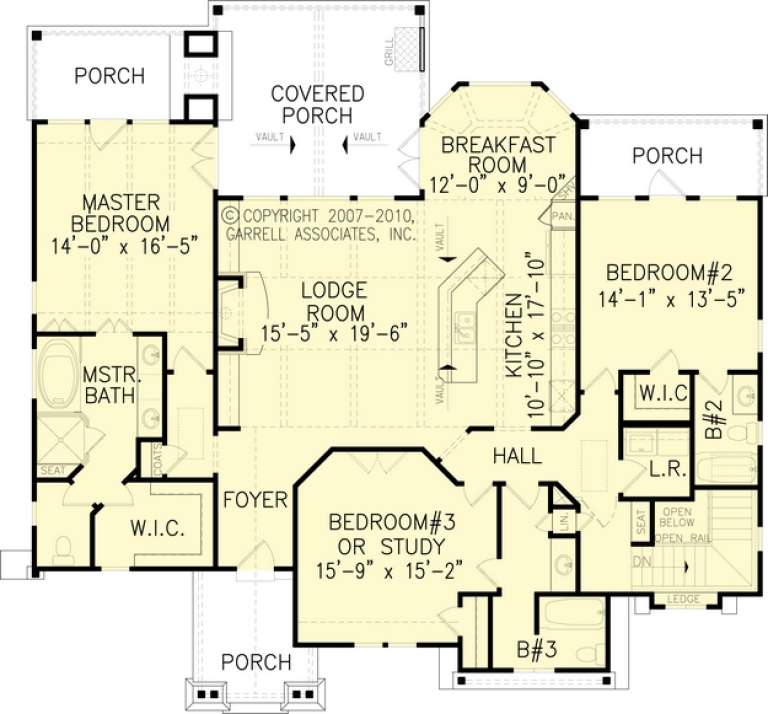
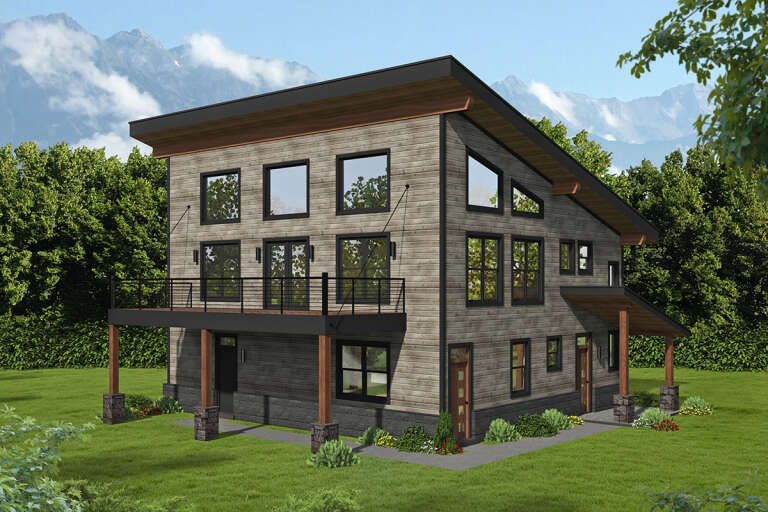
House Plan House Plan #21077 Front Elevation

PLAN #699-00148

Starting at

$1,998
Sq Ft 2,363
Beds 4
Baths 2
½ Baths 1
Cars 1
Stories 1
Width 70' 10"
Depth 56' 4"
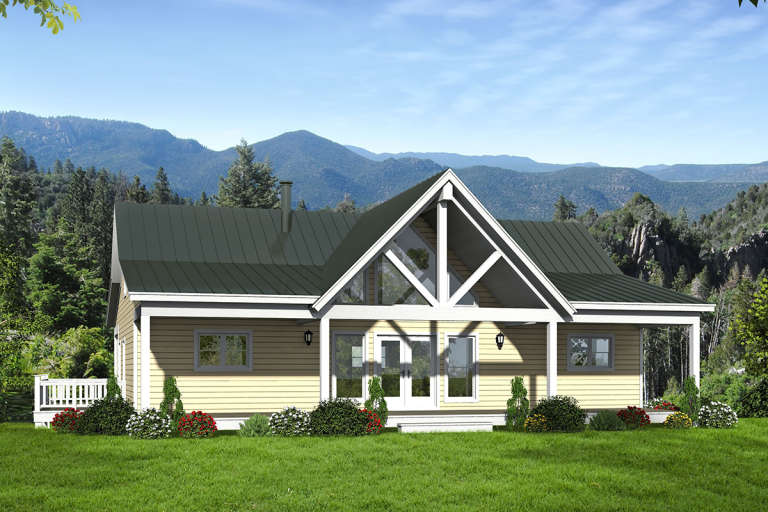
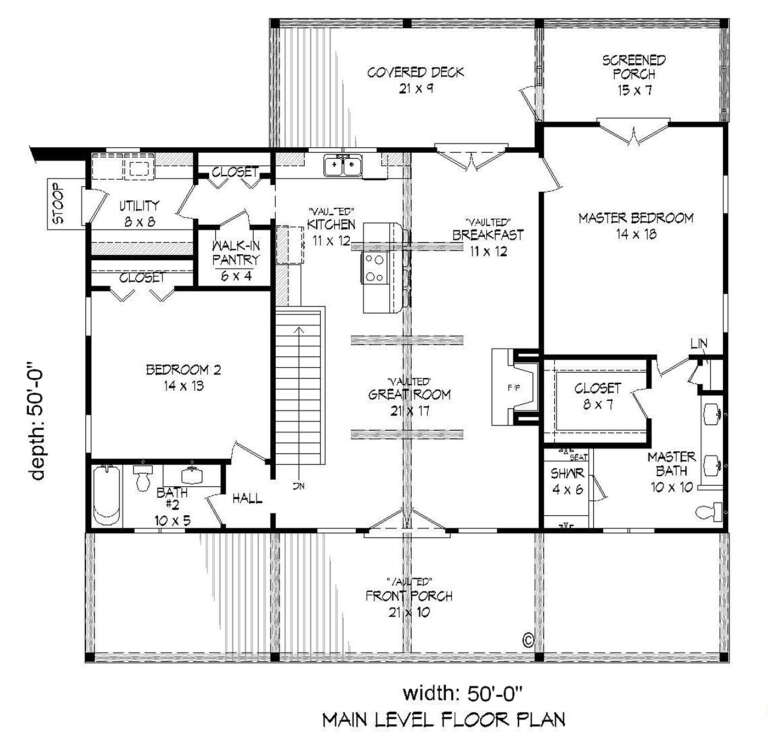
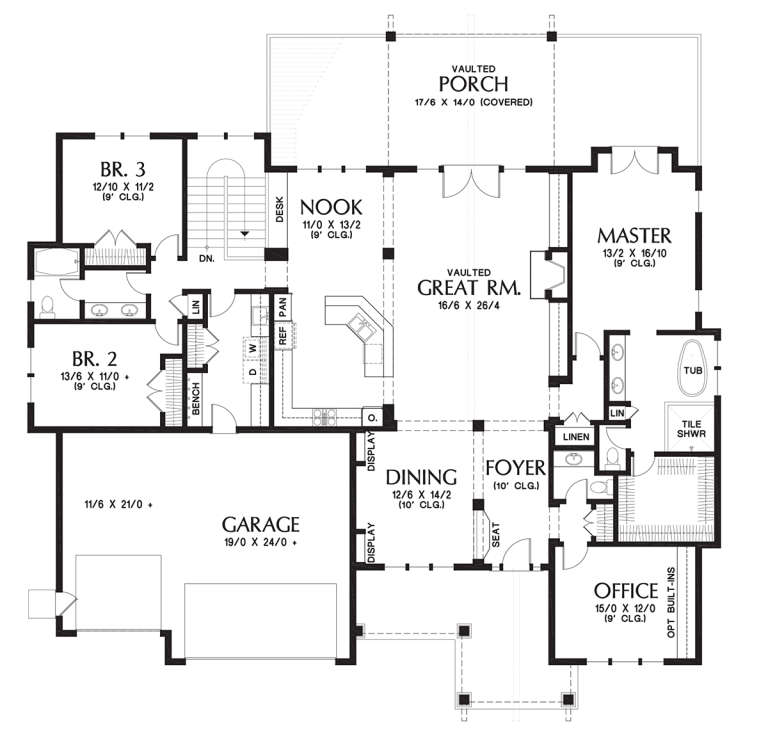
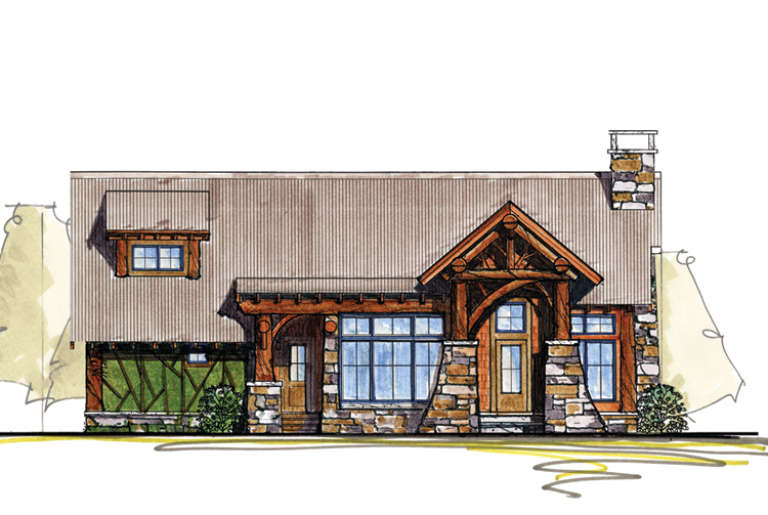
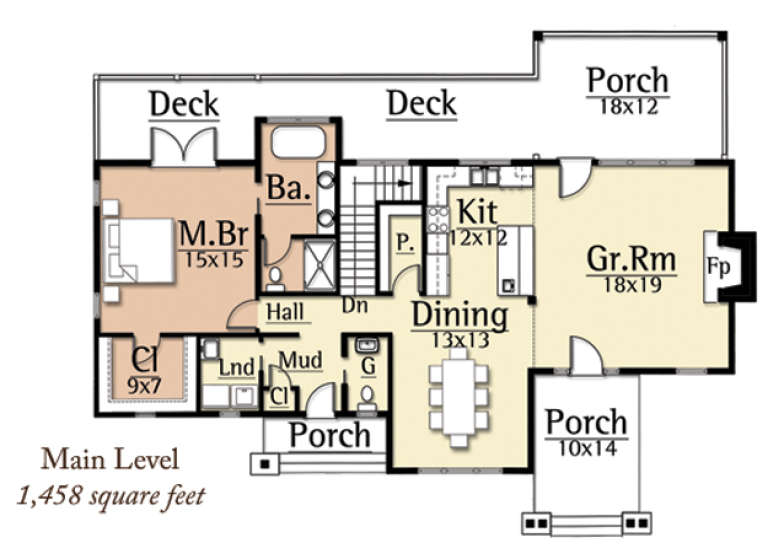
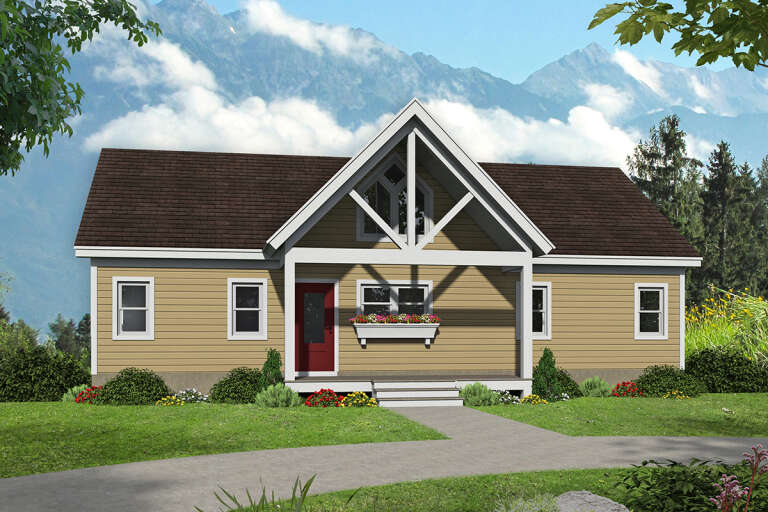
House Plan House Plan #20568 Front Elevation

PLAN #940-00127

Starting at

$1,150
Sq Ft 1,531
Beds 2
Baths 2
½ Baths 0
Cars 1
Stories 1
Width 50'
Depth 50'
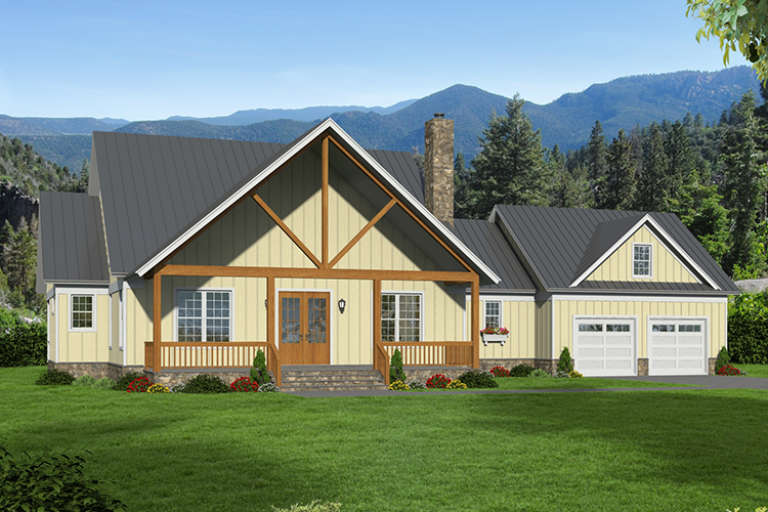
House Plan House Plan #19909 Front Elevation

PLAN #2559-00720

Starting at

$2,417
Sq Ft 4,126
Beds 4
Baths 3
½ Baths 1
Cars 3
Stories 1
Width 73'
Depth 70' 6"
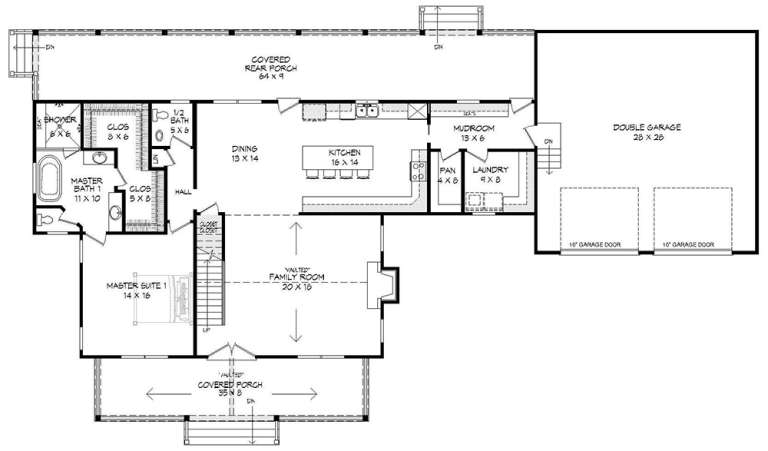
House Plan House Plan #18443 Front Elevation

PLAN #940-00034

Starting at

$1,550
Sq Ft 2,700
Beds 4
Baths 2
½ Baths 1
Cars 2
Stories 2
Width 93' 2"
Depth 50' 2"
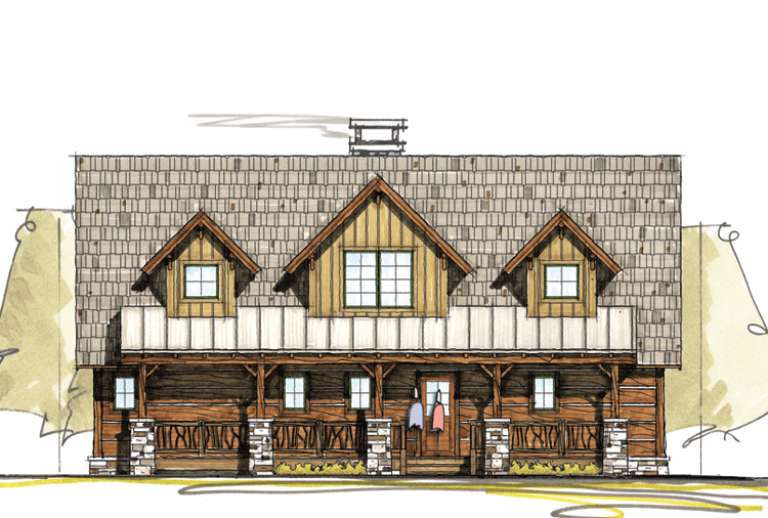
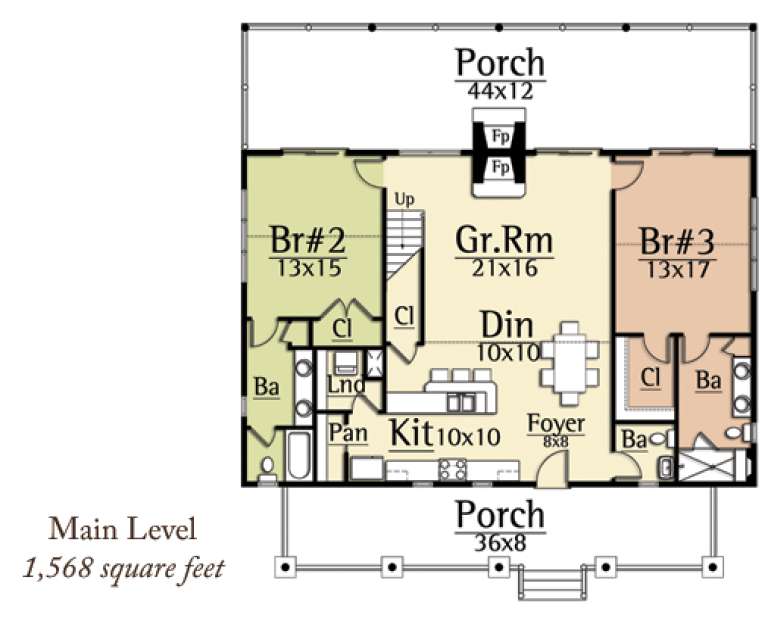
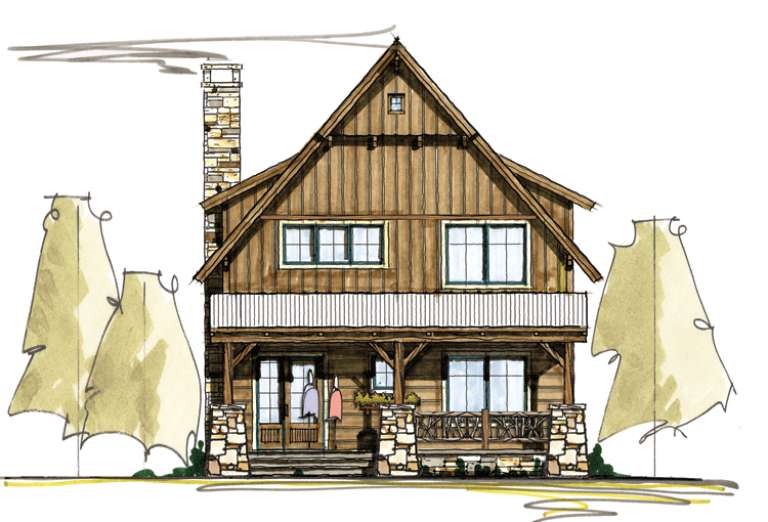
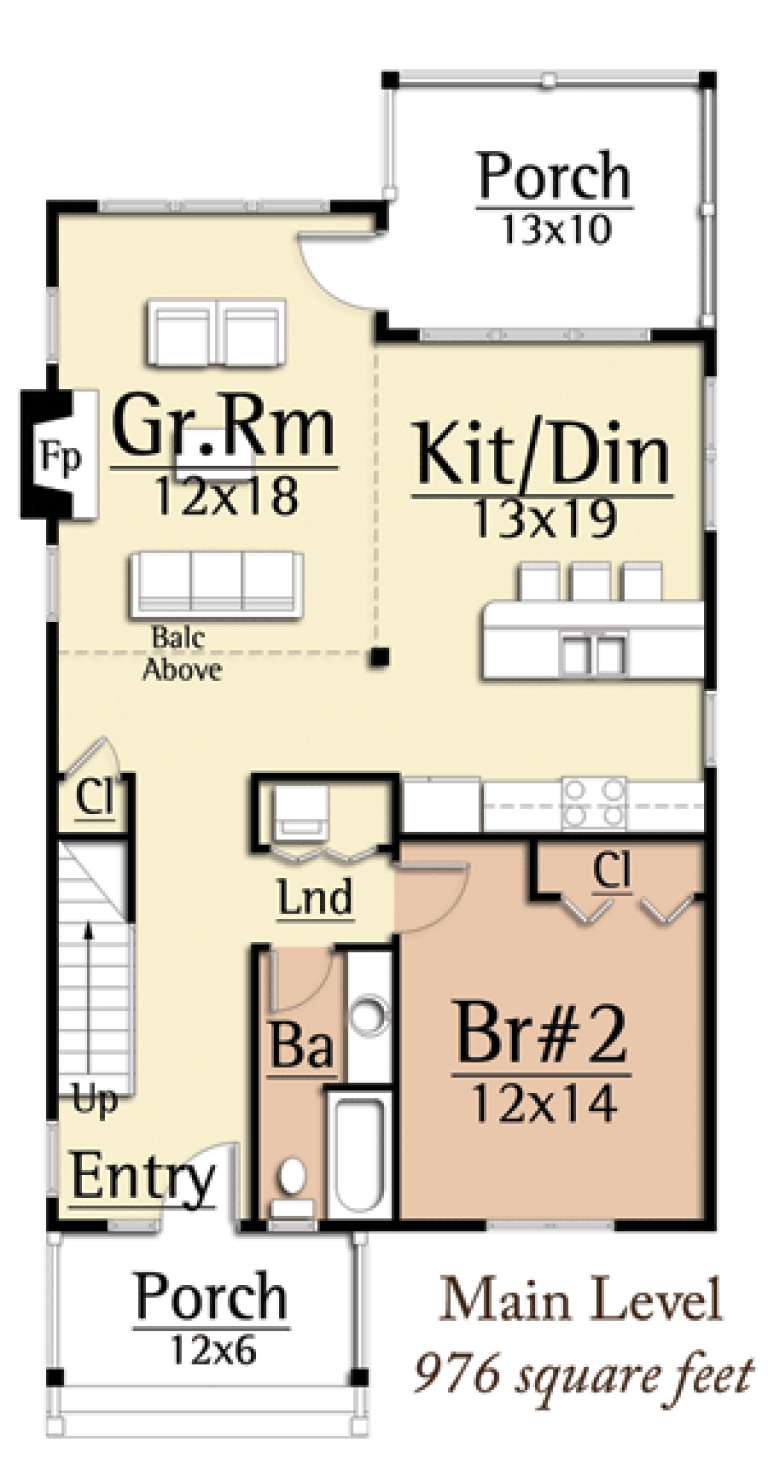
House Plan House Plan #16284 Front Elevation

PLAN #5445-00001

Starting at

$970
Sq Ft 1,526
Beds 3
Baths 2
½ Baths 0
Cars 0
Stories 1.5
Width 68'
Depth 34'
House Plan House Plan #15402 Front Photo

PLAN #5458-00055

Starting at

$1,229
Sq Ft 2,936
Beds 3
Baths 3
½ Baths 1
Cars 2
Stories 2
Width 64'
Depth 59' 4"
House Plan House Plan #15056 Front Elevation

PLAN #8504-00083

Starting at

$3,350
Sq Ft 2,030
Beds 2-3
Baths 2
½ Baths 1
Cars 2
Stories 1.5
Width 49'
Depth 52'
House Plan House Plan #15042

PLAN #8504-00069

Starting at

$4,432
Sq Ft 2,686
Beds 4
Baths 3
½ Baths 0
Cars 2
Stories 3
Width 26'
Depth 56'
House Plan House Plan #14939 Front Elevation

PLAN #8504-00010

Starting at

$4,760
Sq Ft 2,885
Beds 3
Baths 2
½ Baths 1
Cars 2
Stories 2
Width 60'
Depth 41'
House Plan House Plan #14474 Front Elevation

PLAN #699-00038

Starting at

$1,885
Sq Ft 2,091
Beds 3
Baths 3
½ Baths 0
Cars 0
Stories 1
Width 58' 4"
Depth 55' 8"
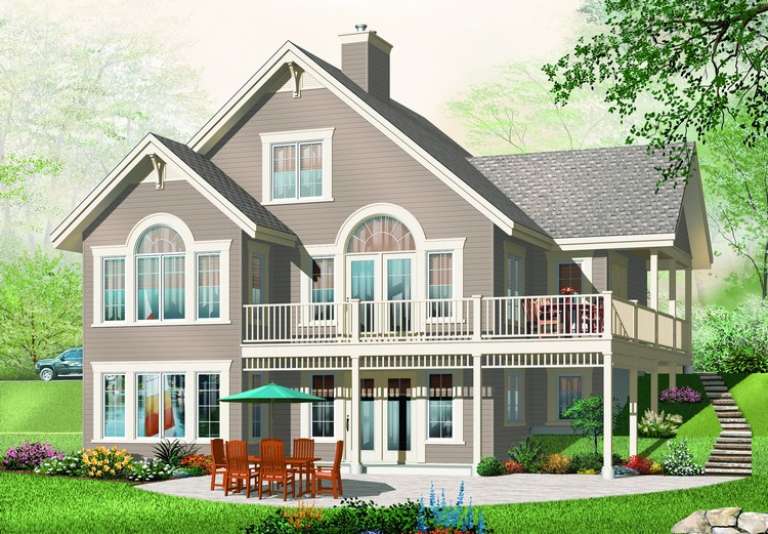
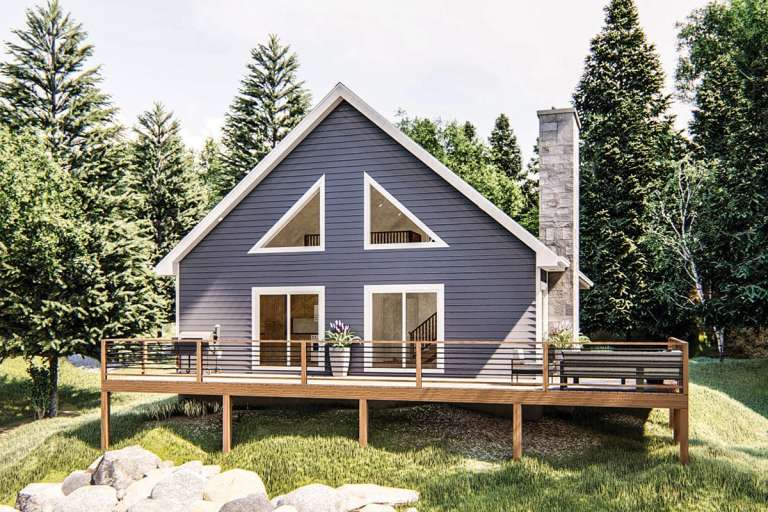
House Plan House Plan #11148 Rear Elevation

PLAN #034-00896

Starting at

$2,285
Sq Ft 2,920
Beds 5
Baths 3
½ Baths 0
Cars 0
Stories 1.5
Width 38'
Depth 40'
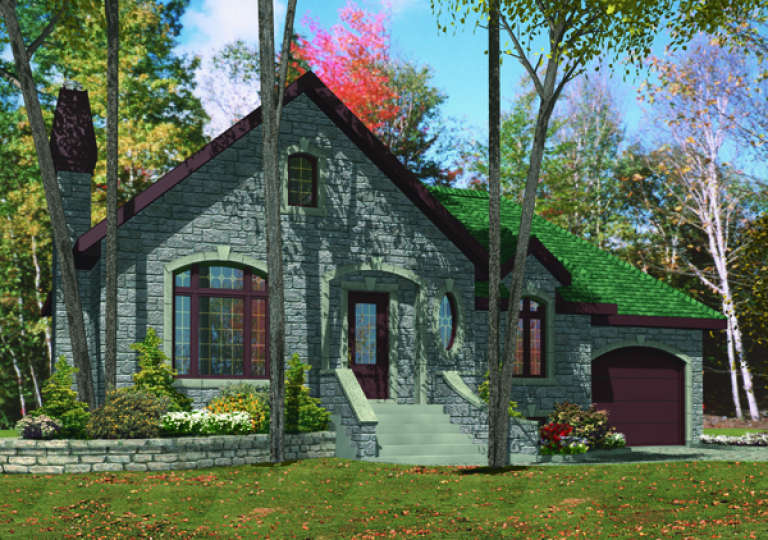
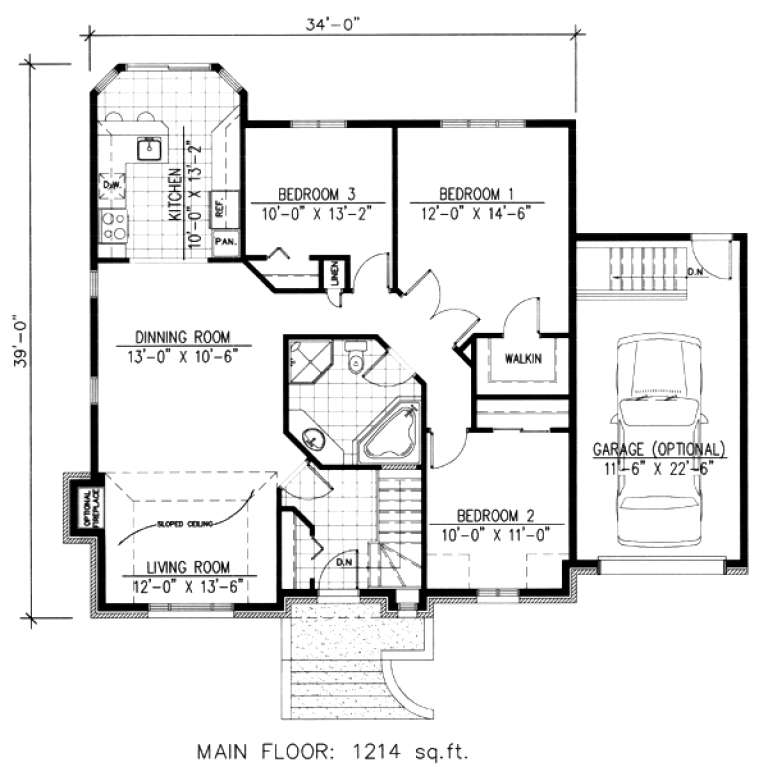
House Plan House Plan #9545 Front Elevation

PLAN #1785-00072

Starting at

$1,273
Sq Ft 1,214
Beds 3
Baths 1
½ Baths 0
Cars 1
Stories 1
Width 34'
Depth 39'
House Plan House Plan #550 Front Elevation

PLAN #034-00135

Starting at

$1,510
Sq Ft 1,295
Beds 2-3
Baths 2
½ Baths 0
Cars 0
Stories 2
Width 26'
Depth 30'
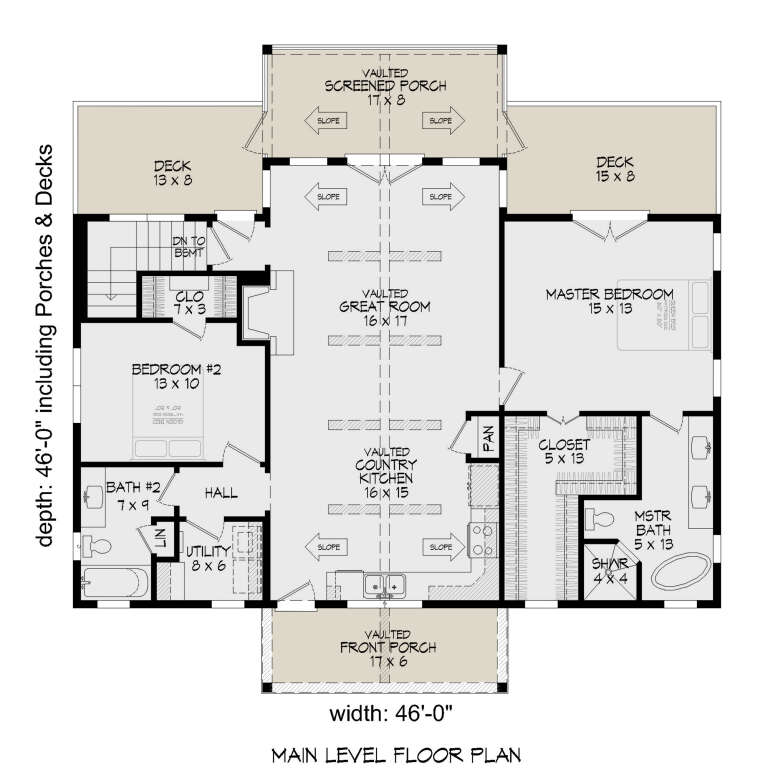
House Plan House Plan #407 Rear Elevation

PLAN #034-00058

Starting at

$1,740
Sq Ft 1,873
Beds 3-4
Baths 2
½ Baths 0
Cars 0
Stories 3
Width 32' 4"
Depth 24' 4"
House Plan House Plan #26953 Front Elevation

PLAN #940-00507

Starting at

$1,350
Sq Ft 2,088
Beds 2
Baths 2
½ Baths 0
Cars 3
Stories 2.5
Width 38'
Depth 34'
House Plan House Plan #25231 Front Elevation

PLAN #940-00308

Starting at

$1,100
Sq Ft 1,304
Beds 2
Baths 2
½ Baths 0
Cars 0
Stories 1
Width 46'
Depth 46'
House Plan House Plan #23919 Front Elevation

PLAN #963-00358

Starting at

$1,299
Sq Ft 1,395
Beds 2
Baths 1
½ Baths 0
Cars 0
Stories 1.5
Width 33'
Depth 34'
House Plan House Plan #20667 Front Elevation

PLAN #940-00143

Starting at

$1,350
Sq Ft 2,005
Beds 4
Baths 4
½ Baths 0
Cars 2
Stories 2
Width 33' 4"
Depth 41' 3"
X
Shop Sign In
Favorites
Cart
Chat